Browse our exclusive listings.
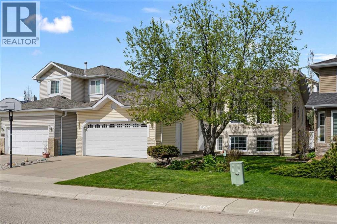
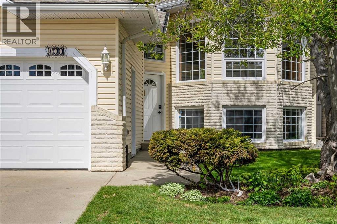
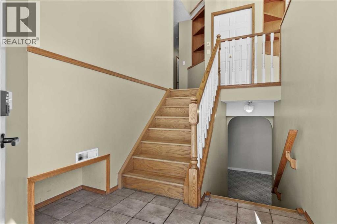
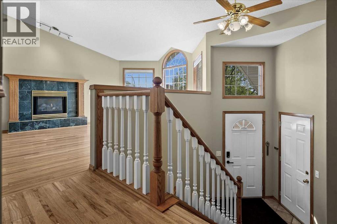
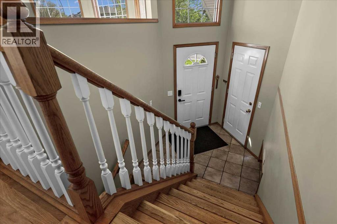
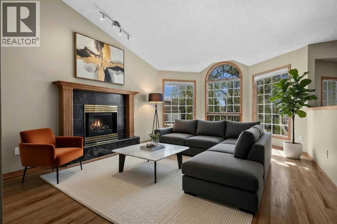
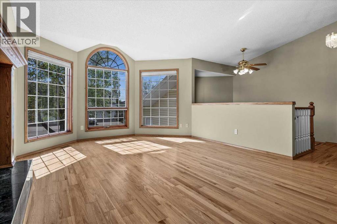
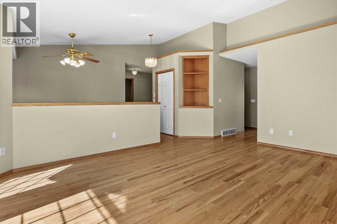
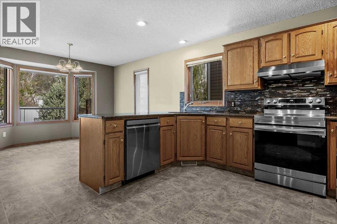
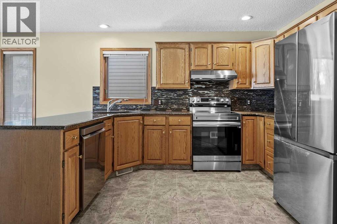
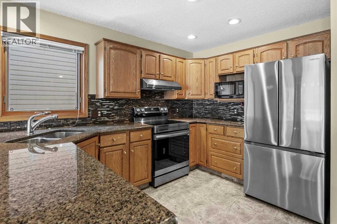
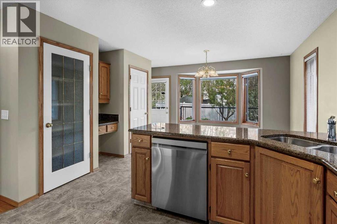
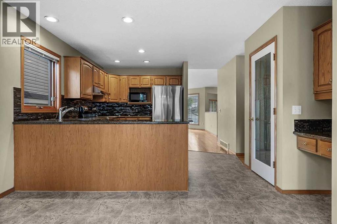
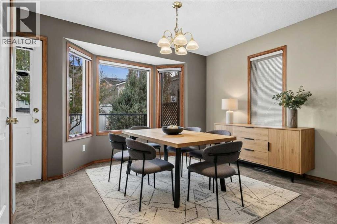
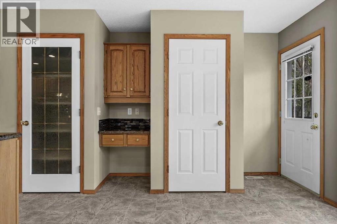
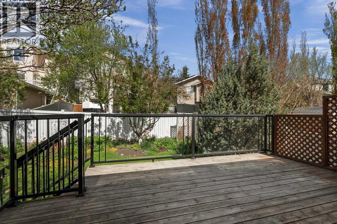
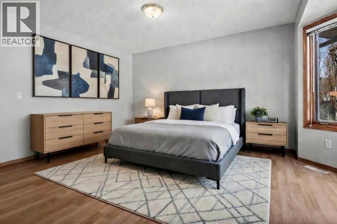
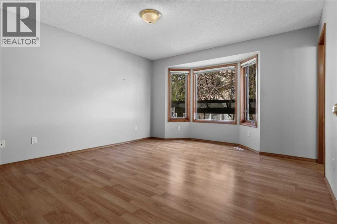
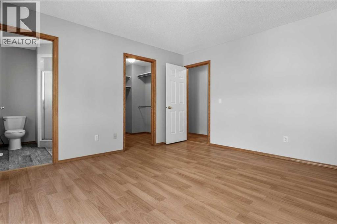
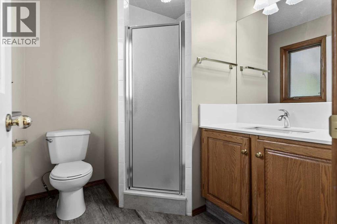
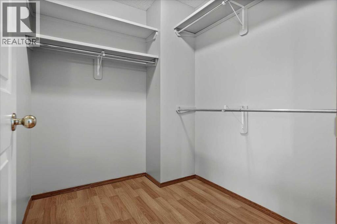
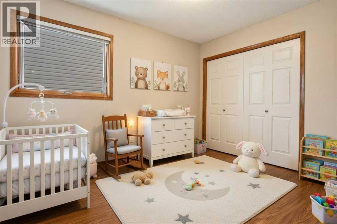
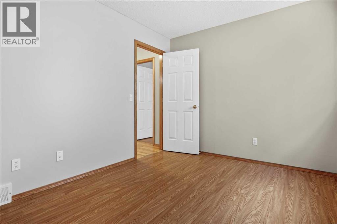
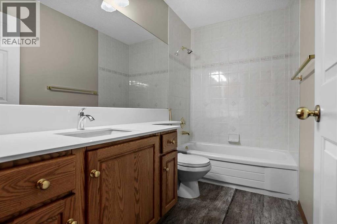
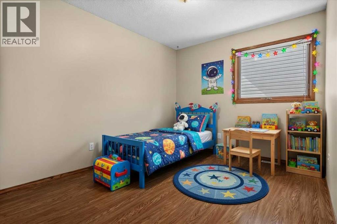
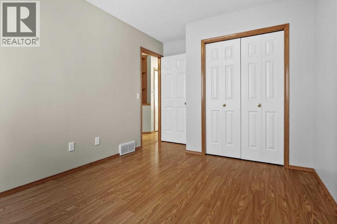
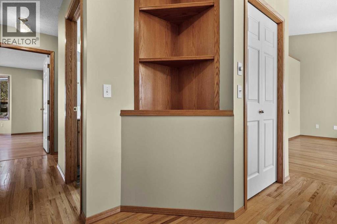
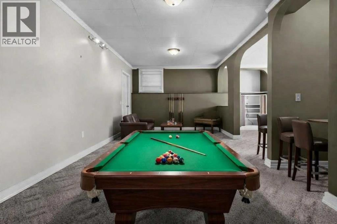
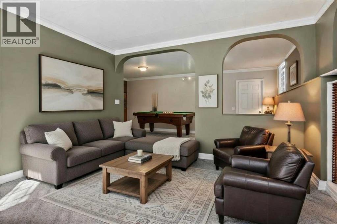
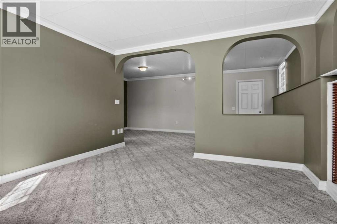
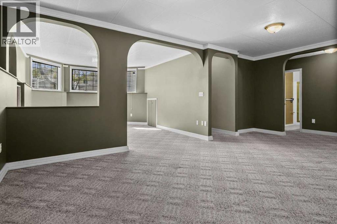
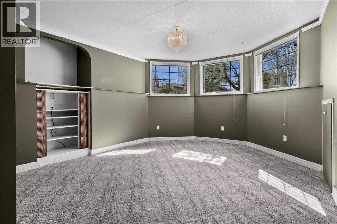
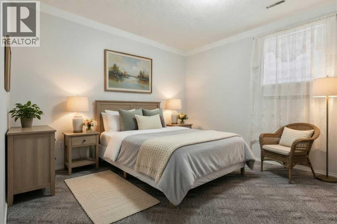
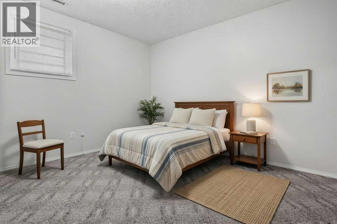
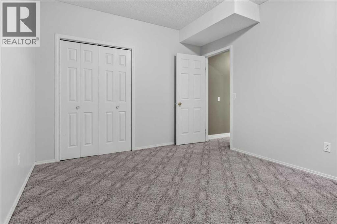
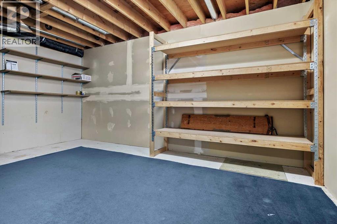
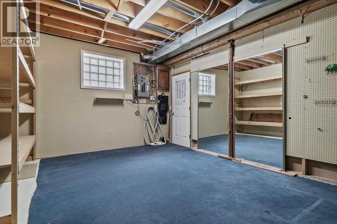
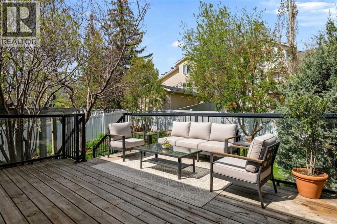
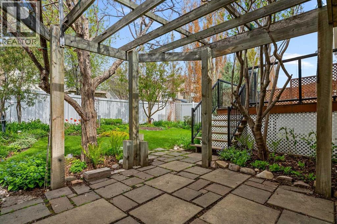
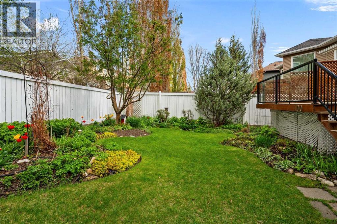
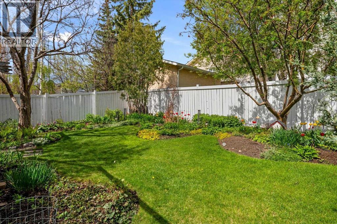
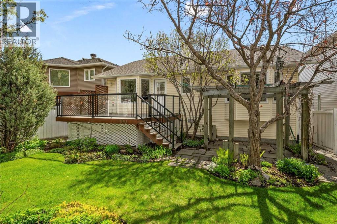
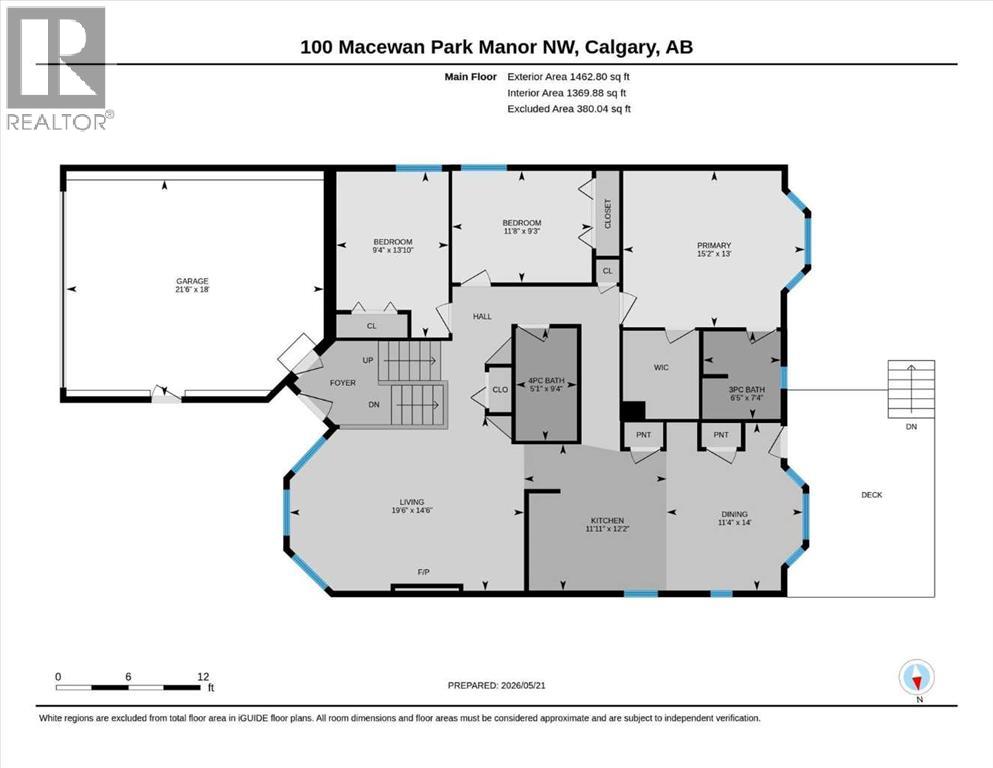
**Open House: Saturday May 23rd & Sunday May 24th from 2-4PM** Hey Y'all! Welcome to this spacious and beautifully maintained home tucked away in the highly desirable community of MacEwan Glen. Offering over 2,500 sq ft of developed living space, this impressive 5-bedroom, 3-bathroom property combines comfort, functionality, and timeless charm in a location that is perfect for families and anyone seeking a peaceful NW Calgary lifestyle. From the moment you step inside, you are greeted by a bright and open layout filled with natural light, soaring through large windows that create an inviting atmosphere throughout the home. The main living areas are thoughtfully designed for everyday living and entertaining. The spacious kitchen is the heart of the home, featuring stainless steel appliances, generous counter space, ample cabinetry, and a layout that flows effortlessly into the dining and living areas. Whether you are hosting holiday gatherings, preparing family meals, or enjoying a quiet morning coffee, this space offers both style and practicality. With five generously sized bedrooms and three bathrooms, there is plenty of room for growing families, multi-generational living, guests, or the flexibility to create a home office, gym, or hobby space. The fully developed lower level adds even more functional living space, ideal for movie nights, a recreation area, or a comfortable retreat for the teenagers and/or visitors. Step outside and discover one of the home’s most special features — the incredible perennial garden. Lovingly maintained and bursting with seasonal colour, the backyard is a private outdoor oasis that offers beauty and tranquility year after year. Whether you enjoy gardening, entertaining outdoors, or simply relaxing in a peaceful, private setting, this yard is truly special. Additional highlights include a double attached garage, excellent storage space, and a location that puts you steps to Nose Hill (one of Calgary's largest urban parks!), pathways , schools, shopping, transit, and major roadways for an easy commute anywhere in the city. MacEwan Glen is a well-established community known for its quiet streets, mature trees, and strong sense of community, making it a wonderful place to call home. This is a rare opportunity to own a spacious and beautifully cared-for home with an exceptional garden in one of NW Calgary’s most established neighbourhoods. Don't miss! Book your showing today! (id:55690)
| Bathroom Total | 3 | Bedrooms Above Ground | 3 |
| Bedrooms Below Ground | 2 | Bedrooms Total | 5 |
| Appliances | Washer, Refrigerator, Dishwasher, Stove, Dryer, Microwave, Hood Fan, Window Coverings, Garage Door Opener | Architectural Style | Bi-level |
| Basement Development | Finished | Basement Type | Full (finished) |
| Constructed Date | 1993 | Construction Material | Wood Frame |
| Construction Style Attachment | Detached | Cooling Type | None |
| Exterior Finish | Stone, Vinyl Siding | Flooring Type | Carpeted, Hardwood, Tile, Vinyl |
| Foundation Type | Poured Concrete | Heating Fuel | Natural Gas |
| Heating Type | Forced Air | Size Interior | 1463 Sqft |
| Total Finished Area | 1462.8 Sqft | Type | House |
| Attached Garage | 2 |
| Acreage | No | Fence Type | Fence |
| Land Amenities | Park, Playground, Schools, Shopping | Landscape Features | Landscaped, Lawn |
| Size Depth | 36.28 M | Size Frontage | 13.48 M |
| Size Irregular | 486.00 | Size Total | 486 M2|4,051 - 7,250 Sqft |
| Size Total Text | 486 M2|4,051 - 7,250 Sqft | Zoning Description | R-cg |
| Level | Type | Dimensions |
|---|---|---|
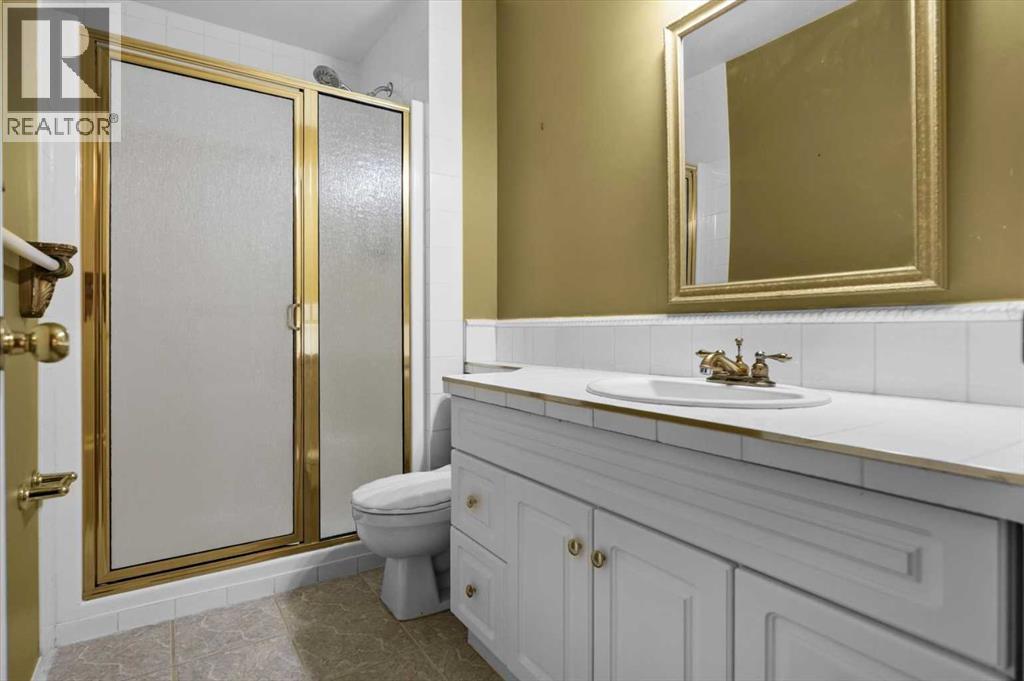
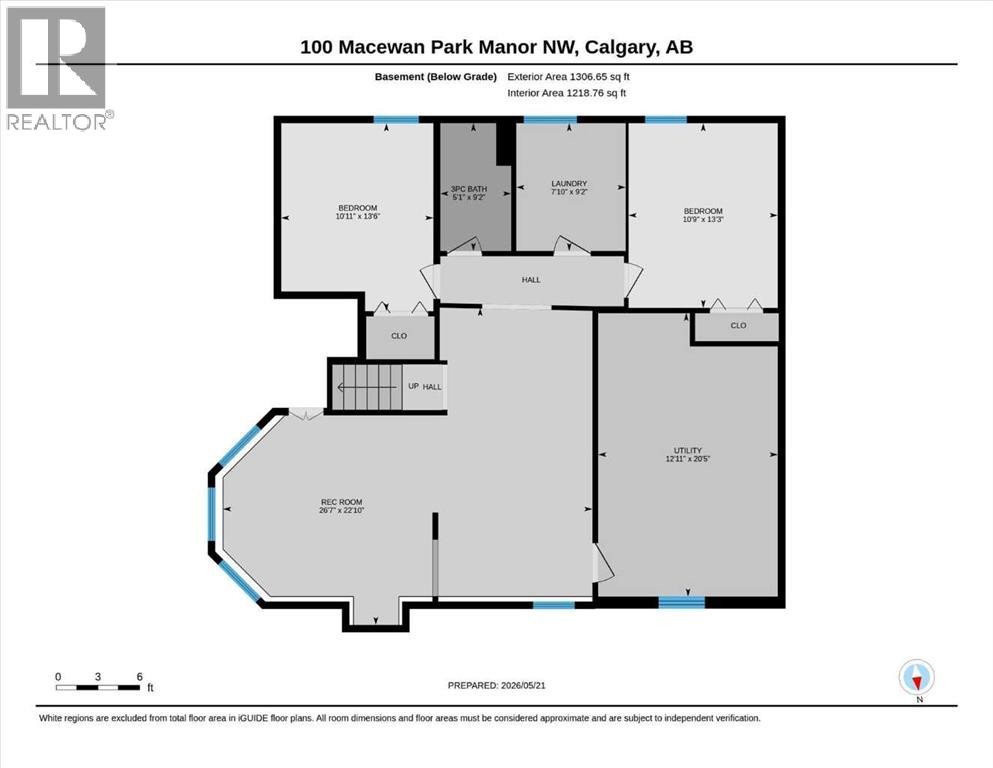
| Basement | 3pc Bathroom | 9.17 Ft x 5.08 Ft |
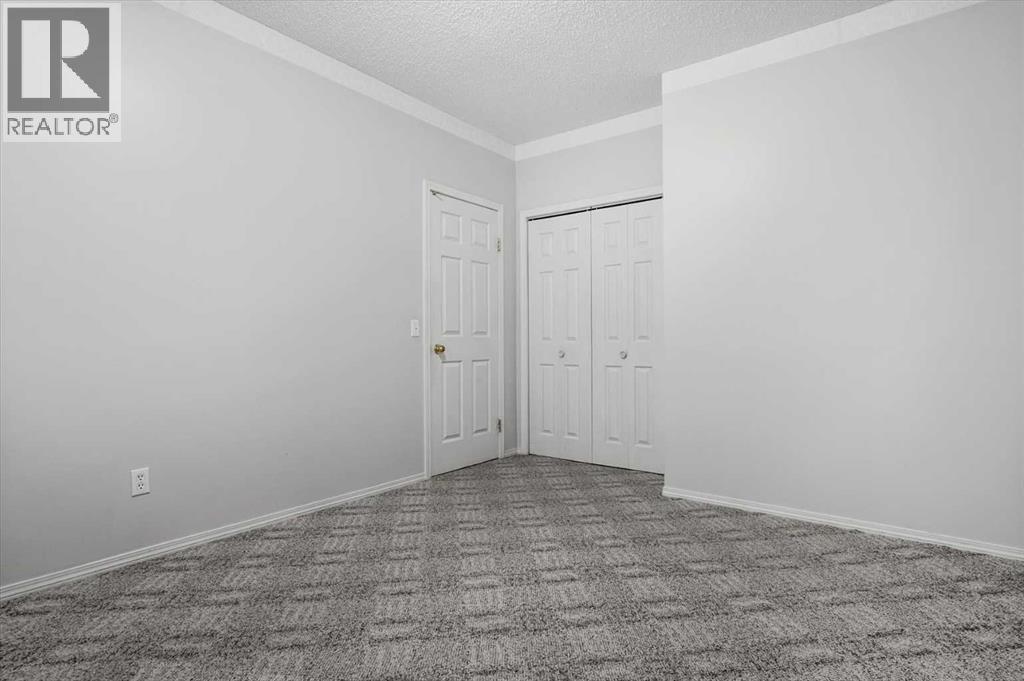
| Basement | Bedroom | 13.50 Ft x 10.92 Ft |
| Basement | Bedroom | 13.25 Ft x 10.75 Ft |
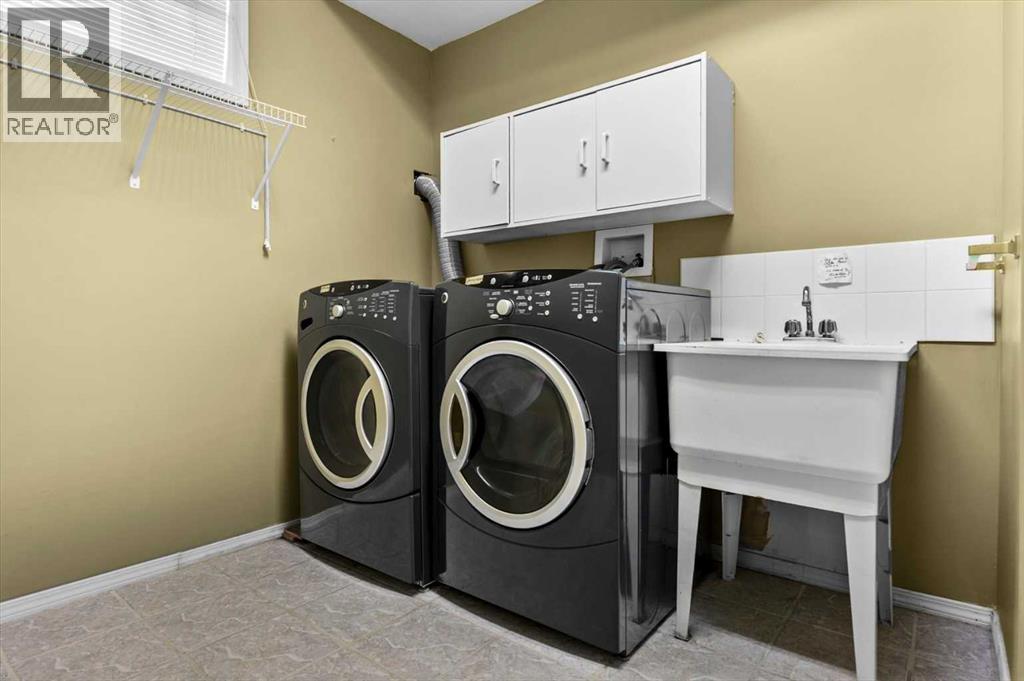
| Basement | Laundry Room | 9.17 Ft x 7.83 Ft |
| Basement | Family Room | 22.83 Ft x 26.58 Ft |
| Basement | Furnace | 20.42 Ft x 12.92 Ft |
| Main Level | 3pc Bathroom | 7.33 Ft x 6.42 Ft |
| Main Level | 4pc Bathroom | 9.33 Ft x 5.08 Ft |
| Main Level | Bedroom | 13.83 Ft x 9.33 Ft |
| Main Level | Bedroom | 9.25 Ft x 11.67 Ft |
| Main Level | Dining Room | 14.00 Ft x 11.33 Ft |
| Main Level | Kitchen | 12.17 Ft x 11.92 Ft |
| Main Level | Living Room | 14.50 Ft x 19.50 Ft |
| Main Level | Primary Bedroom | 13.00 Ft x 15.17 Ft |

Unlock Your Real Estate Dreams with Calgary Dream Properties - Join me to Building Your Future!
At Calgary Dream Properties, I am committed to delivering unparalleled expertise and unwavering integrity in the realm of luxury real estate. With a dedication to professionalism, I go above and beyond to provide my clients with top-tier service, ensuring they achieve their unique real estate aspirations. Join me at Calgary Dream Properties to embark on a journey towards realizing your dream property goals.
Contact US