Browse our exclusive listings.
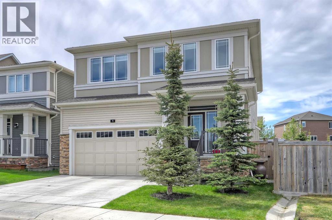
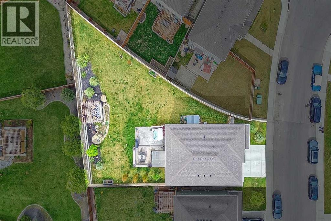
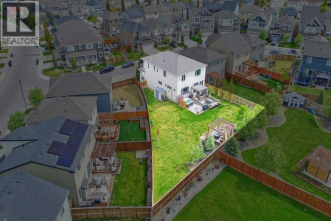
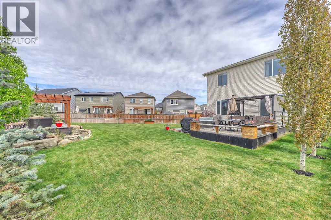
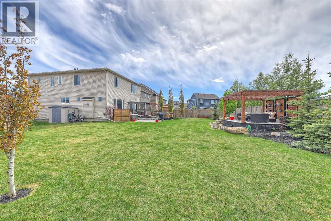
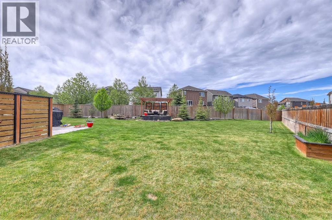
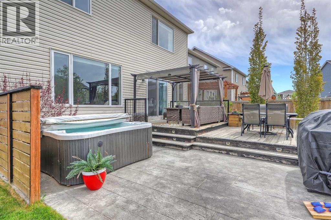
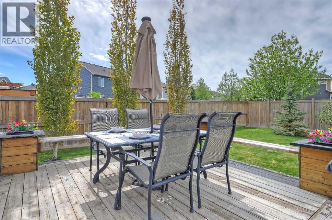
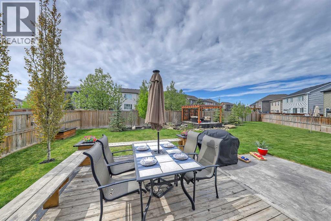
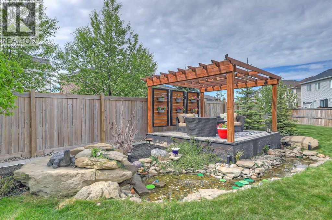
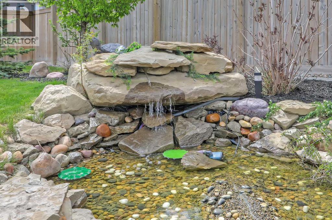
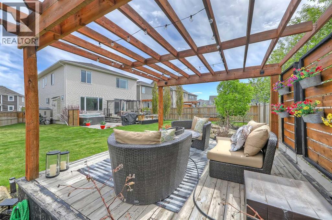
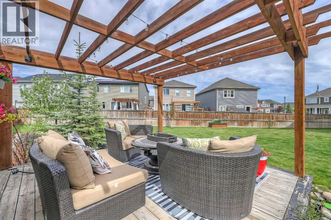
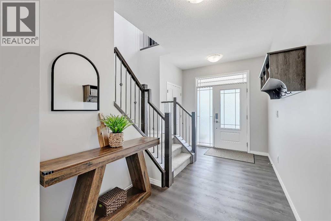
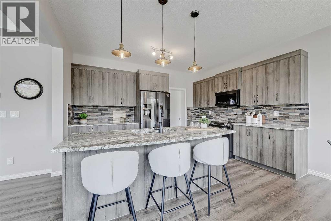
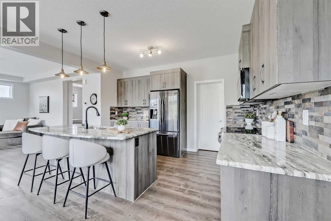
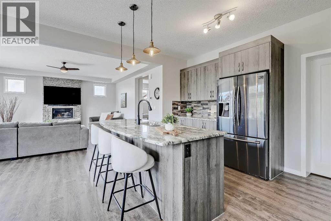
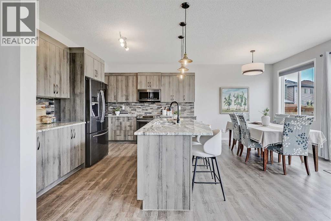
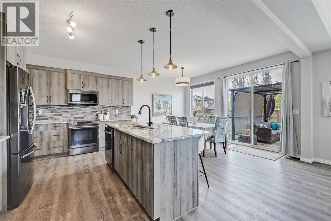
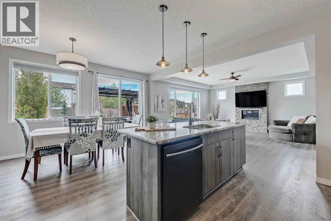
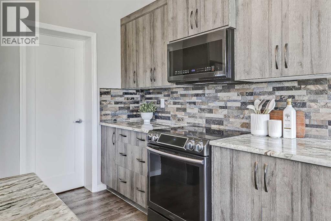
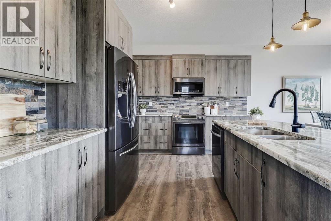
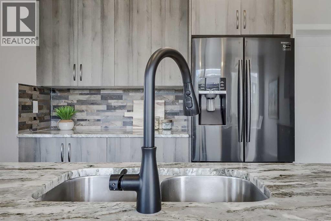
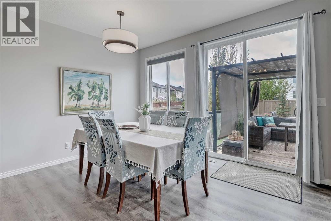
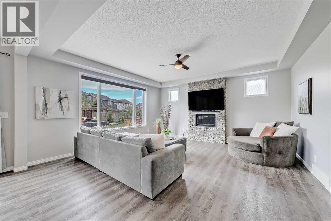
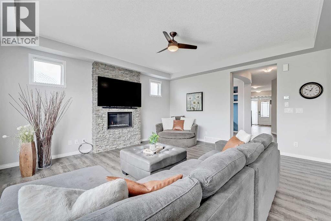
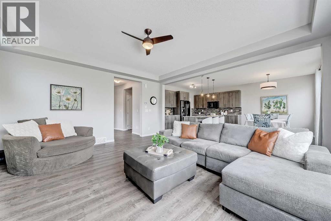
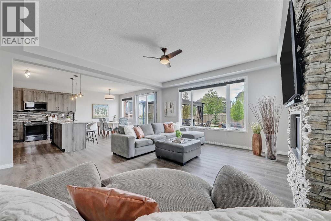
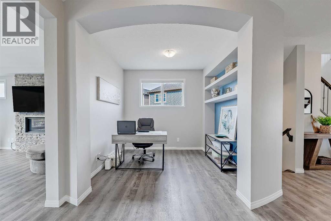
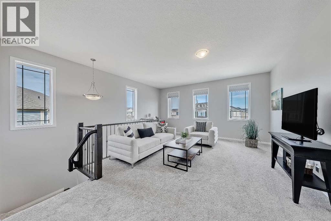
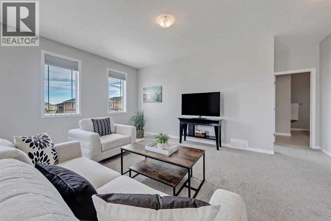
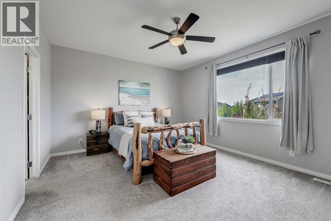
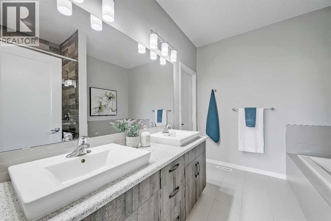
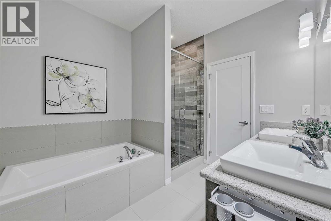
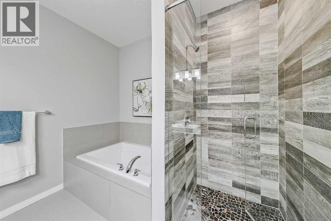
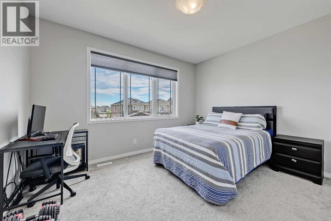
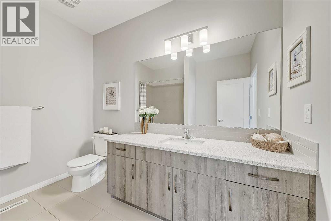
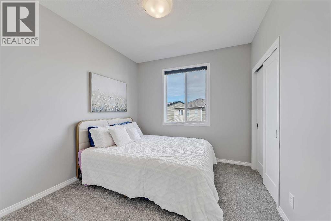
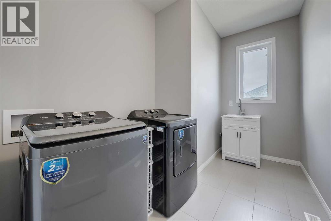
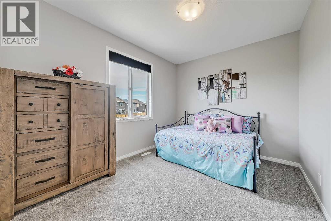
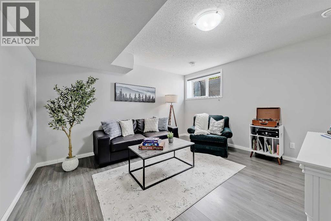
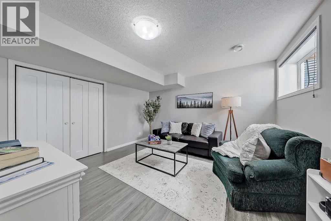
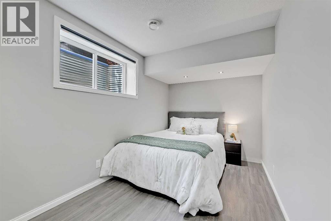
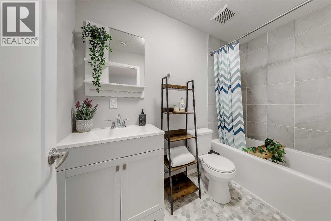
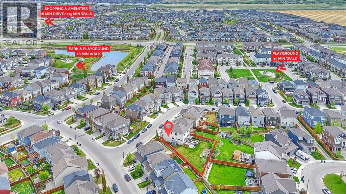
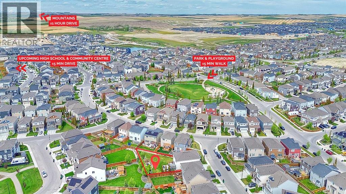
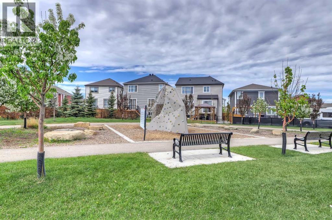
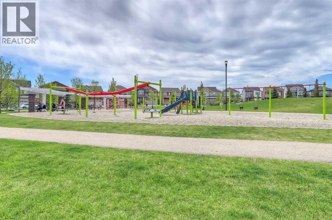
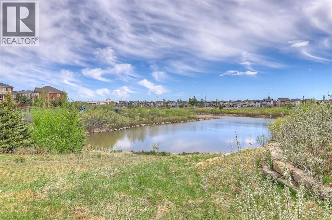
*Open House Sunday May 31st 2-4PM* LARGE FAMILY HOME WITH AN ENORMOUS SUN-DRENCHED SW-FACING BACKYARD! Situated on an enormous 785 Sq M Pie-shaped lot, this home offers an incredible opportunity for a park-like backyard in the heart of South Windsong. Fully fenced and landscaped, with mature trees, a huge deck and patio, hot tub, pond with waterfall, raised sitting area with wood feature and pergola, and an incredible amount of lush green grass – this is a backyard unlike any other in the area!Located on a quiet street in South Windsong just mins to parks, playgrounds and amenities, this beautifully maintained family home offers over 2,600 sq ft above grade, with 4 bedrooms & bonus room upstairs, a large main floor office/den, plus a fully developed basement with extra bedroom and full bath. The bright and open main floor welcomes you with a spacious front entry, a sizeable home office/den, and a discreet powder room. Large rear windows fill the open-concept kitchen and living area with natural light while showcasing views of the professionally landscaped backyard. The spacious kitchen is thoughtfully designed with a large central island with breakfast bar, granite countertops, upgraded Samsung appliances, a walk-in pantry, and ample prep and storage space. Adjacent to the kitchen, the inviting living room is anchored by a stone fireplace and incredible views of the backyard. From the generously sized dining area, step outside to the expansive sun-drenched SW-facing backyard oasis. The upper level boasts 4 generously sized bedrooms plus a large bonus room. The oversized primary retreat overlooks the backyard and features a walk-in closet and spacious 5-pc ensuite bath with quartz counters, dual sinks, and separate tub and shower. Three additional bedrooms, a large 4-pc bathroom, and upper-level laundry complete this level. The fully developed basement enhances the home’s functionality with a large recreation room, an additional bedroom (partially walled-in), a full bathroom, and ample storage, with flexibility for future customization (see basement floorplan options via the multimedia link!). Additional features include a double attached garage with EV charger and extra-tall ceilings offering outstanding storage potential, plus 2 furnaces, and central A/C. Situated in the family-friendly community of South Windsong, residents enjoy easy access to parks, pathways, and playgrounds, plus nearby shopping at Coopers Town Promenade, including Save-On-Foods, Shoppers Drug Mart, restaurants, and everyday amenities. Commuters benefit from quick access to Calgary, CrossIron Mills, the QE2 Highway, and the South Transit Terminal, while exciting future community amenities include a new K-9 school, a future high school, and a planned recreation centre with aquatic and fitness facilities. **VISIT MULTIMEDIA LINK for full details including Floorplans and a Virtual Tour!** (id:55690)
2:00 pm
Ends at:4:00 pm
| Bathroom Total | 4 | Bedrooms Above Ground | 4 |
| Bedrooms Below Ground | 1 | Bedrooms Total | 5 |
| Appliances | Refrigerator, Dishwasher, Stove, Microwave Range Hood Combo, Window Coverings, Garage Door Opener | Basement Development | Finished |
| Basement Type | Full (finished) | Constructed Date | 2019 |
| Construction Material | Wood Frame | Construction Style Attachment | Detached |
| Cooling Type | Central Air Conditioning | Fireplace Present | Yes |
| Fireplace Total | 1 | Flooring Type | Carpeted, Laminate, Tile, Vinyl Plank |
| Foundation Type | Poured Concrete | Half Bath Total | 1 |
| Heating Type | Forced Air | Stories Total | 2 |
| Size Interior | 2588 Sqft | Total Finished Area | 2587.98 Sqft |
| Type | House |
| Attached Garage | 2 |
| See Remarks |
| Acreage | No | Fence Type | Fence |
| Land Amenities | Park, Playground, Schools, Shopping | Size Frontage | 11.7 M |
| Size Irregular | 785.00 | Size Total | 785 M2|7,251 - 10,889 Sqft |
| Size Total Text | 785 M2|7,251 - 10,889 Sqft | Zoning Description | R1-u |
| Level | Type | Dimensions |
|---|---|---|
| Basement | Bedroom | 16.25 Ft x 8.00 Ft |
| Basement | Recreational, Games Room | 13.58 Ft x 12.58 Ft |
| Basement | Storage | 14.92 Ft x 11.58 Ft |
| Basement | 4pc Bathroom | Measurements not available |
| Main Level | Living Room | 16.92 Ft x 16.00 Ft |
| Main Level | Kitchen | 14.58 Ft x 10.33 Ft |
| Main Level | Dining Room | 14.08 Ft x 9.17 Ft |
| Main Level | Den | 10.00 Ft x 8.67 Ft |
| Main Level | 2pc Bathroom | Measurements not available |
| Upper Level | Primary Bedroom | 15.75 Ft x 13.42 Ft |
| Upper Level | Bedroom | 12.25 Ft x 9.92 Ft |
| Upper Level | Bedroom | 10.92 Ft x 9.92 Ft |
| Upper Level | Bedroom | 13.42 Ft x 10.42 Ft |
| Upper Level | Bonus Room | 16.92 Ft x 14.75 Ft |
| Upper Level | 4pc Bathroom | Measurements not available |
| Upper Level | 5pc Bathroom | Measurements not available |

Unlock Your Real Estate Dreams with Calgary Dream Properties - Join me to Building Your Future!
At Calgary Dream Properties, I am committed to delivering unparalleled expertise and unwavering integrity in the realm of luxury real estate. With a dedication to professionalism, I go above and beyond to provide my clients with top-tier service, ensuring they achieve their unique real estate aspirations. Join me at Calgary Dream Properties to embark on a journey towards realizing your dream property goals.
Contact US