Browse our exclusive listings.
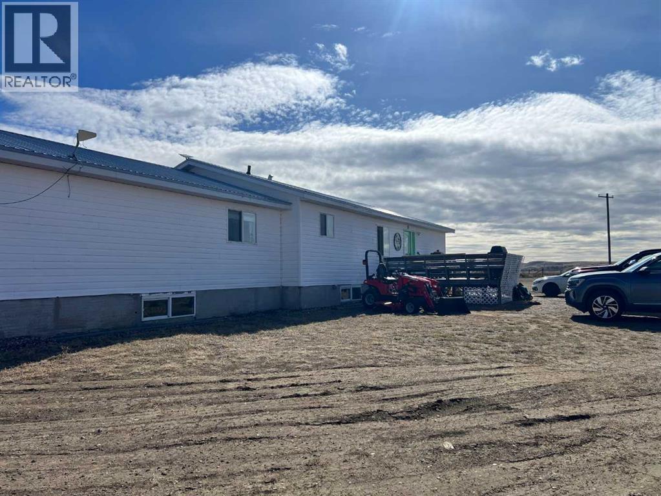
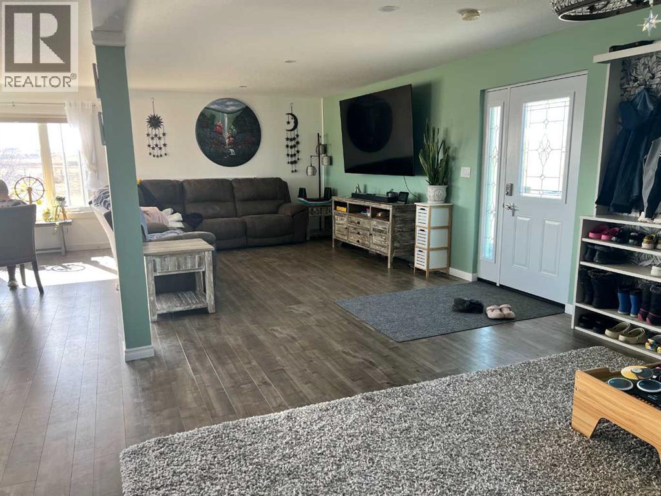
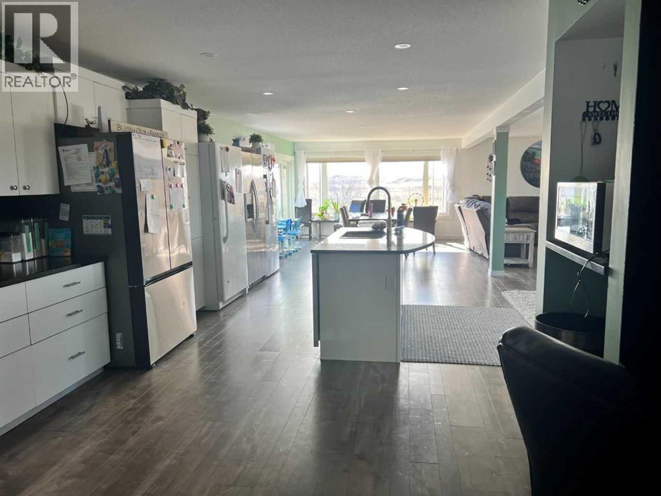
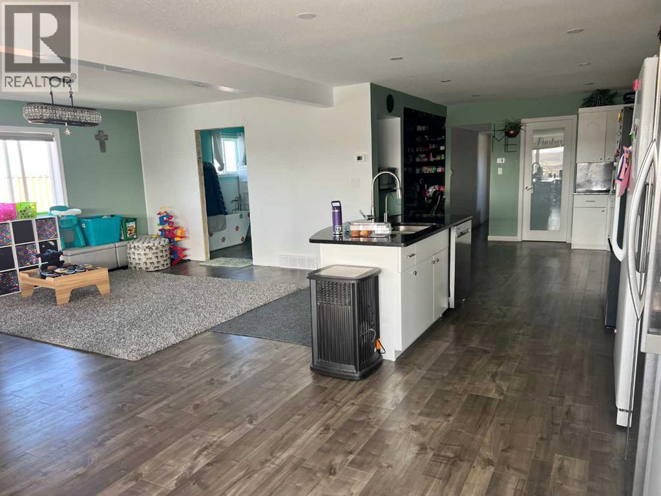
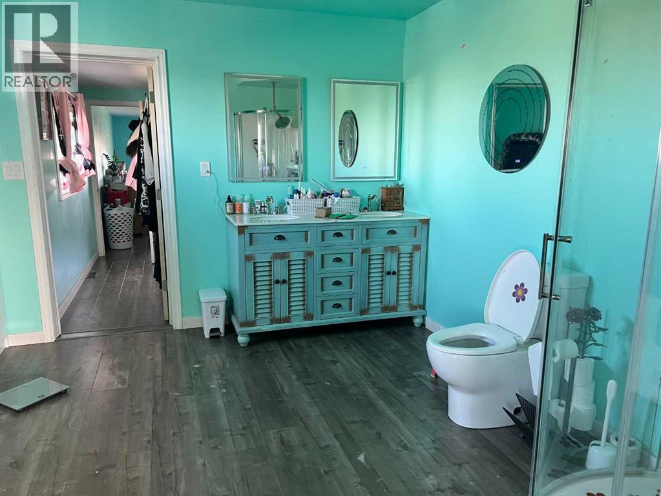
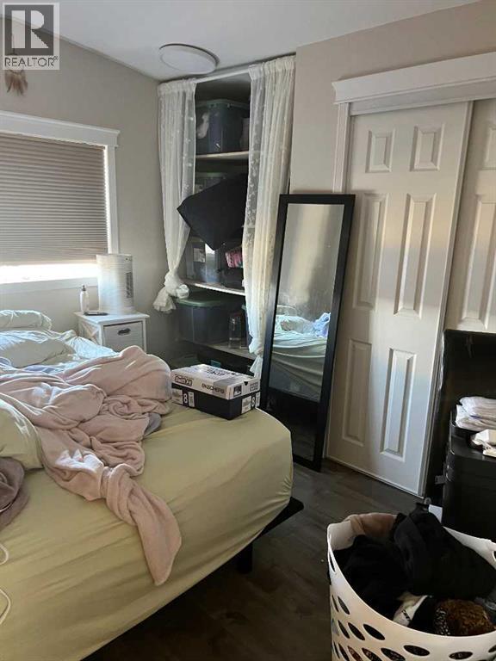
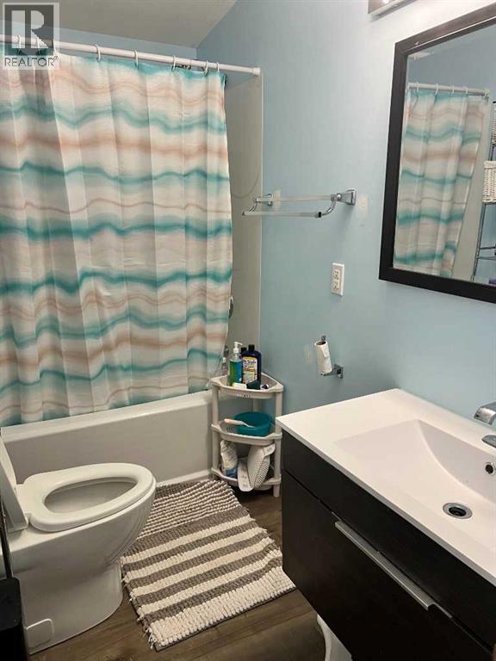
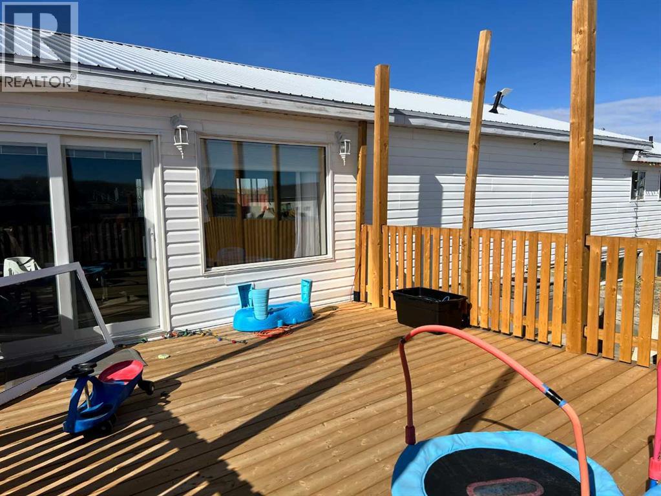
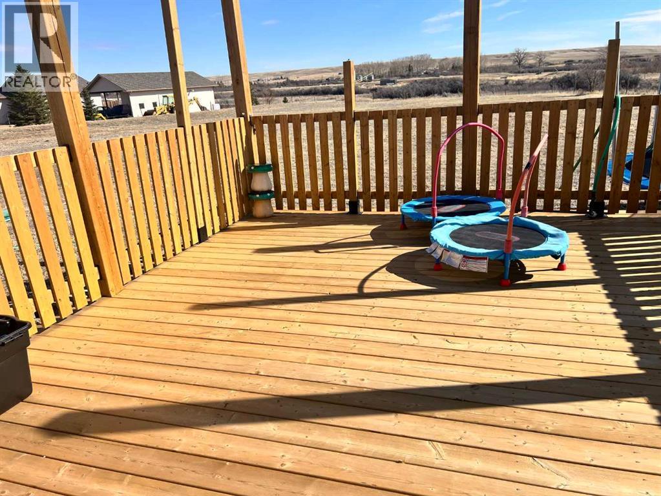
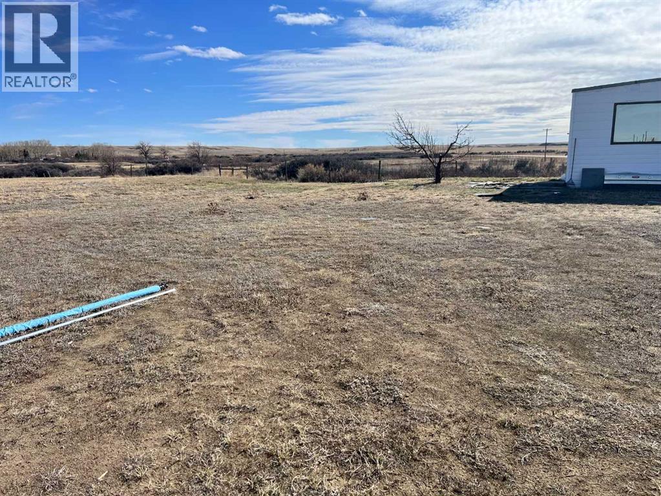
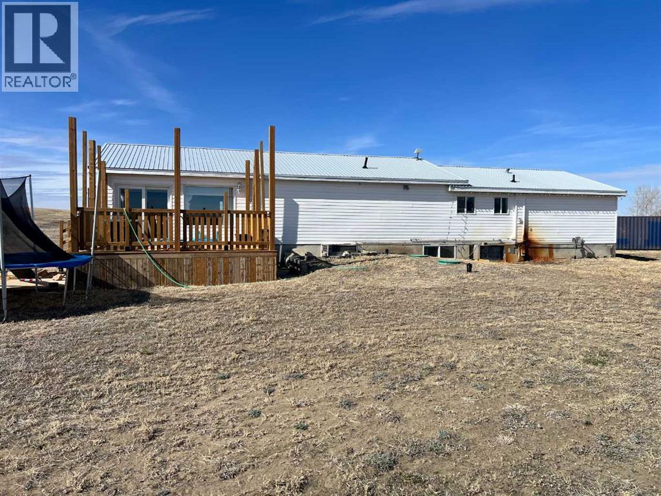
Prime Acreage a short 7-minute drive from Walmart with pavement to the property. Features a spacious home on just over 2 acres of land. Would be perfect place to live while you build your dream home or simply enjoy all the current home has to offer. Spacious open floor plan, 2 good-sized bedrooms, and 2 bathrooms. Has had some new windows & doors installed. Huge rear deck for your summer enjoyment. (id:55690)
| Bathroom Total | 2 | Bedrooms Above Ground | 2 |
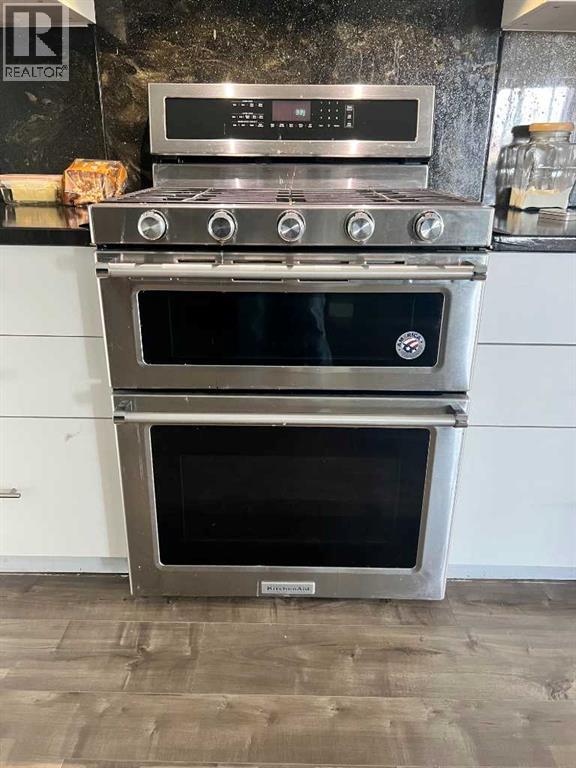
| Bedrooms Total | 2 | Appliances | Refrigerator, Dishwasher, Stove, Hood Fan, Washer & Dryer |
| Architectural Style | Mobile Home | Basement Type | Crawl Space |
| Constructed Date | 1984 | Construction Style Attachment | Detached |
| Cooling Type | Central Air Conditioning | Exterior Finish | Vinyl Siding |
| Flooring Type | Laminate | Foundation Type | Piled |
| Heating Fuel | Natural Gas | Heating Type | Forced Air |
| Stories Total | 1 | Size Interior | 1820 Sqft |
| Total Finished Area | 1820 Sqft | Type | Manufactured Home |
| Utility Water | Well, Cistern |
| Other |
| Acreage | Yes | Fence Type | Fence, Partially Fenced |
| Land Disposition | Cleared | Sewer | Septic System |
| Size Irregular | 2.13 | Size Total | 2.13 Ac|2 - 4.99 Acres |
| Size Total Text | 2.13 Ac|2 - 4.99 Acres | Zoning Description | Cr |
| Level | Type | Dimensions |
|---|---|---|
| Main Level | 4pc Bathroom | .00 Ft x .00 Ft |
| Main Level | Kitchen | 27.00 Ft x 13.00 Ft |
| Main Level | Other | 16.00 Ft x 13.00 Ft |
| Main Level | Living Room | 31.33 Ft x 12.00 Ft |
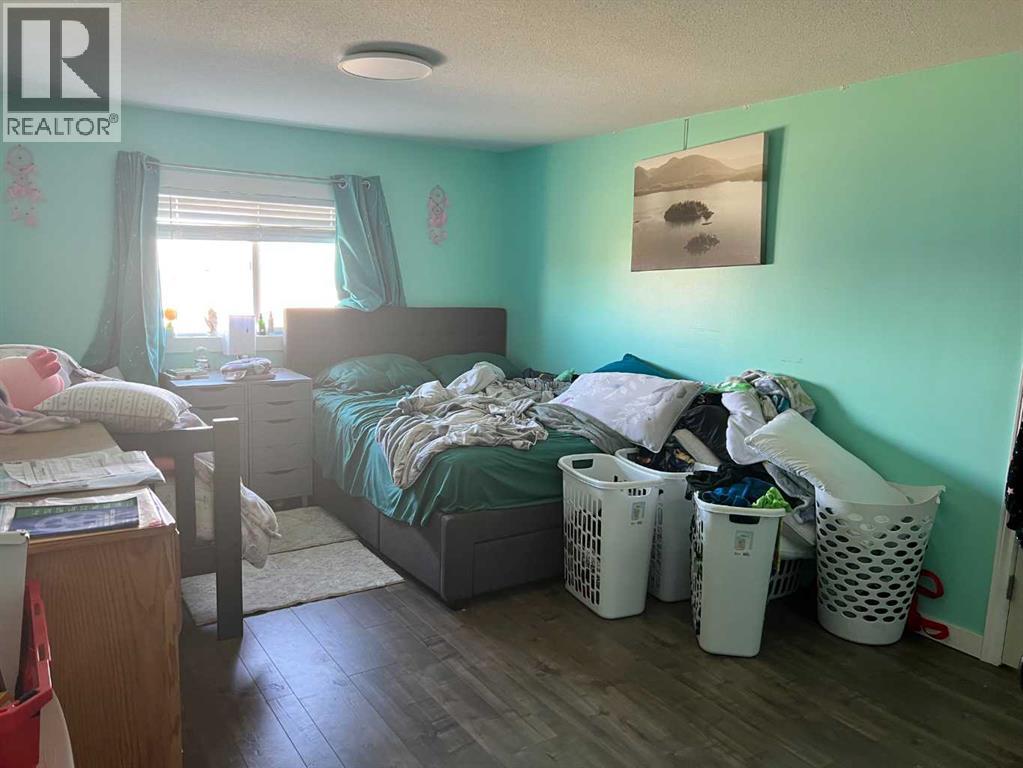
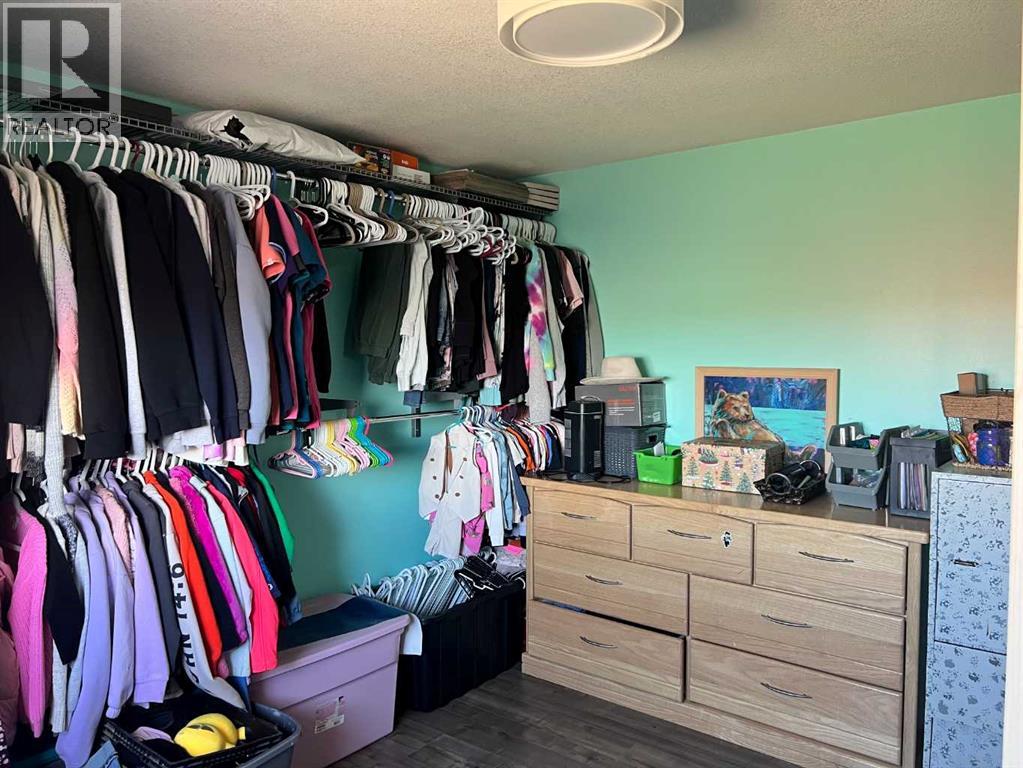
| Main Level | Primary Bedroom | 16.00 Ft x 11.25 Ft |
| Main Level | Bedroom | 10.25 Ft x 11.33 Ft |
| Main Level | 4pc Bathroom | .00 Ft x .00 Ft |
| Main Level | Other | 11.25 Ft x 10.83 Ft |
| Electricity | Connected | Natural Gas | Connected |
| Water | Connected |
Unlock Your Real Estate Dreams with Calgary Dream Properties - Join me to Building Your Future!
At Calgary Dream Properties, I am committed to delivering unparalleled expertise and unwavering integrity in the realm of luxury real estate. With a dedication to professionalism, I go above and beyond to provide my clients with top-tier service, ensuring they achieve their unique real estate aspirations. Join me at Calgary Dream Properties to embark on a journey towards realizing your dream property goals.
Contact US