Browse our exclusive listings.
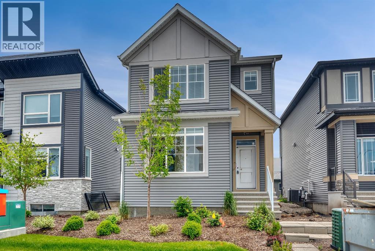
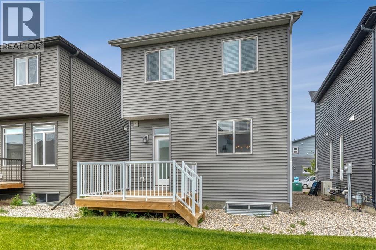
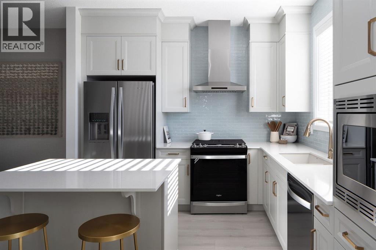
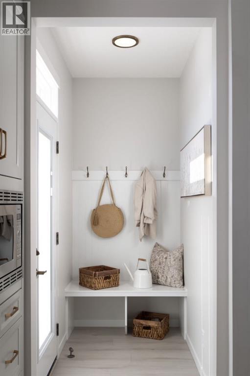
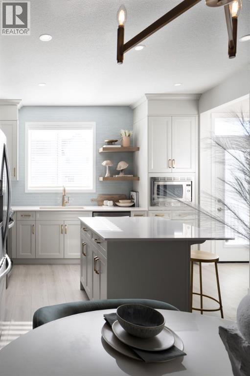
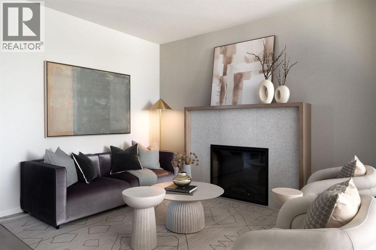
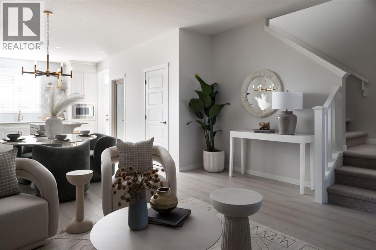
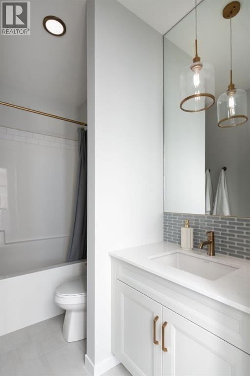
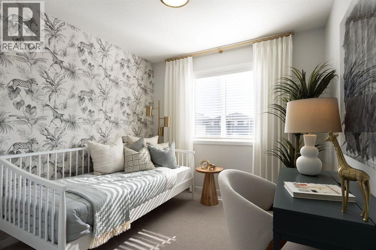
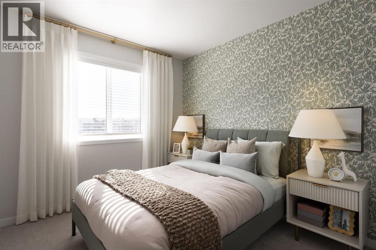
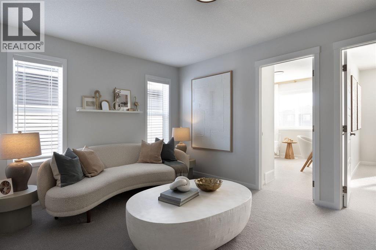
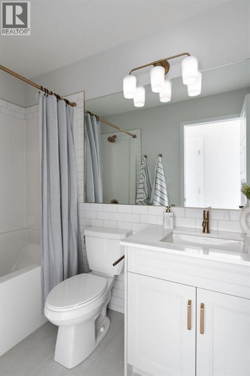
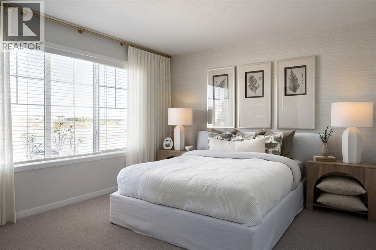
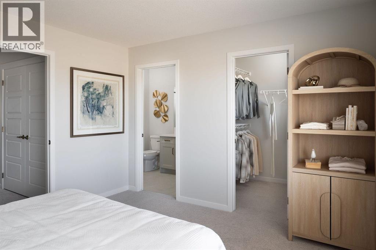
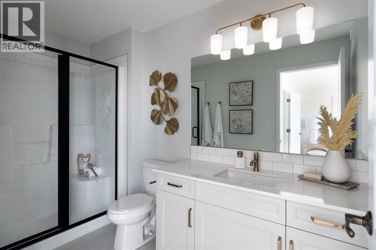
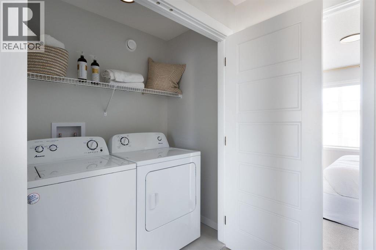
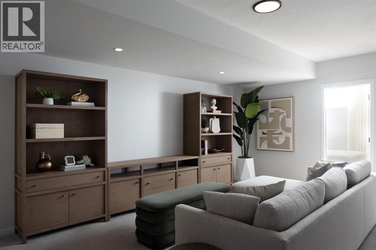
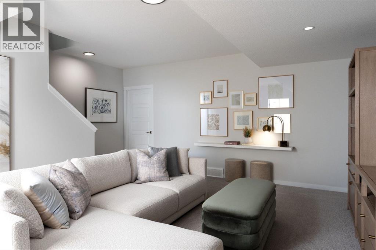
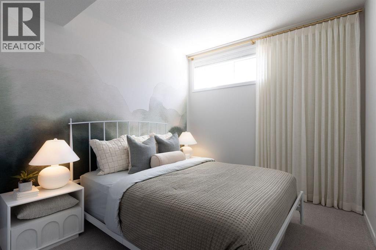
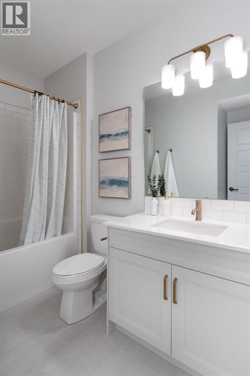
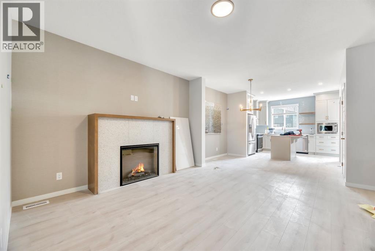
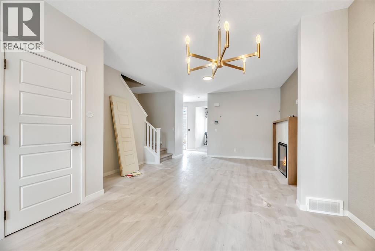
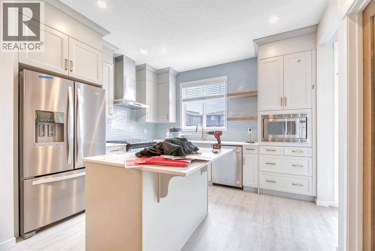
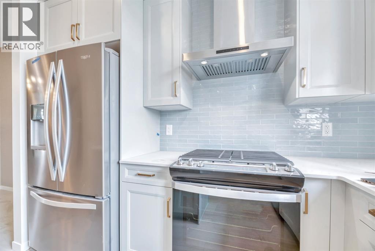
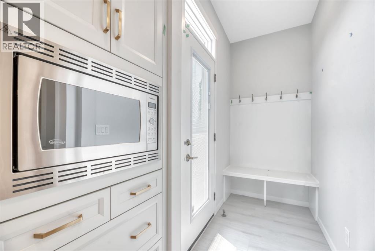
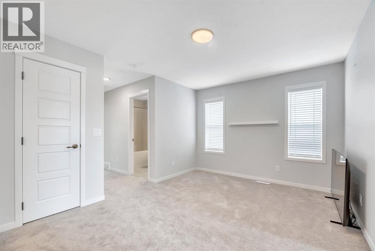
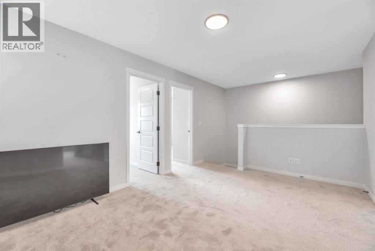
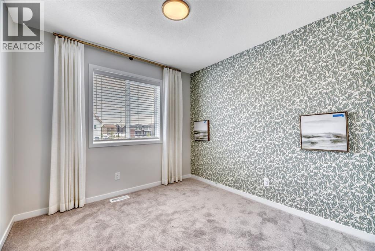
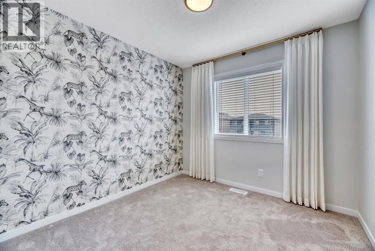
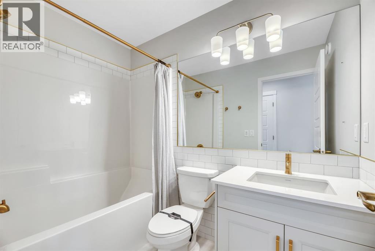
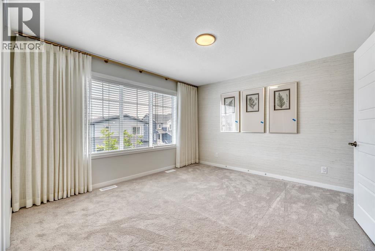
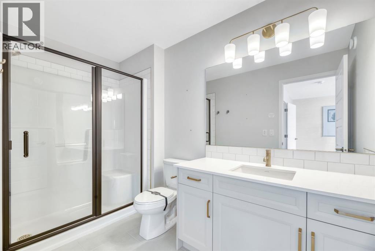
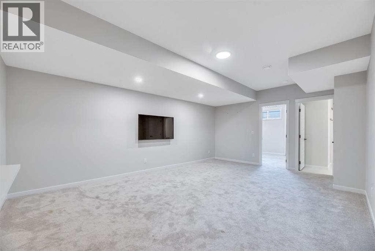
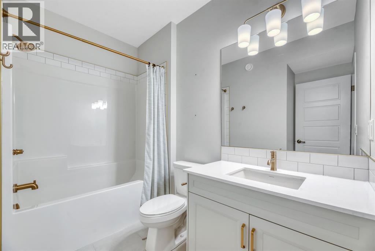
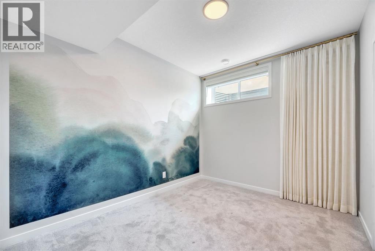
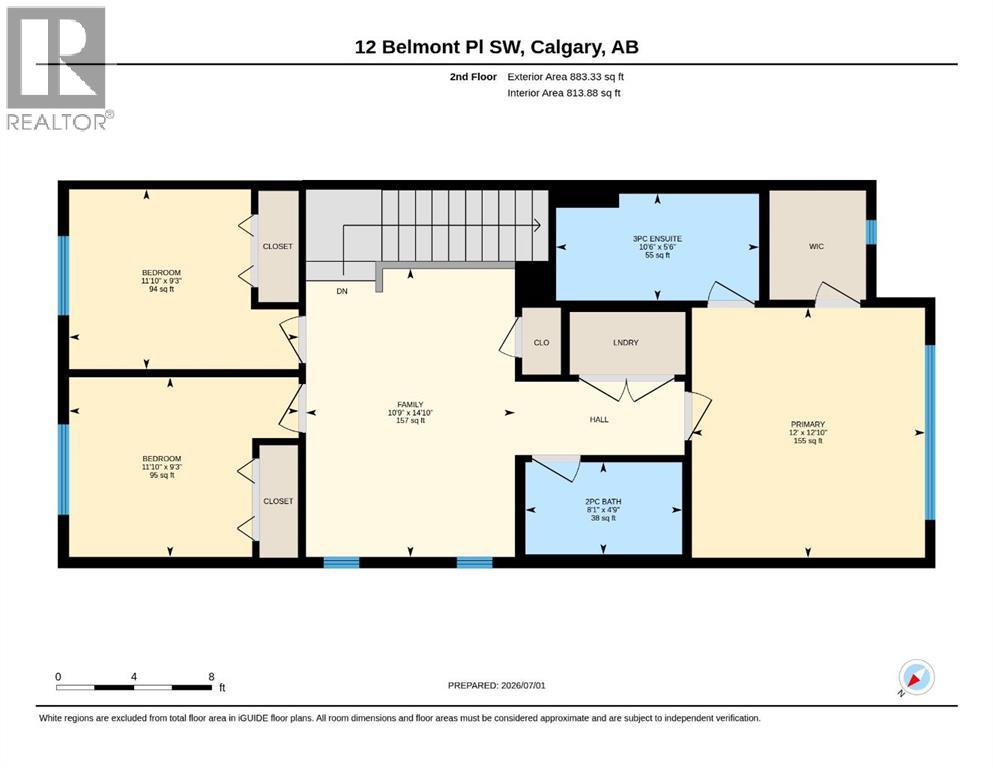
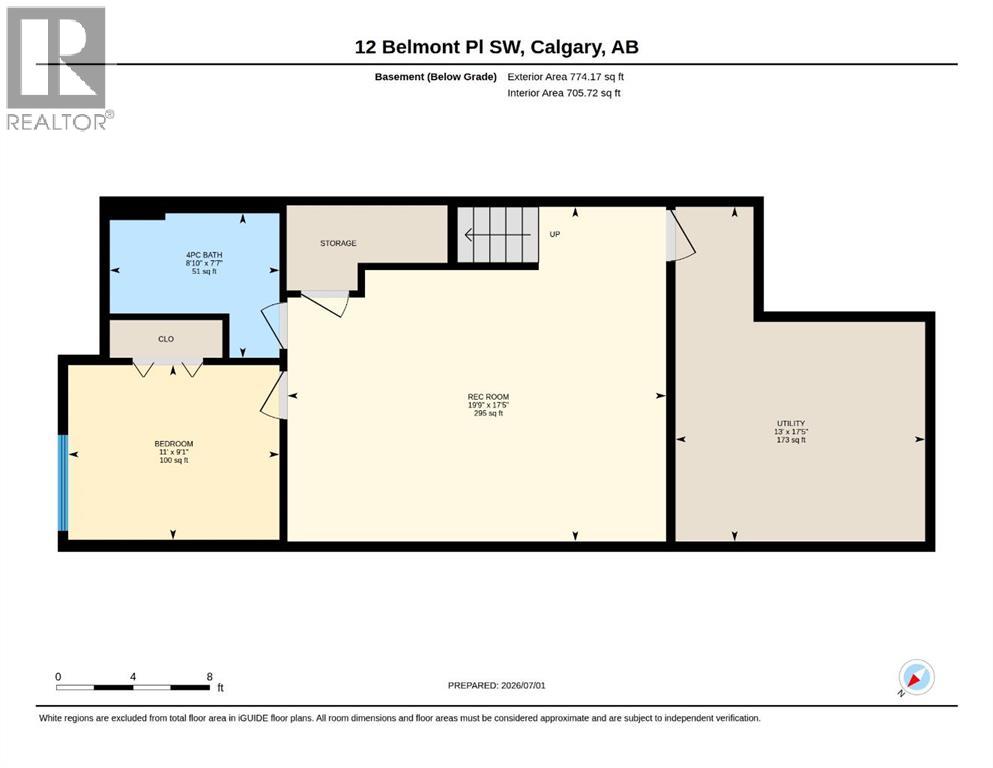
Former Morrison Homes Showhome | 5 Bedrooms | 4 Full Bathrooms | Fully Developed Basement | Separate Entrance | Central A/C | Gemstone LightingWelcome to 12 Belmont Place SW, an exceptional former Morrison Homes showhome offering 2,519 sq. ft. of beautifully developed living space with designer finishes, incredible functionality, and a sought-after location in the vibrant community of Belmont.From the moment you arrive, you'll appreciate the quality craftsmanship and stylish upgrades throughout, including elegant white cabinetry, brushed gold fixtures and hardware, upgraded flooring, designer tile selections, central air conditioning, and permanent Gemstone exterior lighting.The bright, open-concept main floor is thoughtfully designed for modern living and entertaining, featuring a spacious living area, generous dining space, and an impressive chef-inspired kitchen complete with a gas range, stainless steel French door refrigerator, chimney-style hood fan, built-in microwave cabinet, dishwasher, and an oversized walk-in pantry offering exceptional storage. A rare main floor bedroom (or home office) is complemented by a full 4-piece bathroom, making it ideal for guests, multi-generational living, or those working from home.Upstairs, you'll find a centrally located bonus room that creates the perfect separation between the bedrooms, along with a convenient laundry room, three spacious bedrooms, and a full 4-piece main bathroom. The private primary retreat features a generous walk-in closet and a stylish 3-piece ensuite complete with a large vanity and an oversized shower with built-in bench.The fully developed basement, with its separate side entrance, adds outstanding versatility with a spacious recreation room, fifth bedroom, and another full 4-piece bathroom—perfect for extended family, teenagers, guests, or future income potential (subject to any required municipal approvals).Outside, enjoy a professionally landscaped yard designed for low-maintenance enjoym ent. This move-in ready home allows you to settle in with ease.Located in the growing southwest community of Belmont, you'll enjoy convenient access to shopping, schools, parks, transit, major roadways, and endless amenities. Offering five bedrooms, four full bathrooms, premium showhome upgrades, central A/C, Gemstone lighting, and a fully developed basement with separate entrance, this is a rare opportunity to own a home that truly checks every box. (id:55690)
| Bathroom Total | 4 | Bedrooms Above Ground | 4 |
| Bedrooms Below Ground | 1 | Bedrooms Total | 5 |
| Appliances | Washer, Refrigerator, Range - Gas, Dishwasher, Dryer, Microwave, Hood Fan, Window Coverings | Basement Development | Finished |
| Basement Features | Separate Entrance | Basement Type | Full (finished) |
| Constructed Date | 2024 | Construction Material | Wood Frame |
| Construction Style Attachment | Detached | Cooling Type | Central Air Conditioning |
| Fireplace Present | Yes | Fireplace Total | 1 |
| Flooring Type | Carpeted, Vinyl Plank | Foundation Type | Poured Concrete |
| Heating Type | Forced Air | Stories Total | 2 |
| Size Interior | 1745 Sqft | Total Finished Area | 1745.24 Sqft |
| Type | House |
| Parking Pad |
| Acreage | No | Fence Type | Not Fenced |
| Land Amenities | Park, Playground, Schools, Shopping | Landscape Features | Landscaped |
| Size Frontage | 9.56 M | Size Irregular | 302.00 |
| Size Total | 302 M2|0-4,050 Sqft | Size Total Text | 302 M2|0-4,050 Sqft |
| Zoning Description | R-g |
| Level | Type | Dimensions |
|---|---|---|
| Basement | 4pc Bathroom | Measurements not available |
| Basement | Bedroom | 9.08 Ft x 11.00 Ft |
| Basement | Recreational, Games Room | 17.42 Ft x 19.75 Ft |
| Basement | Furnace | 17.42 Ft x 13.00 Ft |
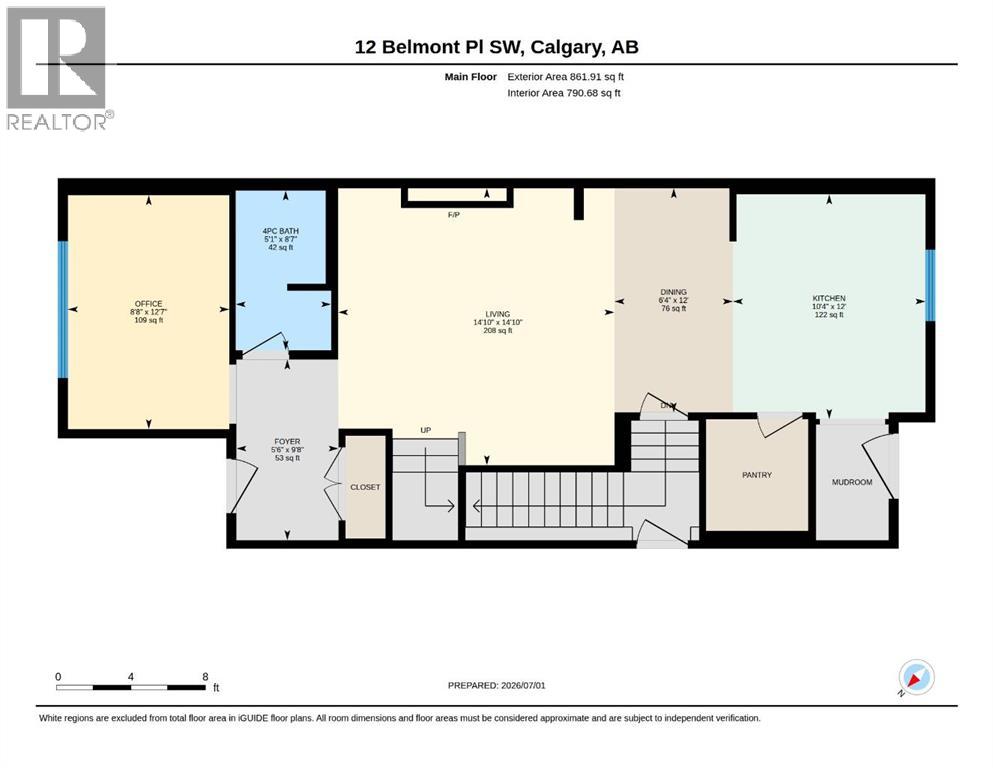
| Main Level | 4pc Bathroom | Measurements not available |
| Main Level | Dining Room | 12.00 Ft x 6.33 Ft |
| Main Level | Foyer | 9.67 Ft x 5.50 Ft |
| Main Level | Kitchen | 12.00 Ft x 10.33 Ft |
| Main Level | Living Room | 14.83 Ft x 14.83 Ft |
| Main Level | Bedroom | 12.58 Ft x 8.67 Ft |
| Main Level | Pantry | Measurements not available |
| Upper Level | 4pc Bathroom | Measurements not available |
| Upper Level | 3pc Bathroom | Measurements not available |
| Upper Level | Bedroom | 9.25 Ft x 11.83 Ft |
| Upper Level | Bedroom | 9.25 Ft x 11.83 Ft |
| Upper Level | Bonus Room | 14.83 Ft x 10.75 Ft |
| Upper Level | Primary Bedroom | 12.83 Ft x 12.00 Ft |
| Upper Level | Other | Measurements not available |

Unlock Your Real Estate Dreams with Calgary Dream Properties - Join me to Building Your Future!
At Calgary Dream Properties, I am committed to delivering unparalleled expertise and unwavering integrity in the realm of luxury real estate. With a dedication to professionalism, I go above and beyond to provide my clients with top-tier service, ensuring they achieve their unique real estate aspirations. Join me at Calgary Dream Properties to embark on a journey towards realizing your dream property goals.
Contact US