Browse our exclusive listings.
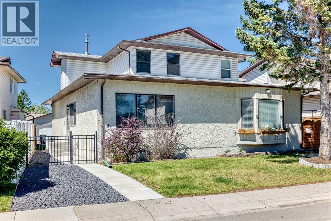
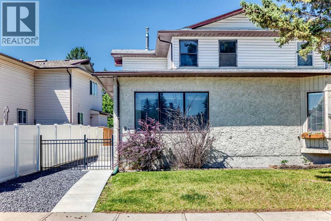
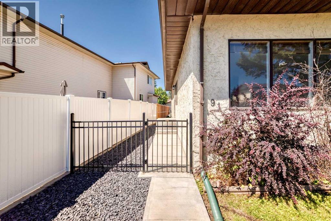
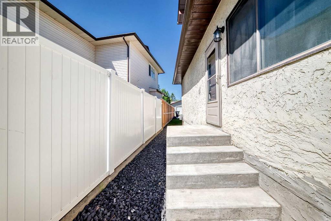
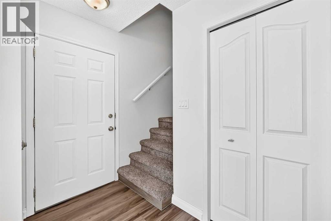
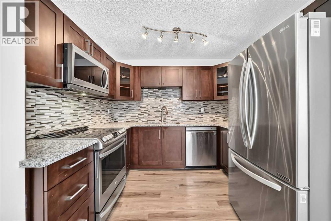
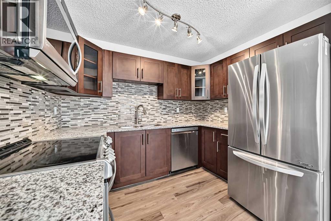
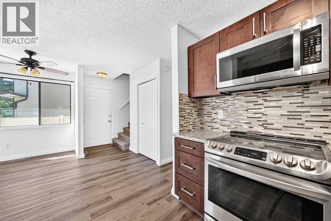
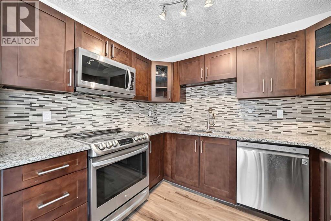
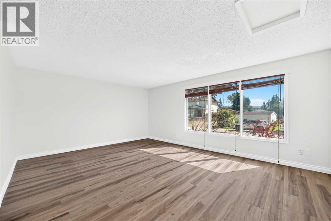
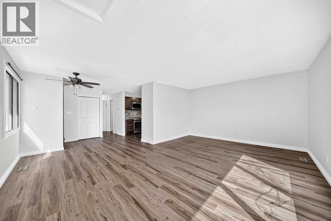
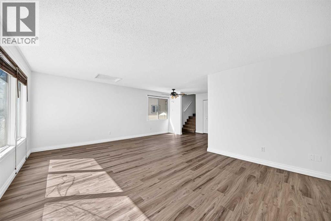
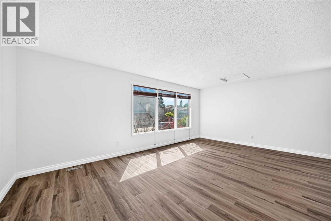
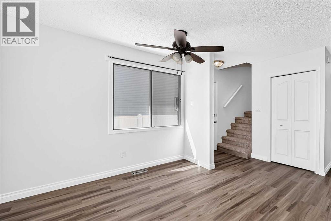
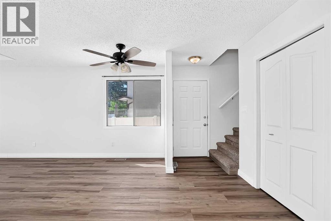
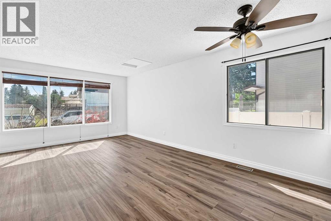
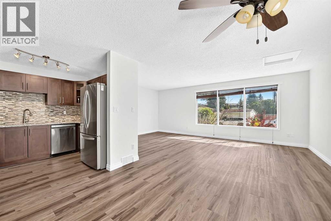
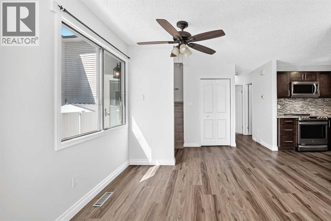
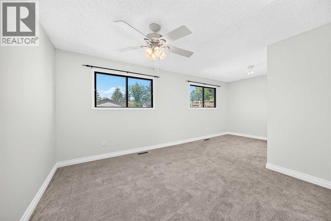
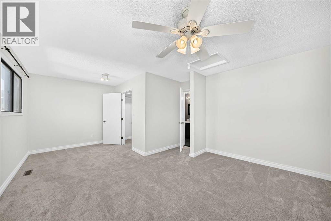
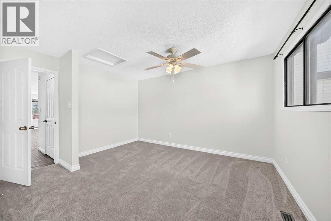
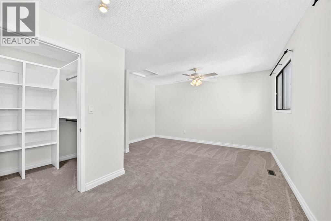
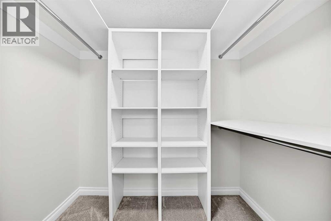
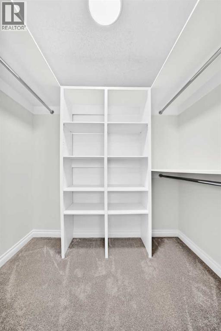
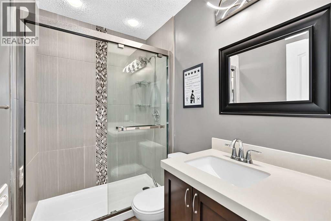
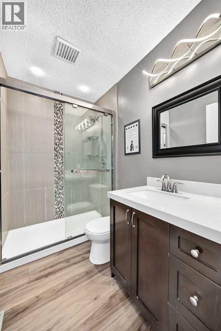
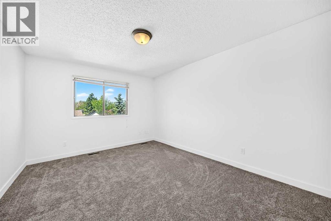
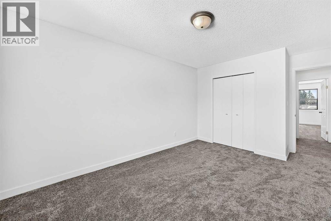
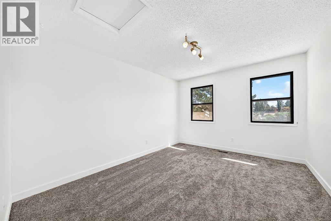
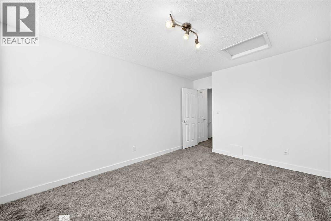
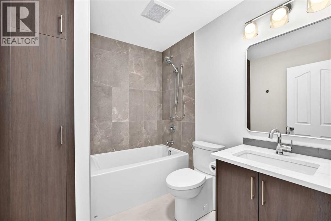
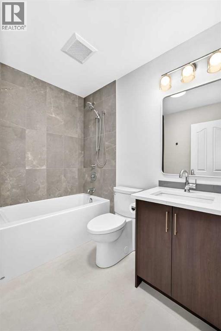
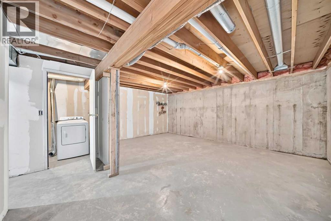
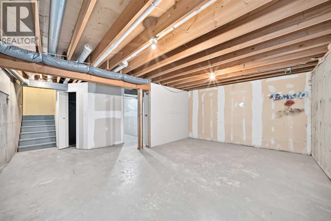
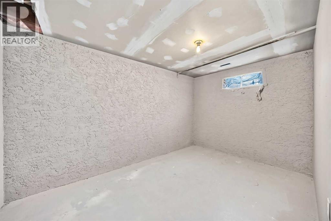
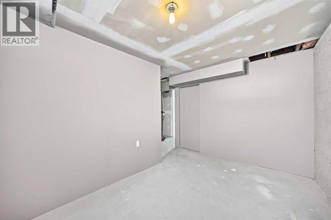
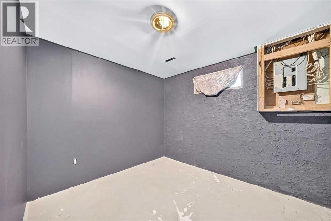
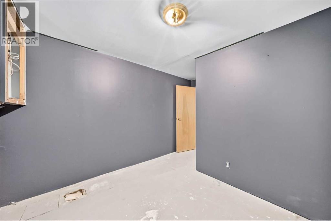
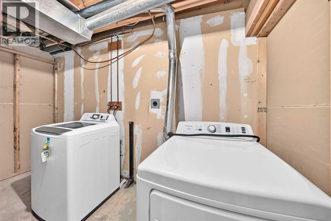
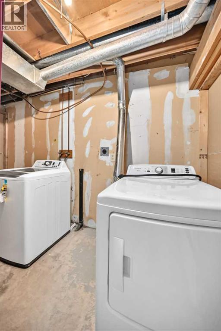
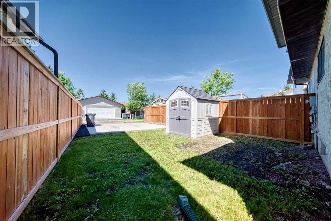
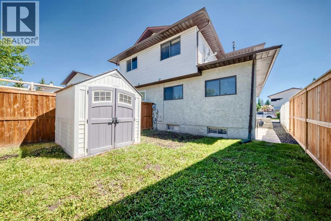
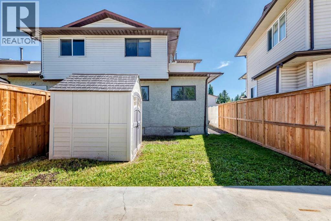
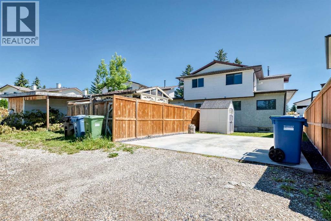
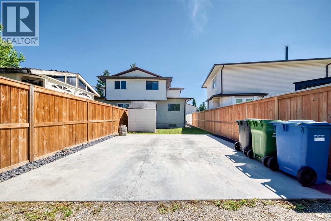
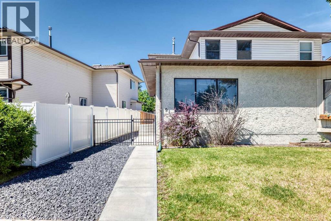
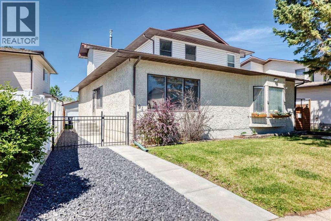
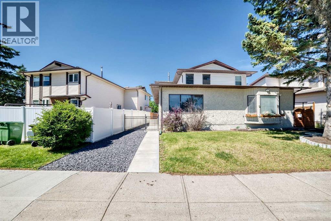
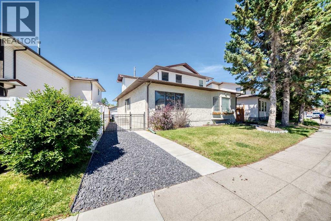
Welcome to this upgraded half duplex situated on a quiet street in Cedarbrae. The front yard is beautifully landscaped and fenced. Enter the home and enjoy a beautifully upgraded kitchen with stunning cabinets and lots of storage space, stainless steel appliances and a granite countertop. The flooring is vinyl planks that run through the kitchen living room dining room. The main bathroom on the main floor has been totally renovated. New cabinets with a quartz countertop and all new fixtures including lighting. The shower walls are finished with exquisite tiles. The main floor master bedroom has a walk-in closet with shelving units for lots of extra space. The carpets are brand new as well as the baseboards. Upstairs there are two bedrooms with new carpeting a new baseboards. The main bathroom upstairs is totally renovated with all new fixtures and cabinets. Basement has 2 rooms better unfinished. The laundry room is downstairs with the washer and dryer included. The backyard has a concrete pad for future development of a garage or for easy parking. The large shed will be staying. Just minutes away from access to Stoney trail to get to Costco or to head out to the mountains. Call your realtor for private viewing. (id:55690)
| Bathroom Total | 2 | Bedrooms Above Ground | 3 |
| Bedrooms Total | 3 | Appliances | Washer, Refrigerator, Dishwasher, Stove, Dryer, Microwave Range Hood Combo |
| Basement Development | Partially Finished | Basement Type | Full (partially Finished) |
| Constructed Date | 1978 | Construction Style Attachment | Semi-detached |
| Cooling Type | None | Exterior Finish | Stucco, Vinyl Siding |
| Flooring Type | Carpeted, Vinyl Plank | Foundation Type | Poured Concrete |
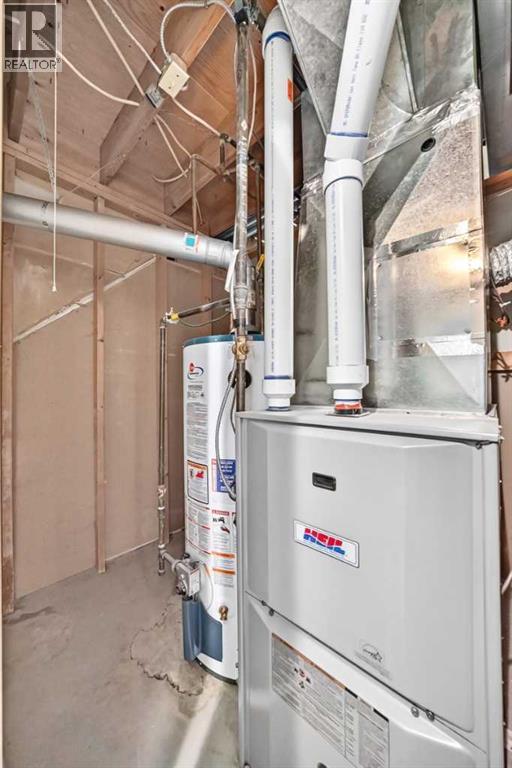
| Heating Type | Forced Air | Stories Total | 2 |
| Size Interior | 1380 Sqft | Total Finished Area | 1380 Sqft |
| Type | Duplex |
| Parking Pad |
| Acreage | No | Fence Type | Fence |
| Land Amenities | Playground, Schools, Shopping | Sewer | Municipal Sewage System |
| Size Depth | 31.55 M | Size Frontage | 8.63 M |
| Size Irregular | 242.00 | Size Total | 242 M2|0-4,050 Sqft |
| Size Total Text | 242 M2|0-4,050 Sqft | Zoning Description | R-cg |
| Level | Type | Dimensions |
|---|---|---|
| Second Level | Bedroom | 13.33 Ft x 10.92 Ft |
| Second Level | Bedroom | 13.50 Ft x 10.92 Ft |
| Second Level | 4pc Bathroom | .00 Ft x .00 Ft |
| Lower Level | Other | 13.08 Ft x 8.50 Ft |
| Lower Level | Other | 10.08 Ft x 8.75 Ft |
| Lower Level | Laundry Room | 12.08 Ft x 4.92 Ft |
| Main Level | Kitchen | 9.75 Ft x 8.00 Ft |
| Main Level | Living Room | 19.25 Ft x 13.58 Ft |
| Main Level | Dining Room | 11.33 Ft x 7.00 Ft |
| Main Level | Primary Bedroom | 19.33 Ft x 13.67 Ft |
| Main Level | 3pc Bathroom | .00 Ft x .00 Ft |
| Electricity | Connected | Natural Gas | Connected |
| Telephone | Available | Sewer | Connected |
| Water | Connected |

Unlock Your Real Estate Dreams with Calgary Dream Properties - Join me to Building Your Future!
At Calgary Dream Properties, I am committed to delivering unparalleled expertise and unwavering integrity in the realm of luxury real estate. With a dedication to professionalism, I go above and beyond to provide my clients with top-tier service, ensuring they achieve their unique real estate aspirations. Join me at Calgary Dream Properties to embark on a journey towards realizing your dream property goals.
Contact US