Browse our exclusive listings.
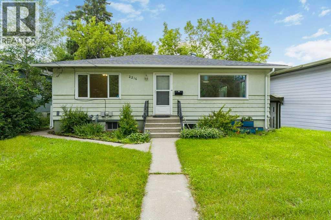
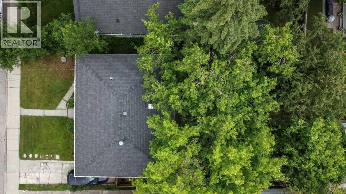
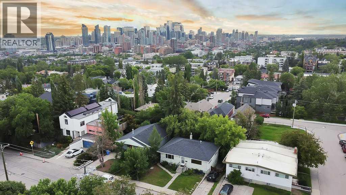
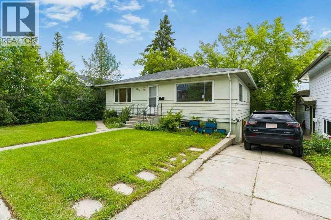
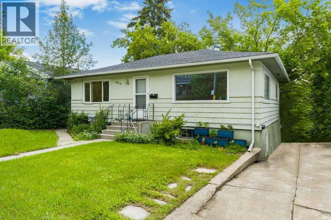
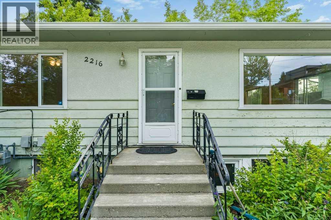
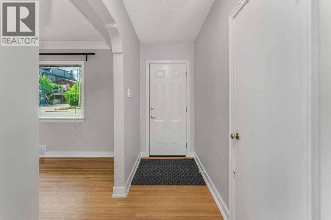
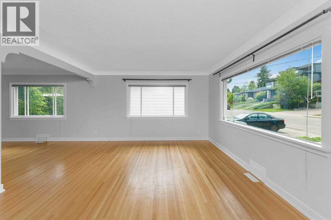
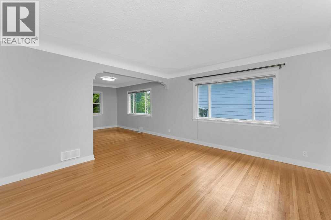
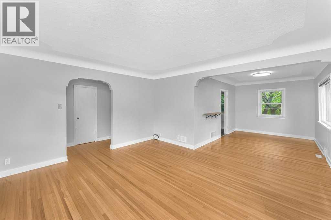
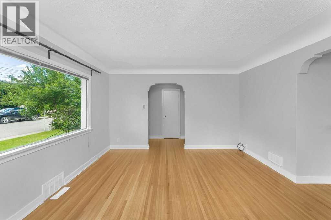
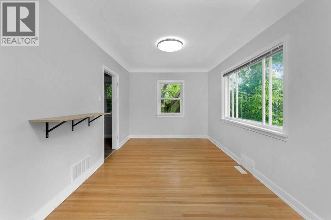
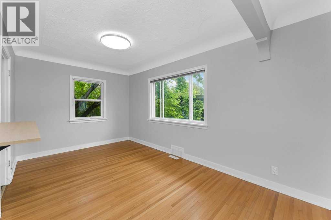
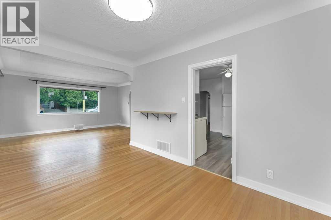
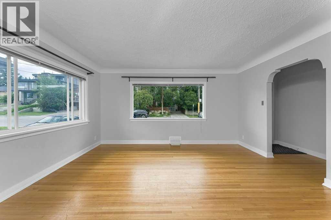
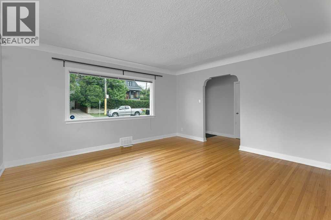
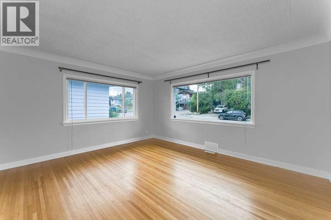
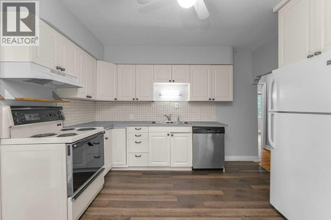
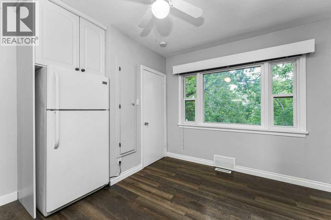
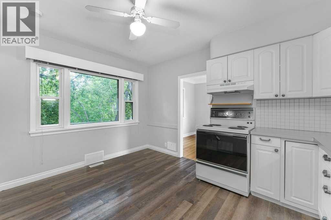
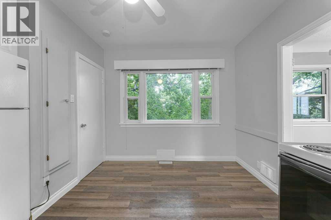
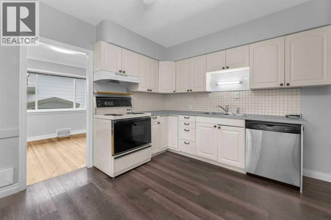
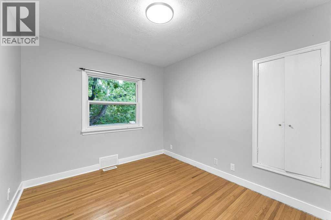
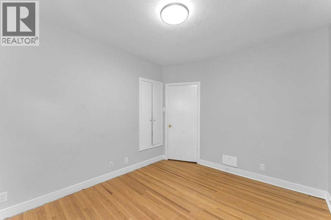
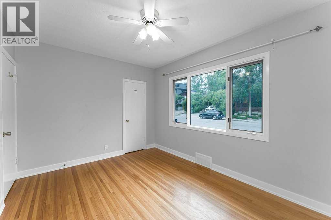
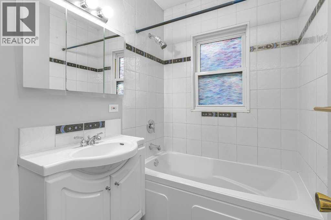
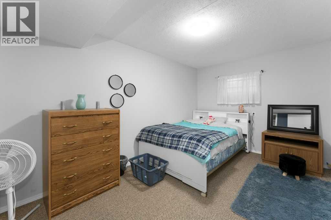
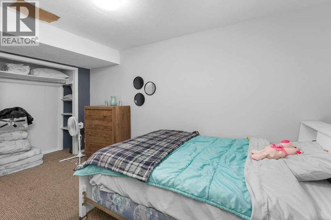
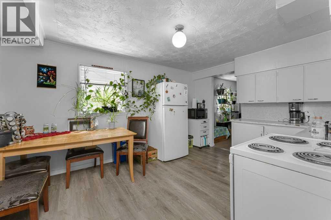
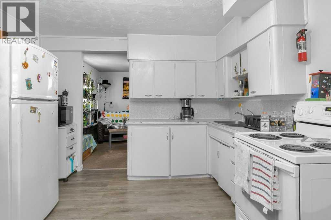
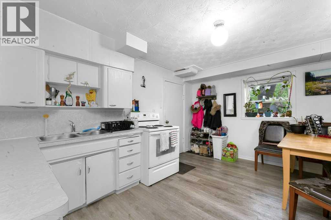
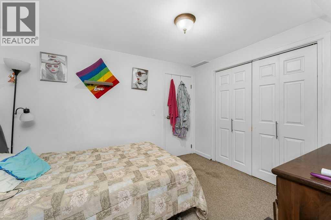
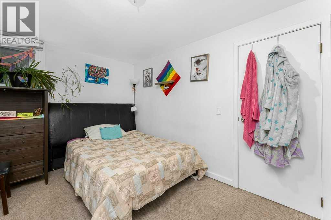
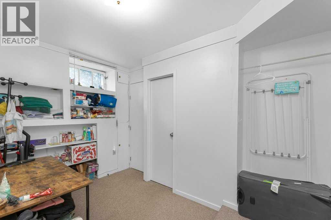
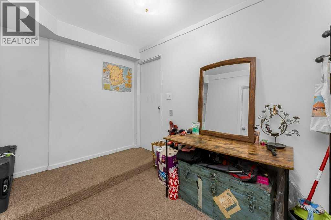
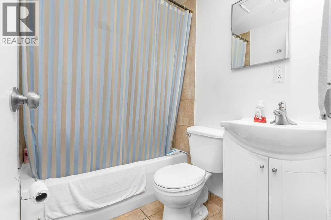
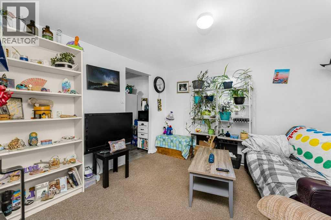
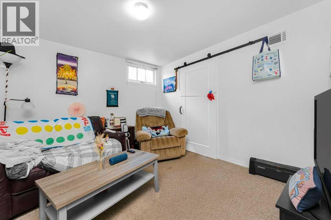
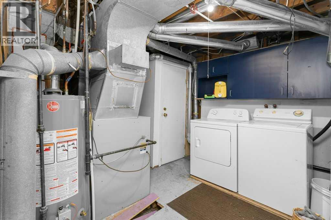
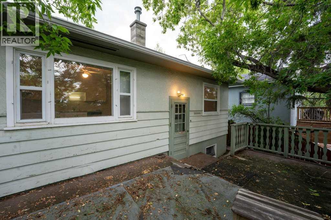
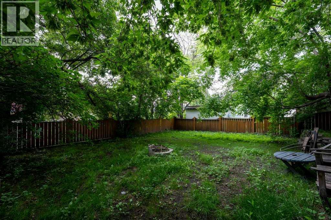
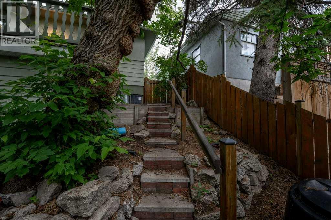
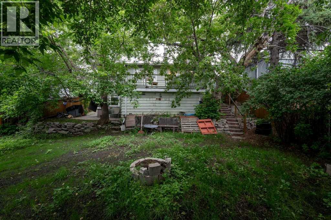
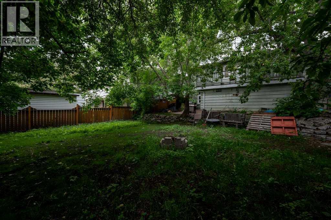
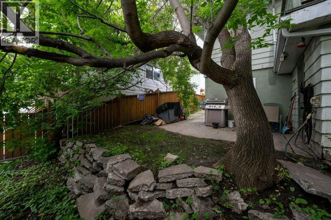
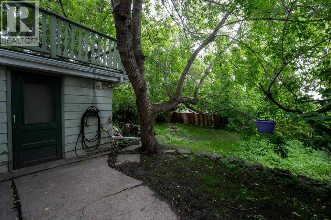
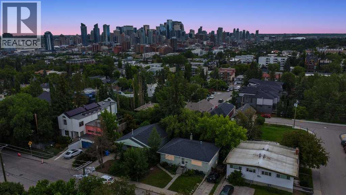
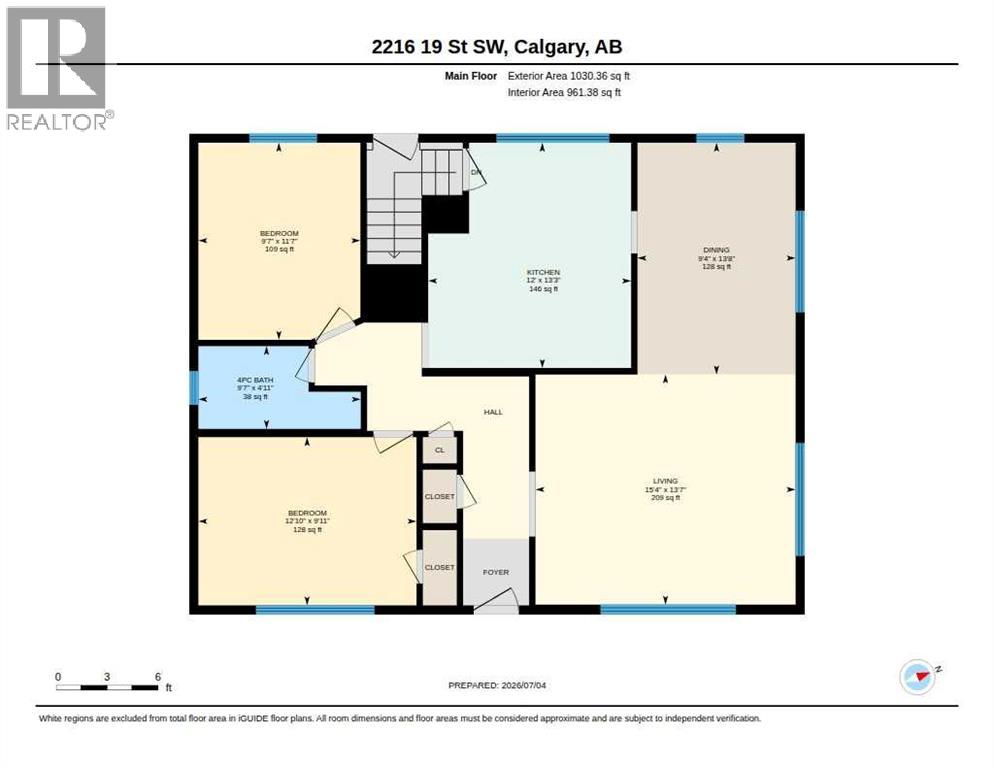
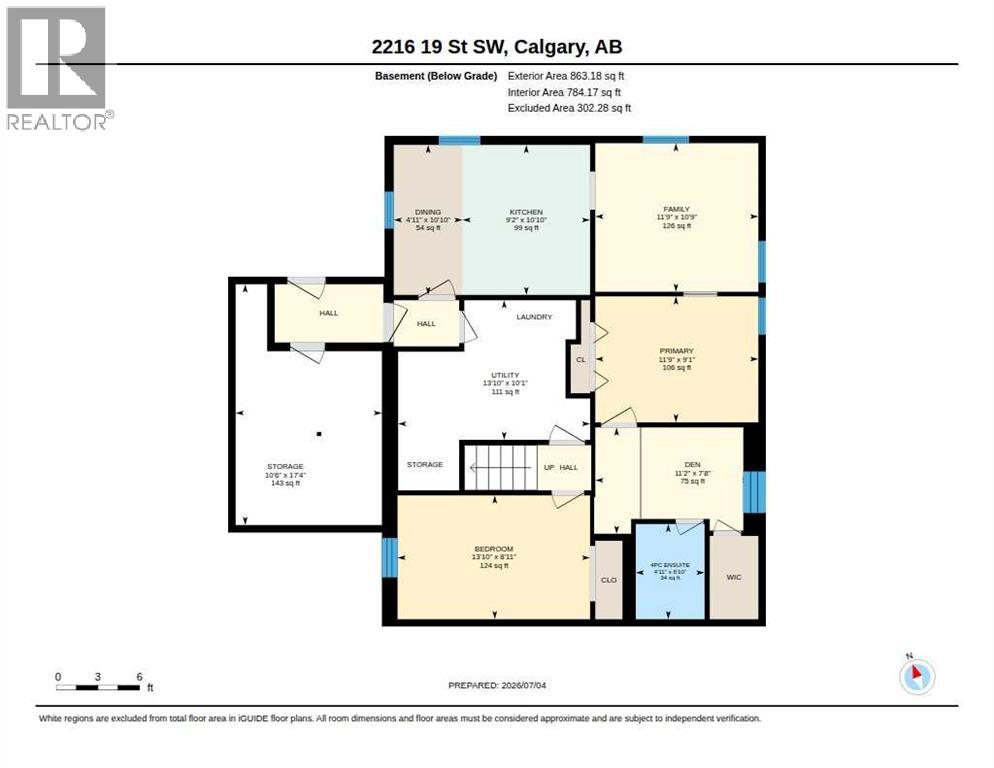
Discover an exceptional opportunity to acquire a stunning 50’x100’ lot in the vibrant community of Bankview! This property presents an enticing investment prospect, currently equipped with a suited basement (illegal). Whether you're considering a buy-and-hold strategy or eyeing development potential, the possibilities are endless. Enjoy breathtaking city views from a future two-story or even a three-storey infill, complemented by a gentle slope in the backyard.The upper level boasts a traditional layout featuring two bedrooms and a full bathroom, enhanced by upgraded kitchen cabinets and vinyl plank flooring in the kitchen. The main living and dining areas showcase beautiful hardwood flooring, creating a warm and inviting atmosphere. The walk-out basement, accessible via separate entrances, includes one bedroom, a bathroom, a cozy family room, and a den, all adorned with stylish vinyl flooring in the kitchen. Convenient shared laundry facilities are in the furnace room. Located close to all the hustle and bustle along 17th Avenue, a short trip to downtown, a quick walk to Marda Loop, schools, transit and more makes this a great place to call home. Don’t miss your chance to explore the unique charm of this property! (id:55690)
| Bathroom Total | 2 | Bedrooms Above Ground | 2 |
| Bedrooms Below Ground | 2 | Bedrooms Total | 4 |
| Appliances | Washer, Refrigerator, Dishwasher, Stove, Dryer | Architectural Style | Bungalow |
| Basement Development | Finished | Basement Features | Suite |
| Basement Type | Full (finished) | Constructed Date | 1953 |
| Construction Material | Wood Frame | Construction Style Attachment | Detached |
| Cooling Type | None | Flooring Type | Carpeted, Hardwood, Vinyl |
| Foundation Type | Poured Concrete | Heating Type | Forced Air |
| Stories Total | 1 | Size Interior | 1030 Sqft |
| Total Finished Area | 1030.36 Sqft | Type | House |
| None |
| Acreage | No | Fence Type | Fence |
| Land Amenities | Park, Playground, Schools, Shopping | Size Frontage | 15.29 M |
| Size Irregular | 460.00 | Size Total | 460 M2|4,051 - 7,250 Sqft |
| Size Total Text | 460 M2|4,051 - 7,250 Sqft | Zoning Description | R-cg |
| Level | Type | Dimensions |
|---|---|---|
| Basement | 4pc Bathroom | 4.92 Ft x 6.83 Ft |
| Basement | Bedroom | 13.83 Ft x 8.92 Ft |
| Basement | Den | 11.17 Ft x 7.67 Ft |
| Basement | Dining Room | 4.92 Ft x 10.83 Ft |
| Basement | Family Room | 11.75 Ft x 10.75 Ft |
| Basement | Kitchen | 9.17 Ft x 10.83 Ft |
| Basement | Primary Bedroom | 11.75 Ft x 9.08 Ft |
| Basement | Storage | 10.50 Ft x 17.33 Ft |
| Basement | Furnace | 13.83 Ft x 10.08 Ft |
| Main Level | 4pc Bathroom | 4.92 Ft x 9.58 Ft |
| Main Level | Bedroom | 9.92 Ft x 12.83 Ft |
| Main Level | Bedroom | 11.58 Ft x 9.58 Ft |
| Main Level | Dining Room | 13.67 Ft x 9.33 Ft |
| Main Level | Kitchen | 13.25 Ft x 12.00 Ft |
| Main Level | Living Room | 13.58 Ft x 15.33 Ft |

Unlock Your Real Estate Dreams with Calgary Dream Properties - Join me to Building Your Future!
At Calgary Dream Properties, I am committed to delivering unparalleled expertise and unwavering integrity in the realm of luxury real estate. With a dedication to professionalism, I go above and beyond to provide my clients with top-tier service, ensuring they achieve their unique real estate aspirations. Join me at Calgary Dream Properties to embark on a journey towards realizing your dream property goals.
Contact US