Browse our exclusive listings.
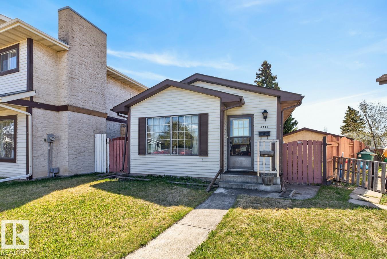
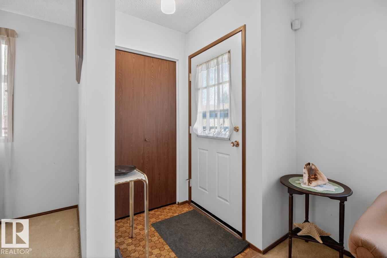
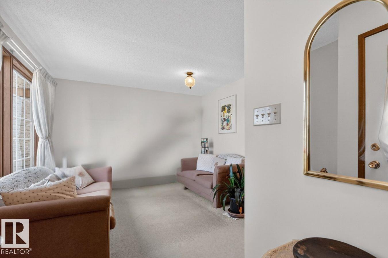
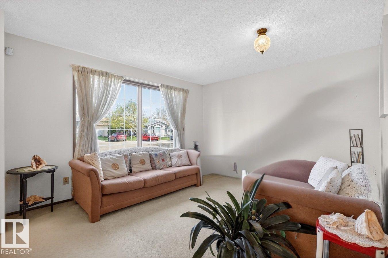
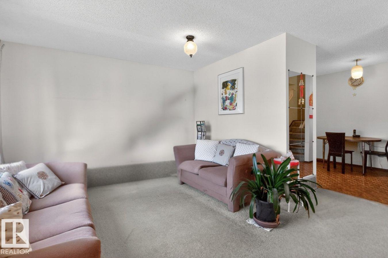
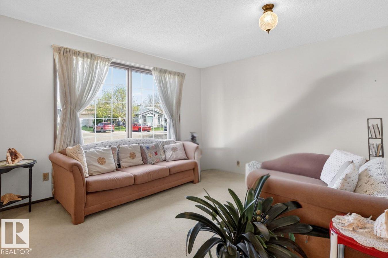
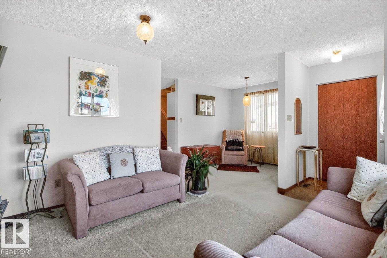
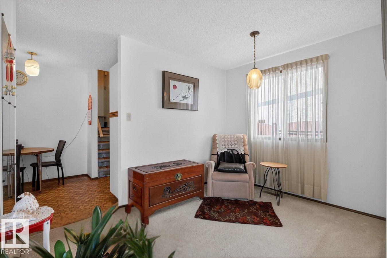
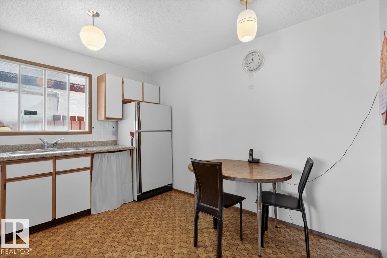
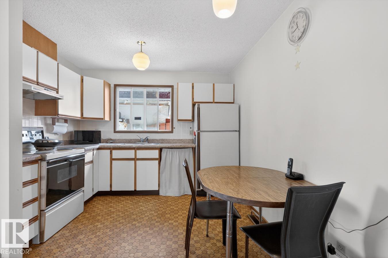
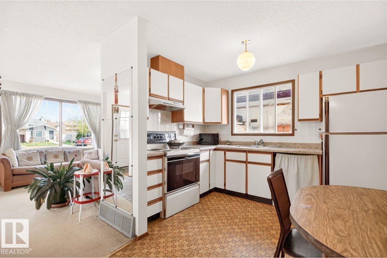
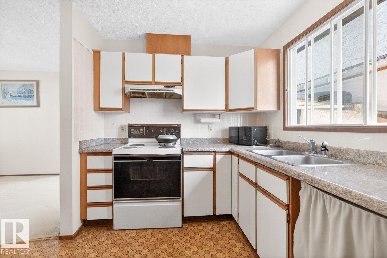
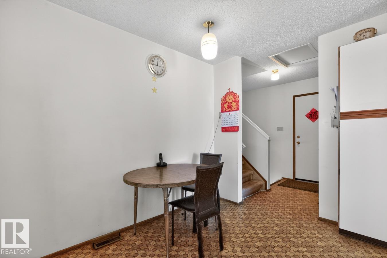
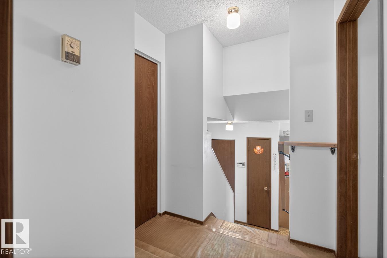
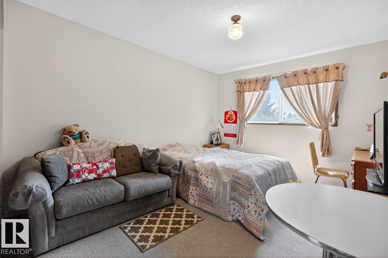
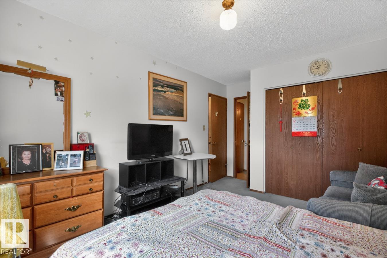
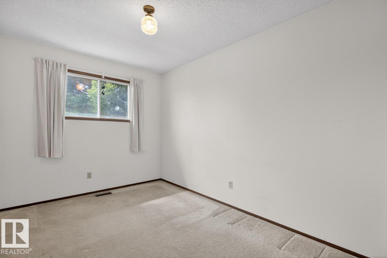
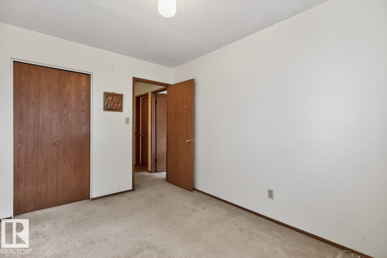
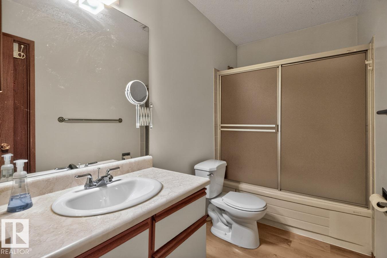
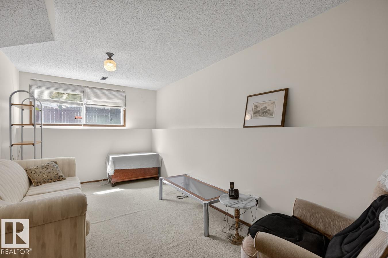
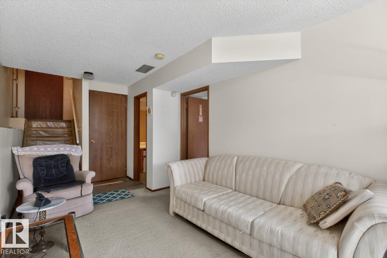
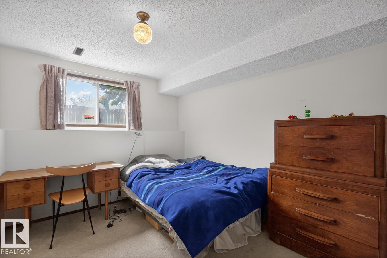
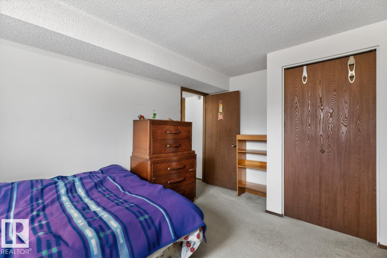
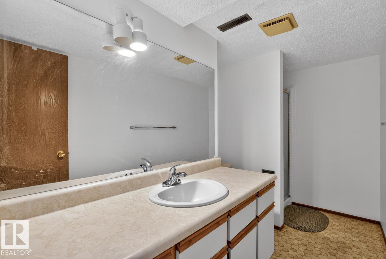
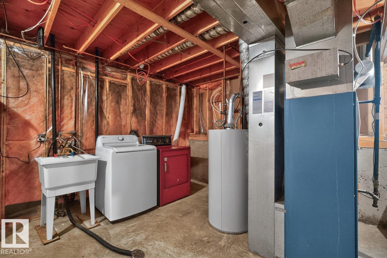
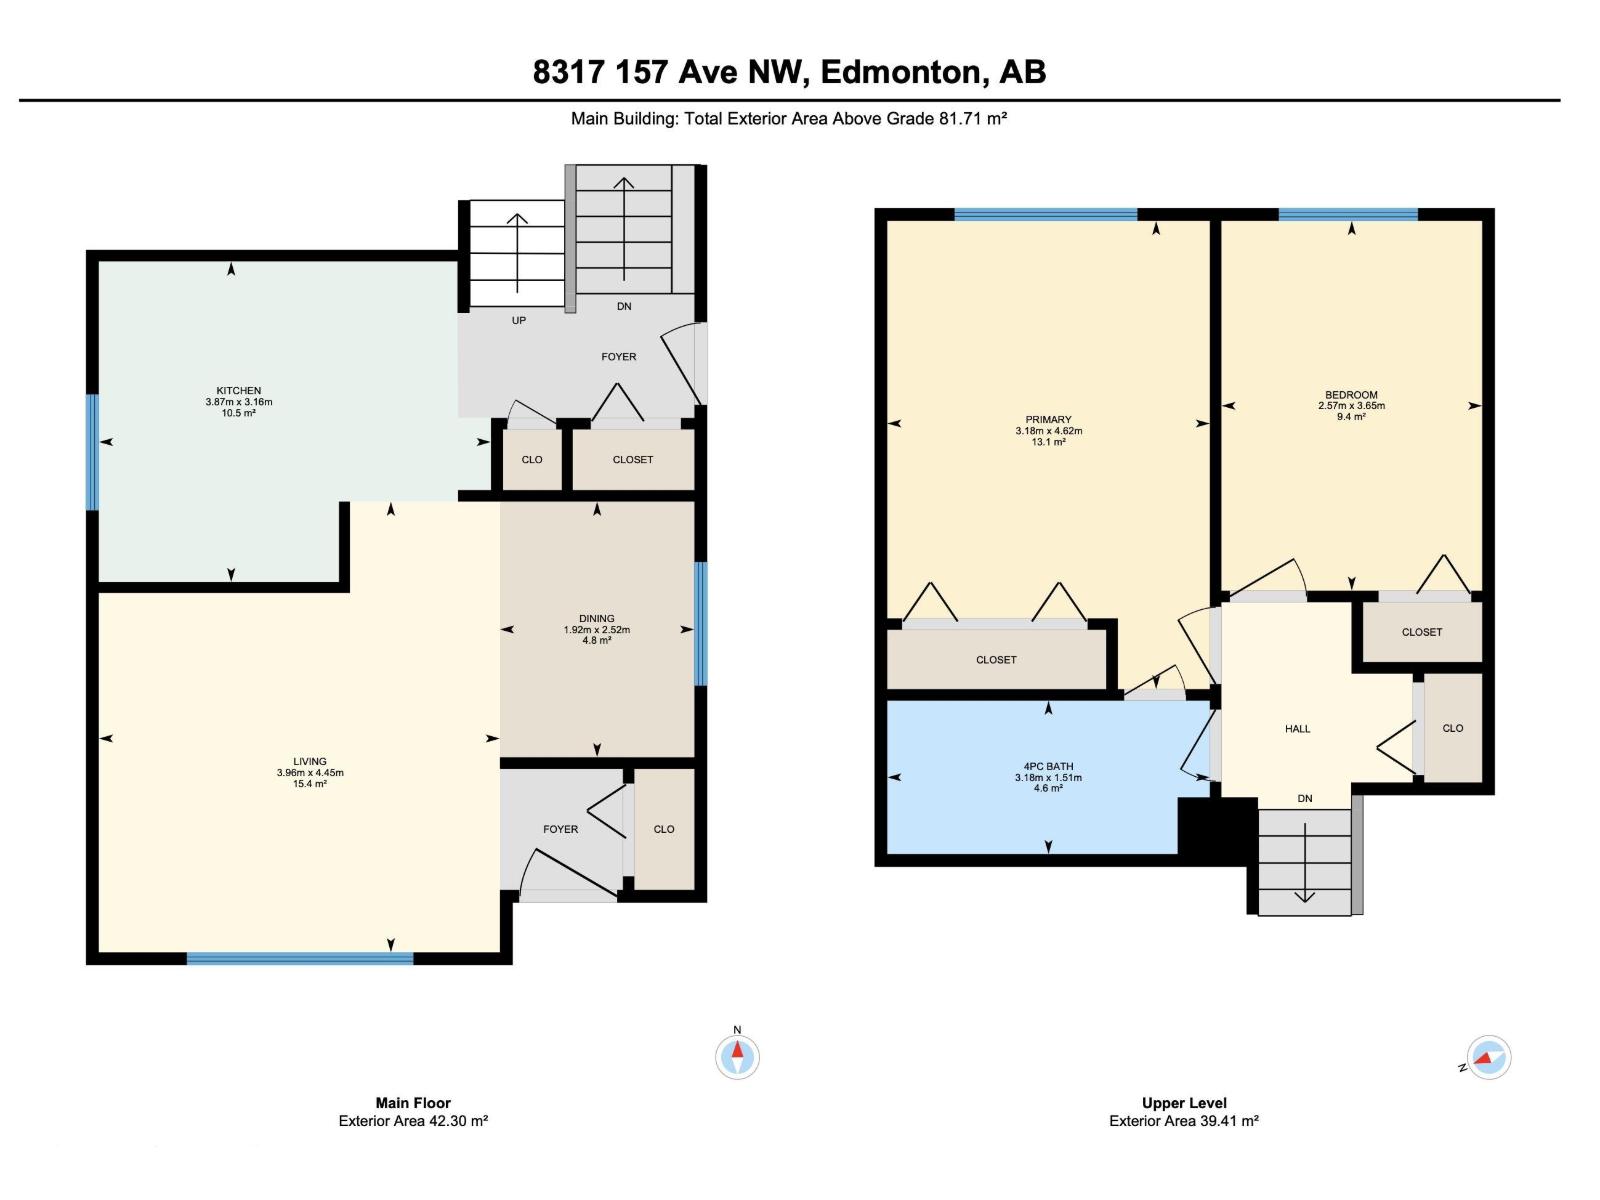
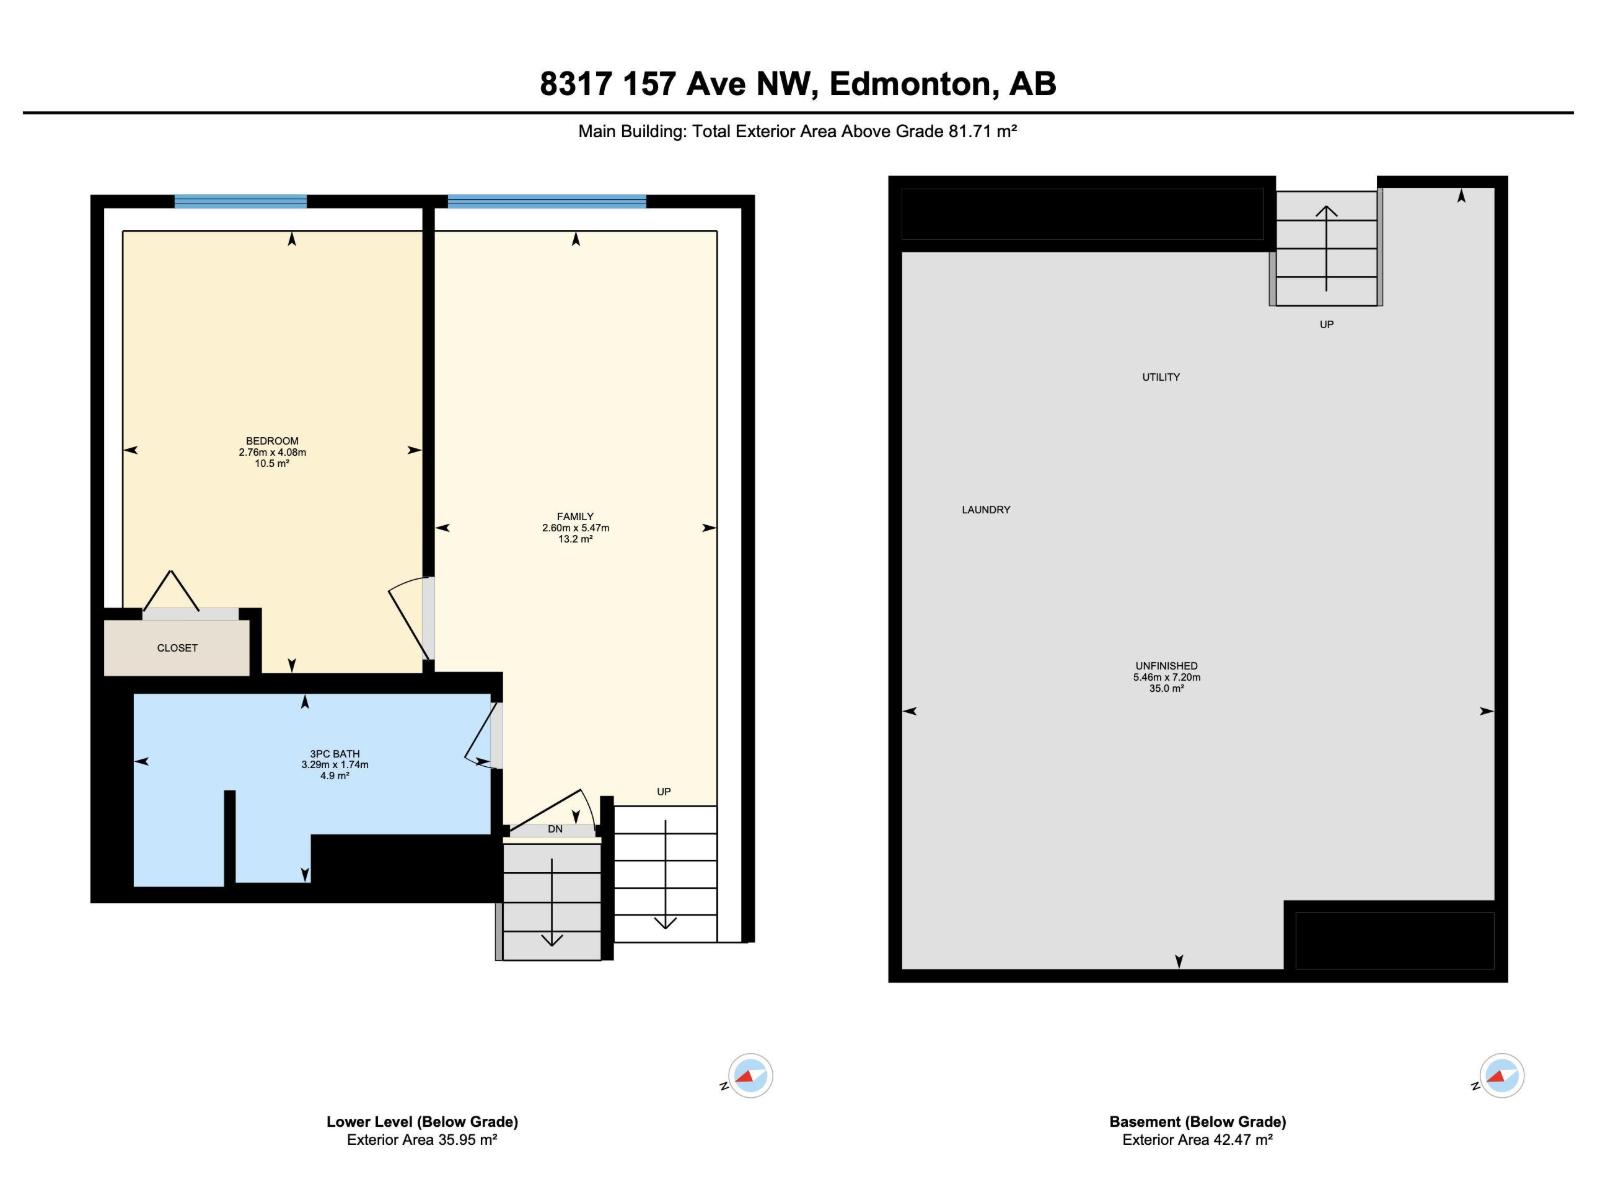
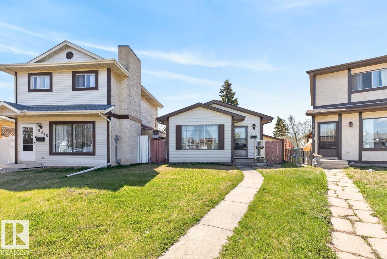
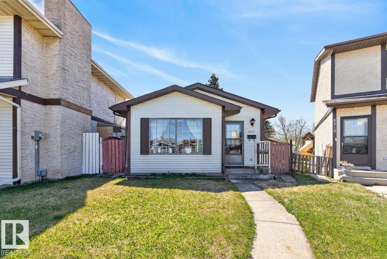
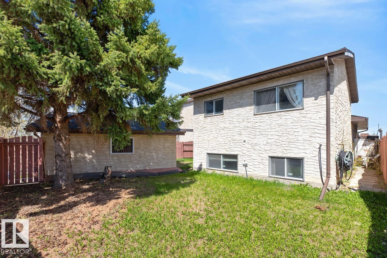
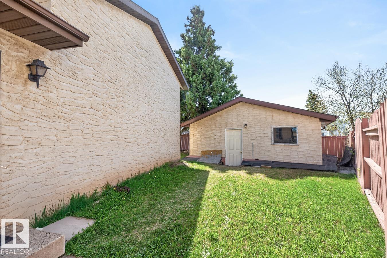
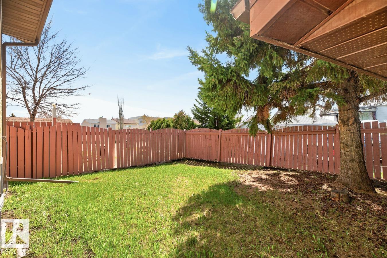
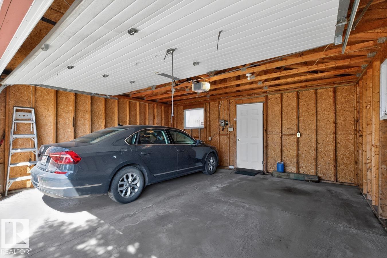
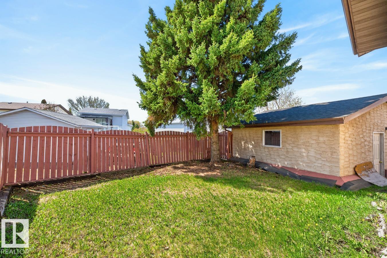
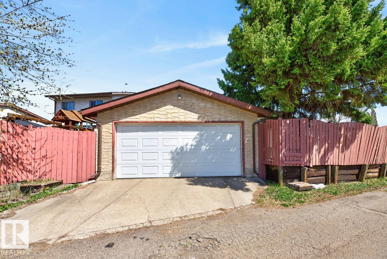
Budget friendly in Belle Rive!!! This four level split will appeal to the young family., the investor or the landlord. Incredible neighborhood for a growing family - close to schools, parks and shopping this three bed home has everything needed for the first time buyer. Located on a quiet cul de sac - the main floor has a nice sized living room with a large northwest facing window, dining room and kitchen. Upstairs you will find two large bedrooms and a four piece bathroom. Located dowstairs is a larger living room and a third bedroom. The basement / storage / laundry area is unfinished and provides plenty of room for storage. the property boasts a double detached garage and room for entertaining in the back yard. Located in a family friendly neighborhood and close to the Anthony Henday and minutes away from the Maning town Centre this property has incredible potential as a renovation project or is the perfect opportunity for the budget conscious first time buyer. Step into home ownership in Belle Rive! (id:55690)
| Bathroom Total | 2 | Bedrooms Total | 3 |
| Appliances | Dryer, Garage Door Opener Remote(s), Garage Door Opener, Refrigerator, Stove, Washer, Window Coverings | Basement Development | Unfinished |
| Basement Type | Full (unfinished) | Constructed Date | 1982 |
| Construction Style Attachment | Detached | Heating Type | Forced Air |
| Size Interior | 880 Sqft | Type | House |
| Detached Garage |
| Acreage | No | Fence Type | Fence |
| Land Amenities | Golf Course, Playground, Public Transit, Schools, Shopping | Size Irregular | 332.22 |
| Size Total | 332.22 M2 | Size Total Text | 332.22 M2 |
| Level | Type | Dimensions |
|---|---|---|
| Basement | Laundry Room | 5.48 m x 7.2 m |
| Lower Level | Family Room | 2.6 m x 5.47 m |
| Lower Level | Bedroom 3 | 2.76 m x 4.08 m |
| Main Level | Living Room | 3.96 m x 4.45 m |
| Main Level | Dining Room | 1.82 m x 2.52 m |
| Main Level | Kitchen | 3.97 m x 3.16 m |
| Upper Level | Primary Bedroom | 3.18 m x 4.62 m |
| Upper Level | Bedroom 2 | 2.57 m x 3.65 m |
Unlock Your Real Estate Dreams with Calgary Dream Properties - Join me to Building Your Future!
At Calgary Dream Properties, I am committed to delivering unparalleled expertise and unwavering integrity in the realm of luxury real estate. With a dedication to professionalism, I go above and beyond to provide my clients with top-tier service, ensuring they achieve their unique real estate aspirations. Join me at Calgary Dream Properties to embark on a journey towards realizing your dream property goals.
Contact US