Browse our exclusive listings.
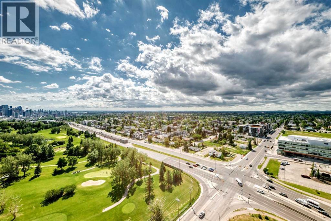
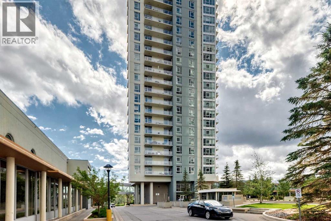
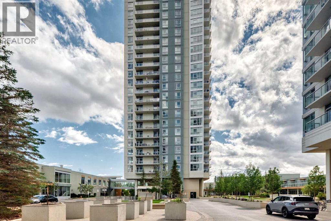
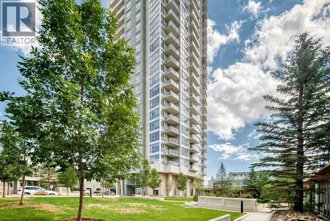
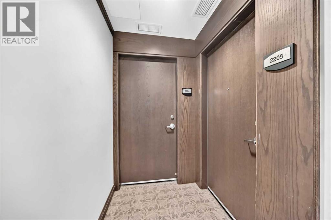
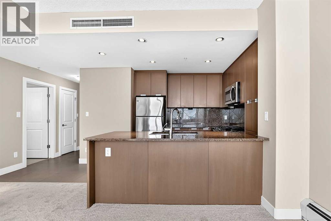
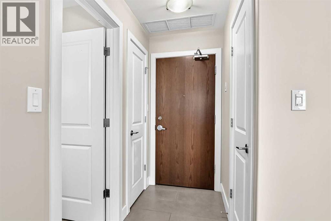
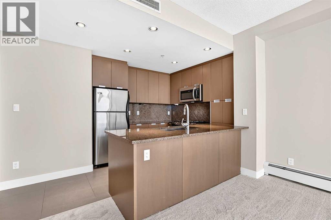
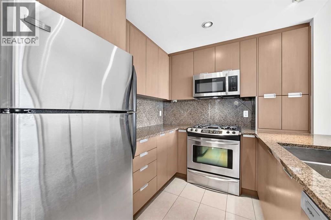
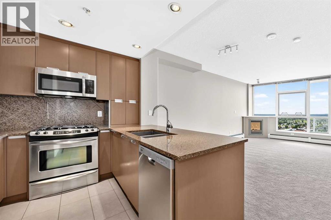
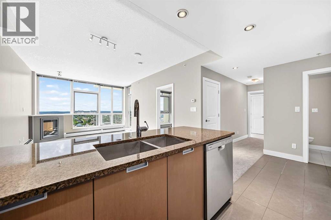
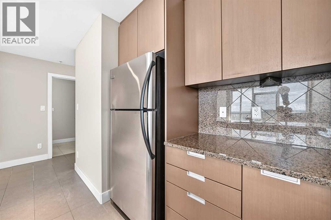
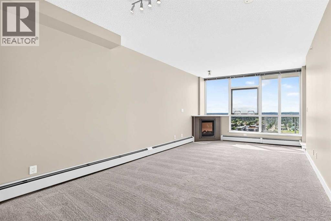
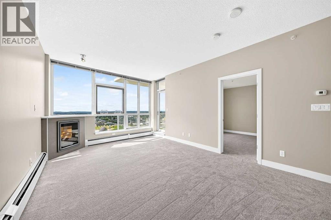
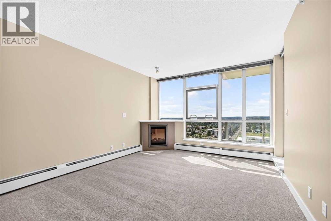
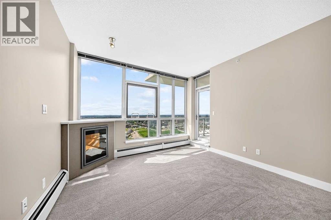
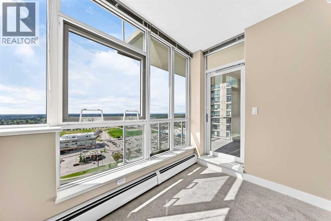
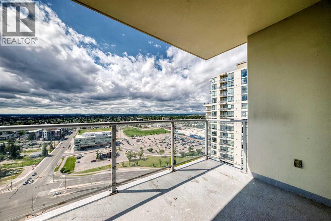
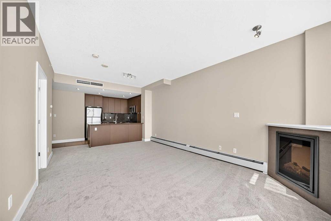
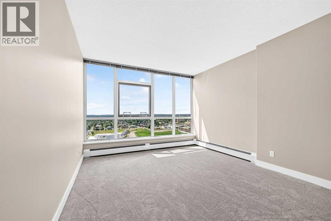
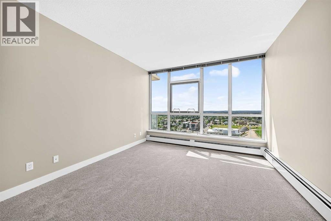
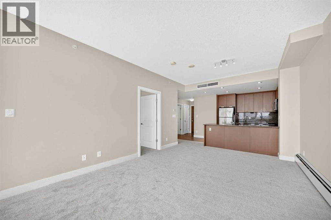
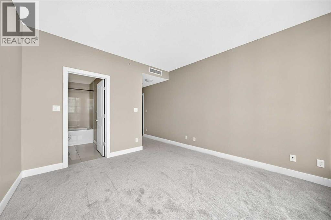
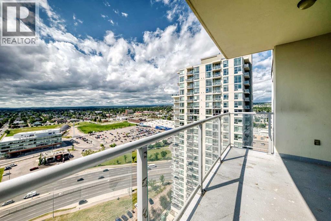
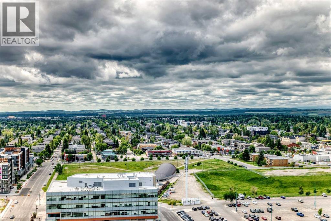
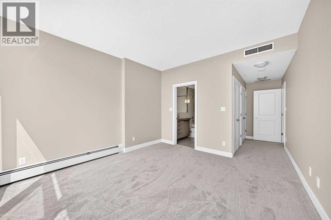
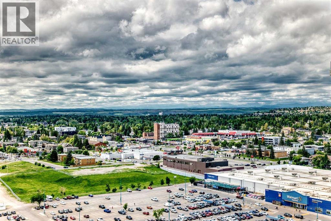
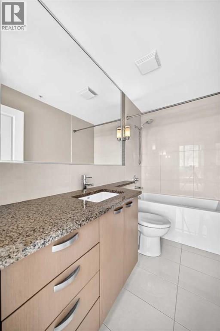
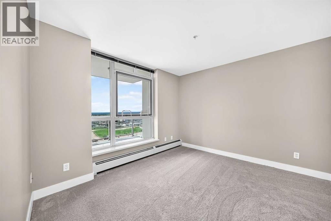
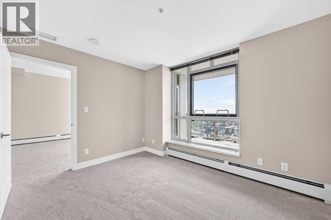
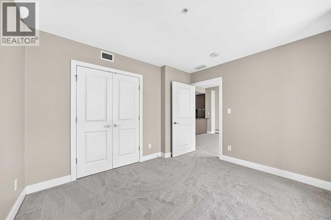
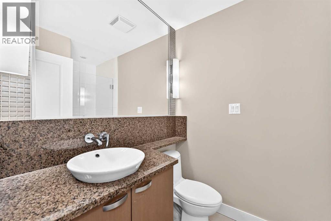
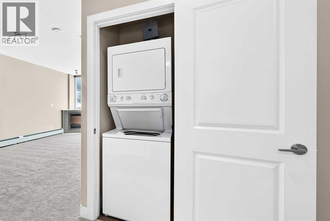
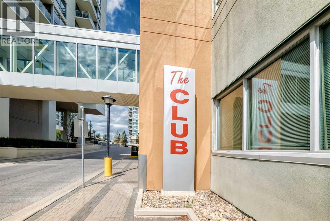
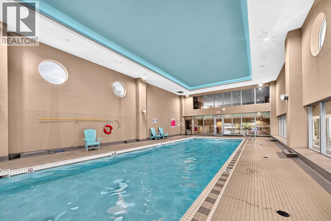
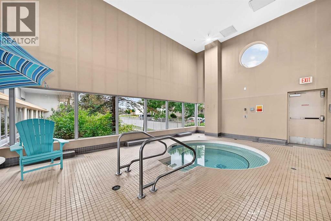
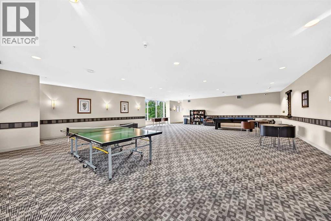
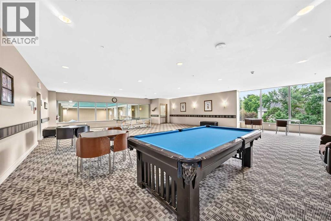
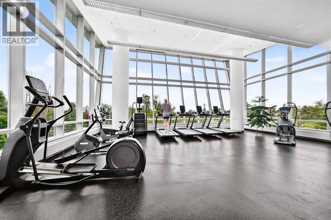
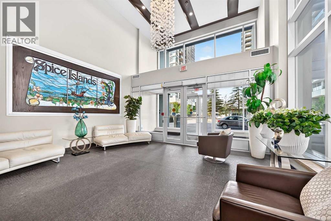
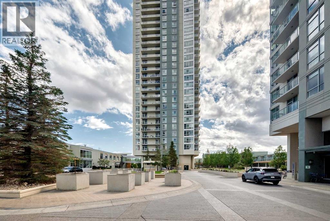
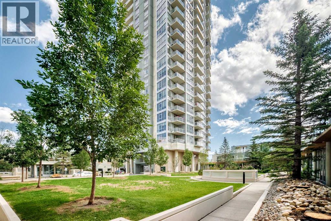
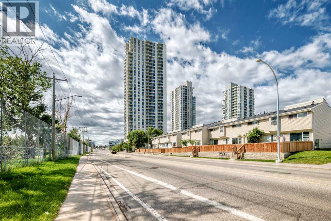
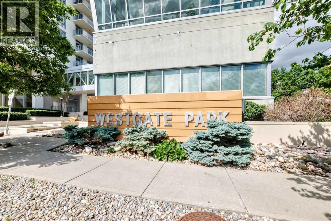
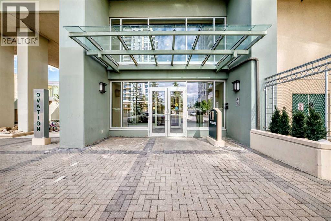
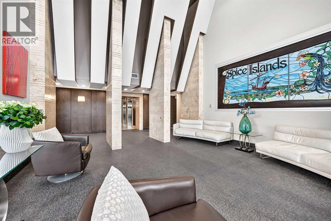
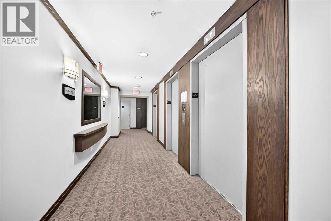
Welcome to Ovation at Westgate Park, a highly sought-after concrete building offering incredible amenities, breathtaking views, and unbeatable convenience. This beautifully refreshed 2-bedroom, 2-bathroom condo features brand-new carpet and fresh paint throughout, creating a clean, modern, and move-in ready home.The bright and open floor plan showcases 9 ft ceilings, expansive windows, and an abundance of natural light. Enjoy stunning mountain and city views from the living room and bedrooms, while the private balcony offers incredible views of the Calgary Tower, Saddledome, city skyline, and surrounding landscape.The kitchen features granite countertops, stainless steel appliances, ample cabinet space, and the convenience of in-suite laundry.Ovation is known for its exceptional amenities, including an indoor swimming pool, hot tub, fitness centre, party room, games room with billiards and table tennis, change rooms, 24-hour security, and plenty of visitor parking.Located in the desirable community of Westgate, you are steps from Westbrook LRT Station, shopping, restaurants, groceries, medical services, the library, parks, and Shaganappi Point Golf Course, with quick access to downtown Calgary.Complete with a titled underground parking stall and assigned storage locker, this beautifully updated condo offers a rare combination of views, location, lifestyle, amenities, and value. (id:55690)
Maintenance, Common Area Maintenance, Heat, Property Management, Water
$802.11 Monthly| Bathroom Total | 2 | Bedrooms Above Ground | 2 |
| Bedrooms Total | 2 | Amenities | Exercise Centre, Swimming, Party Room, Recreation Centre, Whirlpool |
| Appliances | Refrigerator, Gas Stove(s), Dishwasher, Microwave Range Hood Combo, Washer/dryer Stack-up | Constructed Date | 2010 |
| Construction Material | Poured Concrete | Construction Style Attachment | Attached |
| Cooling Type | Central Air Conditioning | Exterior Finish | Concrete |
| Fireplace Present | Yes | Fireplace Total | 1 |
| Flooring Type | Carpeted, Ceramic Tile | Heating Type | Baseboard Heaters |
| Stories Total | 31 | Size Interior | 941 Sqft |
| Total Finished Area | 941.3 Sqft | Type | Apartment |
| Acreage | No | Land Amenities | Schools, Shopping |
| Size Total Text | Unknown | Zoning Description | Dc (pre 1p2007) |
| Level | Type | Dimensions |
|---|---|---|
| Main Level | Kitchen | 12.25 Ft x 8.92 Ft |
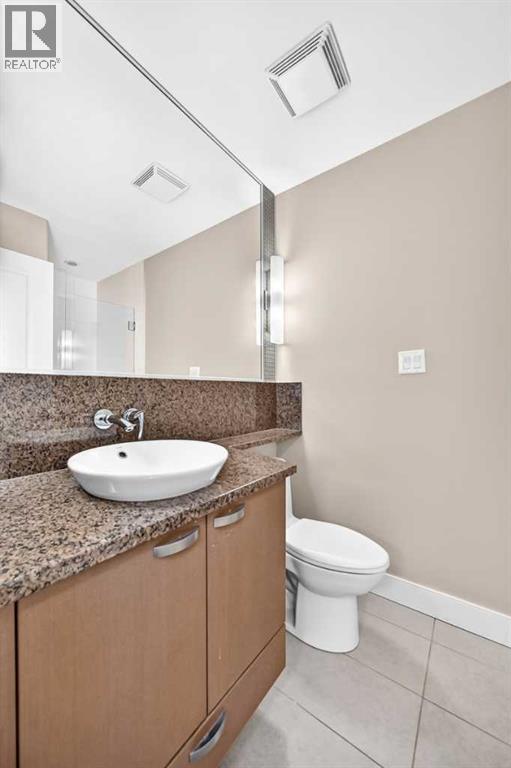
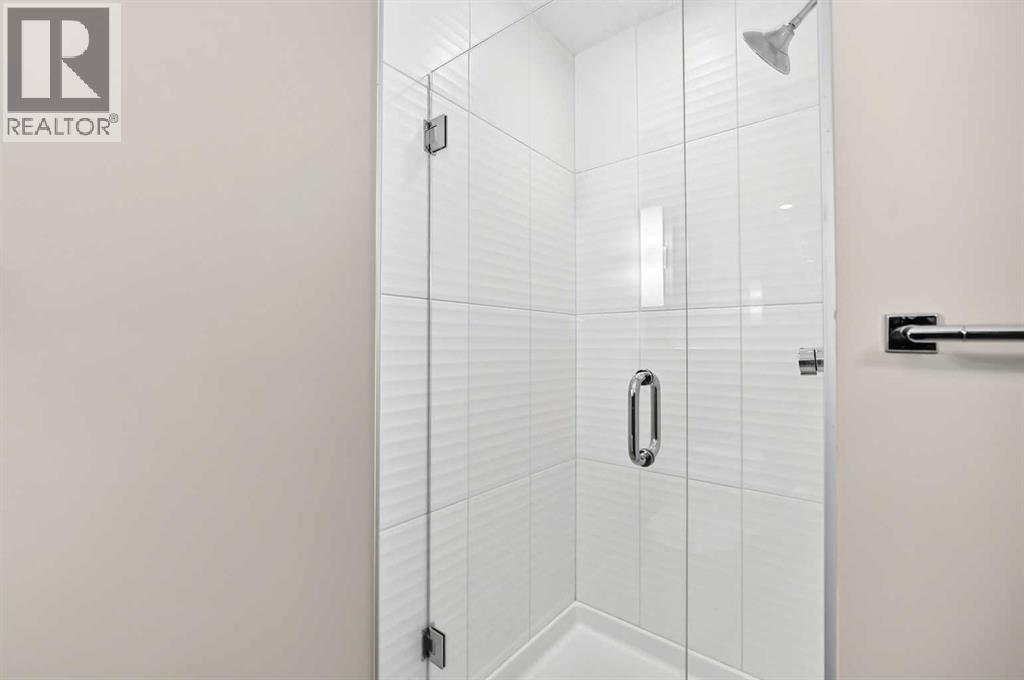
| Main Level | 3pc Bathroom | 5.42 Ft x 8.42 Ft |
| Main Level | Bedroom | 11.50 Ft x 10.92 Ft |
| Main Level | Primary Bedroom | 13.08 Ft x 12.33 Ft |
| Main Level | 4pc Bathroom | 8.92 Ft x 4.92 Ft |
| Main Level | Dining Room | 7.42 Ft x 12.25 Ft |
| Main Level | Living Room | 11.58 Ft x 12.33 Ft |
| Main Level | Other | 15.08 Ft x 8.42 Ft |

Unlock Your Real Estate Dreams with Calgary Dream Properties - Join me to Building Your Future!
At Calgary Dream Properties, I am committed to delivering unparalleled expertise and unwavering integrity in the realm of luxury real estate. With a dedication to professionalism, I go above and beyond to provide my clients with top-tier service, ensuring they achieve their unique real estate aspirations. Join me at Calgary Dream Properties to embark on a journey towards realizing your dream property goals.
Contact US