Browse our exclusive listings.
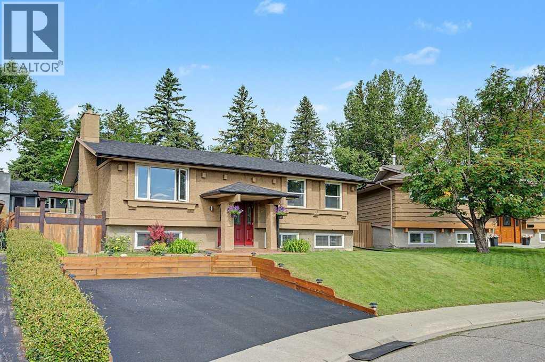
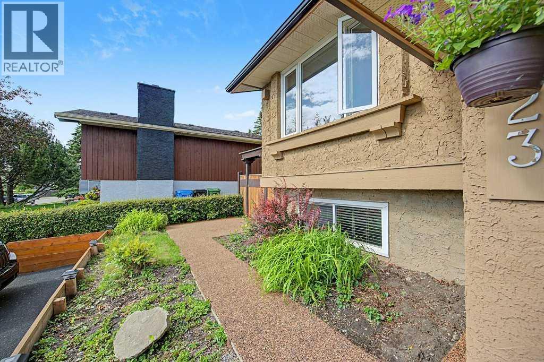
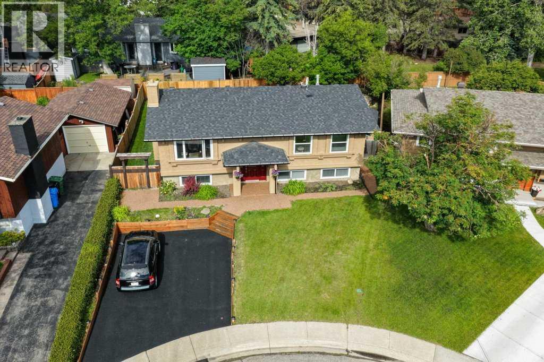
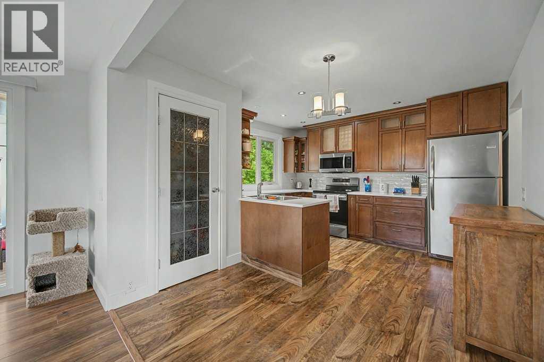
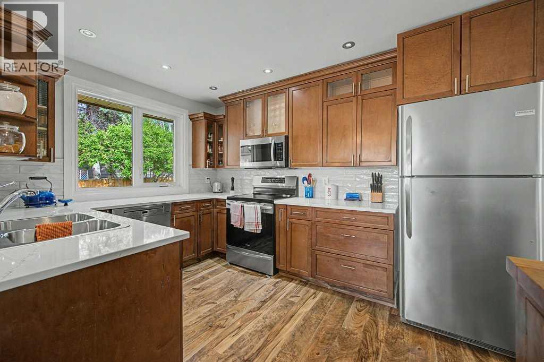
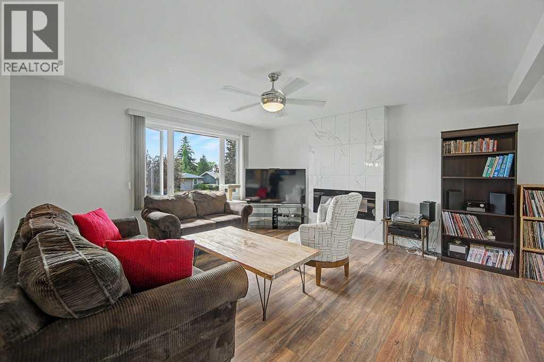
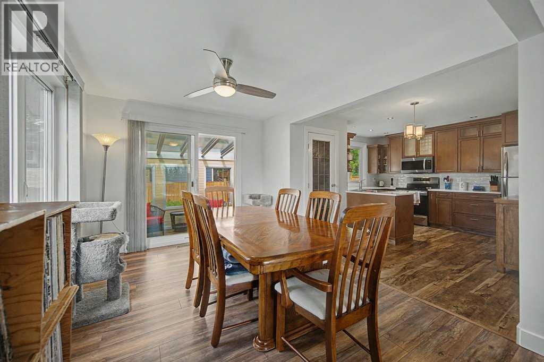
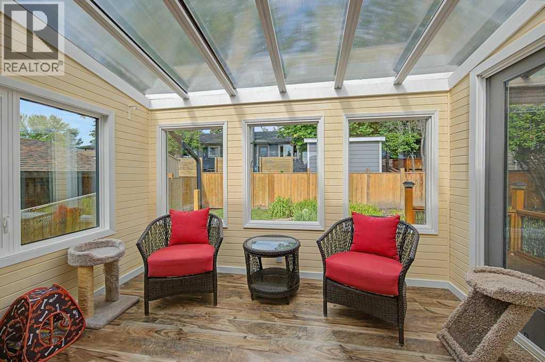
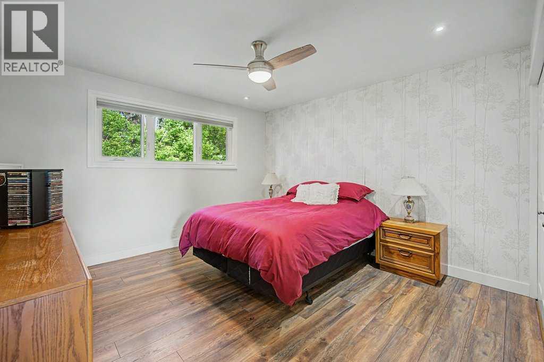
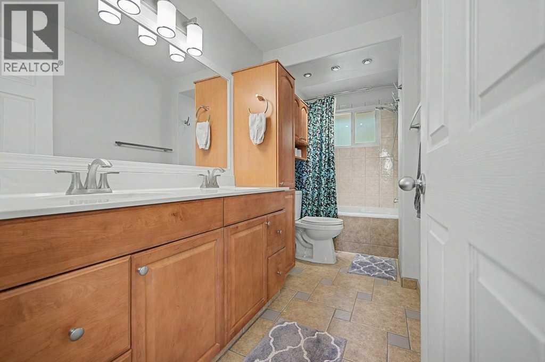
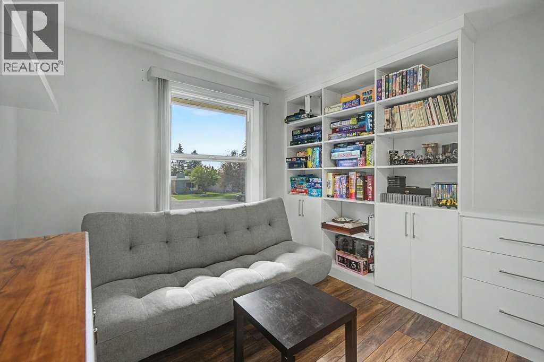
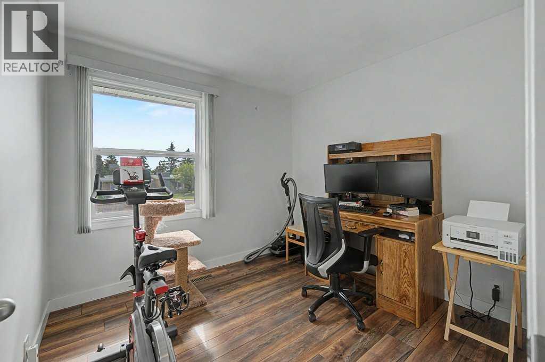
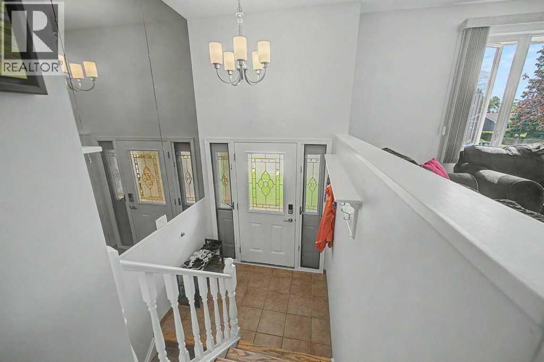
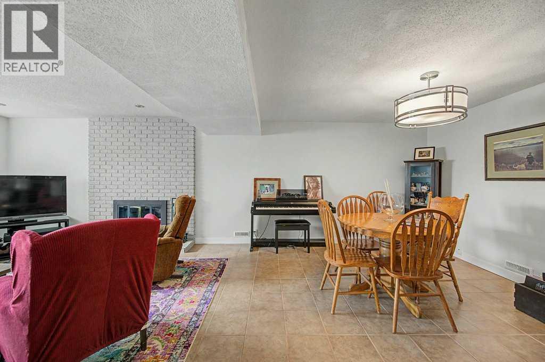
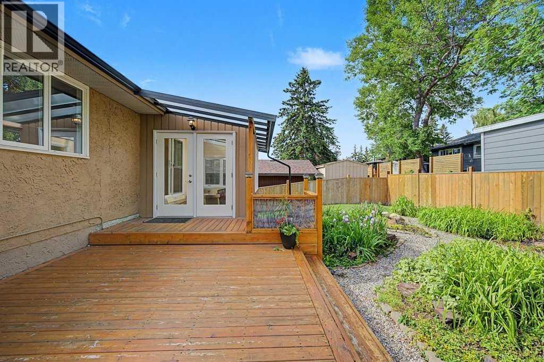
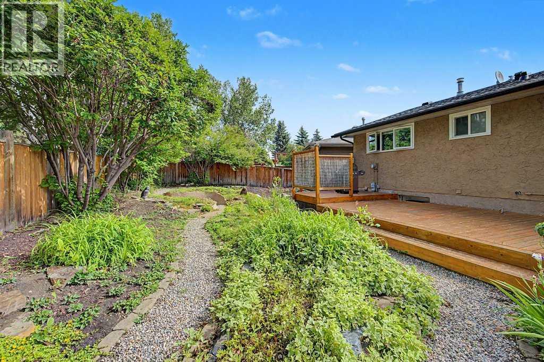
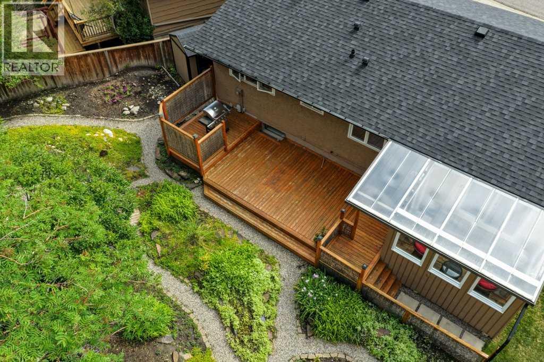
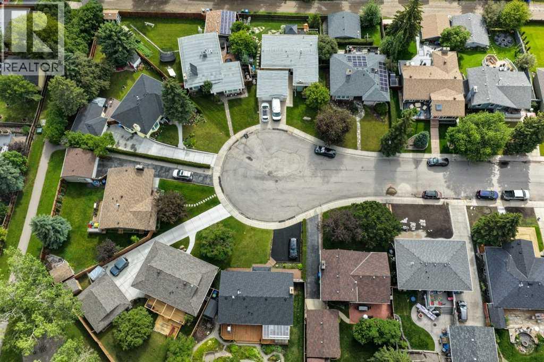
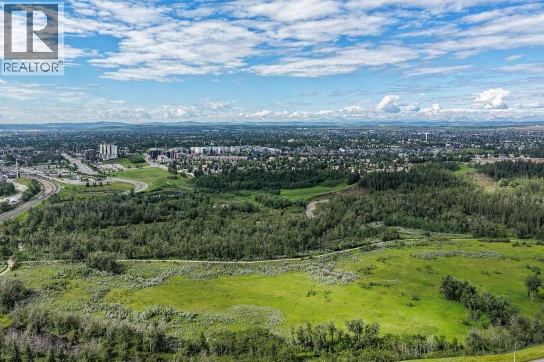
Welcome to 623 Cantrell Place, a beautifully upgraded bi-level nestled on a quiet family-friendly cul-de-sac in one of Calgary's most convenient locations. This thoughtfully designed 4-bedroom home offers exceptional separation of living space, making it an ideal choice for growing families or multi-generational living for privacy and flexibility. Every level has been tastefully updated, creating a move-in-ready home you'll be proud to call your own. Enjoy year-round comfort in the four-season sunroom, the perfect place to unwind with a book and enjoy your morning coffee or simply relax while overlooking the beautifully landscaped west-facing backyard. Designed with a Zen-inspired feel, the yard is both peaceful and low maintenance, allowing you to spend more time enjoying it and less time maintaining it. The home is loaded with thoughtful upgrades, including a relaxing steam shower, multiple new ceiling fans to keep the home comfortable during warmer months, stylish new lighting fixtures, and abundant storage throughout. Location is everything, and this home delivers. Just five blocks from the LRT, commuting is simple and convenient. Families will love having a public park and playground only one block away, while shopping, dining, and everyday amenities are just minutes from your door, including the popular Avenida Shopping Centre. If you're looking for a beautifully updated home in a peaceful location with outstanding convenience, flexible living space, and exceptional outdoor enjoyment, 623 Cantrell Place is one you won't want to miss. (id:55690)
| Bathroom Total | 2 | Bedrooms Above Ground | 3 |
| Bedrooms Below Ground | 1 | Bedrooms Total | 4 |
| Appliances | Washer, Refrigerator, Dishwasher, Stove, Dryer, Microwave Range Hood Combo, Humidifier, Window Coverings | Architectural Style | Bi-level |
| Basement Development | Finished | Basement Type | Full (finished) |
| Constructed Date | 1973 | Construction Material | Wood Frame |
| Construction Style Attachment | Detached | Cooling Type | None |
| Exterior Finish | Stucco, Wood Siding | Fireplace Present | Yes |
| Fireplace Total | 2 | Flooring Type | Ceramic Tile, Laminate |
| Foundation Type | Poured Concrete | Heating Fuel | Natural Gas |
| Heating Type | Central Heating, Forced Air, In Floor Heating | Size Interior | 1242 Sqft |
| Total Finished Area | 1242 Sqft | Type | House |
| Other | |
| Oversize | |
| Parking Pad |
| Acreage | No | Fence Type | Fence |
| Land Amenities | Golf Course, Park, Playground, Recreation Nearby, Schools, Shopping | Landscape Features | Fruit Trees, Garden Area, Landscaped |
| Size Depth | 30.48 M | Size Frontage | 15.24 M |
| Size Irregular | 5586.47 | Size Total | 5586.47 Sqft|4,051 - 7,250 Sqft |
| Size Total Text | 5586.47 Sqft|4,051 - 7,250 Sqft | Zoning Description | R-cg |
| Level | Type | Dimensions |
|---|---|---|
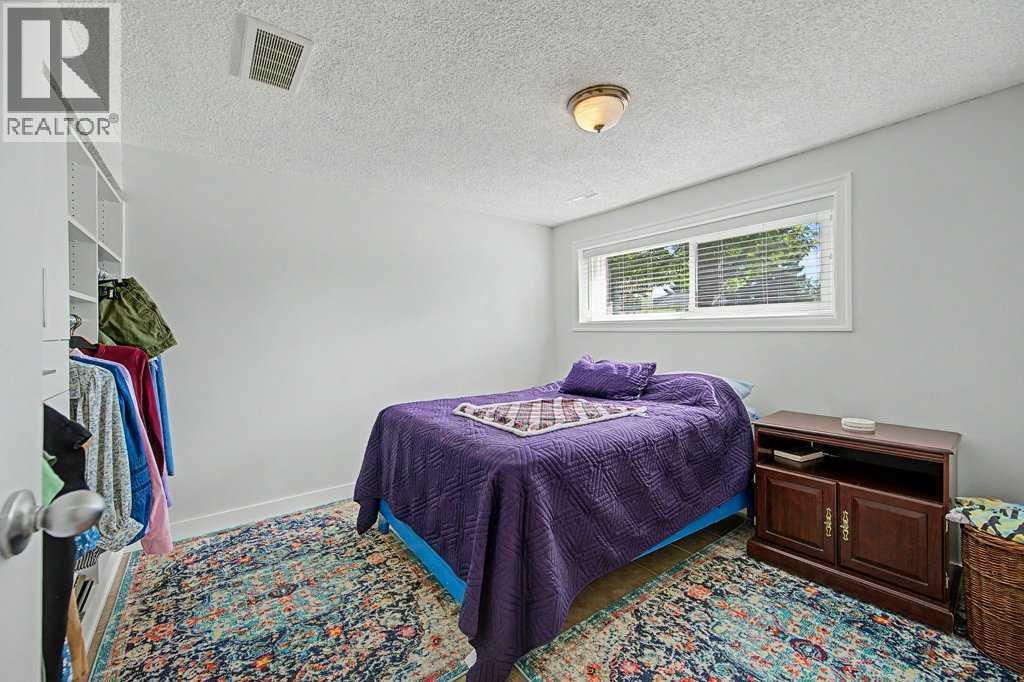
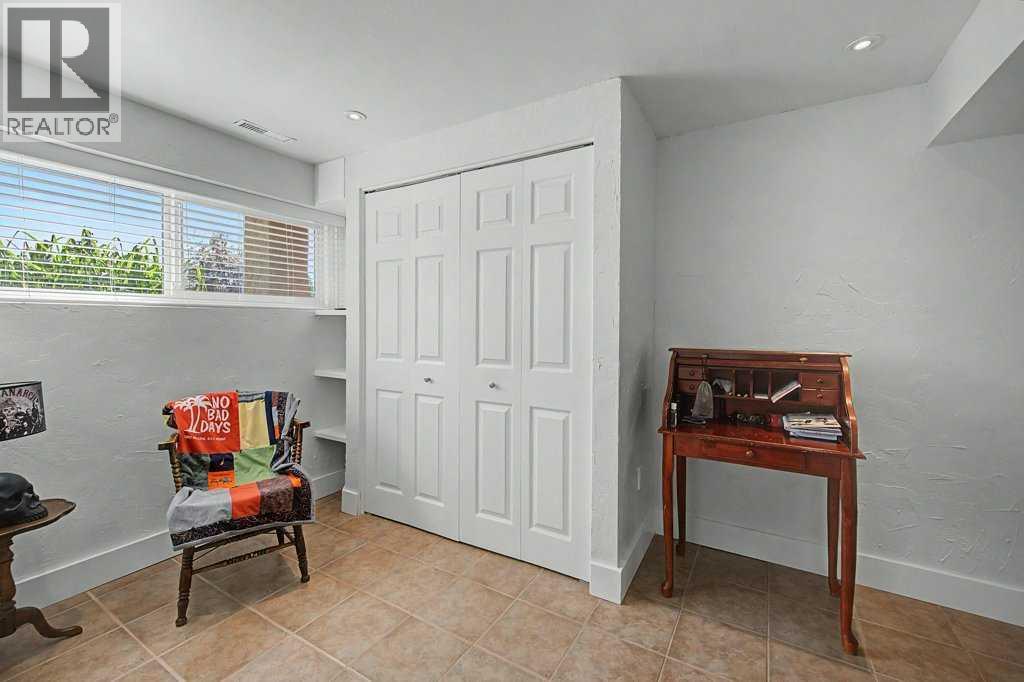
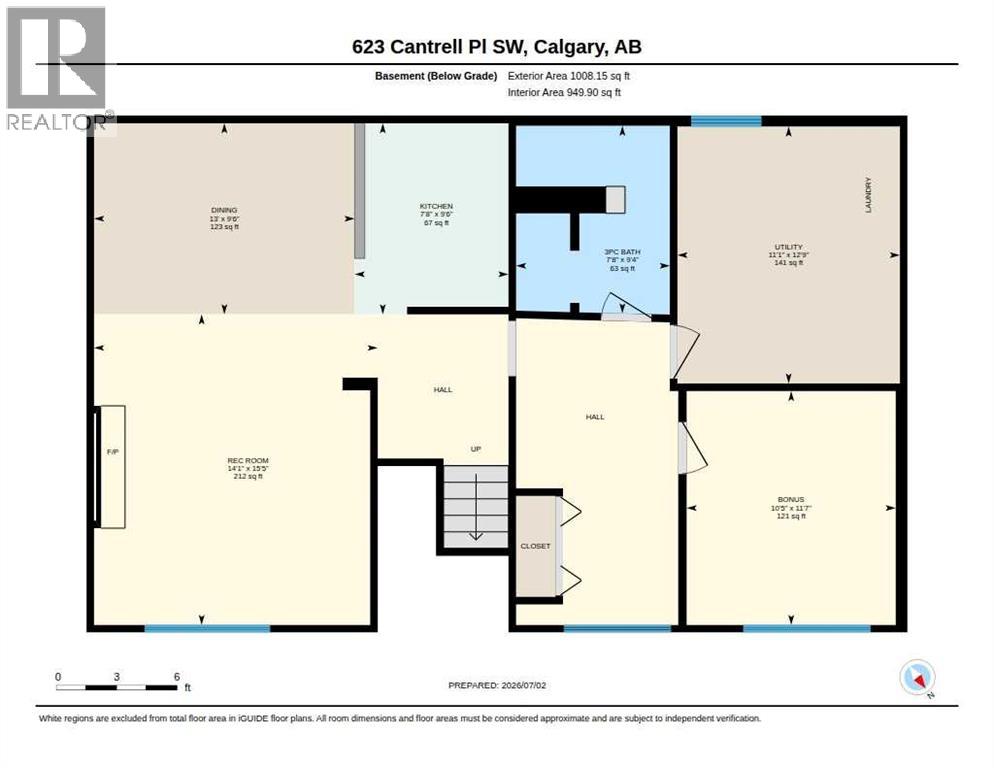
| Lower Level | Bedroom | 11.58 Ft x 10.42 Ft |
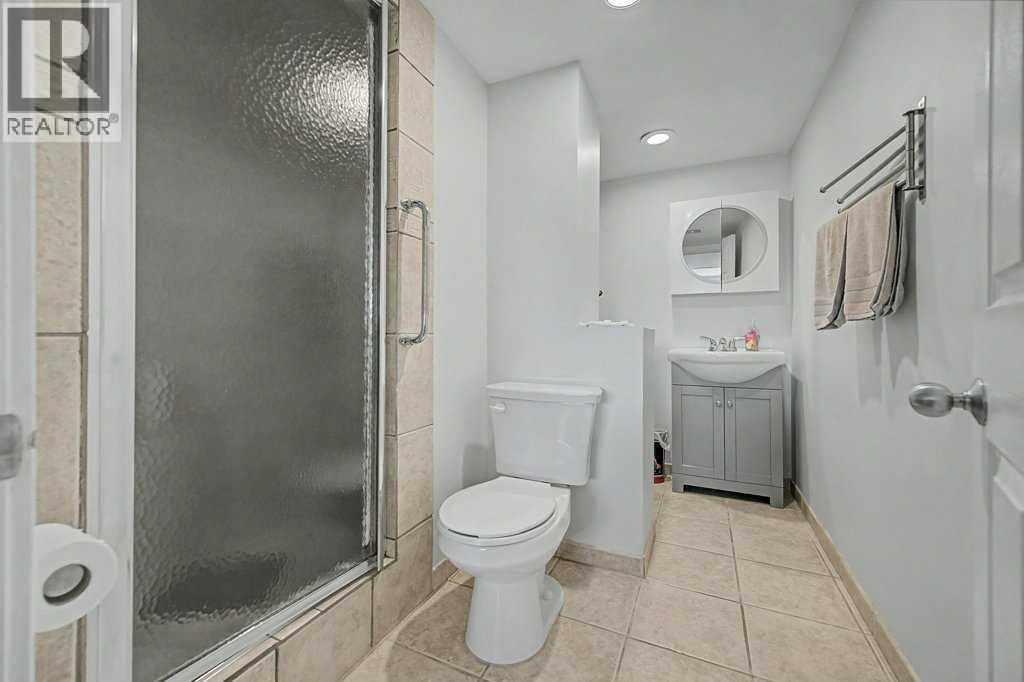
| Lower Level | 3pc Bathroom | 9.33 Ft x 7.67 Ft |
| Lower Level | Other | 13.00 Ft x 9.50 Ft |
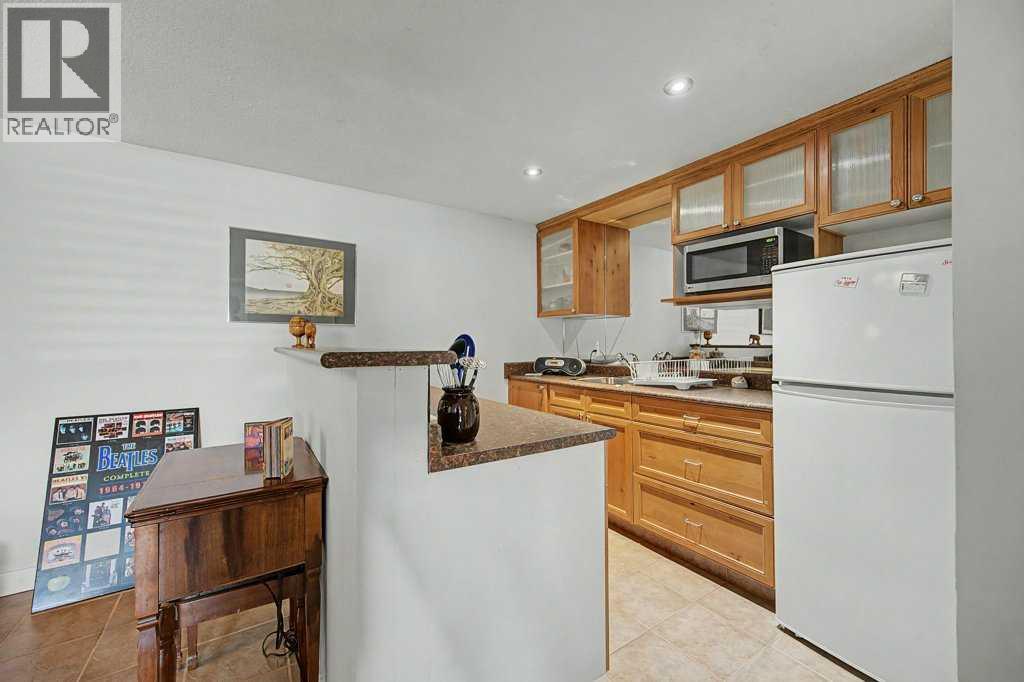
| Lower Level | Eat In Kitchen | 9.50 Ft x 7.67 Ft |
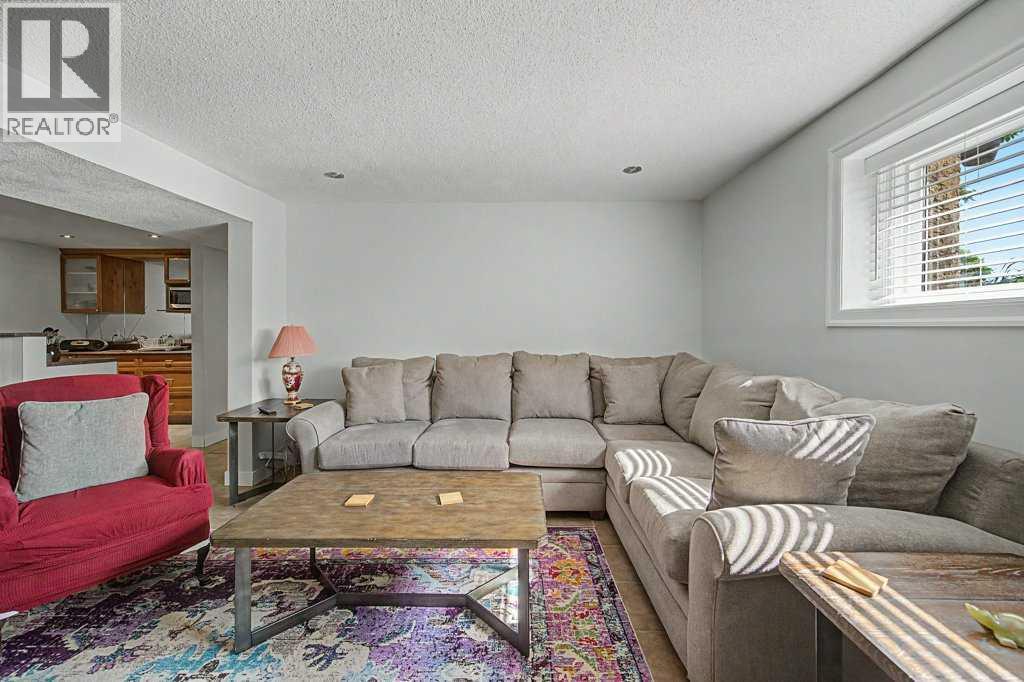
| Lower Level | Recreational, Games Room | 15.42 Ft x 14.08 Ft |
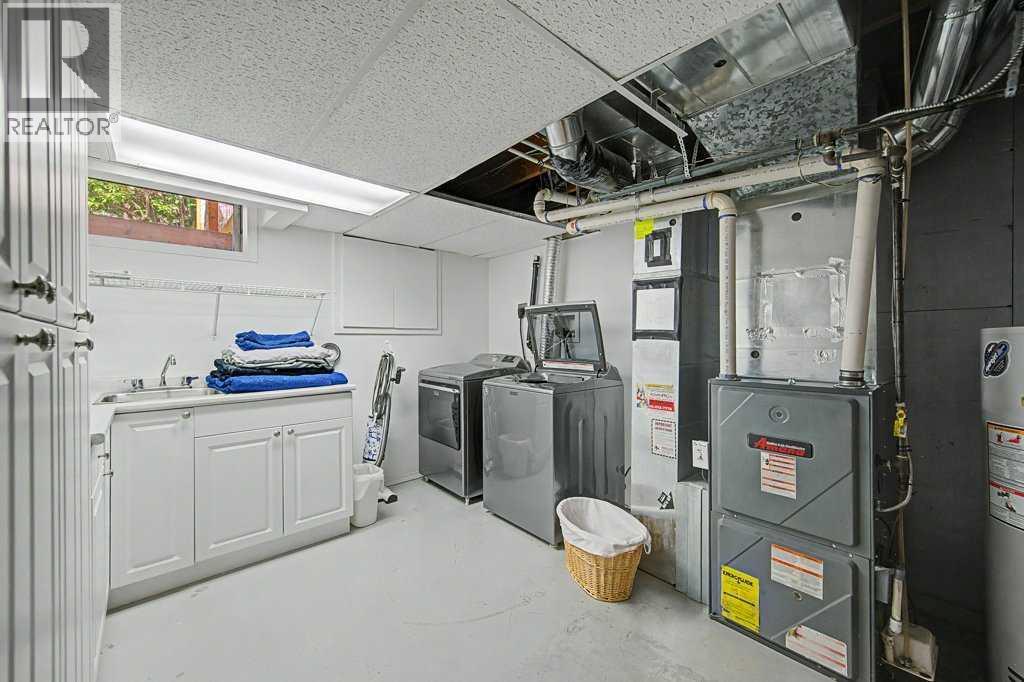
| Lower Level | Laundry Room | 12.75 Ft x 11.08 Ft |
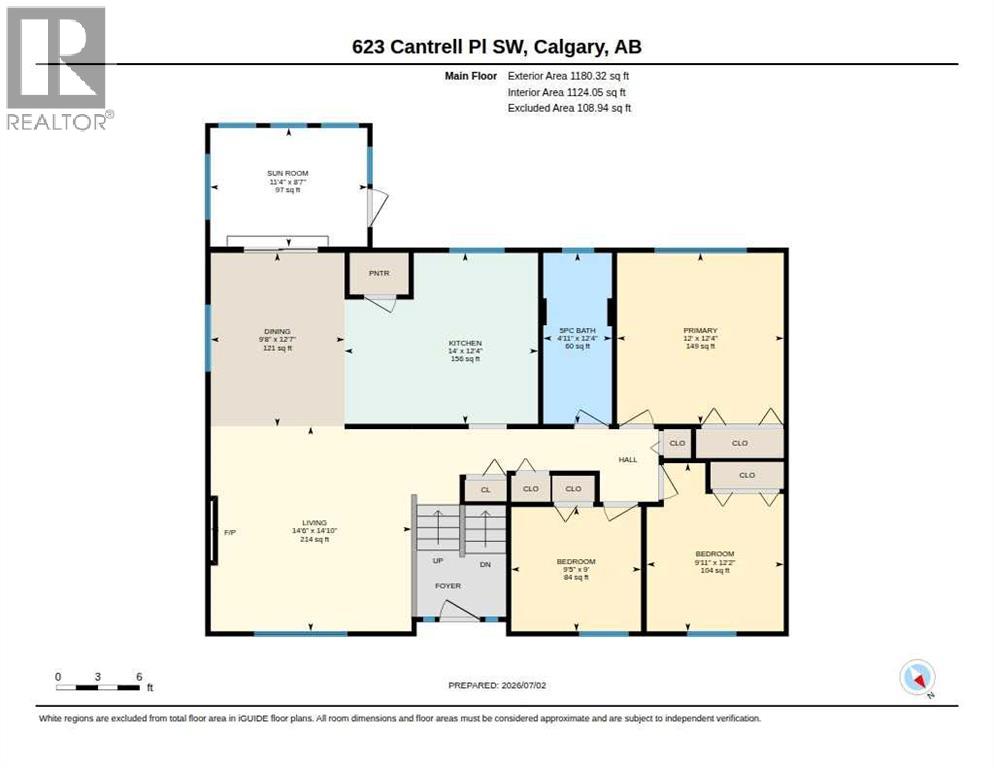
| Main Level | Primary Bedroom | 12.33 Ft x 12.00 Ft |
| Main Level | Bedroom | 12.17 Ft x 10.00 Ft |
| Main Level | Bedroom | 9.42 Ft x 9.00 Ft |
| Main Level | 5pc Bathroom | 12.33 Ft x 5.00 Ft |
| Main Level | Dining Room | 12.58 Ft x 9.67 Ft |
| Main Level | Kitchen | 14.00 Ft x 12.33 Ft |
| Main Level | Living Room | 14.50 Ft x 14.00 Ft |
| Main Level | Sunroom | 11.33 Ft x 8.58 Ft |

Unlock Your Real Estate Dreams with Calgary Dream Properties - Join me to Building Your Future!
At Calgary Dream Properties, I am committed to delivering unparalleled expertise and unwavering integrity in the realm of luxury real estate. With a dedication to professionalism, I go above and beyond to provide my clients with top-tier service, ensuring they achieve their unique real estate aspirations. Join me at Calgary Dream Properties to embark on a journey towards realizing your dream property goals.
Contact US