Browse our exclusive listings.
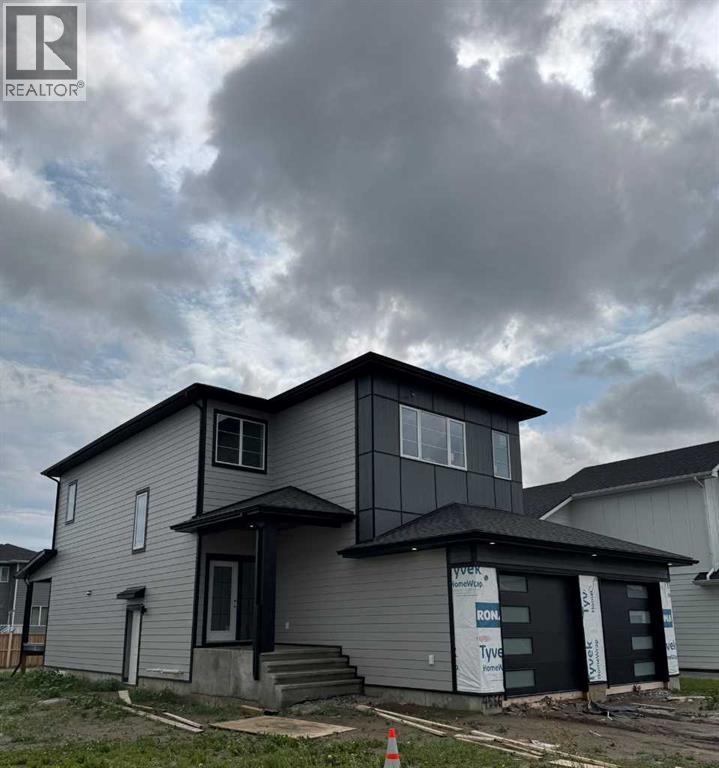
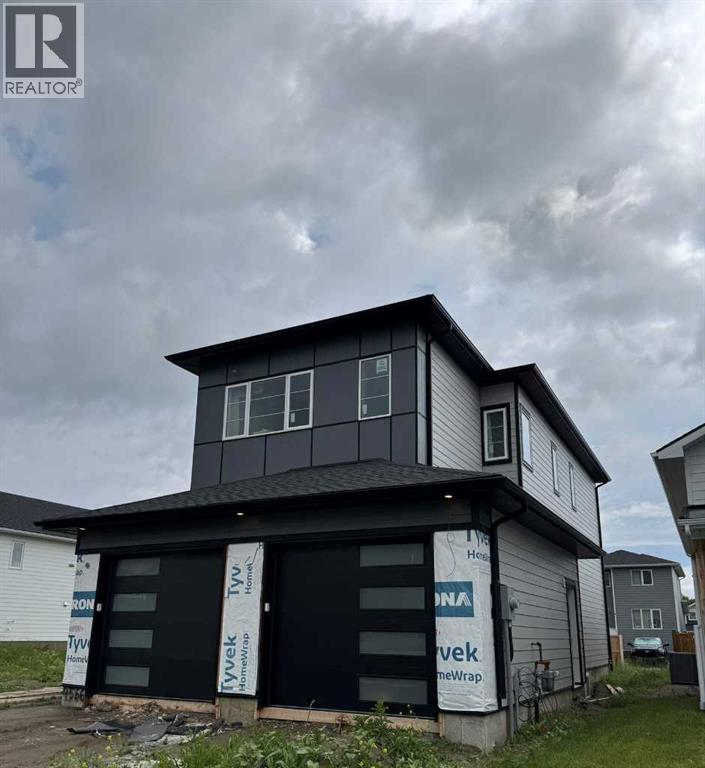
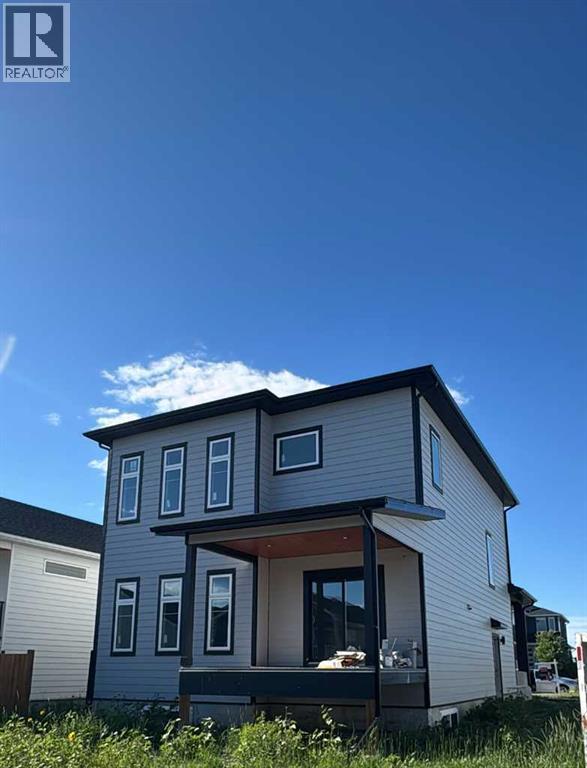
Brand new construction that doesn't just check boxes — it rewrites them. This striking two-storey at 4566 40 Ave S commands attention from the curb with premium Hardie board siding in a bold two-tone palette: light grey horizontal lap siding contrasted against dark charcoal vertical panel accents, finished with black architectural trim, modern window frames, and a contemporary garage door with frosted horizontal glass inserts. Built to last, built to impress.Step inside to a dramatic 19-ft ceiling in the main foyer with feature wall on the stairs that sets the tone for what's ahead. The main floor delivers a bedroom with its own full bathroom — rare for new builds at this price point — plus side entry access and a direct garage connection for everyday convenience. Upstairs, two primary bedrooms each with private ensuites and designer highlight feature walls — a layout built for multi-generational living, roommate flexibility, or couples who simply refuse to share a vanity. A third bedroom upstairs with its own full bath completes the upper level.4 bed. 4 bath. No sharing required.The kitchen is anchored by a quartz waterfall island, full-height backsplash, and upgraded cabinetry with custom shelving throughout. This is not a cookie-cutter build. This is the one they'll wish they moved faster on. Reach out to your favorite Realtor & book your showings today. (id:55690)
| Bathroom Total | 4 | Bedrooms Above Ground | 4 |
| Bedrooms Total | 4 | Appliances | Refrigerator, Range - Gas, Dishwasher, Oven, Dryer, Microwave, Hood Fan |
| Basement Development | Unfinished | Basement Features | Separate Entrance |
| Basement Type | Full (unfinished) | Constructed Date | 2026 |
| Construction Style Attachment | Detached | Cooling Type | Central Air Conditioning |
| Exterior Finish | Composite Siding | Fireplace Present | Yes |
| Fireplace Total | 1 | Flooring Type | Carpeted, Tile, Vinyl |
| Foundation Type | Poured Concrete | Heating Type | Forced Air |
| Stories Total | 2 | Size Interior | 2366 Sqft |
| Total Finished Area | 2366 Sqft | Type | House |
| Concrete | |
| Attached Garage | 2 |
| Acreage | No | Fence Type | Not Fenced |
| Land Amenities | Park, Playground, Schools, Shopping | Size Depth | 35 M |
| Size Frontage | 12.19 M | Size Irregular | 426.65 |
| Size Total | 426.65 M2|4,051 - 7,250 Sqft | Size Total Text | 426.65 M2|4,051 - 7,250 Sqft |
| Zoning Description | R-l |
| Level | Type | Dimensions |
|---|---|---|
| Second Level | Primary Bedroom | 15.00 Ft x 15.00 Ft |
| Second Level | Bonus Room | 13.25 Ft x 11.75 Ft |
| Second Level | Bedroom | 10.00 Ft x 11.50 Ft |
| Second Level | Bedroom | 12.00 Ft x 12.58 Ft |
| Second Level | 3pc Bathroom | 8.00 Ft x 5.00 Ft |
| Second Level | 3pc Bathroom | 5.00 Ft x 8.00 Ft |
| Second Level | 5pc Bathroom | 12.00 Ft x 7.75 Ft |
| Main Level | Dining Room | 12.50 Ft x 10.00 Ft |
| Main Level | Living Room | 15.00 Ft x 14.00 Ft |
| Main Level | Bedroom | 11.00 Ft x 11.00 Ft |
| Main Level | Kitchen | 12.50 Ft x 13.25 Ft |
| Main Level | 3pc Bathroom | 5.00 Ft x 8.00 Ft |

Unlock Your Real Estate Dreams with Calgary Dream Properties - Join me to Building Your Future!
At Calgary Dream Properties, I am committed to delivering unparalleled expertise and unwavering integrity in the realm of luxury real estate. With a dedication to professionalism, I go above and beyond to provide my clients with top-tier service, ensuring they achieve their unique real estate aspirations. Join me at Calgary Dream Properties to embark on a journey towards realizing your dream property goals.
Contact US