Browse our exclusive listings.
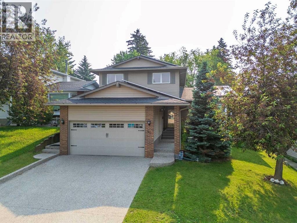
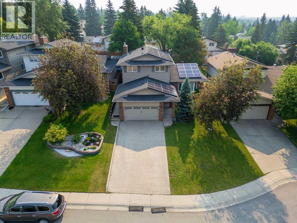
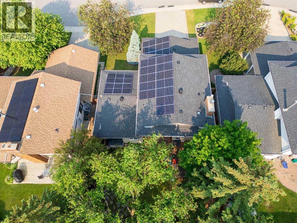
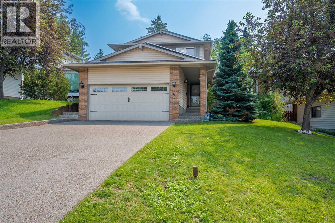
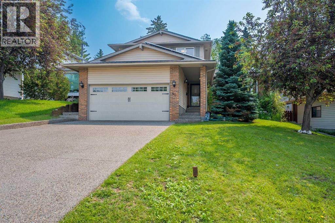
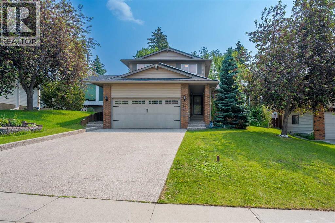
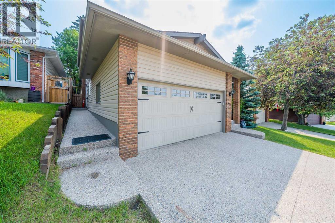
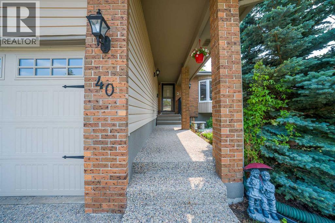
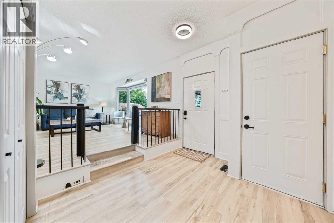
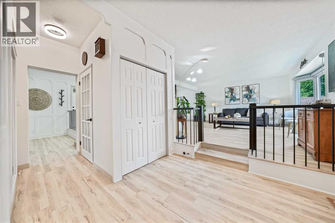
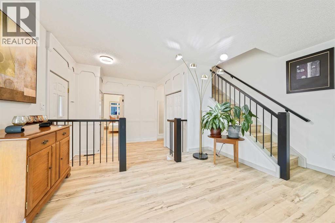
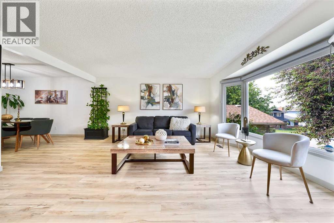
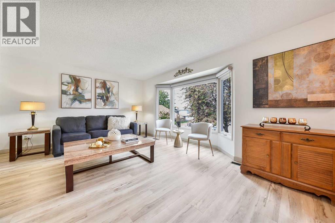
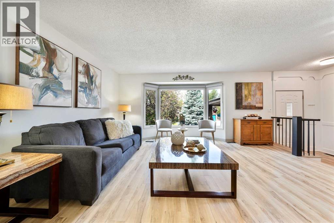
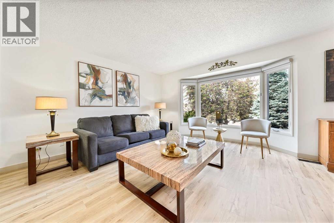
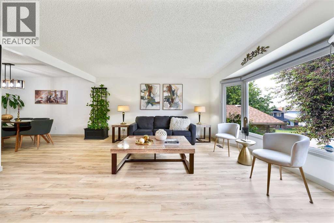
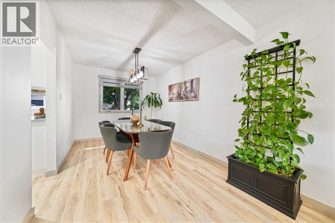
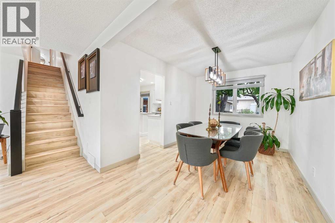
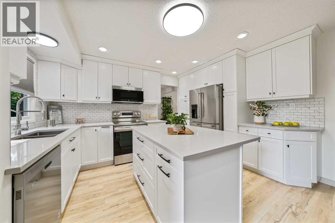
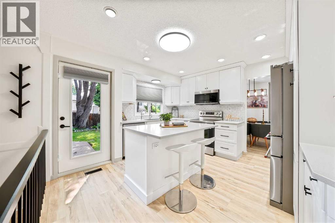
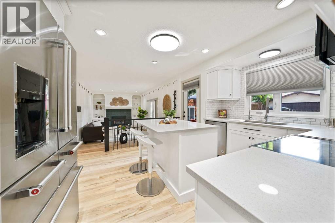
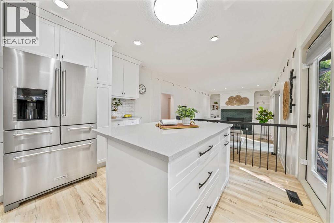
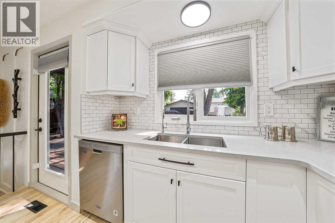
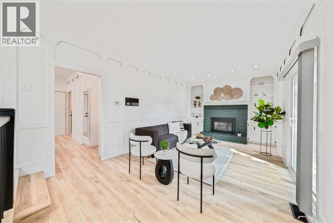
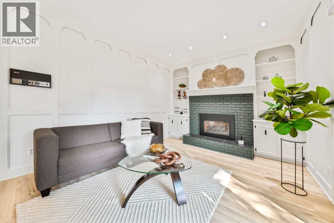
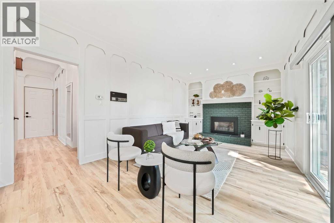
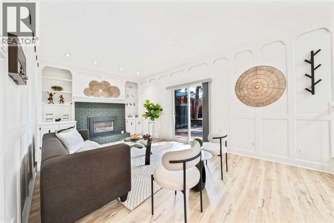
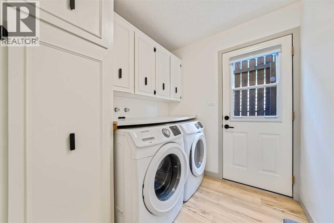
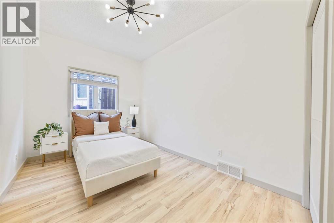
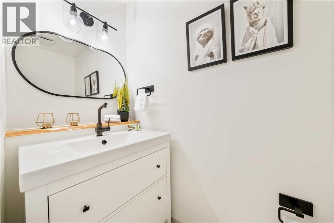
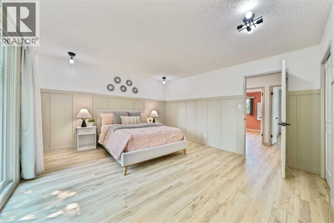
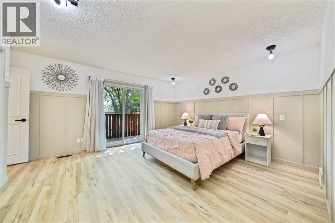
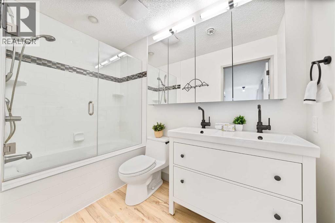
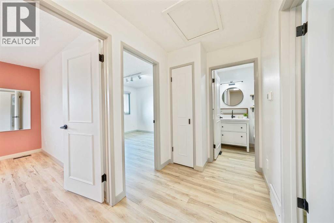
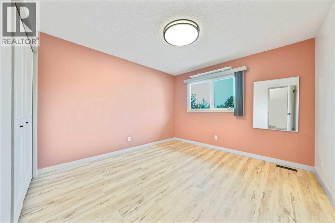
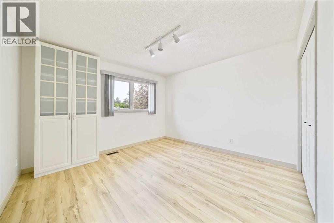
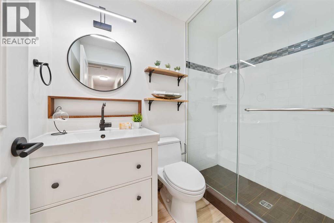
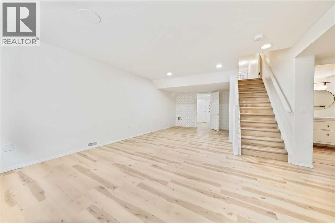
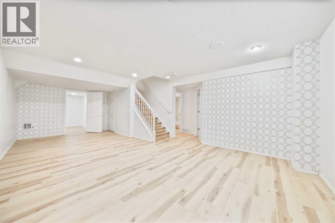
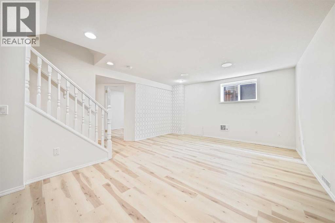
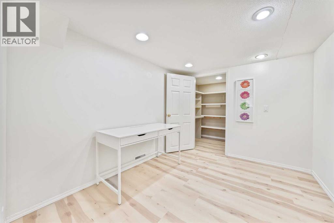
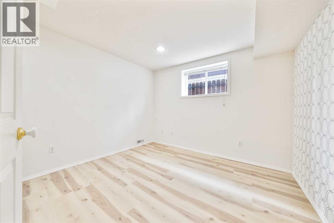
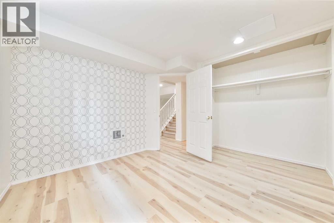
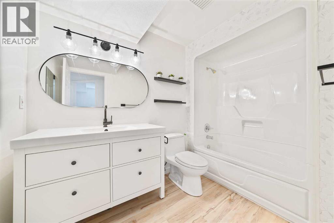
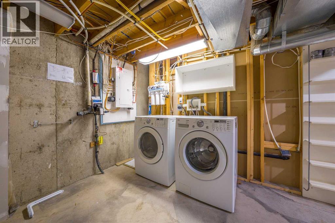
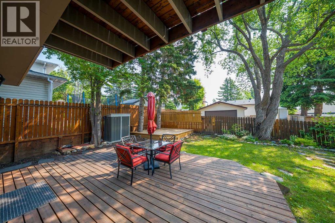
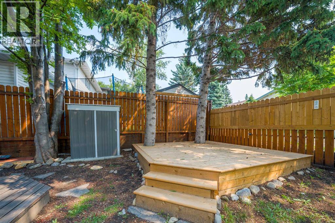
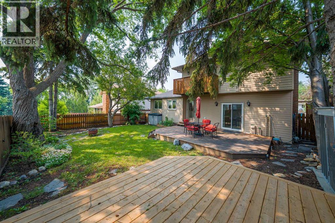
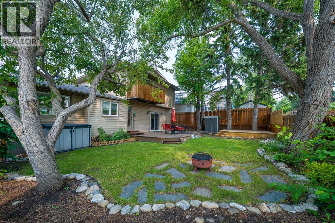
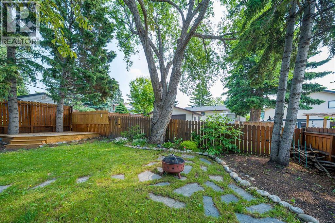
Welcome to The Silver Sanctuary — an exceptional opportunity on one of Silver Springs' most exclusive and quietly coveted streets. Tucked at the end of a private cul-de-sac on Silver Ridge Court NW, this beautifully renovated two-storey home delivers a rare combination of space, systems, and lifestyle that no comparable active listing in Silver Springs can match today.From the moment you arrive, the setting speaks for itself — a quiet street where the only traffic belongs to the people who live here, framed by the mature trees and established character that only a community like Silver Springs can offer.The main level features two distinct open-concept zones: a bright and generous living and dining area anchored by electric blinds, and a family room that opens naturally into an updated kitchen with quartz countertops, a KitchenAid refrigerator (included), and a Maytag dishwasher. New high-quality flooring runs throughout the entire home — not a single carpet in sight. A main floor bedroom, 2-piece bathroom, and the first of two independent laundry rooms complete this level.Upstairs, the primary suite is a true retreat — featuring a double closet, a private balcony overlooking the mature backyard, and a luxurious 5-piece ensuite with double vanity and generous extra storage. Two additional spacious bedrooms, a full 3-piece bathroom. The fully developed basement is one of this home's most compelling surprises. A brand new dedicated office — thoughtfully finished and designed for serious focus — joins a fifth bedroom with egress window, a large recreation room, a full 4-piece bathroom, and a second dedicated laundry room complete the upper level plus a substantial storage throughout.Outside, two independent decks create distinct outdoor experiences in a private, fenced backyard surrounded by mature trees and equipped with motion sensor lighting. Back lane access adds everyday convenience.The systems of this home are as impressive as the spaces: solar panels, dual furnace units providing independent zone coverage across all three levels, a water filtration and softening system, and five independent access points including a service entrance. The double attached garage features built-in storage racks.Silver Springs offers direct access to Bowmont Park and 164 hectares of river pathways, the Silver Springs Golf Course, a community outdoor pool, top-rated schools, and quick connections to Stoney Trail and Shaganappi Trail.This is the complete Silver Springs home you have been waiting that you need to visit in person, Schedule your showing!! (id:55690)
10:00 am
Ends at:1:00 pm
| Bathroom Total | 4 | Bedrooms Above Ground | 4 |
| Bedrooms Below Ground | 1 | Bedrooms Total | 5 |
| Appliances | Washer, Refrigerator, Water Softener, Dishwasher, Stove, Dryer, Microwave, See Remarks, Window Coverings, Garage Door Opener, Washer & Dryer | Basement Development | Finished |
| Basement Type | Full (finished) | Constructed Date | 1978 |
| Construction Material | Wood Frame | Construction Style Attachment | Detached |
| Cooling Type | None | Exterior Finish | Brick, Vinyl Siding |
| Fireplace Present | Yes | Fireplace Total | 2 |
| Flooring Type | Vinyl | Foundation Type | Poured Concrete |
| Half Bath Total | 1 | Heating Fuel | Natural Gas |
| Heating Type | Forced Air, See Remarks | Stories Total | 2 |
| Size Interior | 2014 Sqft | Total Finished Area | 2014.01 Sqft |
| Type | House |
| Attached Garage | 2 |
| Acreage | No | Fence Type | Fence |
| Land Amenities | Golf Course, Park, Playground, Recreation Nearby, Schools, Shopping | Landscape Features | Garden Area, Landscaped |
| Size Depth | 11.11 M | Size Frontage | 4.79 M |
| Size Irregular | 5899.00 | Size Total | 5899 Sqft|4,051 - 7,250 Sqft |
| Size Total Text | 5899 Sqft|4,051 - 7,250 Sqft | Zoning Description | R-c1 |
| Level | Type | Dimensions |
|---|---|---|
| Second Level | 3pc Bathroom | 5.00 Ft x 7.58 Ft |
| Second Level | 5pc Bathroom | 5.00 Ft x 9.08 Ft |
| Second Level | Bedroom | 11.08 Ft x 11.67 Ft |
| Second Level | Bedroom | 12.08 Ft x 11.58 Ft |
| Second Level | Primary Bedroom | 17.00 Ft x 13.58 Ft |
| Second Level | 4pc Bathroom | 5.75 Ft x 9.42 Ft |
| Lower Level | Bedroom | 10.83 Ft x 10.75 Ft |
| Lower Level | Bonus Room | 10.17 Ft x 8.50 Ft |
| Lower Level | Recreational, Games Room | 24.00 Ft x 18.17 Ft |
| Lower Level | Storage | 5.00 Ft x 6.50 Ft |
| Lower Level | Furnace | 20.75 Ft x 19.50 Ft |
| Main Level | 2pc Bathroom | 7.33 Ft x 3.00 Ft |
| Main Level | Bedroom | 14.67 Ft x 8.50 Ft |
| Main Level | Dining Room | 9.08 Ft x 11.92 Ft |
| Main Level | Family Room | 19.58 Ft x 11.92 Ft |
| Main Level | Kitchen | 12.33 Ft x 13.50 Ft |
| Main Level | Laundry Room | 7.00 Ft x 6.50 Ft |
| Main Level | Living Room | 17.83 Ft x 17.00 Ft |

Unlock Your Real Estate Dreams with Calgary Dream Properties - Join me to Building Your Future!
At Calgary Dream Properties, I am committed to delivering unparalleled expertise and unwavering integrity in the realm of luxury real estate. With a dedication to professionalism, I go above and beyond to provide my clients with top-tier service, ensuring they achieve their unique real estate aspirations. Join me at Calgary Dream Properties to embark on a journey towards realizing your dream property goals.
Contact US