Browse our exclusive listings.
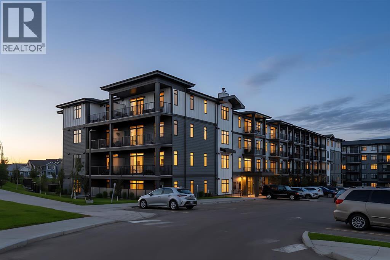
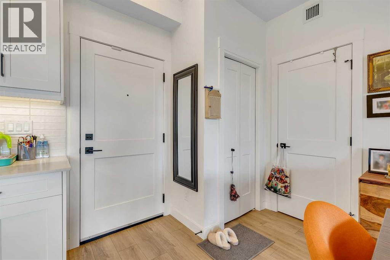
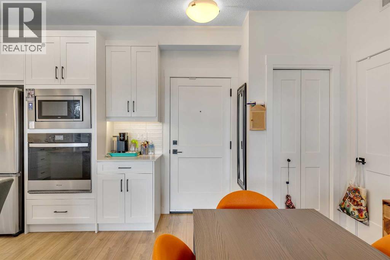
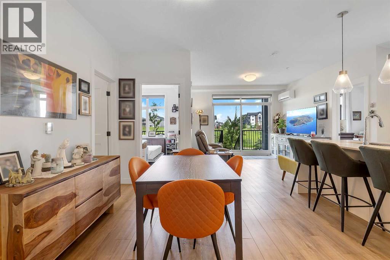
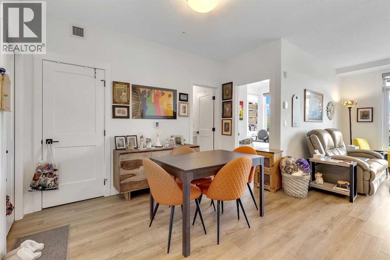
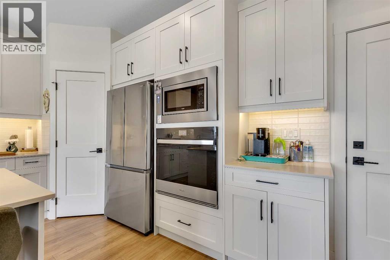
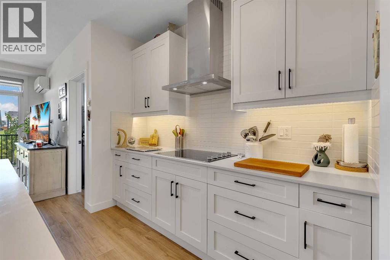
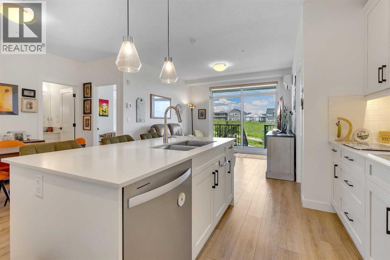
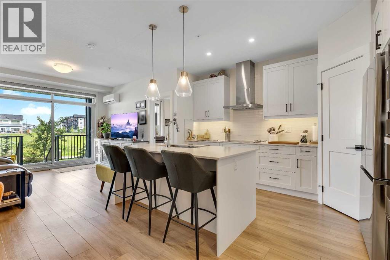
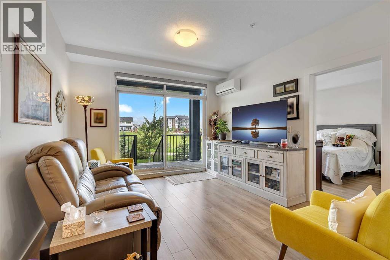
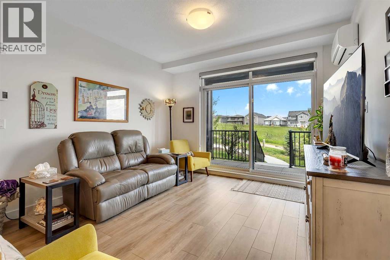
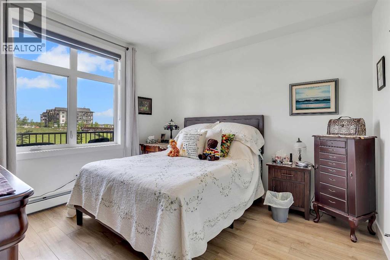
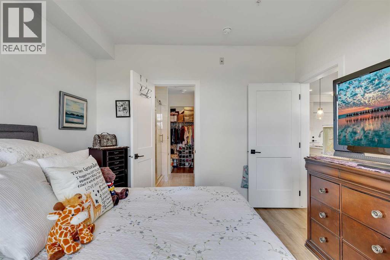
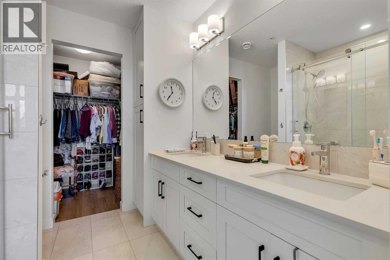
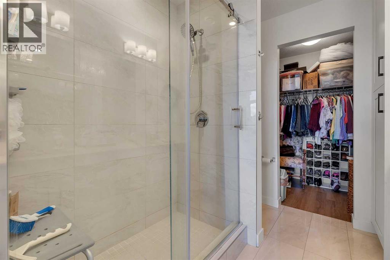
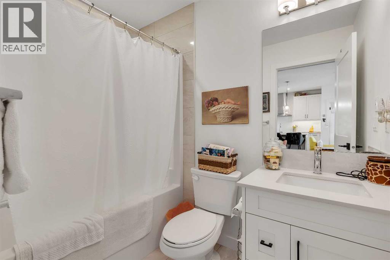
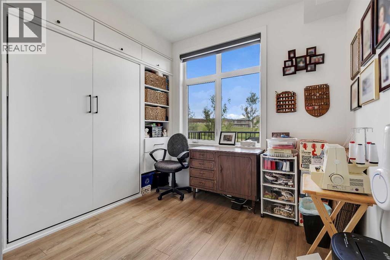
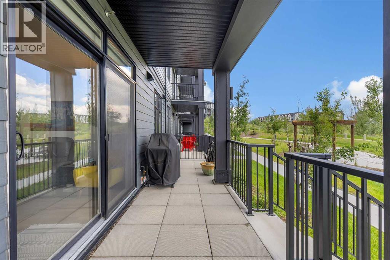
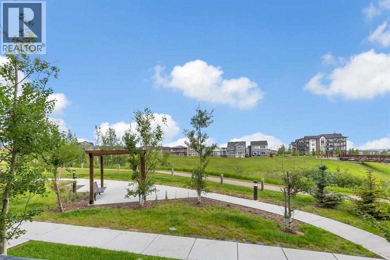
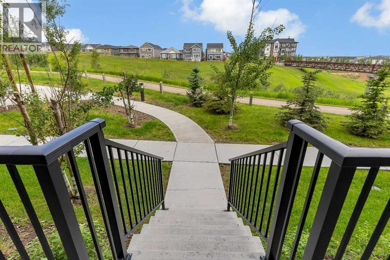
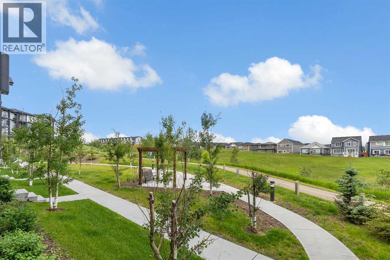
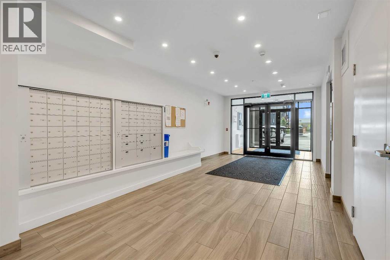
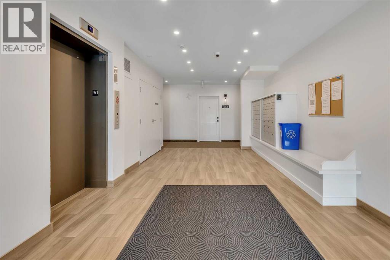
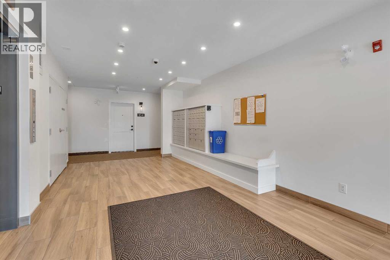
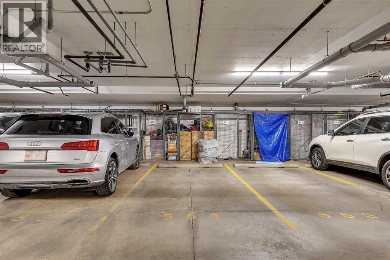
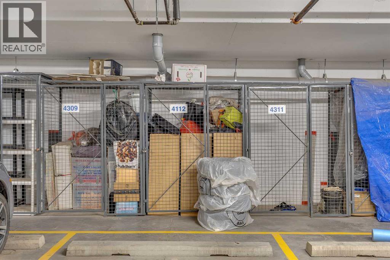
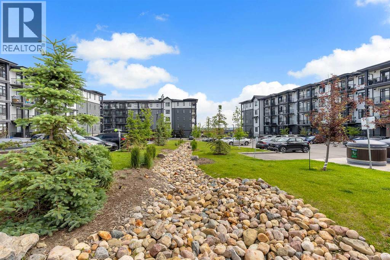
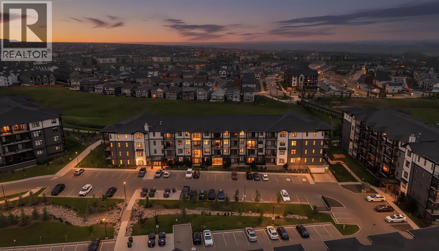
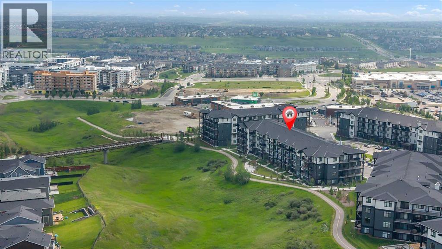
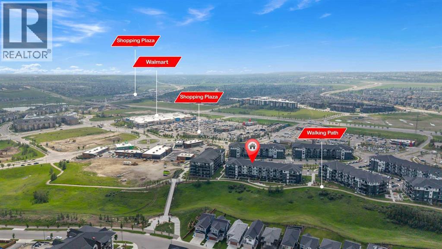
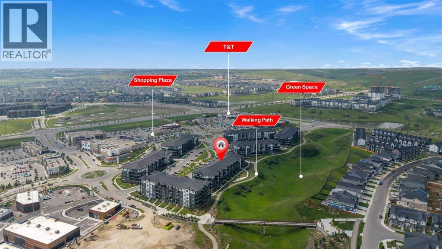
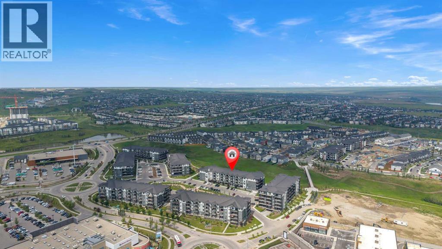
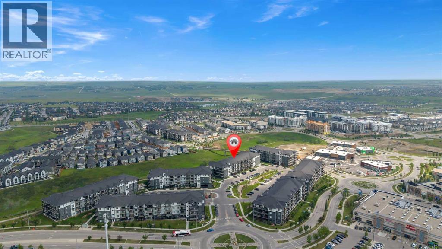
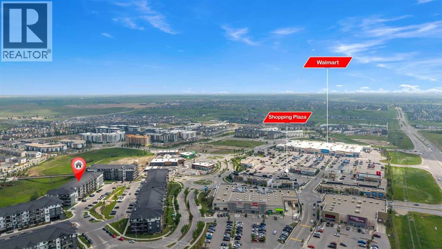
Welcome to this stunning main floor condo in the sought-after community of Sage Hill, offering the perfect combination of luxury, convenience, and an unbeatable location. Featuring 2 bedrooms, 2 full bathrooms, and a titled underground parking stall, this beautifully upgraded home is truly move-in ready.With over $35,000 in builder upgrades, this bright and modern unit showcases quality finishes throughout, including the added comfort of central air conditioning. The versatile second bedroom is complete with a custom Murphy bed and built-in cabinetry valued at over $10,000, making it the perfect guest room, home office, or flexible living space.One of the standout features is the walkout patio that opens directly onto the community walking paths and picturesque ravine, offering beautiful views and easy access for morning walks, pet owners, or simply relaxing outdoors.The location is second to none, with an incredible selection of amenities just across the street, including Walmart, T&T Supermarket, Planet Fitness, Tim Hortons, McDonald's, Value Village, restaurants, shopping, and everyday services. Everything you need is just steps from your front door.Whether you're a first-time buyer, downsizer, or investor, this exceptional condo offers premium upgrades, a highly desirable layout, and one of the best locations in Sage Hill. Don't miss your opportunity to make this beautiful home yours! (id:55690)
Maintenance, Condominium Amenities, Common Area Maintenance, Heat, Insurance, Ground Maintenance, Parking, Property Management, Reserve Fund Contributions, Sewer, Waste Removal, Water
$434.57 Monthly| Bathroom Total | 2 | Bedrooms Above Ground | 2 |
| Bedrooms Total | 2 | Appliances | Washer, Refrigerator, Cooktop - Electric, Dishwasher, Dryer, Microwave, Oven - Built-in, Hood Fan, Window Coverings |
| Constructed Date | 2022 | Construction Material | Wood Frame |
| Construction Style Attachment | Attached | Cooling Type | Central Air Conditioning |
| Flooring Type | Tile, Vinyl Plank | Heating Fuel | Natural Gas |
| Heating Type | Baseboard Heaters | Stories Total | 4 |
| Size Interior | 851 Sqft | Total Finished Area | 850.69 Sqft |
| Type | Apartment |
| Acreage | No | Land Amenities | Park, Playground, Schools, Shopping |
| Size Total Text | Unknown | Zoning Description | Dc |
| Level | Type | Dimensions |
|---|---|---|
| Main Level | 4pc Bathroom | Measurements not available |
| Main Level | 4pc Bathroom | Measurements not available |
| Main Level | Bedroom | 10.75 Ft x 9.92 Ft |
| Main Level | Dining Room | 14.08 Ft x 7.58 Ft |
| Main Level | Kitchen | 13.25 Ft x 12.17 Ft |
| Main Level | Living Room | 12.00 Ft x 11.92 Ft |
| Main Level | Primary Bedroom | 11.58 Ft x 11.08 Ft |

Unlock Your Real Estate Dreams with Calgary Dream Properties - Join me to Building Your Future!
At Calgary Dream Properties, I am committed to delivering unparalleled expertise and unwavering integrity in the realm of luxury real estate. With a dedication to professionalism, I go above and beyond to provide my clients with top-tier service, ensuring they achieve their unique real estate aspirations. Join me at Calgary Dream Properties to embark on a journey towards realizing your dream property goals.
Contact US