Browse our exclusive listings.
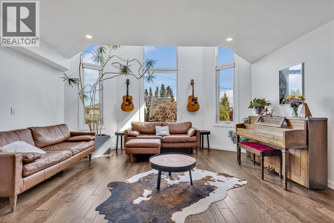
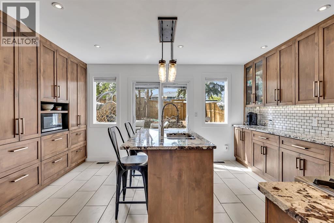
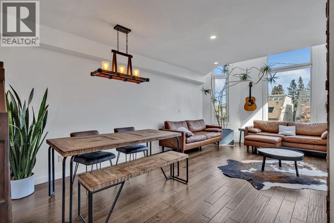
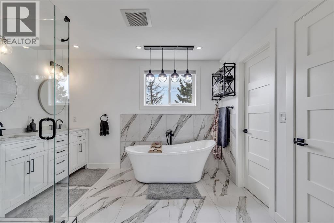
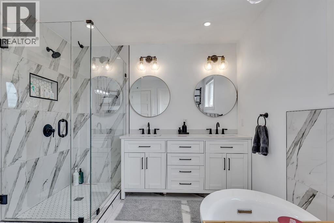
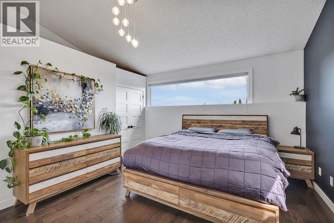
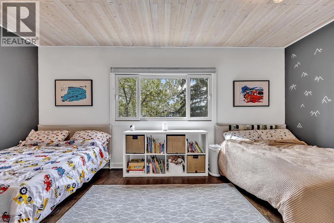
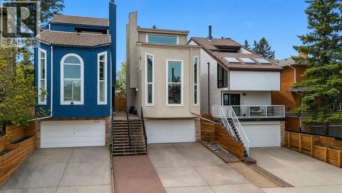
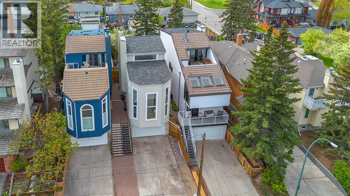
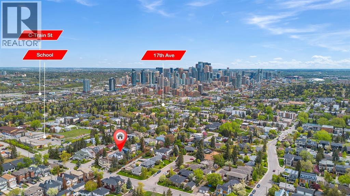
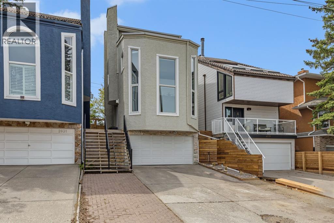
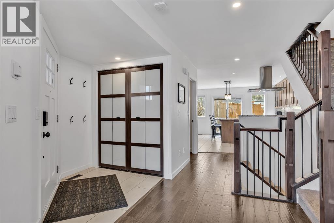
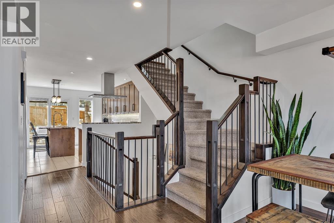
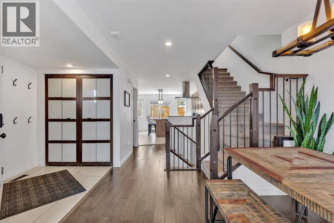
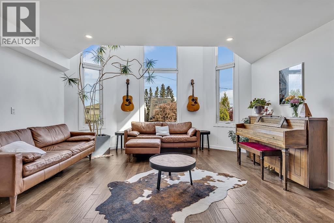
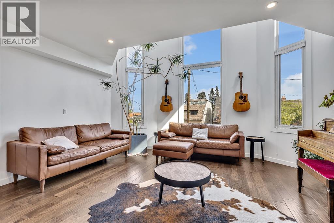
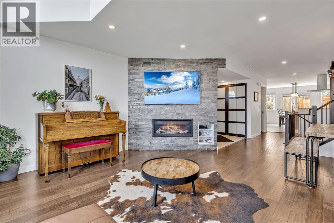
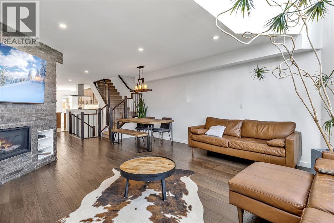
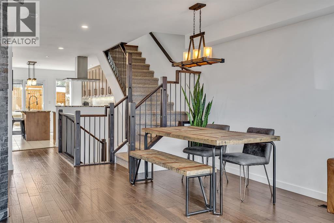
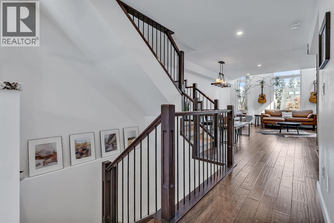
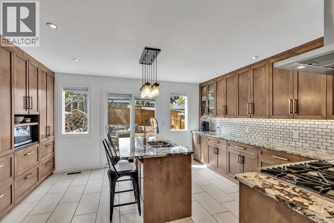
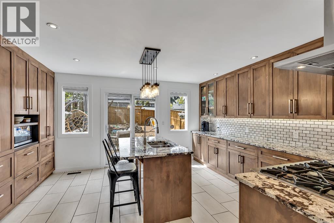
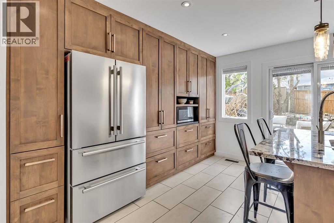
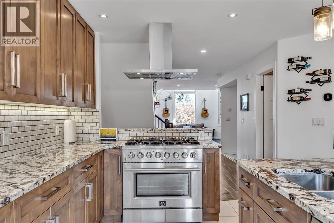
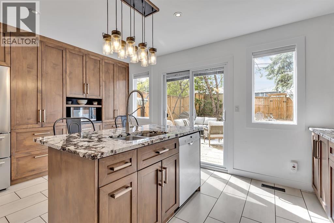
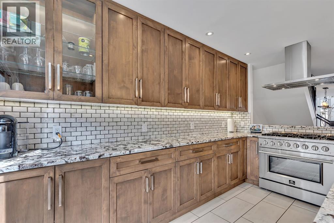
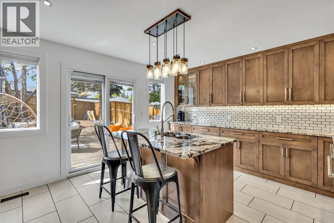
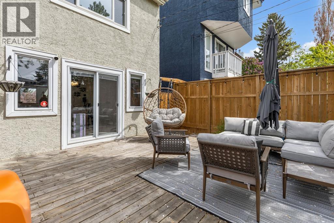
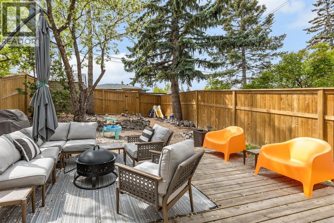
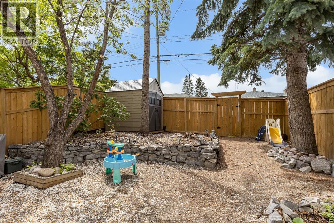
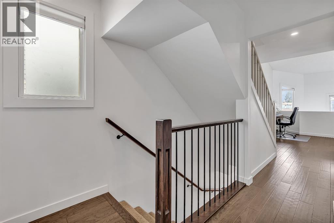
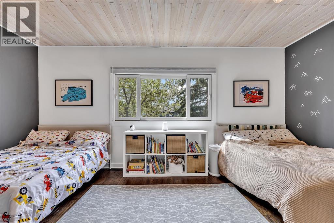
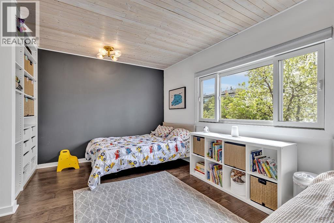
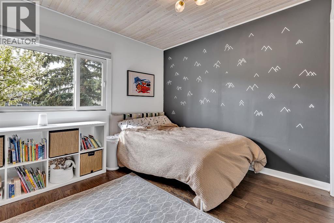
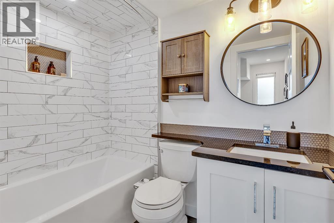
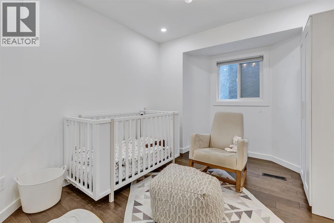
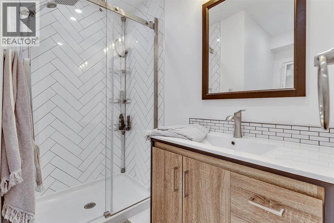
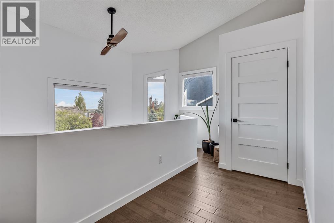
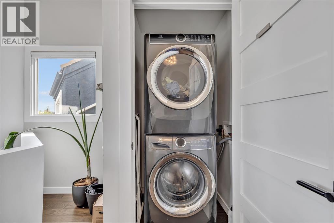
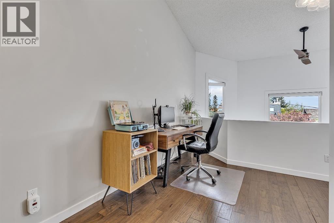
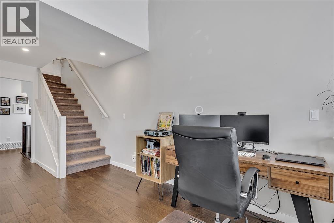
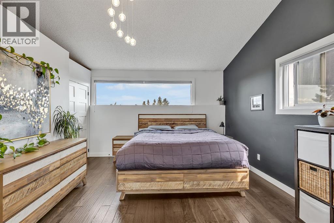
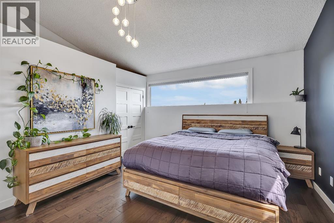
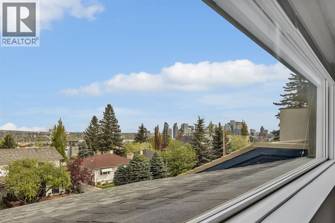
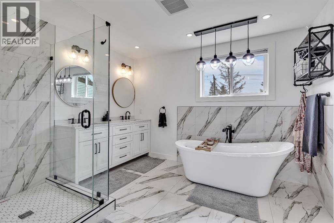
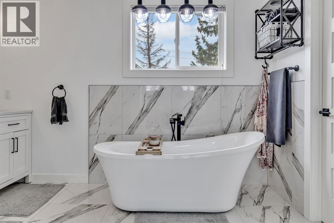
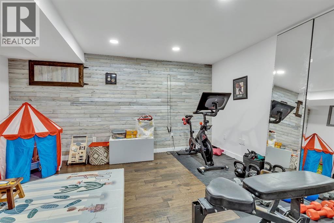
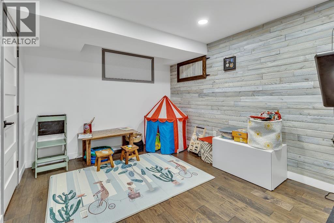
Welcome to 2033 21 Avenue SW, a beautifully appointed infill tucked away in the highly sought after community of Richmond. Thoughtfully designed and meticulously maintained, this exceptional home offers over three levels of refined living space, sweeping downtown views from the primary retreat, and a sunny south facing backyard that perfectly complements Calgary's vibrant inner-city lifestyle. Located just minutes from downtown, 17th Avenue, Marda Loop, parks, playgrounds and some of the city's top rated schools, this is a home where location and quality come together seamlessly.The main floor welcomes you with soaring vaulted ceilings and expansive triple-pane windows that flood the home with natural light. The open concept layout is both functional and inviting, anchored by a stunning floor to ceiling stone gas fireplace that creates a warm focal point for everyday living and entertaining alike. Rich hardwood flooring flows throughout the principal living spaces before transitioning into oversized ceramic tile, offering a timeless finish that balances warmth with durability. At the heart of the home is a beautifully designed chef's kitchen featuring granite countertops, a marble backsplash, custom knotty alder cabinetry, under cabinet lighting, a hidden pull out spice rack and upgraded stainless steel appliances, including a new refrigerator, oven and microwave installed in 2024. Offering exceptional workspace and direct access to the backyard, the kitchen effortlessly connects indoor and outdoor living. The second level offers two spacious bedrooms, two full bathrooms, an upper laundry area and a versatile loft that works equally well as a home office, reading space or additional family room.Occupying the entire third floor, the primary retreat is a true standout. Vaulted ceilings and oversized windows frame spectacular downtown skyline views while filling the space with natural light. Dual walk-in closets and a beautifully finished five piece ensuite featuring dual vanities, a fully tiled shower and a deep soaker tub create a private retreat rarely found in the inner city. The fully finished basement provides exceptional flexibility, offering the perfect space for a home gym, media room, office or secondary family room depending on your needs. Outside, the south-facing backyard has been thoughtfully designed for low maintenance enjoyment with a spacious deck, mature privacy fencing and sunshine throughout the afternoon. A double attached garage is complemented by a full-length dual driveway, providing parking for up to four vehicles an uncommon feature that adds tremendous value for inner-city living. Adding further peace of mind, the home has seen significant mechanical improvements in 2024, including a new high-efficiency furnace, central air conditioning and a Class 4 impact resistant shingle roof. Combining exceptional craftsmanship, thoughtful upgrades, outstanding outdoor space and an unbeatable inner-city location book your viewing today for 20233 21 Ave (id:55690)
2:30 pm
Ends at:5:00 pm
Open House Event Sunday July 5th from 2:30-5:00pm. For directions or questions please contact Andreas Angellakis at 403-796-3788. Thank you!
| Bathroom Total | 4 | Bedrooms Above Ground | 3 |
| Bedrooms Total | 3 | Appliances | Refrigerator, Gas Stove(s), Dishwasher, Microwave, Hood Fan, Garage Door Opener, Washer & Dryer |
| Basement Development | Finished | Basement Type | Full (finished) |
| Constructed Date | 1983 | Construction Material | Wood Frame |
| Construction Style Attachment | Detached | Cooling Type | Central Air Conditioning |
| Exterior Finish | Stone, Stucco | Fireplace Present | Yes |
| Fireplace Total | 1 | Flooring Type | Carpeted, Ceramic Tile, Hardwood |
| Foundation Type | Poured Concrete | Half Bath Total | 1 |
| Heating Type | Forced Air | Stories Total | 3 |
| Size Interior | 1917 Sqft | Total Finished Area | 1917 Sqft |
| Type | House |
| Attached Garage | 2 |
| Acreage | No | Fence Type | Fence |
| Land Amenities | Park, Playground, Recreation Nearby, Schools, Shopping | Landscape Features | Landscaped |
| Size Depth | 33.53 M | Size Frontage | 7.62 M |
| Size Irregular | 255.02 | Size Total | 255.02 M2|0-4,050 Sqft |
| Size Total Text | 255.02 M2|0-4,050 Sqft | Zoning Description | R-cg |
| Level | Type | Dimensions |
|---|---|---|
| Basement | Hall | 8.42 Ft x 6.67 Ft |
| Basement | Recreational, Games Room | 12.58 Ft x 15.08 Ft |
| Lower Level | Furnace | 8.33 Ft x 10.00 Ft |
| Main Level | Kitchen | 16.17 Ft x 11.75 Ft |
| Main Level | Dining Room | 10.75 Ft x 8.83 Ft |
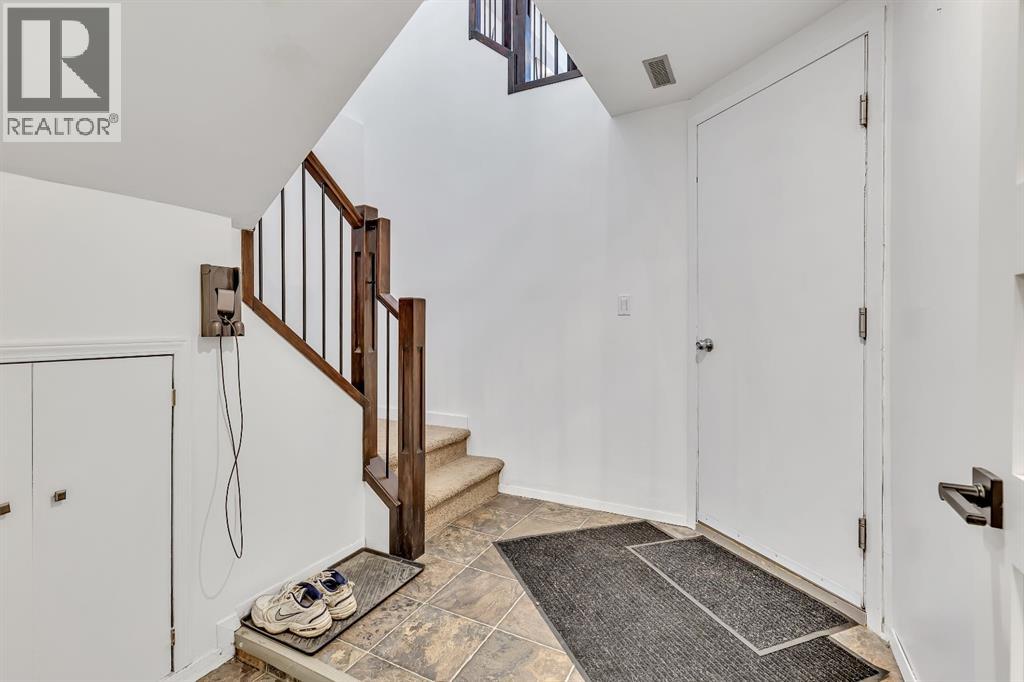
| Main Level | Hall | 11.75 Ft x 11.83 Ft |
| Main Level | Kitchen | 13.25 Ft x 16.50 Ft |
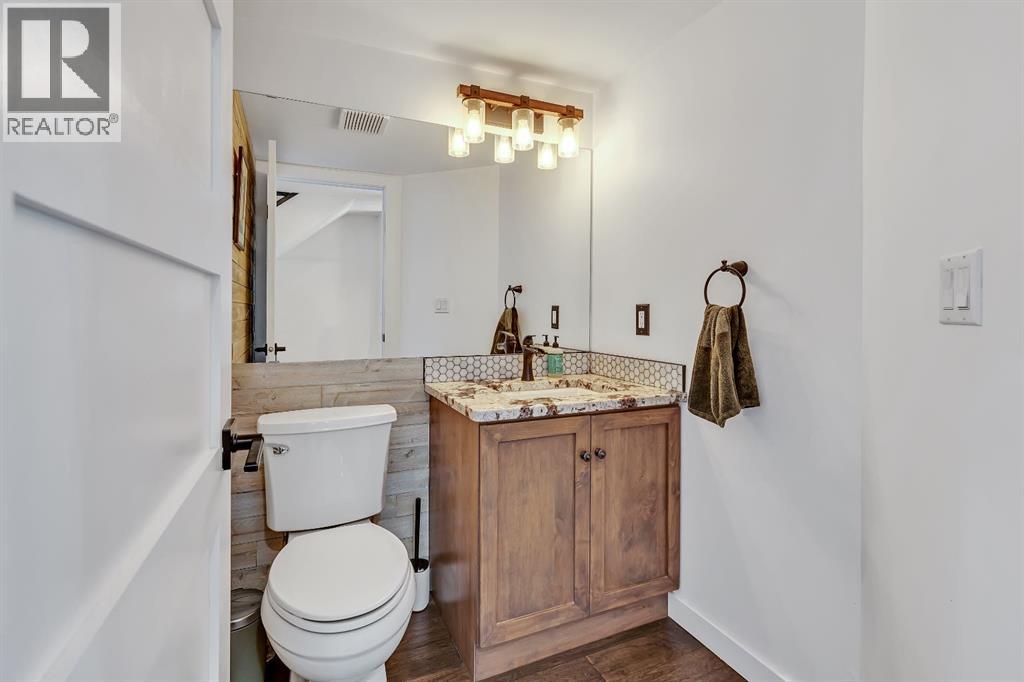
| Main Level | 2pc Bathroom | 5.83 Ft x 5.08 Ft |
| Upper Level | Bedroom | 11.92 Ft x 16.33 Ft |
| Upper Level | Hall | 8.42 Ft x 10.92 Ft |
| Upper Level | 4pc Bathroom | 7.58 Ft x 5.17 Ft |
| Upper Level | 3pc Bathroom | 7.33 Ft x 9.42 Ft |
| Upper Level | Bedroom | 9.83 Ft x 11.42 Ft |
| Upper Level | Office | 18.42 Ft x 16.33 Ft |
| Upper Level | Primary Bedroom | 15.50 Ft x 13.50 Ft |
| Upper Level | 5pc Bathroom | 9.33 Ft x 15.75 Ft |

Unlock Your Real Estate Dreams with Calgary Dream Properties - Join me to Building Your Future!
At Calgary Dream Properties, I am committed to delivering unparalleled expertise and unwavering integrity in the realm of luxury real estate. With a dedication to professionalism, I go above and beyond to provide my clients with top-tier service, ensuring they achieve their unique real estate aspirations. Join me at Calgary Dream Properties to embark on a journey towards realizing your dream property goals.
Contact US