Browse our exclusive listings.
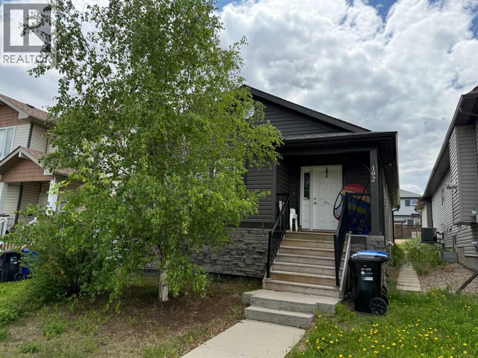
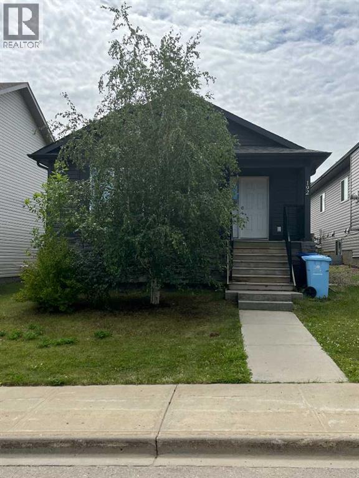
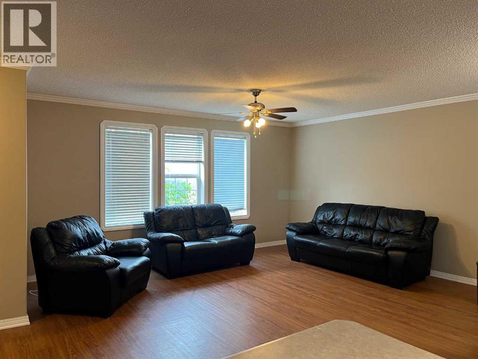
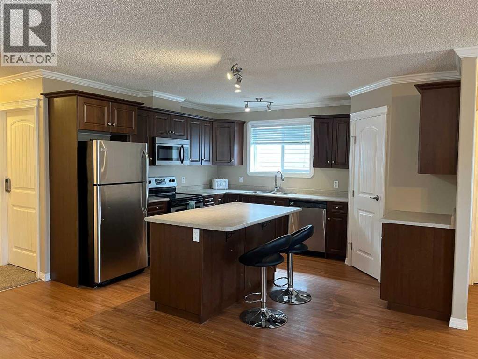
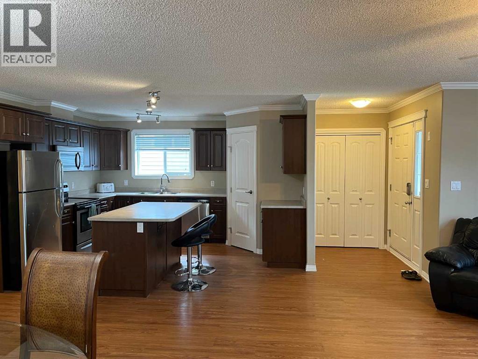
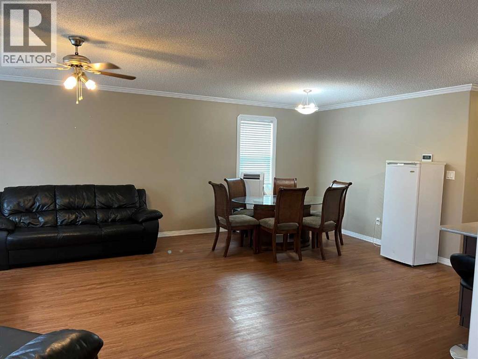
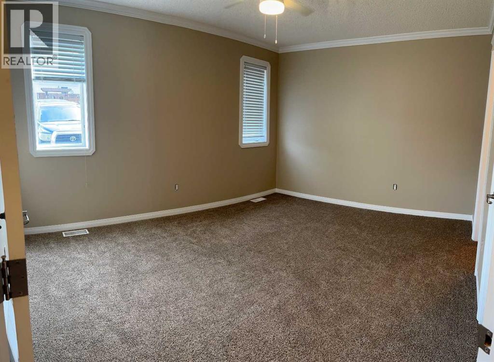
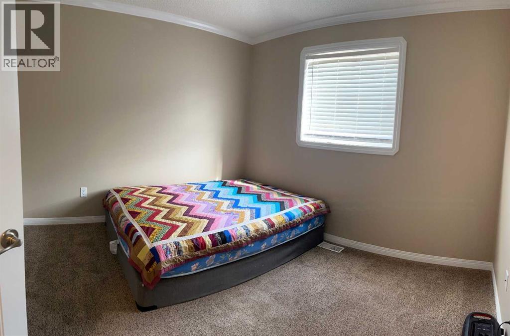
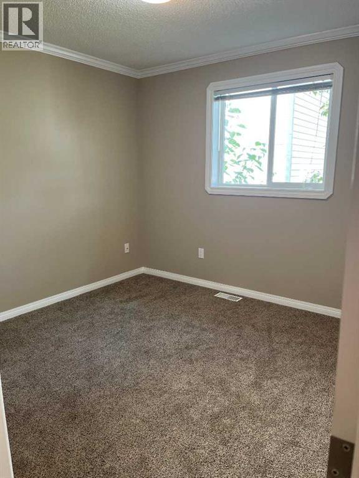
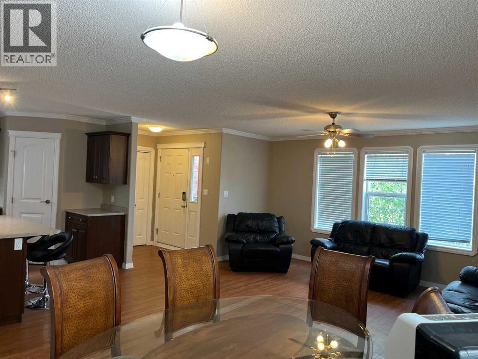
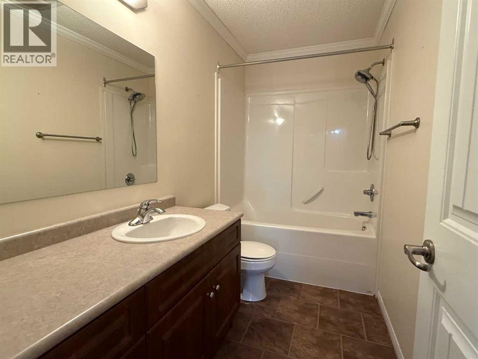
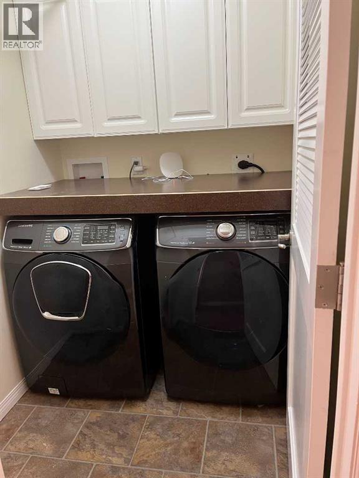
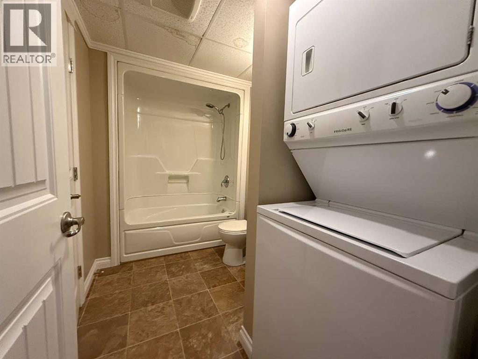
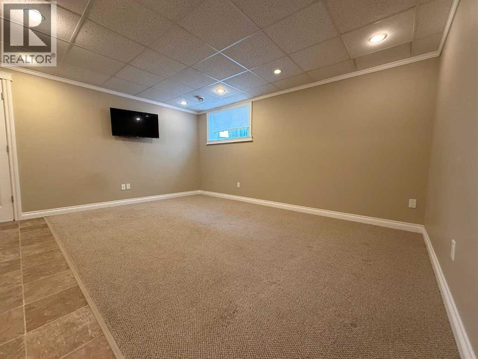
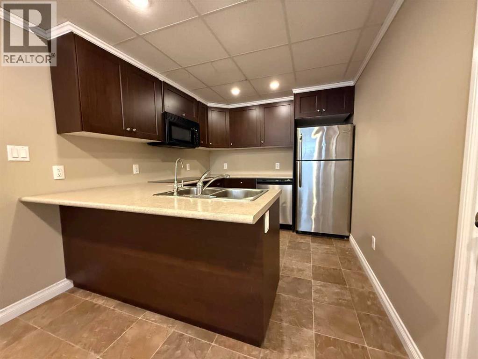
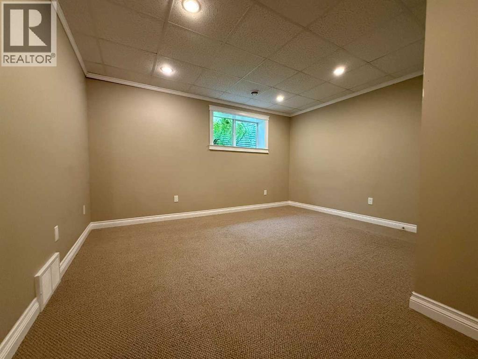
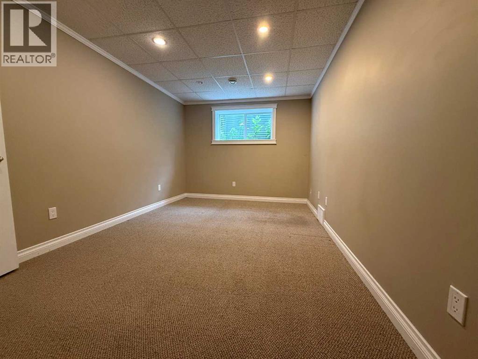
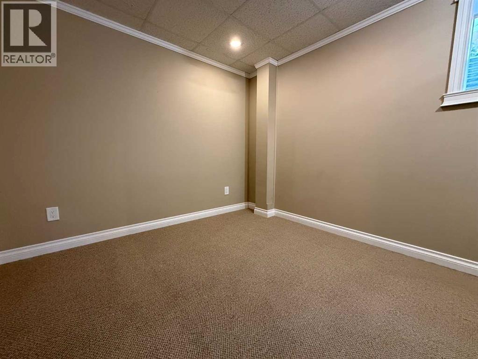
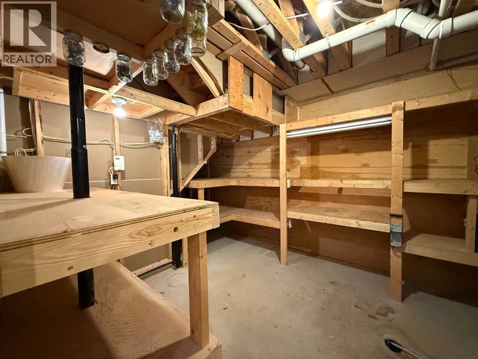
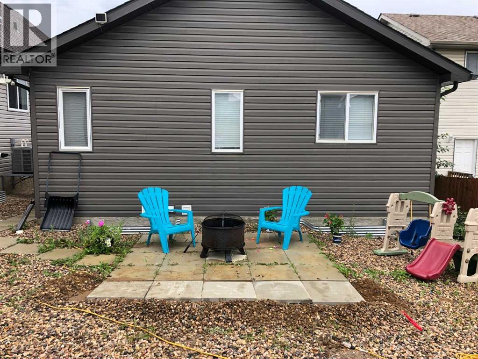
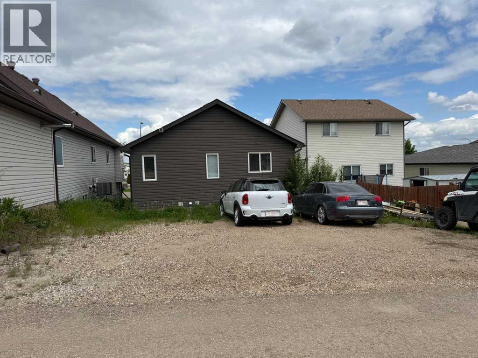
Welcome Home! This well-maintained bungalow offers a bright, open-concept living room, dining area, and kitchen with plenty of cabinet and counter space, making it ideal for everyday living and entertaining.Down the hall, you'll find a spacious primary bedroom complete with a walk-in closet and a private 4-piece ensuite. Two additional bedrooms, another 4-piece bathroom, and a convenient main floor laundry room complete the main level.The fully finished basement has its own separate entrance and features a large family room, second kitchen, three additional bedrooms, a 4-piece bathroom with a stackable washer and dryer, a generous storage room, and a cold room. With plenty of space and a functional layout, this home offers lots of possibilities.Title insurance will be provided in lieu of a Real Property Report. (id:55690)
| Bathroom Total | 3 | Bedrooms Above Ground | 3 |
| Bedrooms Below Ground | 3 | Bedrooms Total | 6 |
| Appliances | See Remarks | Architectural Style | Bungalow |
| Basement Development | Finished | Basement Features | Separate Entrance, Suite |
| Basement Type | Full (finished) | Constructed Date | 2010 |
| Construction Material | Poured Concrete, Wood Frame | Construction Style Attachment | Detached |
| Cooling Type | None | Exterior Finish | Concrete, Vinyl Siding |
| Flooring Type | Carpeted, Laminate, Vinyl | Foundation Type | Poured Concrete |
| Heating Fuel | Natural Gas | Heating Type | Other, Forced Air |
| Stories Total | 1 | Size Interior | 1393 Sqft |
| Total Finished Area | 1393 Sqft | Type | House |
| Other |
| Acreage | No | Fence Type | Not Fenced |
| Land Amenities | Park, Playground, Schools, Shopping | Size Depth | 33.56 M |
| Size Frontage | 11.56 M | Size Irregular | 4159.74 |
| Size Total | 4159.74 Sqft|4,051 - 7,250 Sqft | Size Total Text | 4159.74 Sqft|4,051 - 7,250 Sqft |
| Zoning Description | R1s |
| Level | Type | Dimensions |
|---|---|---|
| Basement | Family Room | 15.33 Ft x 13.08 Ft |
| Basement | Kitchen | 8.08 Ft x 9.83 Ft |
| Basement | Bedroom | 10.33 Ft x 13.58 Ft |
| Basement | Bedroom | 13.42 Ft x 9.67 Ft |
| Basement | Bedroom | 8.42 Ft x 9.67 Ft |
| Basement | 4pc Bathroom | Measurements not available |
| Main Level | Living Room/dining Room | 21.75 Ft x 10.83 Ft |
| Main Level | Kitchen | 11.50 Ft x 13.50 Ft |
| Main Level | Primary Bedroom | 13.50 Ft x 10.92 Ft |
| Main Level | 4pc Bathroom | .00 Ft x .00 Ft |
| Main Level | Bedroom | 10.83 Ft x 9.92 Ft |
| Main Level | Bedroom | 10.50 Ft x 9.83 Ft |
| Main Level | 4pc Bathroom | .00 Ft x .00 Ft |
| Main Level | Laundry Room | .00 Ft x .00 Ft |
Unlock Your Real Estate Dreams with Calgary Dream Properties - Join me to Building Your Future!
At Calgary Dream Properties, I am committed to delivering unparalleled expertise and unwavering integrity in the realm of luxury real estate. With a dedication to professionalism, I go above and beyond to provide my clients with top-tier service, ensuring they achieve their unique real estate aspirations. Join me at Calgary Dream Properties to embark on a journey towards realizing your dream property goals.
Contact US