Browse our exclusive listings.
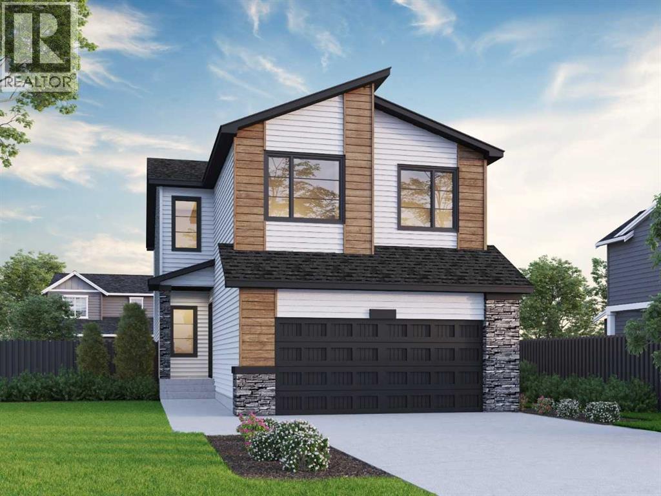
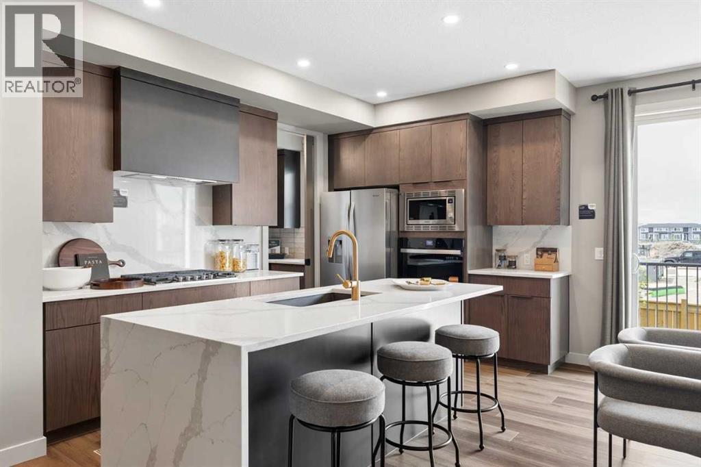
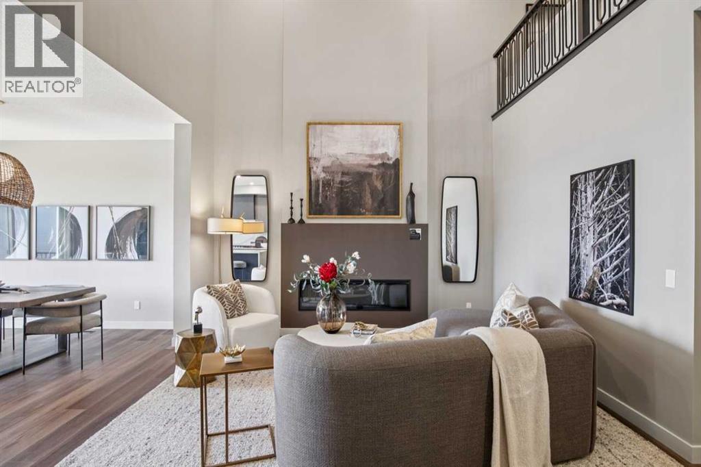
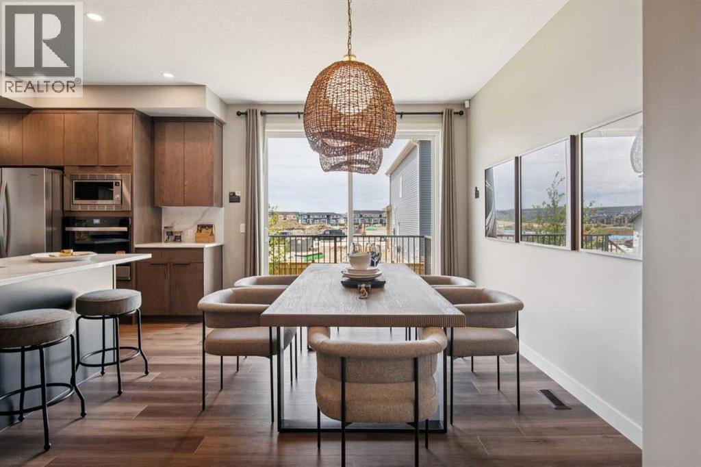
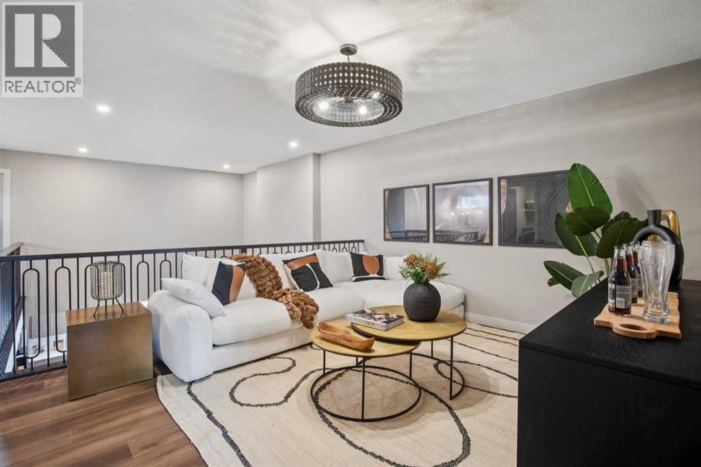
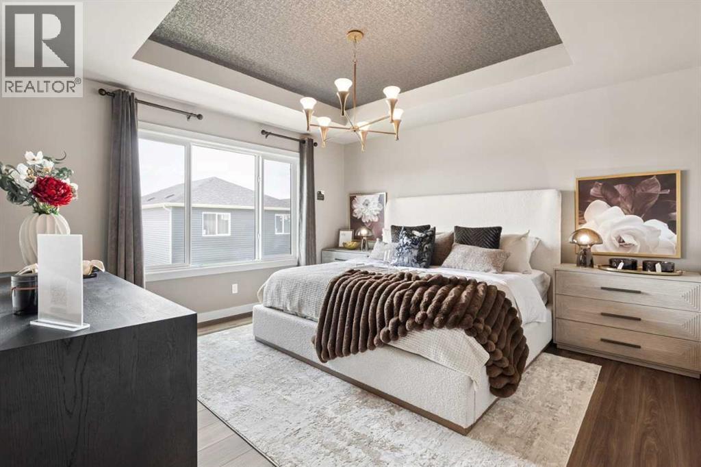
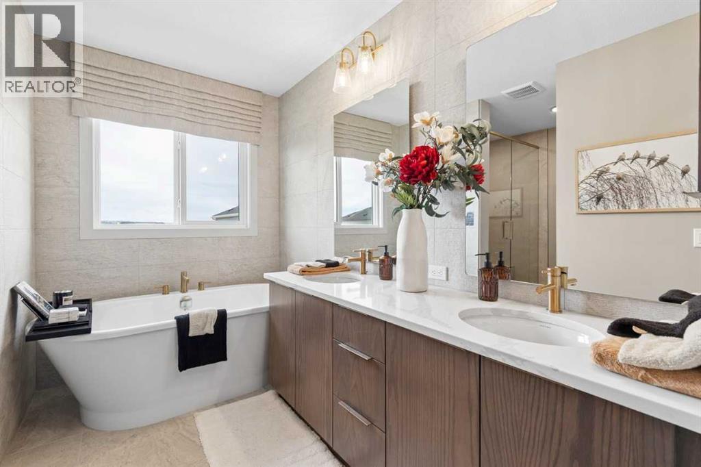
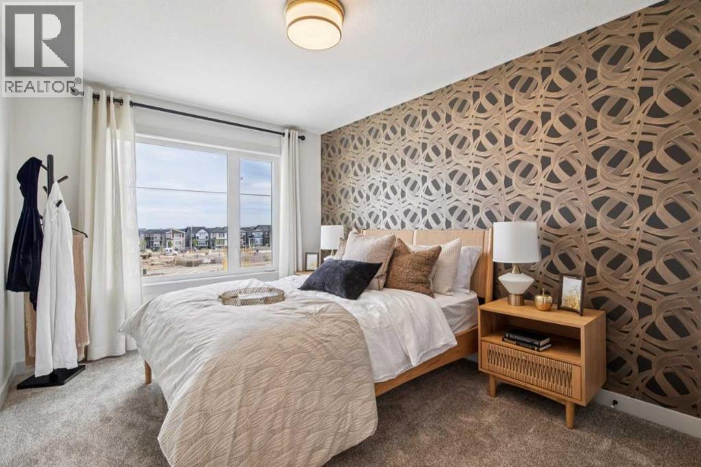
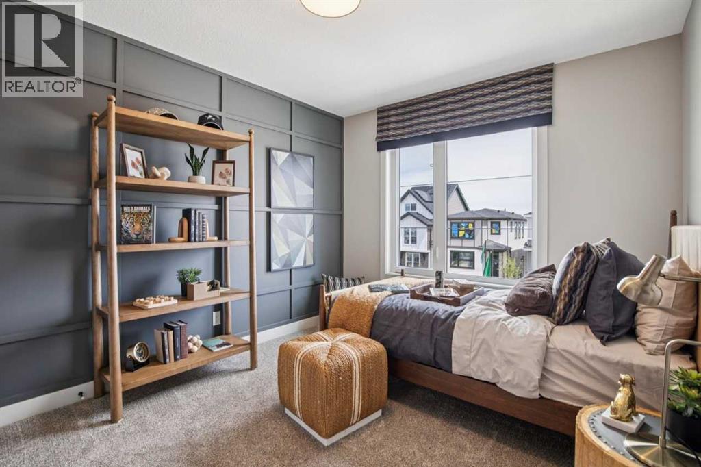
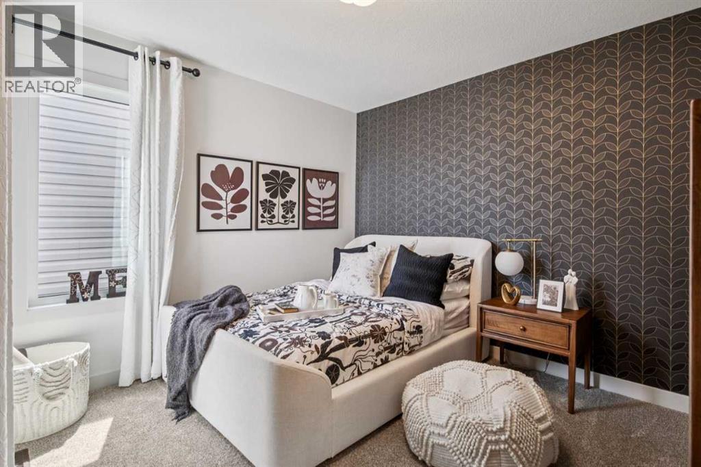
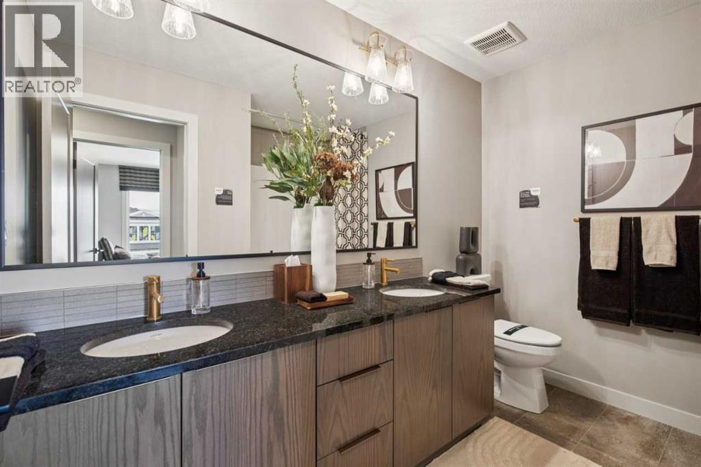
Located in Pinecreek, the Brenton offers 2,464 sq. ft. with 4 beds, 2.5 baths & 2025 specifications throughout. The executive kitchen features built-in stainless steel appliances, cabinet chimney hoodfan, gas cooktop, waste bin pull-out & walk-in pantry with butler’s pantry & French door. Enjoy LVP throughout the main floor & upper floor common areas, quartz countertops with undermount sinks, plus a main floor flex room for added versatility. The 5-piece ensuite includes a soaker tub, fully tiled shower with bench & swing door, tile flooring, black hardware & bank of drawers, also found in the main bath with dual sinks. Highlights include a side entrance, 9' basement walls, rear deck with aluminum glass railing & BBQ gasline rough-in, mudroom bench with coat rack & cubbies, electric fireplace with maple mantle & tile below, maple railing with iron spindles & vaulted bonus room with skylight. This energy-efficient home is Built Green certified and includes triple-pane windows, a high-efficiency furnace, and a solar chase for a solar-ready setup. Home includes blower door testing for energy efficiency, plus an electric car charger rough-in, it’s designed for sustainable, future-forward living. Featuring smart home technology, this home includes a programmable thermostat, ring camera doorbell, smart front door lock, smart and motion-activated switches—all seamlessly controlled via an Amazon Alexa touchscreen hub. Photos are a representative. (id:55690)
| Bathroom Total | 3 | Bedrooms Above Ground | 4 |
| Bedrooms Total | 4 | Appliances | Refrigerator, Cooktop - Gas, Dishwasher, Microwave, Oven - Built-in, Hood Fan, Water Heater - Tankless |
| Basement Development | Unfinished | Basement Type | Full (unfinished) |
| Constructed Date | 2025 | Construction Material | Wood Frame |
| Construction Style Attachment | Detached | Cooling Type | None |
| Exterior Finish | Stone, Vinyl Siding | Fireplace Present | Yes |
| Fireplace Total | 1 | Flooring Type | Carpeted, Ceramic Tile, Vinyl Plank |
| Foundation Type | Poured Concrete | Half Bath Total | 1 |
| Heating Fuel | Natural Gas | Heating Type | Forced Air |
| Stories Total | 2 | Size Interior | 2437 Sqft |
| Total Finished Area | 2436.51 Sqft | Type | House |
| Attached Garage | 2 |
| Acreage | No | Fence Type | Not Fenced |
| Land Amenities | Park, Playground, Schools, Shopping | Size Depth | 36.98 M |
| Size Frontage | 10.26 M | Size Irregular | 357.00 |
| Size Total | 357 M2|0-4,050 Sqft | Size Total Text | 357 M2|0-4,050 Sqft |
| Zoning Description | R-g |
| Level | Type | Dimensions |
|---|---|---|
| Main Level | 2pc Bathroom | Measurements not available |
| Main Level | Dining Room | 10.58 Ft x 14.58 Ft |
| Main Level | Great Room | 10.58 Ft x 13.33 Ft |
| Main Level | Other | 11.00 Ft x 11.33 Ft |
| Upper Level | 5pc Bathroom | Measurements not available |
| Upper Level | 5pc Bathroom | Measurements not available |
| Upper Level | Primary Bedroom | 13.75 Ft x 10.67 Ft |
| Upper Level | Bonus Room | 12.25 Ft x 13.75 Ft |
| Upper Level | Bedroom | 11.08 Ft x 12.25 Ft |
| Upper Level | Bedroom | 10.33 Ft x 12.50 Ft |
| Upper Level | Bedroom | 10.67 Ft x 10.08 Ft |

Unlock Your Real Estate Dreams with Calgary Dream Properties - Join me to Building Your Future!
At Calgary Dream Properties, I am committed to delivering unparalleled expertise and unwavering integrity in the realm of luxury real estate. With a dedication to professionalism, I go above and beyond to provide my clients with top-tier service, ensuring they achieve their unique real estate aspirations. Join me at Calgary Dream Properties to embark on a journey towards realizing your dream property goals.
Contact US