Browse our exclusive listings.
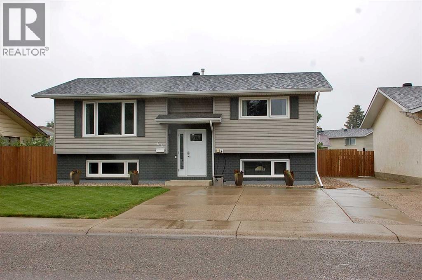
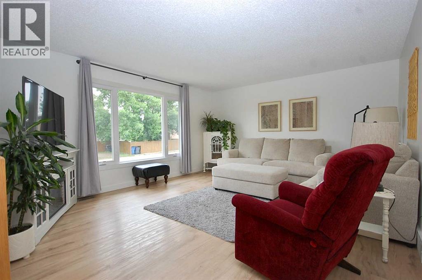
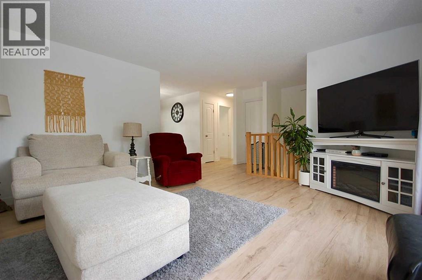
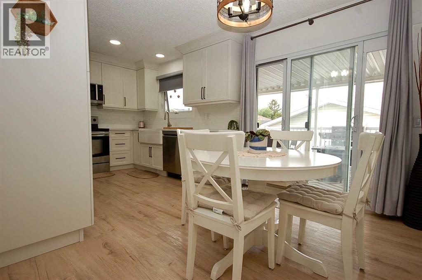
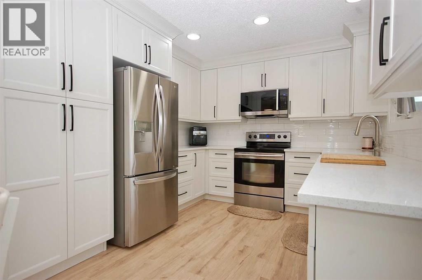
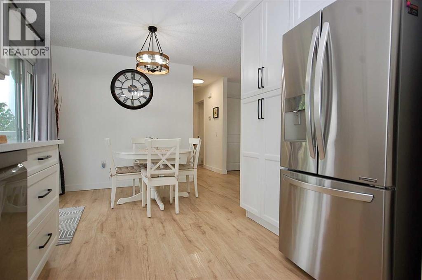
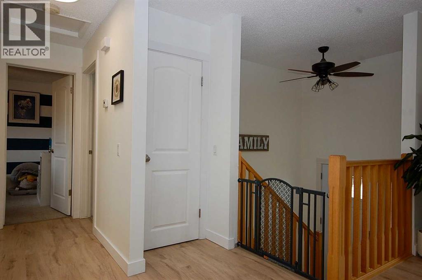
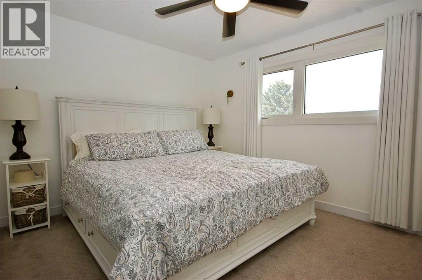
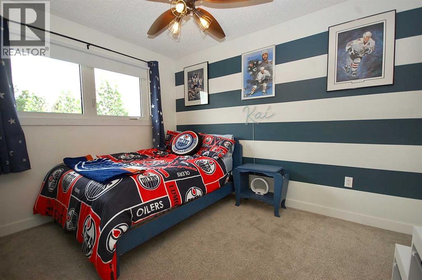
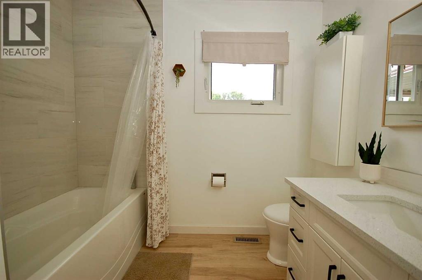
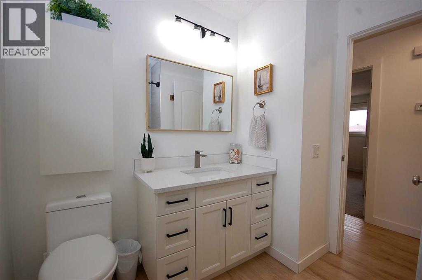
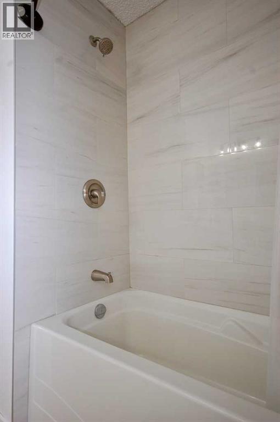
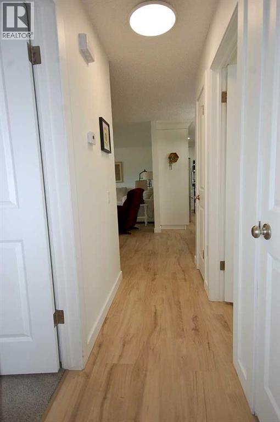
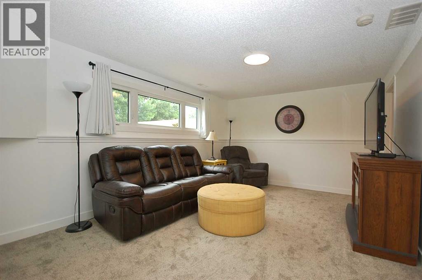
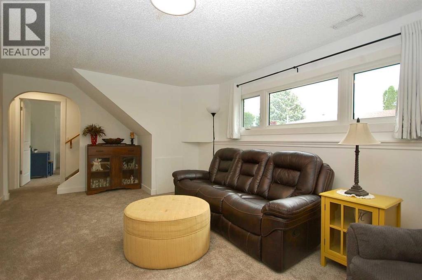
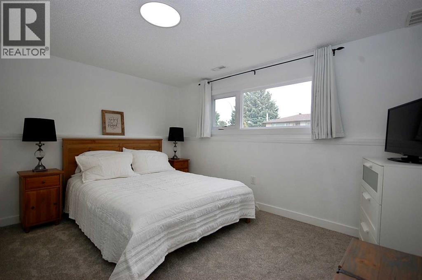
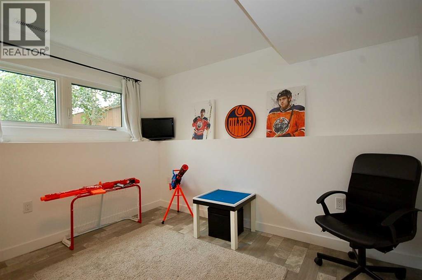
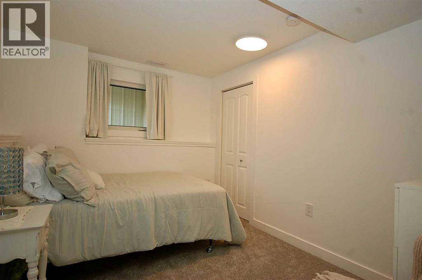
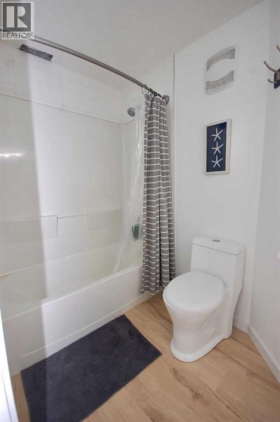
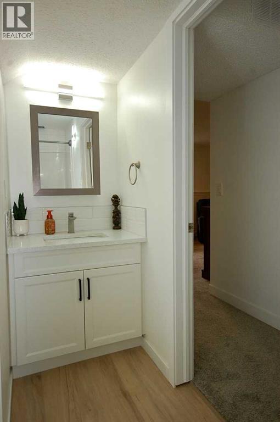
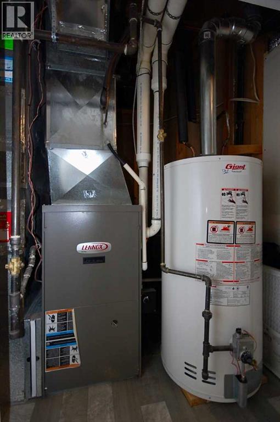
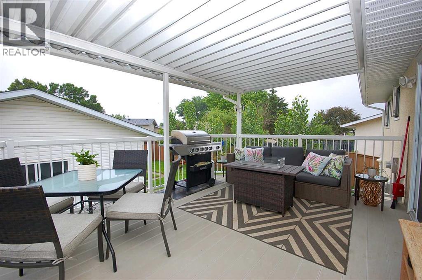
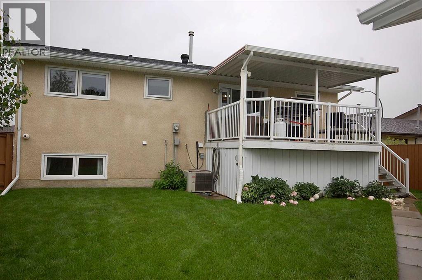
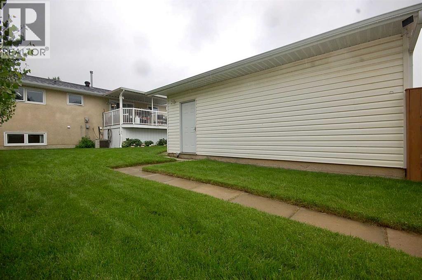
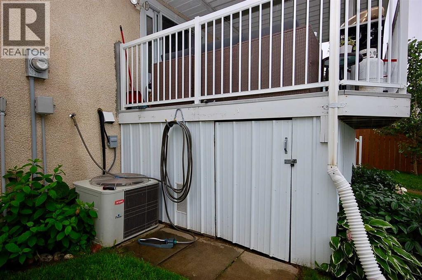
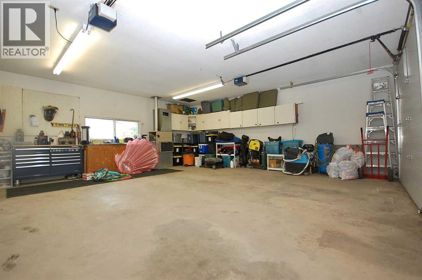
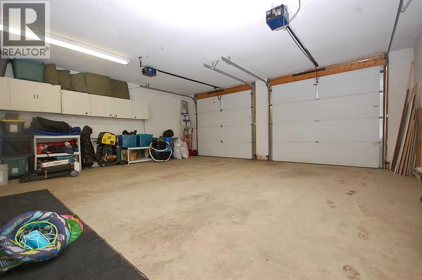
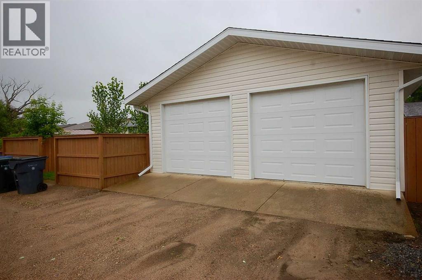
Welcome to this beautifully updated bi level in the heart of Ross Glen, offering 5 bedrooms, 2 full bathrooms, and a heated 24' x 24' detached garage.From the moment you step inside, you'll appreciate the care and quality that has gone into this home. The bright, modern kitchen was completely renovated just two years ago and features quartz countertops, stainless steel appliances, a spacious pantry with pull out shelving, and deep pull out drawers that maximize both storage and functionality. Luxury vinyl plank flooring and updated carpet run throughout the home, with most flooring replaced within the past two years.The home offers two spacious bedrooms upstairs and three additional bedrooms downstairs, making it ideal for growing families, guests, or those needing a home office. Both four piece bathrooms have been tastefully renovated with new tile surrounds, bathtubs and showers, modern vanities, updated fixtures, and contemporary finishes.Major mechanical and exterior updates provide peace of mind, including newer vinyl windows, shingles replaced within the last five years, a high efficiency furnace, and a newer hot water tank.Step outside to enjoy the covered maintenance free deck overlooking the fully landscaped backyard, creating the perfect space to relax or entertain. Beneath the deck, you'll find an enclosed 14' x 10' concrete storage room, offering exceptional storage for seasonal items, tools, or outdoor equipment.Situated in the sought after Ross Glen neighbourhood, you'll love being close to schools, parks, walking paths, playgrounds, shopping, restaurants,, and many everyday amenities. With its family friendly atmosphere, mature trees, and convenient southeast location, Ross Glen continues to be one of Medicine Hat's most desirable communities.This move in ready home combines thoughtful updates, functional living spaces, and an unbeatable location. All that's left to do is move in and enjoy. (id:55690)
| Bathroom Total | 2 | Bedrooms Above Ground | 2 |
| Bedrooms Below Ground | 3 | Bedrooms Total | 5 |
| Appliances | See Remarks | Architectural Style | Bi-level |
| Basement Development | Finished | Basement Type | Full (finished) |
| Constructed Date | 1980 | Construction Material | Wood Frame |
| Construction Style Attachment | Detached | Cooling Type | Central Air Conditioning |
| Flooring Type | Carpeted, Linoleum, Vinyl Plank | Foundation Type | Poured Concrete |
| Heating Type | Forced Air | Stories Total | 1 |
| Size Interior | 960 Sqft | Total Finished Area | 960 Sqft |
| Type | House |
| Detached Garage | 2 |
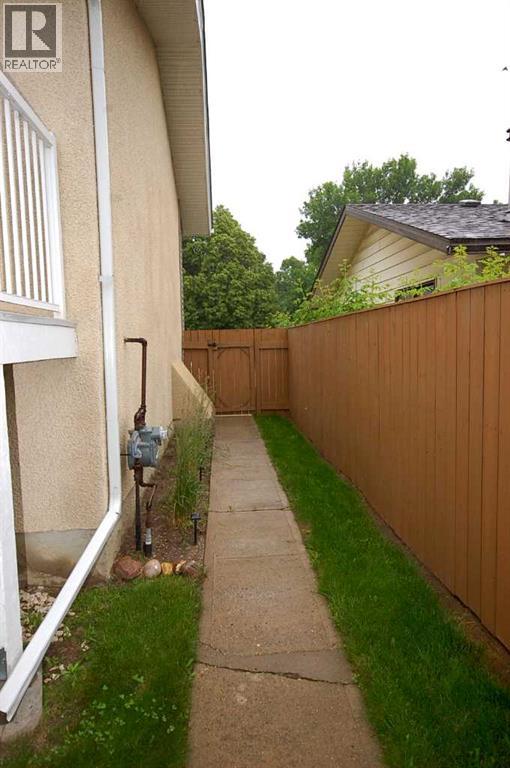
| Acreage | No | Fence Type | Fence |
| Land Amenities | Playground, Schools, Shopping | Landscape Features | Landscaped, Underground Sprinkler |
| Size Depth | 33.53 M | Size Frontage | 15.24 M |
| Size Irregular | 5500.00 | Size Total | 5500 Sqft|4,051 - 7,250 Sqft |
| Size Total Text | 5500 Sqft|4,051 - 7,250 Sqft | Zoning Description | R-ld |
| Level | Type | Dimensions |
|---|---|---|
| Basement | Bedroom | 12.58 Ft x 11.25 Ft |
| Basement | Bedroom | 9.25 Ft x 10.67 Ft |
| Basement | Bedroom | 10.92 Ft x 8.67 Ft |
| Basement | Family Room | 19.33 Ft x 11.25 Ft |
| Lower Level | 4pc Bathroom | Measurements not available |
| Main Level | Kitchen | 10.50 Ft x 10.00 Ft |
| Main Level | Dining Room | 10.00 Ft x 7.00 Ft |
| Main Level | Living Room | 14.42 Ft x 16.50 Ft |
| Main Level | Primary Bedroom | 13.33 Ft x 10.50 Ft |
| Main Level | Bedroom | 11.33 Ft x 9.83 Ft |
| Main Level | 4pc Bathroom | Measurements not available |

Unlock Your Real Estate Dreams with Calgary Dream Properties - Join me to Building Your Future!
At Calgary Dream Properties, I am committed to delivering unparalleled expertise and unwavering integrity in the realm of luxury real estate. With a dedication to professionalism, I go above and beyond to provide my clients with top-tier service, ensuring they achieve their unique real estate aspirations. Join me at Calgary Dream Properties to embark on a journey towards realizing your dream property goals.
Contact US