Browse our exclusive listings.
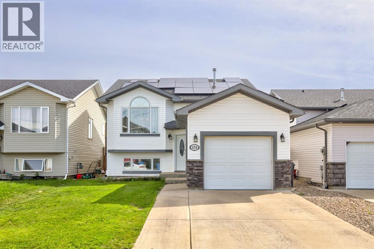
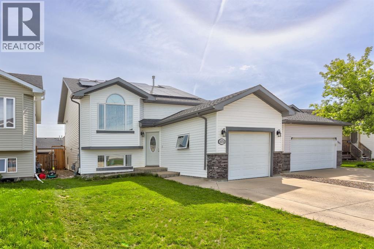
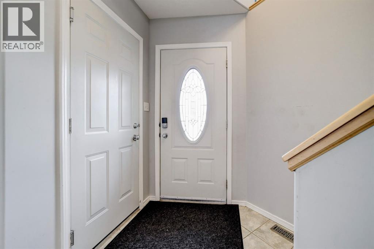
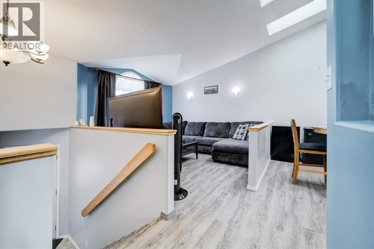
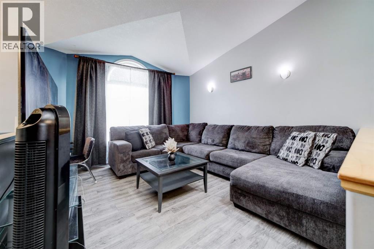
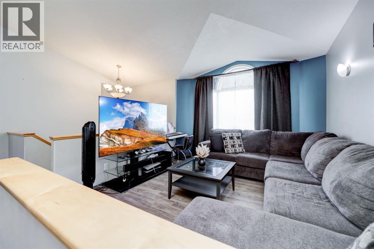
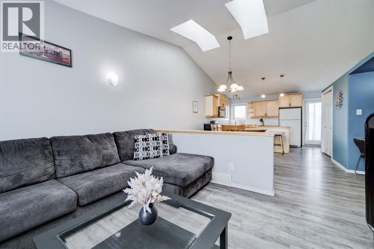
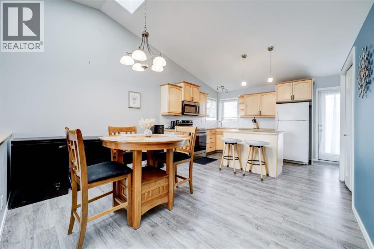
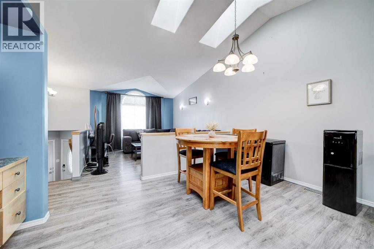
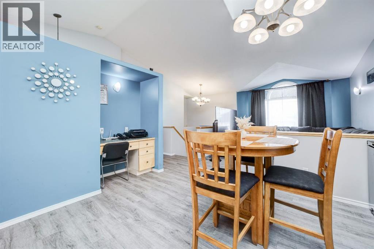
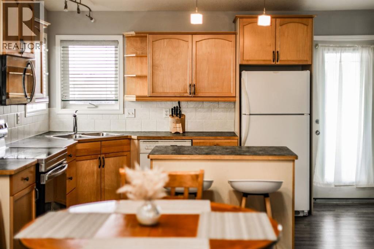
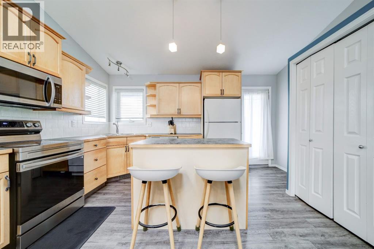
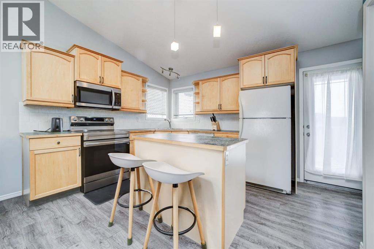
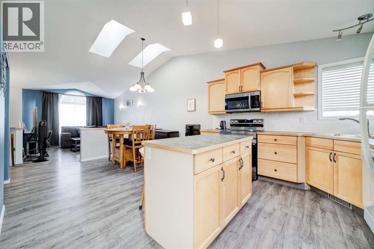
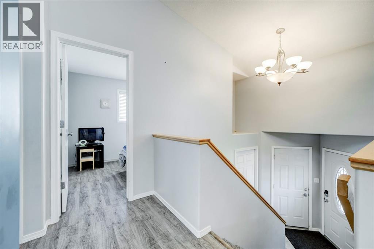
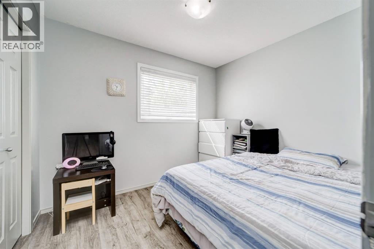
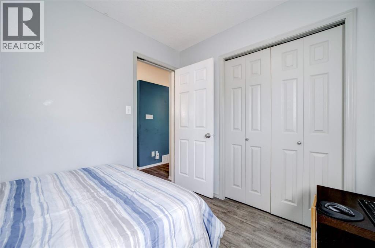
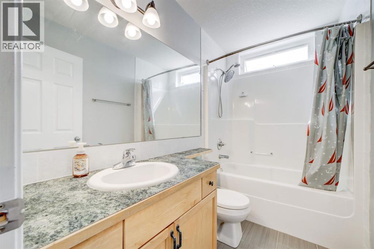
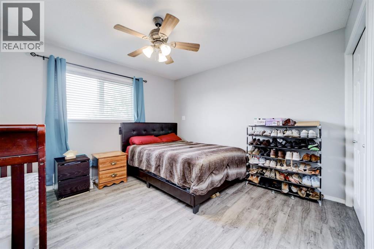
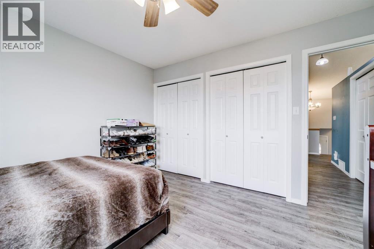
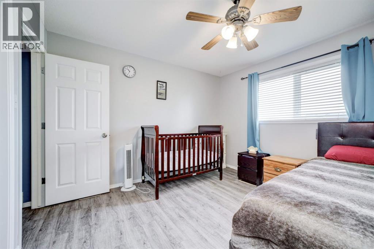
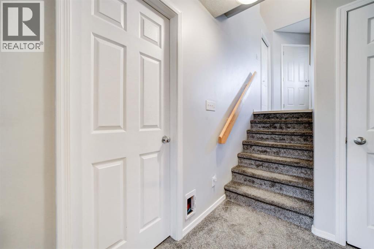
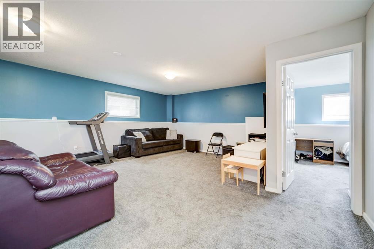
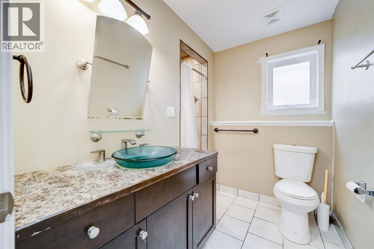
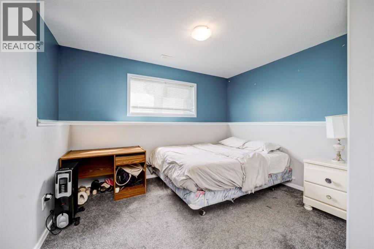
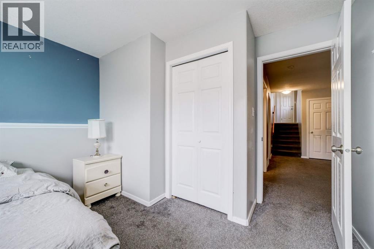
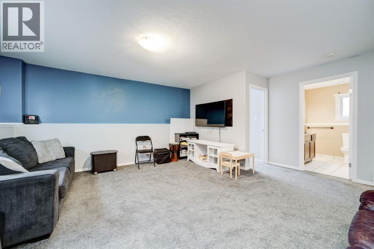
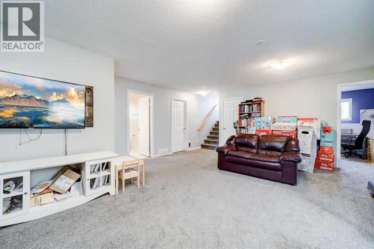
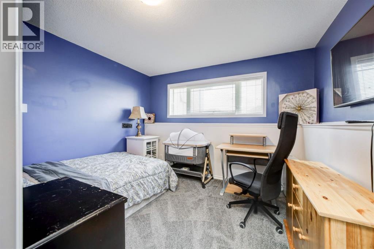
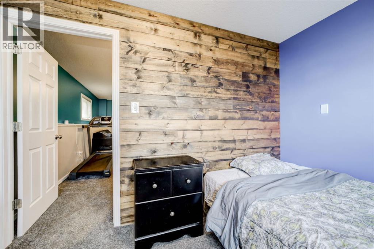
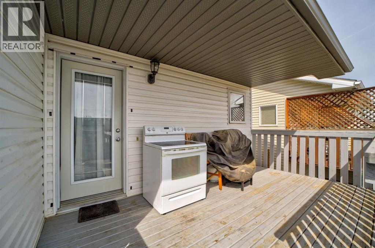
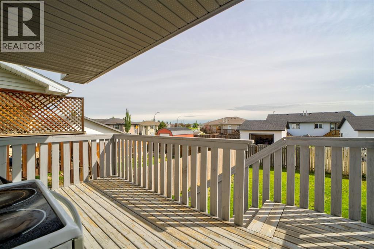
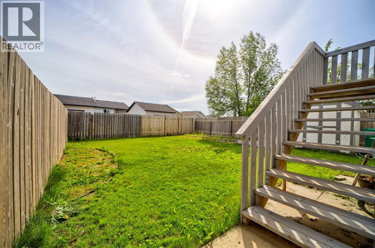
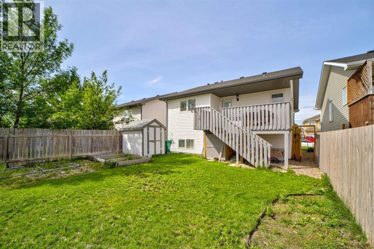
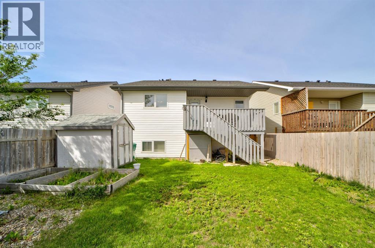
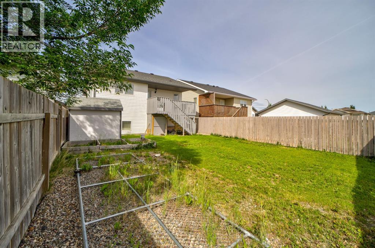
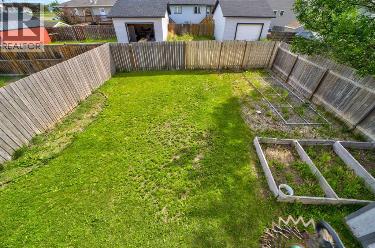
Conveniently located in the heart of West Lethbridge, 571 Blackfoot Manor W offers the perfect balance of comfort, practicality, and everyday convenience. Just steps from G.S. Lakie Middle School and only minutes to the Crossings shopping plaza, YMCA, library, parks, and walking paths, you'll love having everything you need close to home.This inviting bi-level features 4 bedrooms, 2 full bathrooms, an open-concept main living area, and a spacious family room downstairs. The covered rear deck and fully fenced backyard create a great space to relax or entertain, while central A/C, a single attached garage, and solar panels add comfort and efficiency. Whether you're searching for your first home or a place with room to grow, this is one you'll want to see. (id:55690)
| Bathroom Total | 2 | Bedrooms Above Ground | 2 |
| Bedrooms Below Ground | 2 | Bedrooms Total | 4 |
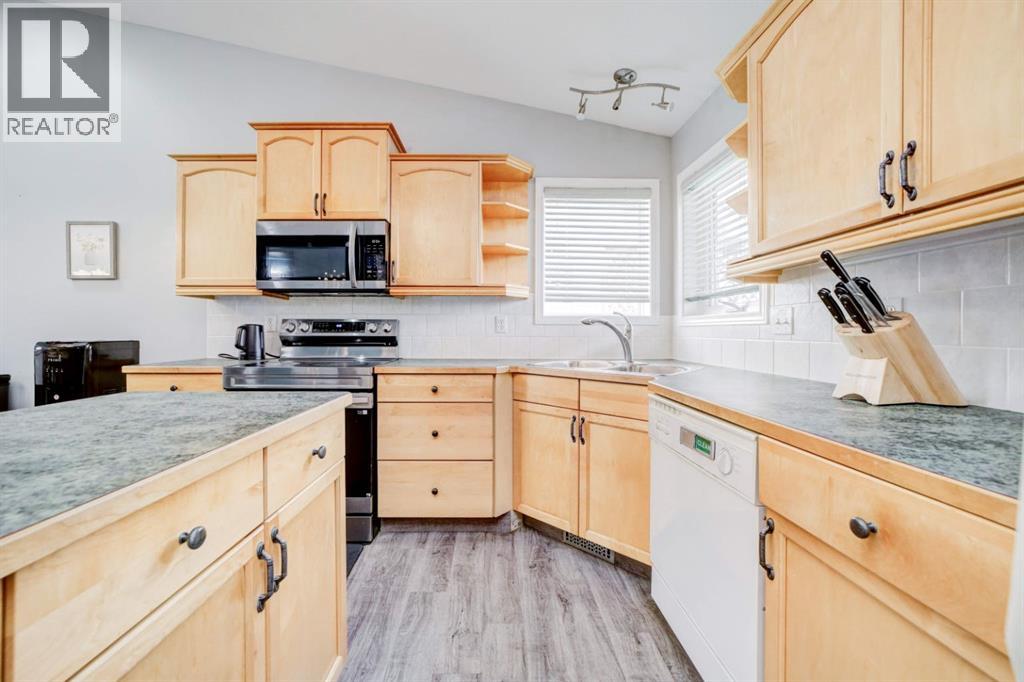
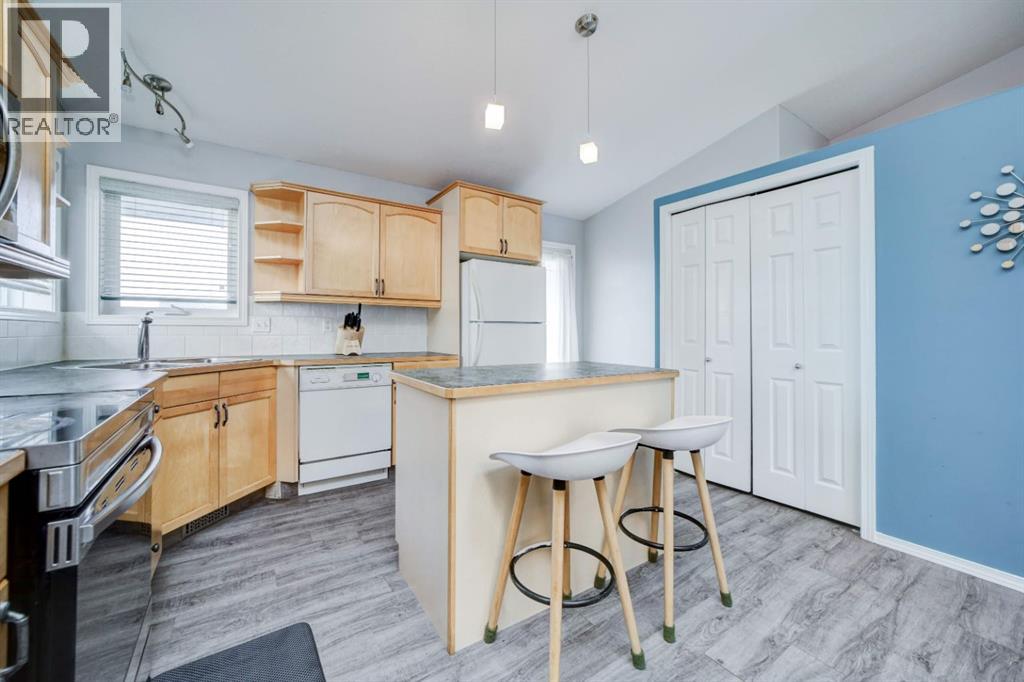
| Amperage | 100 Amp Service | Appliances | Refrigerator, Dishwasher, Stove, Microwave Range Hood Combo, Window Coverings, Washer & Dryer |
| Architectural Style | Bi-level | Basement Development | Finished |
| Basement Type | Full (finished) | Constructed Date | 2003 |
| Construction Style Attachment | Detached | Cooling Type | Central Air Conditioning |
| Exterior Finish | Stone, Vinyl Siding | Flooring Type | Carpeted, Ceramic Tile, Vinyl Plank |
| Foundation Type | Poured Concrete | Heating Fuel | Natural Gas |
| Heating Type | Central Heating, Forced Air | Size Interior | 995 Sqft |
| Total Finished Area | 995 Sqft | Type | House |
| Utility Power | 100 Amp Service | Utility Water | Municipal Water |
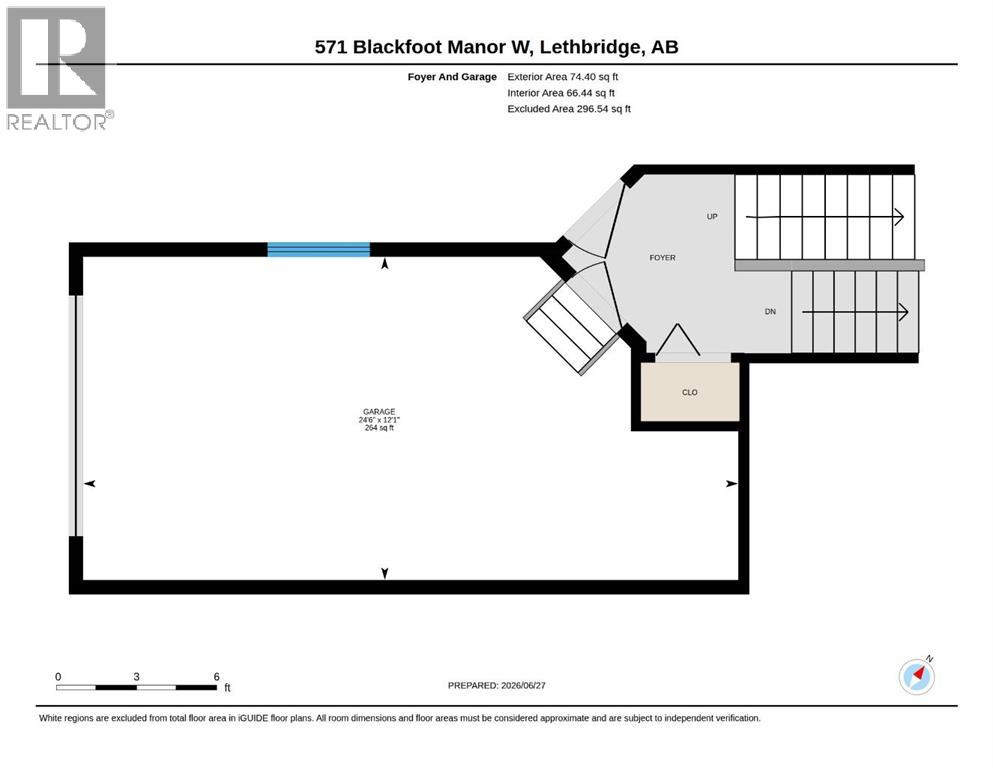
| Attached Garage | 1 |
| Acreage | No | Fence Type | Fence |
| Land Amenities | Schools, Shopping | Sewer | Municipal Sewage System |
| Size Depth | 35.36 M | Size Frontage | 10.97 M |
| Size Irregular | 4367.00 | Size Total | 4367 Sqft|4,051 - 7,250 Sqft |
| Size Total Text | 4367 Sqft|4,051 - 7,250 Sqft | Zoning Description | R-sl |
| Level | Type | Dimensions |
|---|---|---|
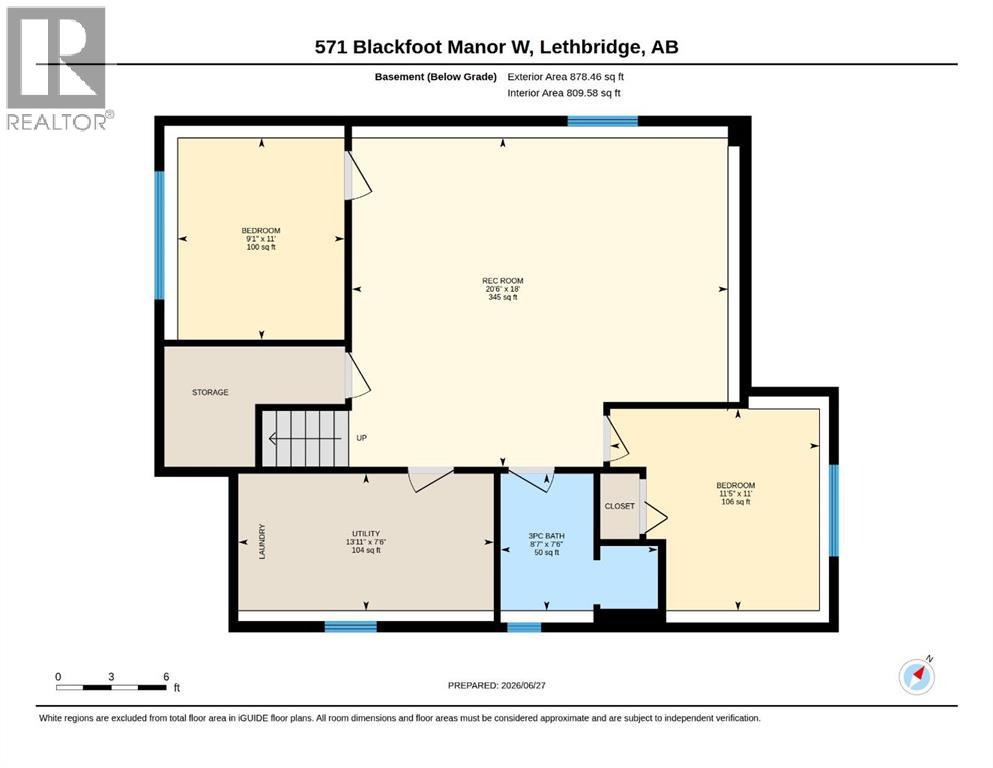
| Basement | 3pc Bathroom | 7.50 Ft x 8.58 Ft |
| Basement | Bedroom | 11.00 Ft x 9.08 Ft |
| Basement | Bedroom | 11.00 Ft x 11.42 Ft |
| Basement | Recreational, Games Room | 18.00 Ft x 20.50 Ft |
| Basement | Furnace | 7.50 Ft x 13.08 Ft |
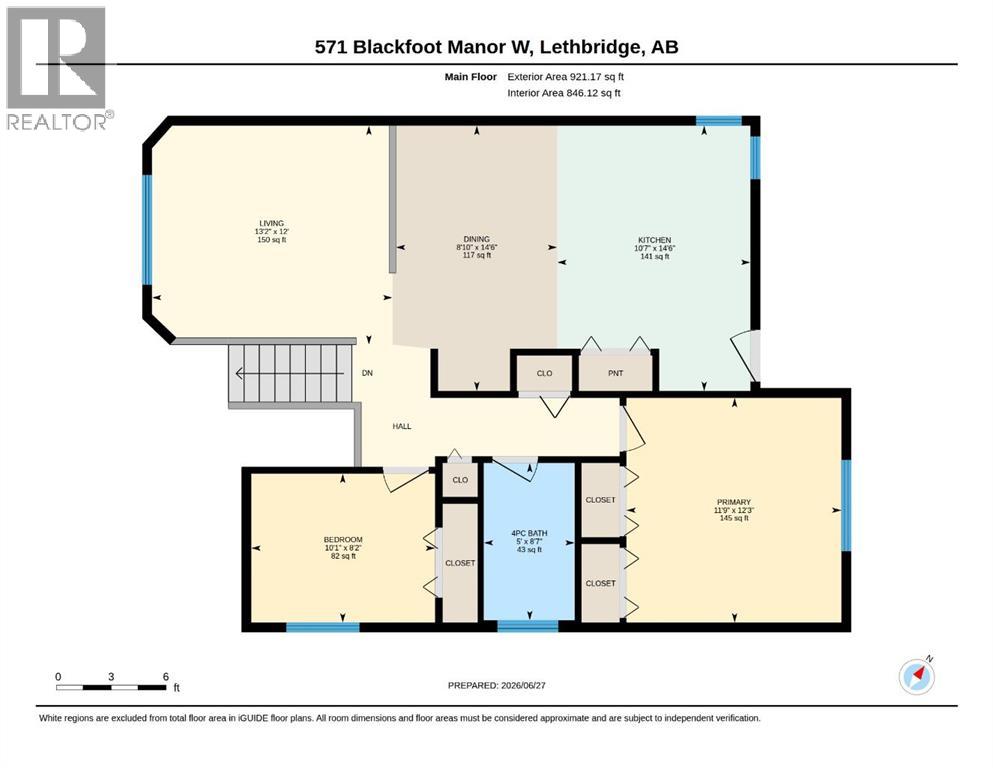
| Main Level | 4pc Bathroom | 8.58 Ft x 5.00 Ft |
| Main Level | Bedroom | 8.17 Ft x 10.08 Ft |
| Main Level | Dining Room | 14.50 Ft x 8.83 Ft |
| Main Level | Kitchen | 14.50 Ft x 10.58 Ft |
| Main Level | Living Room | 12.00 Ft x 13.17 Ft |
| Main Level | Primary Bedroom | 12.25 Ft x 11.75 Ft |
| Electricity | Connected | Natural Gas | Connected |
| Sewer | Connected | Water | Connected |

Unlock Your Real Estate Dreams with Calgary Dream Properties - Join me to Building Your Future!
At Calgary Dream Properties, I am committed to delivering unparalleled expertise and unwavering integrity in the realm of luxury real estate. With a dedication to professionalism, I go above and beyond to provide my clients with top-tier service, ensuring they achieve their unique real estate aspirations. Join me at Calgary Dream Properties to embark on a journey towards realizing your dream property goals.
Contact US