Browse our exclusive listings.
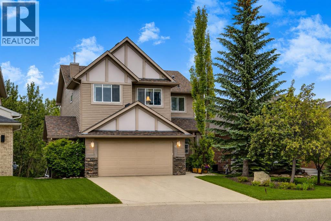
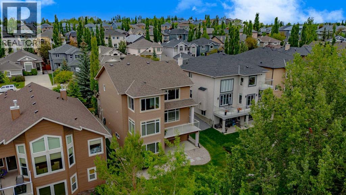
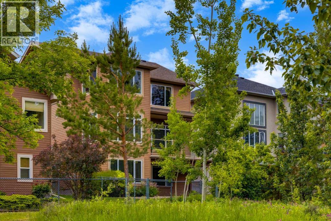
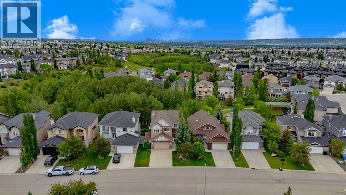
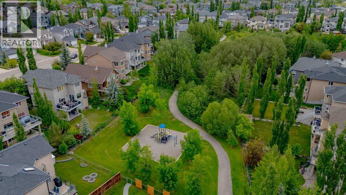
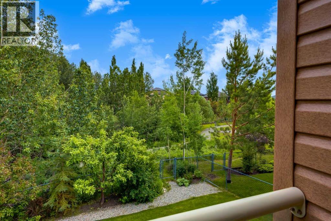
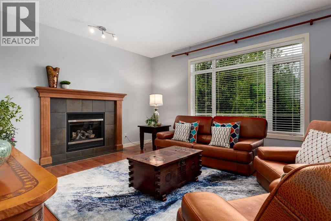
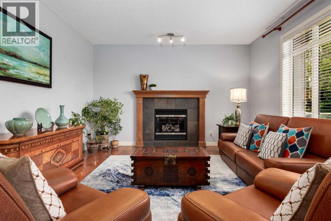
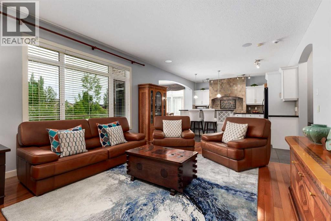
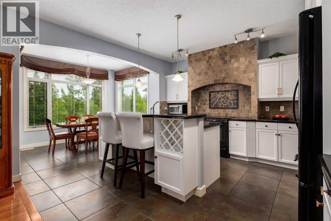
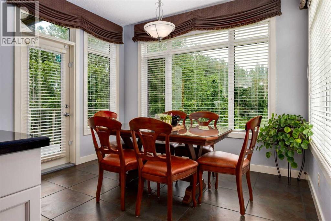
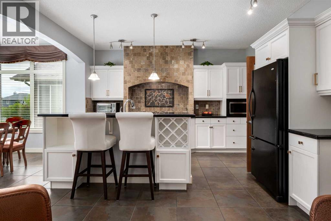
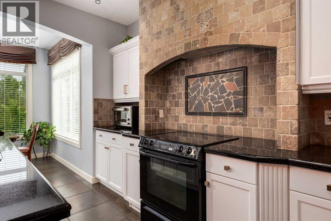
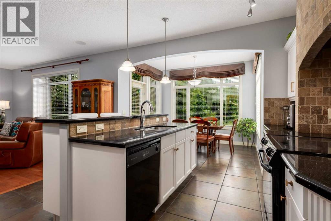
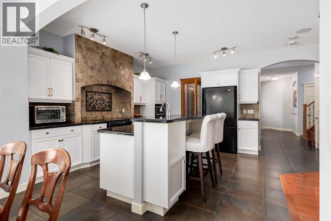
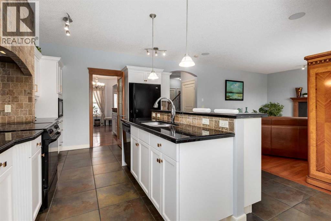
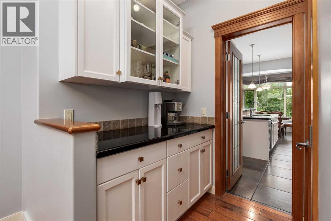
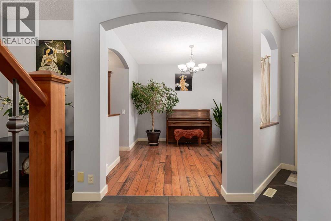
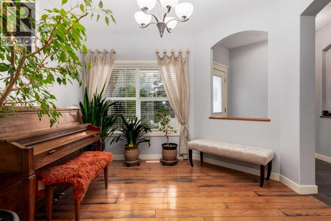
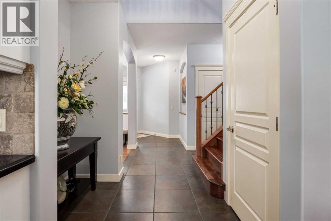
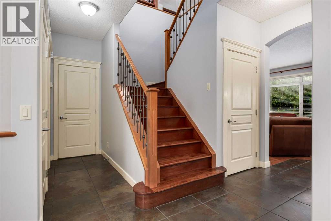
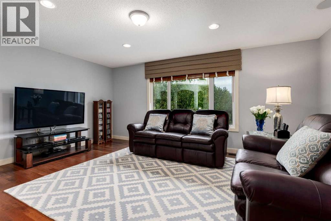
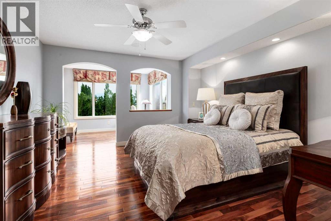
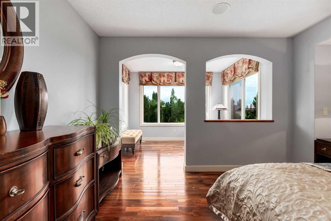
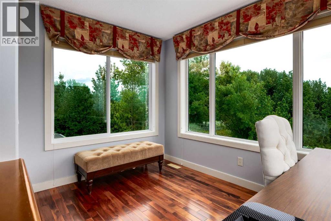
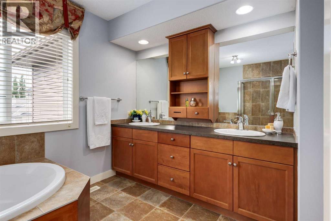
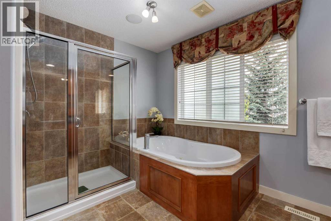
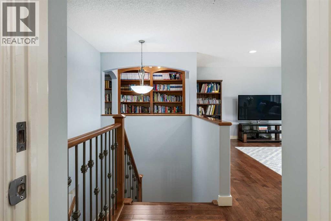
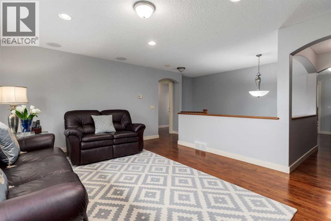
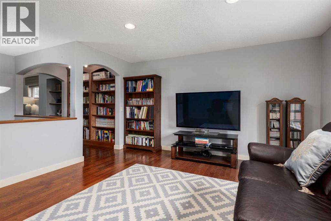
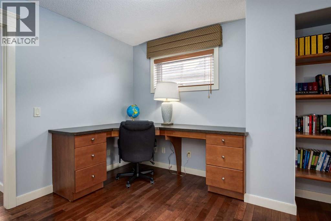
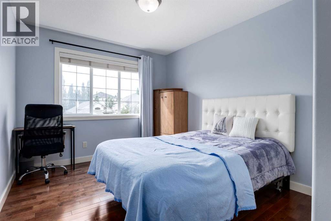
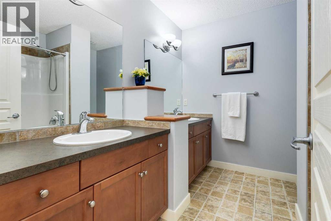
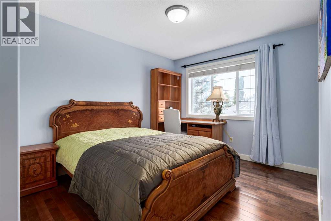
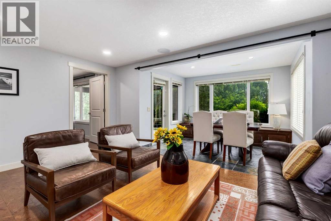
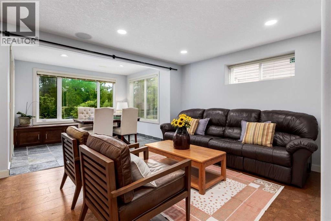
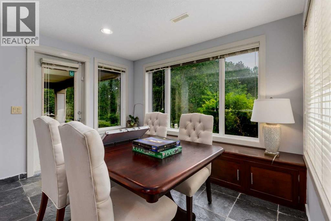
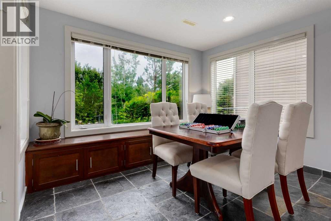
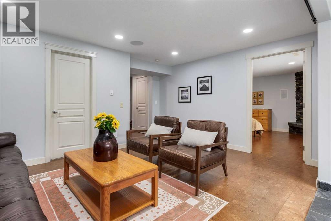
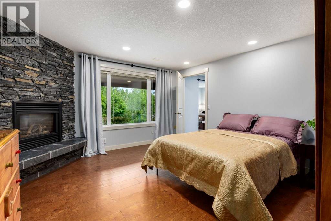
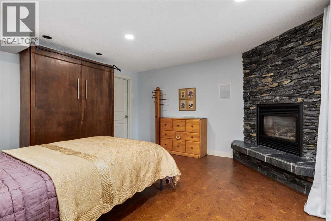
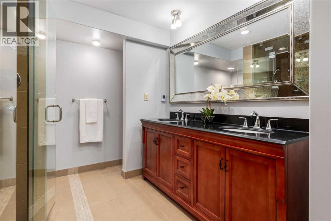
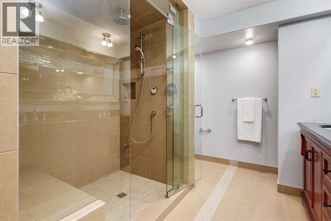
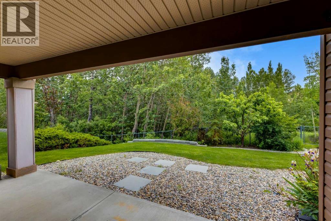
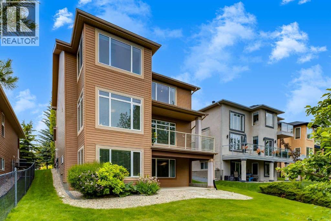
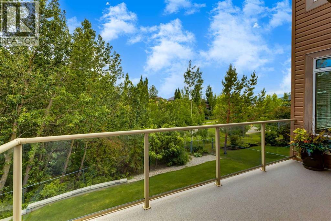
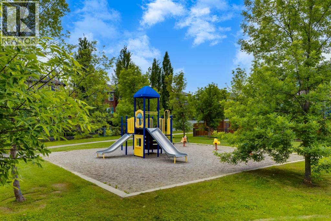
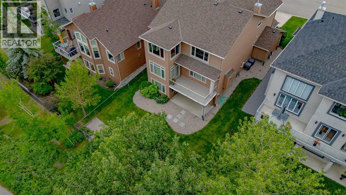
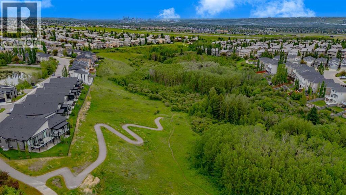
Tucked away on one of Royal Oak's quiet no-through streets, this beautifully maintained 4-bedroom walkout home offers a rare opportunity to own in one of the community's most coveted ravine locations. Backing directly onto a picturesque natural reserve, with peaceful views from nearly every rear-facing window, this setting offers exceptional privacy, everyday beauty, and a connection to nature that is increasingly difficult to find.Inside, the home has been thoughtfully designed for both everyday living and effortless entertaining. Rich hardwood flooring extends throughout the main and upper levels, while the functional floor plan balances open gathering spaces with well-defined rooms. A versatile front flex room is perfectly suited as a formal dining room or a home office and connects seamlessly to the kitchen through a convenient butler's pantry.At the heart of the home, the bright kitchen offers granite countertops, abundant maple cabinetry, a custom tile backsplash, a spacious tiered island, and an electric range. The adjoining dining area is surrounded by natural light and captures beautiful ravine views while opening directly onto the upper deck and a beautifully landscaped backyard, creating a seamless transition between indoor and outdoor living.Upstairs, a spacious family room enjoys the same tranquil treed outlook, while a built-in desk and custom shelving area provides an ideal workspace for studying or working from home. Two generously sized secondary bedrooms share a full bathroom with dual vanities, while the primary suite is privately positioned at the rear of the home to fully embrace the surrounding landscape. Complete with its own sitting area overlooking the ravine, a spacious walk-in closet, and a luxurious ensuite featuring dual vanities, a jetted tub, and a separate shower, it offers a peaceful retreat at the end of the day.The fully developed walkout basement adds exceptional flexibility with a spacious recreation and games area, a separat e full bathroom with a steam shower, and a fourth bedroom featuring its own fireplace, and a Murphy bed that easily accommodates overnight guests or extended family. Bright, functional, and welcoming, the lower level expands the home's living space while maintaining the same connection to the outdoors.Outside, the landscaped backyard blends beautifully with the natural ravine, creating a private setting that changes with every season. Whether enjoying morning coffee on the deck or evenings surrounded by mature trees and birdsong, this backyard offers a lifestyle that is difficult to replicate. A playground is just steps away, while excellent schools, scenic pathways, shopping, the YMCA, and quick access to Stoney Trail make this one of Royal Oak's most desirable locations.Beautifully cared for and set in one of the community's most sought-after ravine locations, this is a home that offers the perfect balance of comfort, functionality, and natural beauty. Opportunities like this are rare. WELCOME HOME! (id:55690)
| Bathroom Total | 4 | Bedrooms Above Ground | 3 |
| Bedrooms Below Ground | 1 | Bedrooms Total | 4 |
| Appliances | Washer, Refrigerator, Range - Electric, Dishwasher, Dryer, Microwave, Window Coverings, Garage Door Opener | Basement Development | Finished |
| Basement Features | Walk Out | Basement Type | Full (finished) |
| Constructed Date | 2002 | Construction Material | Wood Frame |
| Construction Style Attachment | Detached | Cooling Type | Central Air Conditioning |
| Exterior Finish | Stone, Vinyl Siding | Fireplace Present | Yes |
| Fireplace Total | 2 | Flooring Type | Carpeted, Cork, Hardwood, Laminate, Tile |
| Foundation Type | Poured Concrete | Half Bath Total | 1 |
| Heating Fuel | Natural Gas | Heating Type | Other, Forced Air |
| Stories Total | 2 | Size Interior | 2598 Sqft |
| Total Finished Area | 2598.47 Sqft | Type | House |
| Attached Garage | 2 |
| Oversize |
| Acreage | No | Fence Type | Partially Fenced |
| Land Amenities | Park, Playground, Schools, Shopping | Landscape Features | Fruit Trees, Landscaped, Lawn |
| Size Depth | 35.45 M | Size Frontage | 14.71 M |
| Size Irregular | 514.00 | Size Total | 514 M2|4,051 - 7,250 Sqft |
| Size Total Text | 514 M2|4,051 - 7,250 Sqft | Zoning Description | R-cg |
| Level | Type | Dimensions |
|---|---|---|
| Lower Level | Recreational, Games Room | 14.08 Ft x 15.92 Ft |
| Lower Level | Other | 8.50 Ft x 11.08 Ft |
| Lower Level | Bedroom | 14.08 Ft x 13.67 Ft |
| Lower Level | Furnace | 11.67 Ft x 29.83 Ft |
| Lower Level | 4pc Bathroom | Measurements not available |
| Main Level | Living Room | 14.00 Ft x 17.83 Ft |
| Main Level | Kitchen | 13.92 Ft x 16.58 Ft |
| Main Level | Dining Room | 8.50 Ft x 11.00 Ft |
| Main Level | Den | 11.00 Ft x 11.58 Ft |
| Main Level | Other | 10.58 Ft x 5.50 Ft |
| Main Level | Laundry Room | 5.83 Ft x 5.58 Ft |
| Main Level | 2pc Bathroom | Measurements not available |
| Upper Level | Family Room | 14.50 Ft x 17.75 Ft |
| Upper Level | Primary Bedroom | 13.92 Ft x 12.92 Ft |
| Upper Level | Other | 8.08 Ft x 11.00 Ft |
| Upper Level | Bedroom | 13.75 Ft x 9.92 Ft |
| Upper Level | Bedroom | 13.75 Ft x 9.92 Ft |
| Upper Level | Office | 11.75 Ft x 9.92 Ft |
| Upper Level | 5pc Bathroom | Measurements not available |
| Upper Level | 5pc Bathroom | Measurements not available |

Unlock Your Real Estate Dreams with Calgary Dream Properties - Join me to Building Your Future!
At Calgary Dream Properties, I am committed to delivering unparalleled expertise and unwavering integrity in the realm of luxury real estate. With a dedication to professionalism, I go above and beyond to provide my clients with top-tier service, ensuring they achieve their unique real estate aspirations. Join me at Calgary Dream Properties to embark on a journey towards realizing your dream property goals.
Contact US