Browse our exclusive listings.
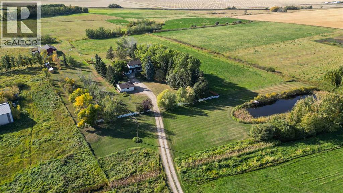
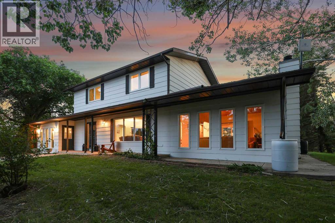
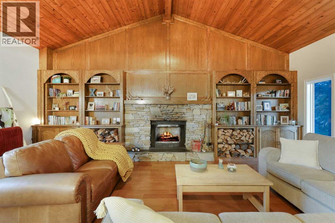
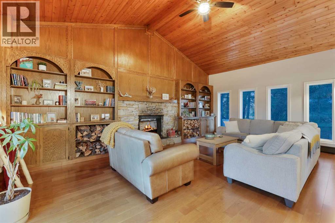
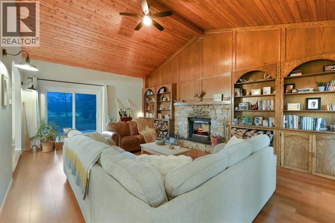
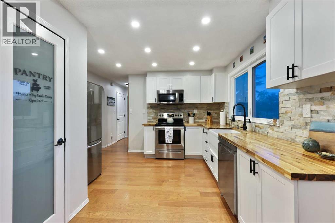
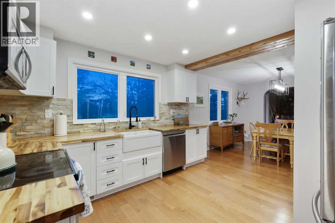
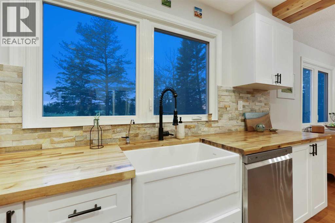
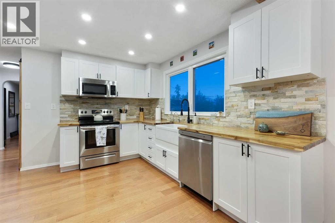
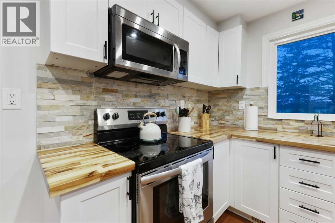
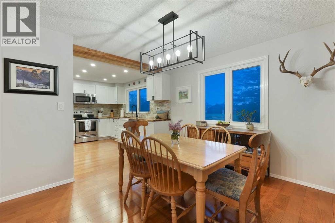
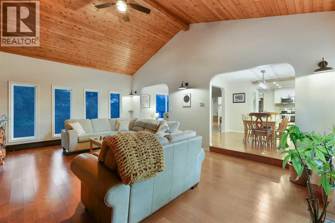
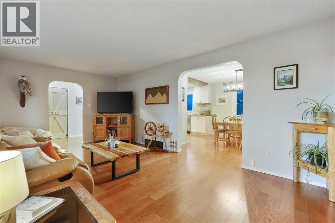
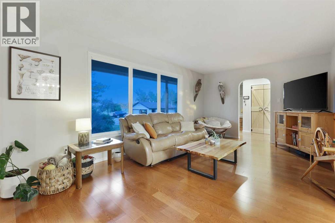
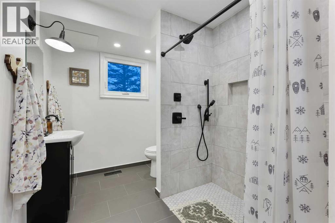
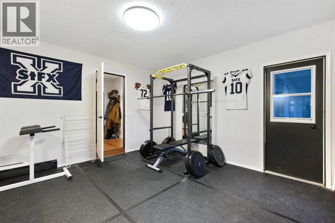
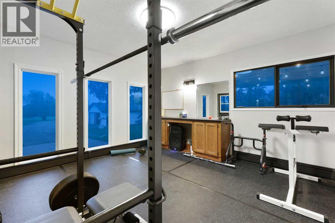
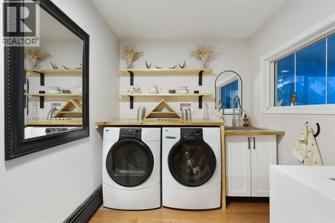
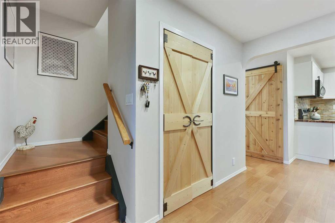
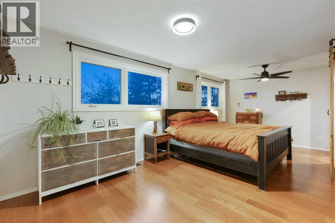
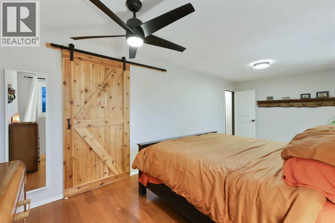
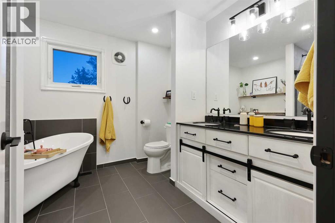
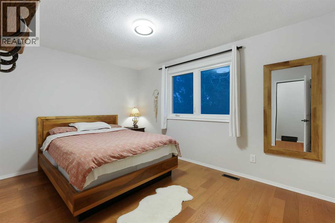
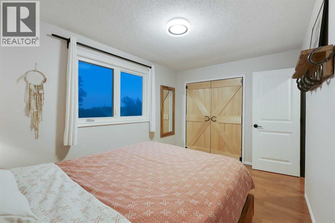
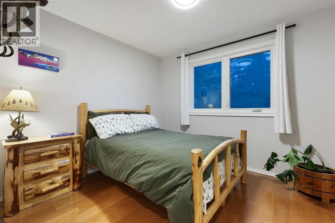
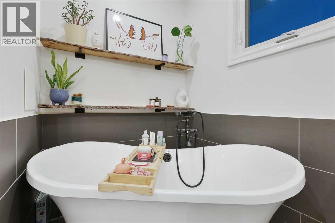
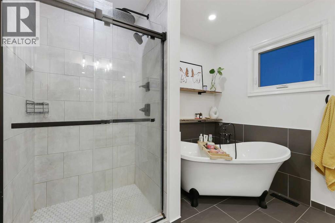
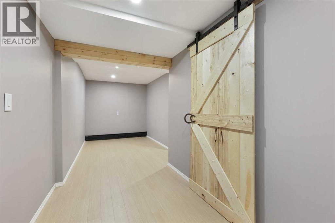
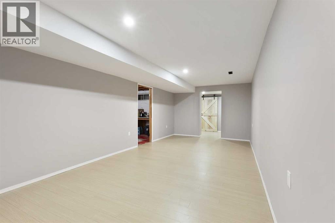
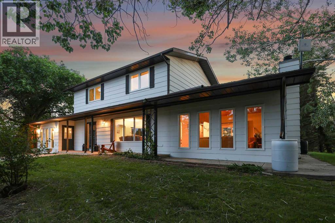
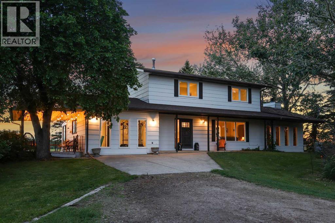
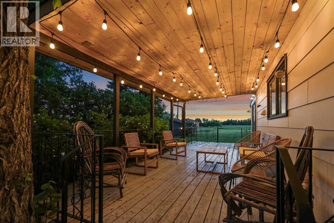
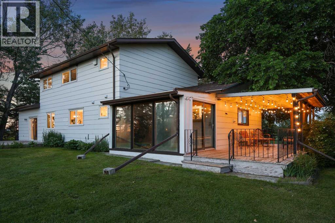
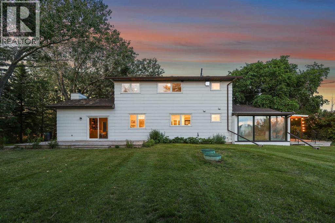
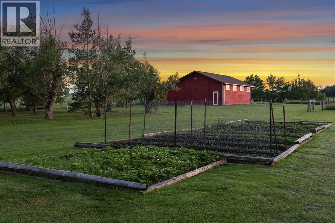
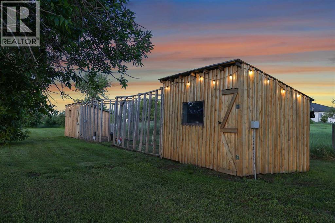
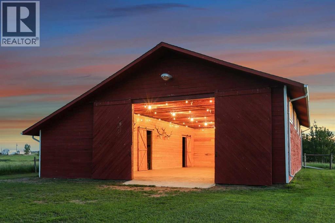
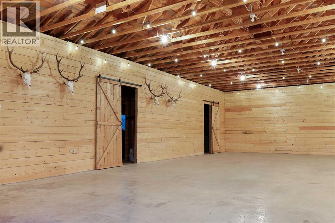
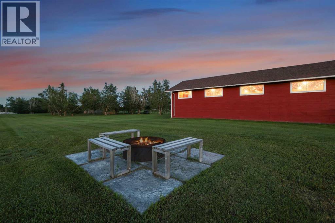
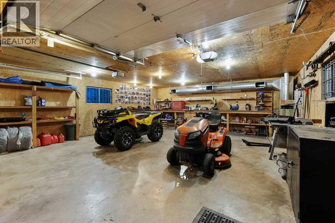
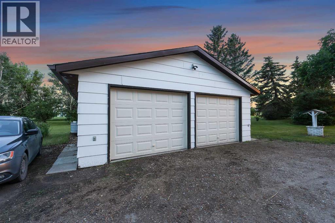
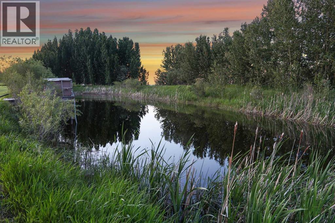
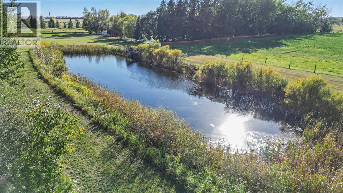
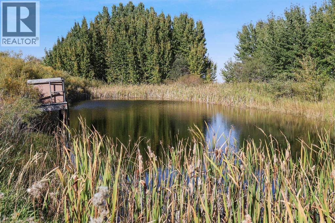
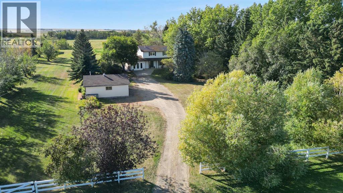
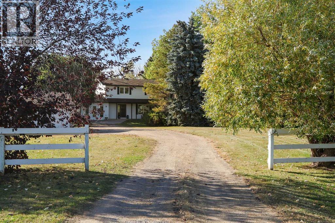
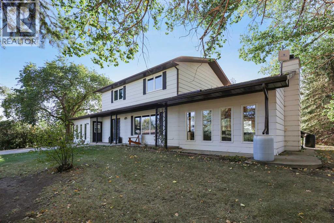
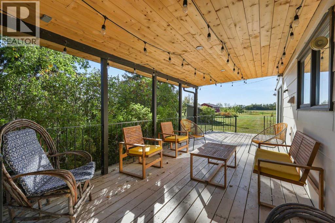
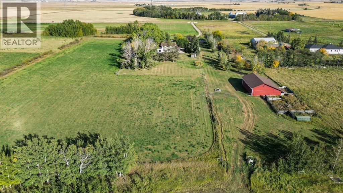
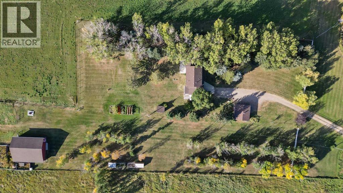
If you have been dreaming of spectacular prairie sunsets, star filled skies, gathering eggs from your own chickens, tending a flourishing garden or keeping horses, put this acreage at the top of your list. Extensively renovated and completely move in ready. This two storey home offers over 3,410Sq. ft. of thoughtfully designed living space ;where modern style meets rustic charm. At the heart of the home is the stunning white kitchen with wood countertops, stone back splash, the classic farm sink, stainless steel appliances and a pantry with picturesque views of the surrounding landscape. The kitchen flows effortlessly into the spacious dining and living areas. The impressive traditional great room is designed to gather family and friends, anchored by a beautiful stone surround wood-burning fireplace with a classic manel and custom built-in bookshelves ready to showcase treasured collections and memories. New windows invite natural light throughout the home while framing peaceful views of he acreage beyond. The stylish bathrooms have been completely transformed with timeless black and white finishes. Upstairs, unwind in the spa-inspired bathroom featuring a deep soaker tub and separate shower, while the beautifully appointed lower-level three-piece bath offers style and convenience for family and guests alike. A spacious modern laundry room and dedicated main-floor fitness room add functionality to everyday living. Upstairs, you'll find three beautifully renovated bedrooms, including an expansive primary retreat with room for a private sitting area reading nook. The walk-in closet, accented by a rustic sliding barn door, adds warmth and character while complementing the home's country charm. Step outside and discover multiple outdoor living spaces designed to enjoy every season. Patio doors lead to a large rear deck perfect for summer barbecues and entertaining, while the covered deck provides a cozy spot to relax and enjoy warm evenings as the sun sets over the co untryside. Surrounded by mature trees that provide privacy and shelter, this productive parcel is ideal for hobby farming, and with a hay field that produces 1200 square bales a year. Or perhaps market gardening, tree farming or simply enjoying a peaceful rural lifestyle. The dugout is connected to the Western Irrigation (district) canal that crosses the property. Major infrastructure upgrades include a refurbished well, two 115-gallon cisterns and septic tank. The Out buildings are equally as impressive, including a beautifully restored barn/storage building that can store up to 10 units. and a heated double garage. Whether you're seeking a turnkey country retreat, a productive hobby farm or room to grow your rural dreams, this exceptional acreage offers endless possibilities. Properties offering this level of renovation, functionality, land productivity, and impressive outbuildings rarely come to the market. Experience the best of country living- schedule your private viewing today. (id:55690)
| Bathroom Total | 2 | Bedrooms Above Ground | 3 |
| Bedrooms Total | 3 | Appliances | Refrigerator, Range - Electric, Dishwasher, Microwave Range Hood Combo, Washer & Dryer |
| Basement Development | Finished | Basement Type | Full (finished) |
| Constructed Date | 1975 | Construction Material | Wood Frame |
| Construction Style Attachment | Detached | Cooling Type | None |
| Exterior Finish | Wood Siding | Fireplace Present | Yes |
| Fireplace Total | 1 | Flooring Type | Ceramic Tile, Hardwood, Laminate |
| Foundation Type | Poured Concrete | Heating Fuel | Natural Gas |
| Heating Type | Forced Air | Stories Total | 2 |
| Size Interior | 2248 Sqft | Total Finished Area | 2248 Sqft |
| Type | House | Utility Water | See Remarks |
| Detached Garage | 2 |
| Garage | |
| Heated Garage |
| Acreage | Yes | Fence Type | Fence |
| Landscape Features | Garden Area | Sewer | Septic Field, Septic Tank |
| Size Irregular | 20.00 | Size Total | 20 Ac|10 - 49 Acres |
| Size Total Text | 20 Ac|10 - 49 Acres | Zoning Description | A-sml |
| Level | Type | Dimensions |
|---|---|---|
| Second Level | Primary Bedroom | 21.17 Ft x 9.92 Ft |
| Second Level | Other | 10.08 Ft x 3.17 Ft |
| Second Level | Bedroom | 13.58 Ft x 9.33 Ft |
| Second Level | Bedroom | 10.83 Ft x 9.33 Ft |
| Second Level | 5pc Bathroom | 9.42 Ft x 9.00 Ft |
| Lower Level | Family Room | 22.33 Ft x 7.33 Ft |
| Lower Level | Recreational, Games Room | 21.42 Ft x 10.83 Ft |
| Lower Level | Other | 11.08 Ft x 6.92 Ft |
| Lower Level | Storage | 10.92 Ft x 8.58 Ft |
| Lower Level | Other | 31.08 Ft x 11.17 Ft |
| Main Level | Living Room | 19.33 Ft x 11.42 Ft |
| Main Level | Family Room | 23.00 Ft x 15.42 Ft |
| Main Level | Kitchen | 12.92 Ft x 11.33 Ft |
| Main Level | Dining Room | 11.42 Ft x 10.58 Ft |
| Main Level | Foyer | 11.92 Ft x 5.25 Ft |
| Main Level | Other | 13.58 Ft x 13.42 Ft |
| Main Level | Laundry Room | 7.33 Ft x 6.33 Ft |
| Main Level | Other | 13.67 Ft x 7.50 Ft |
| Main Level | 3pc Bathroom | 8.67 Ft x 7.42 Ft |
Unlock Your Real Estate Dreams with Calgary Dream Properties - Join me to Building Your Future!
At Calgary Dream Properties, I am committed to delivering unparalleled expertise and unwavering integrity in the realm of luxury real estate. With a dedication to professionalism, I go above and beyond to provide my clients with top-tier service, ensuring they achieve their unique real estate aspirations. Join me at Calgary Dream Properties to embark on a journey towards realizing your dream property goals.
Contact US