Browse our exclusive listings.
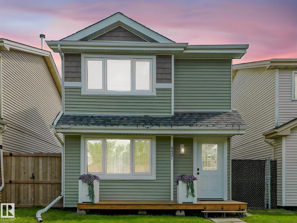
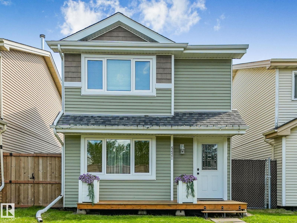
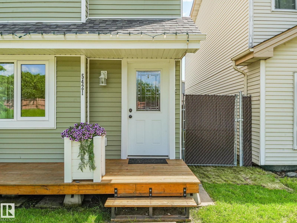
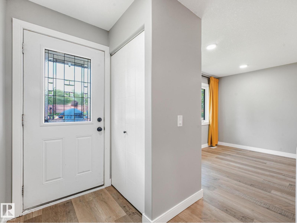
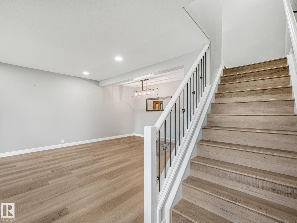
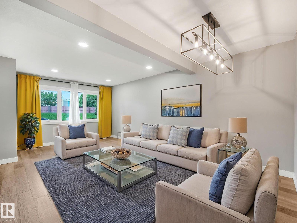
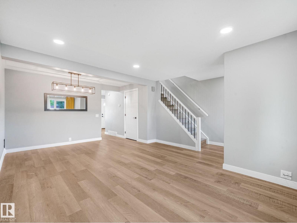
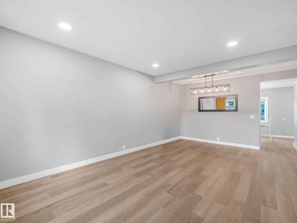
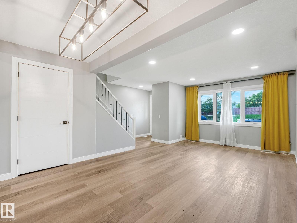
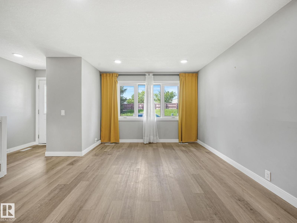
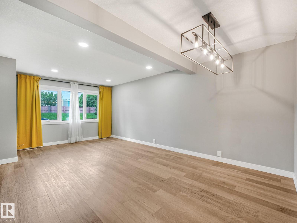
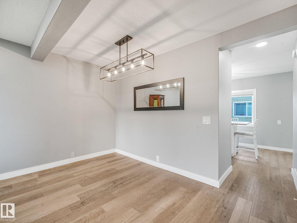
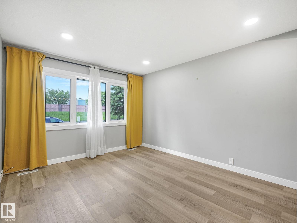
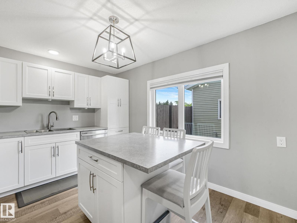
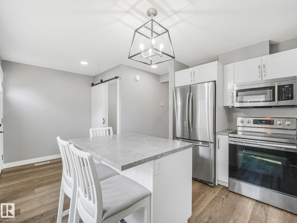
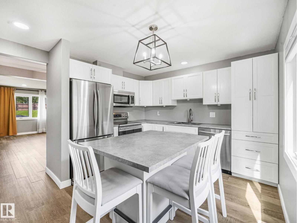
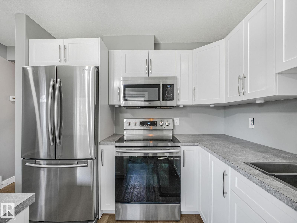
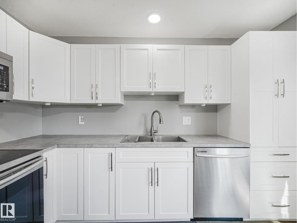
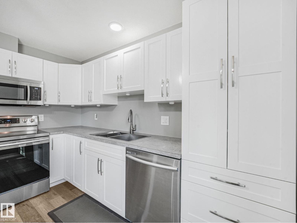
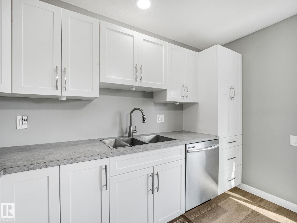
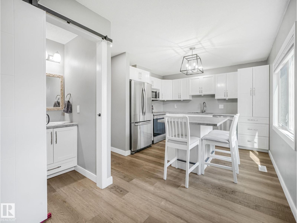
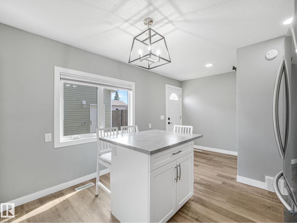
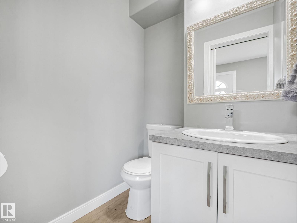
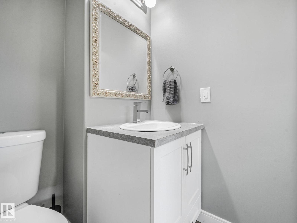
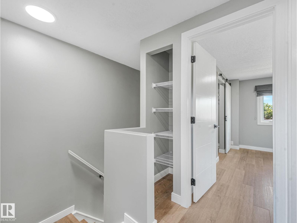
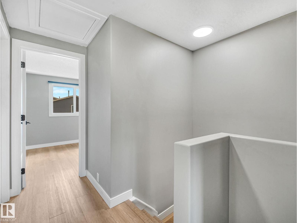
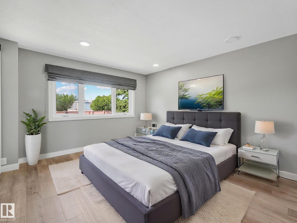
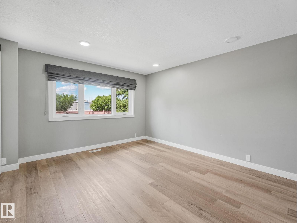
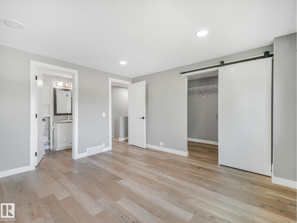
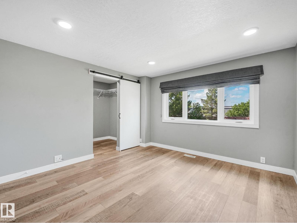
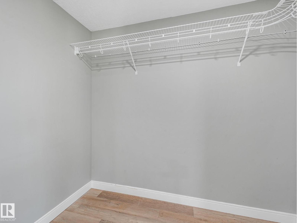
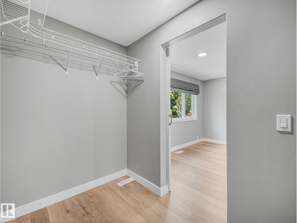
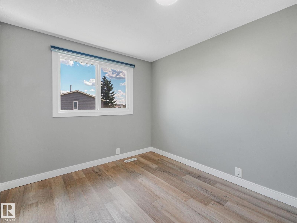
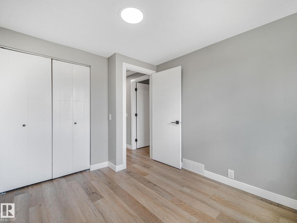
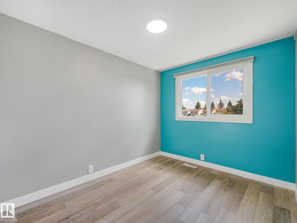
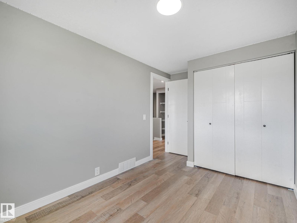
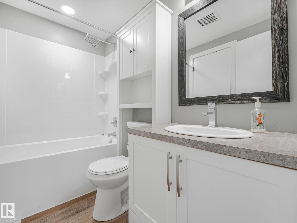
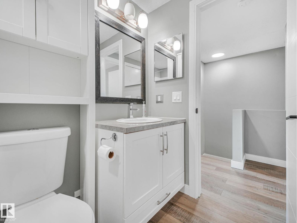
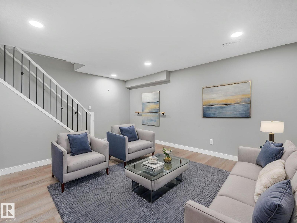
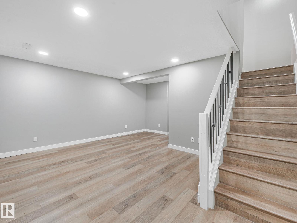
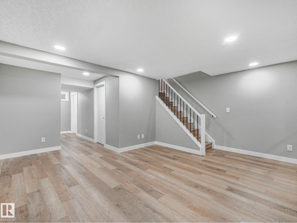
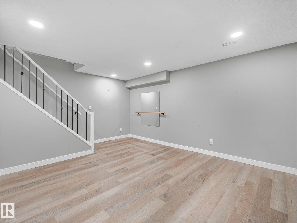
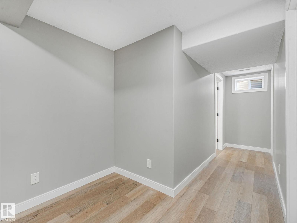
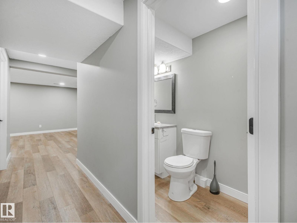
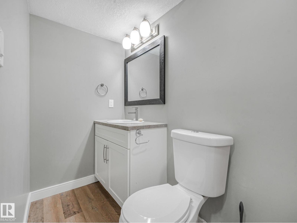
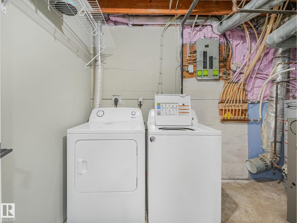
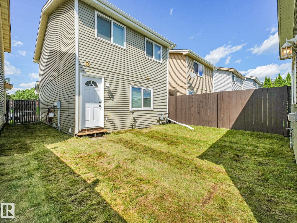
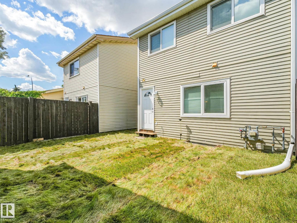
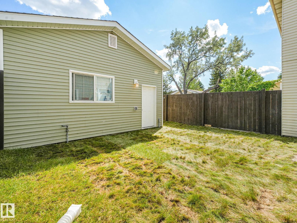
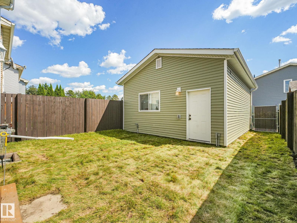
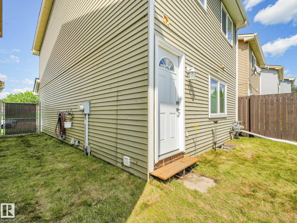
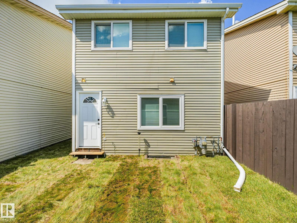
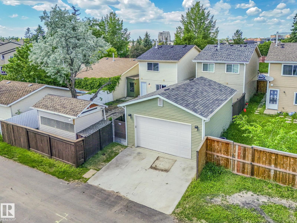
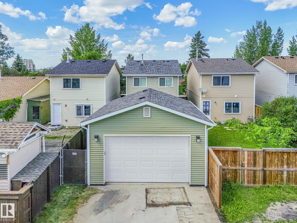
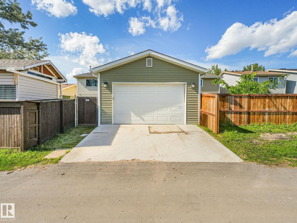
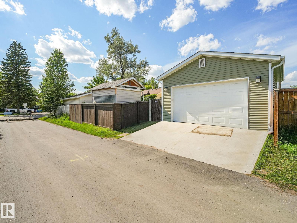
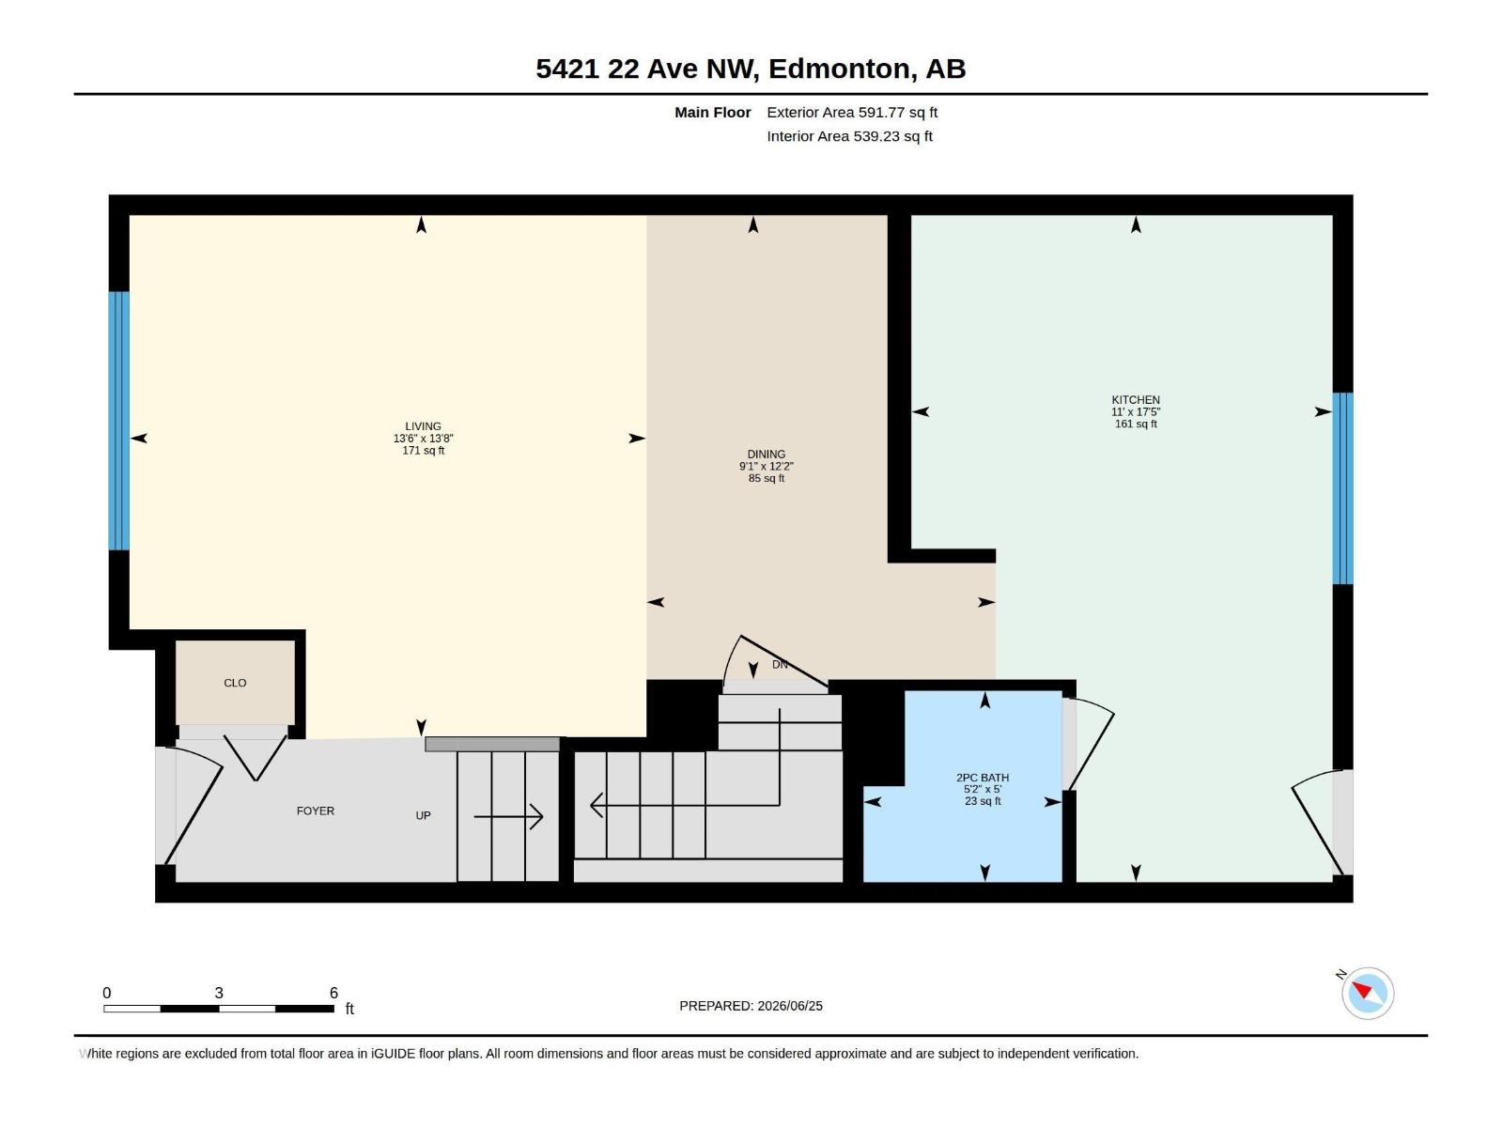
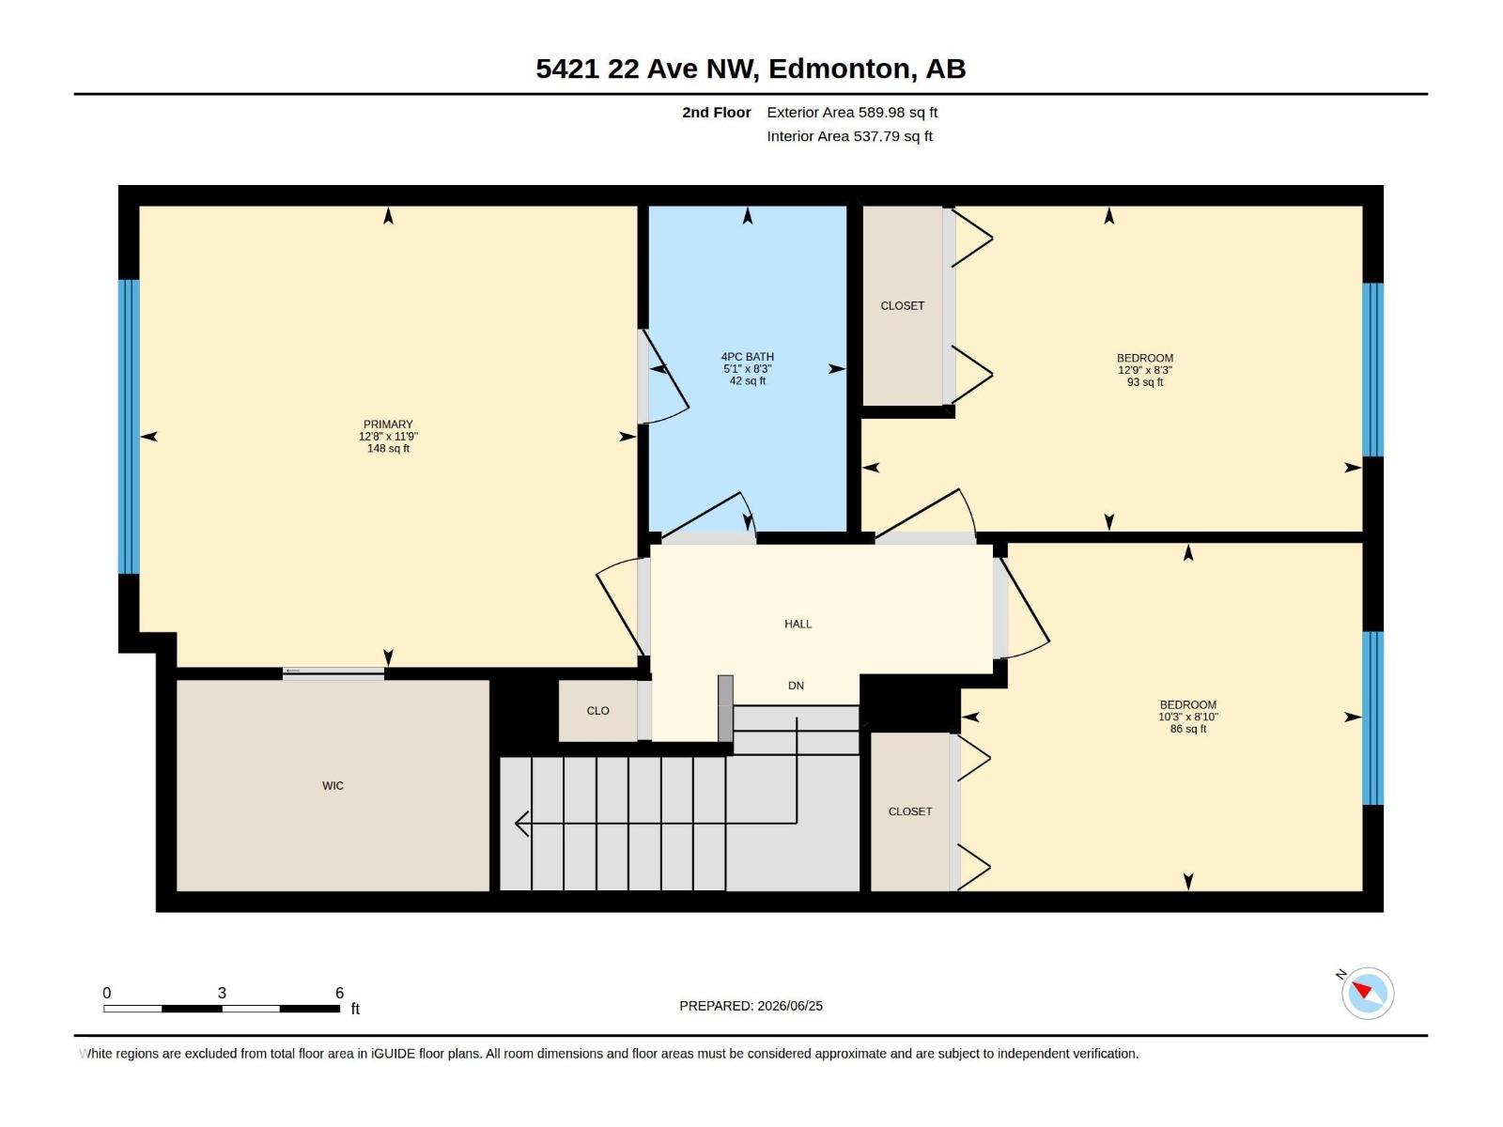
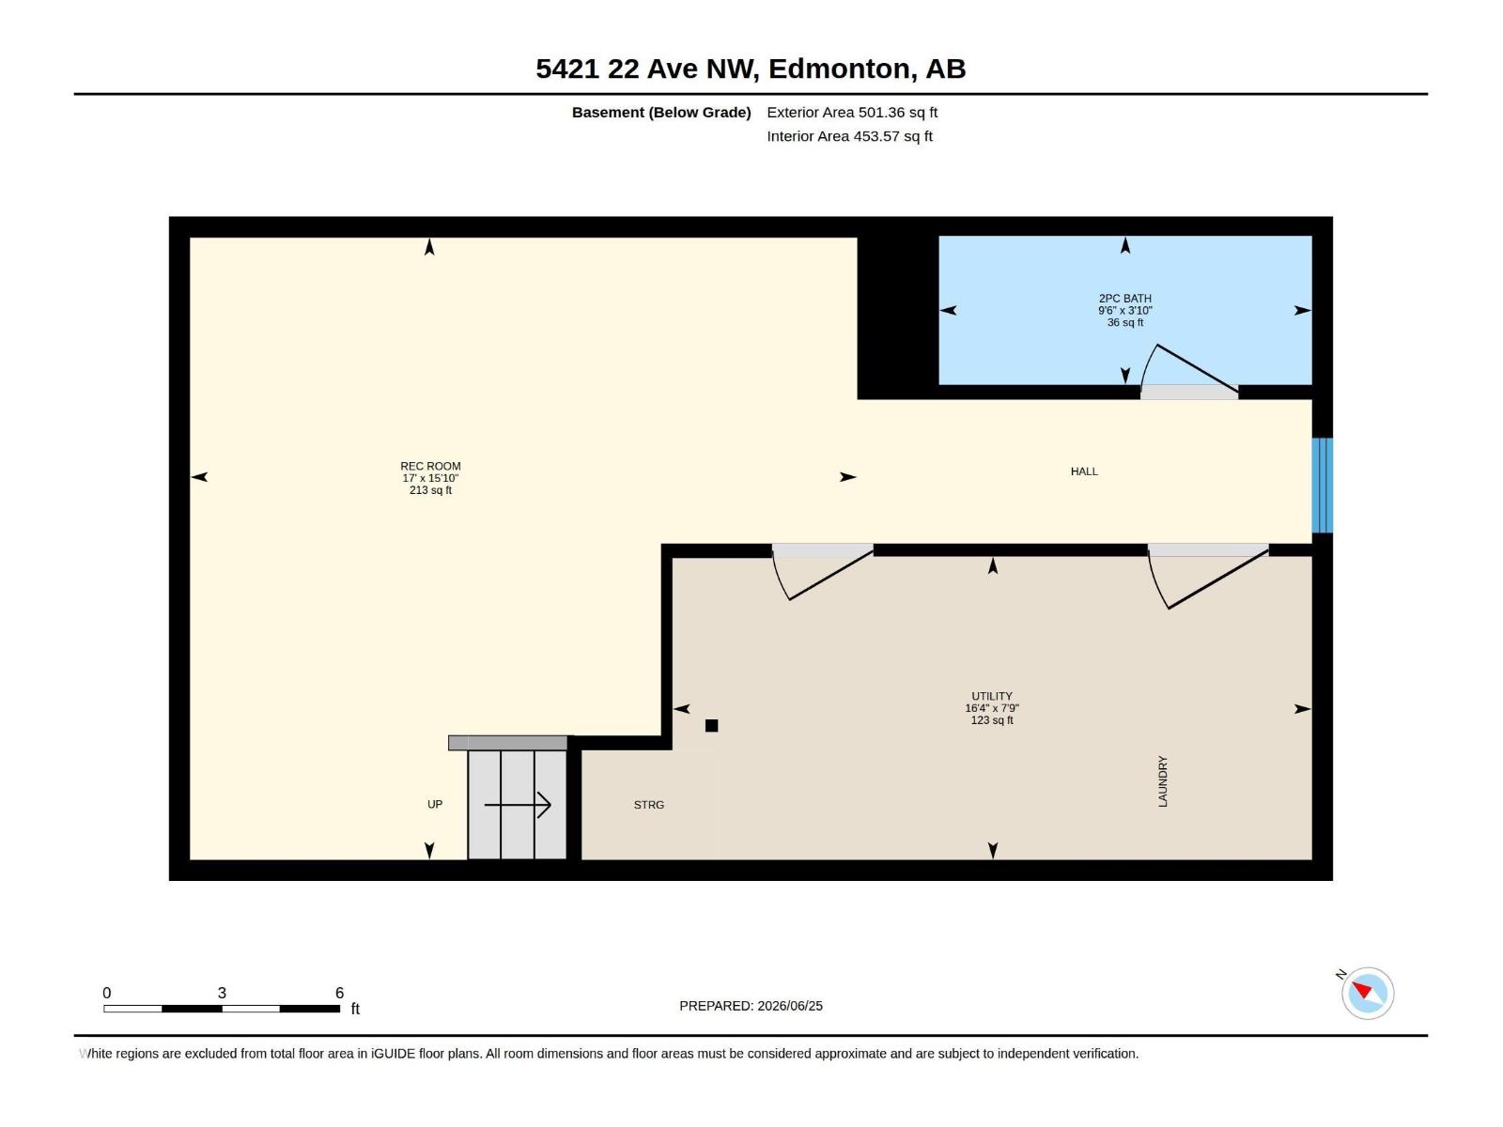
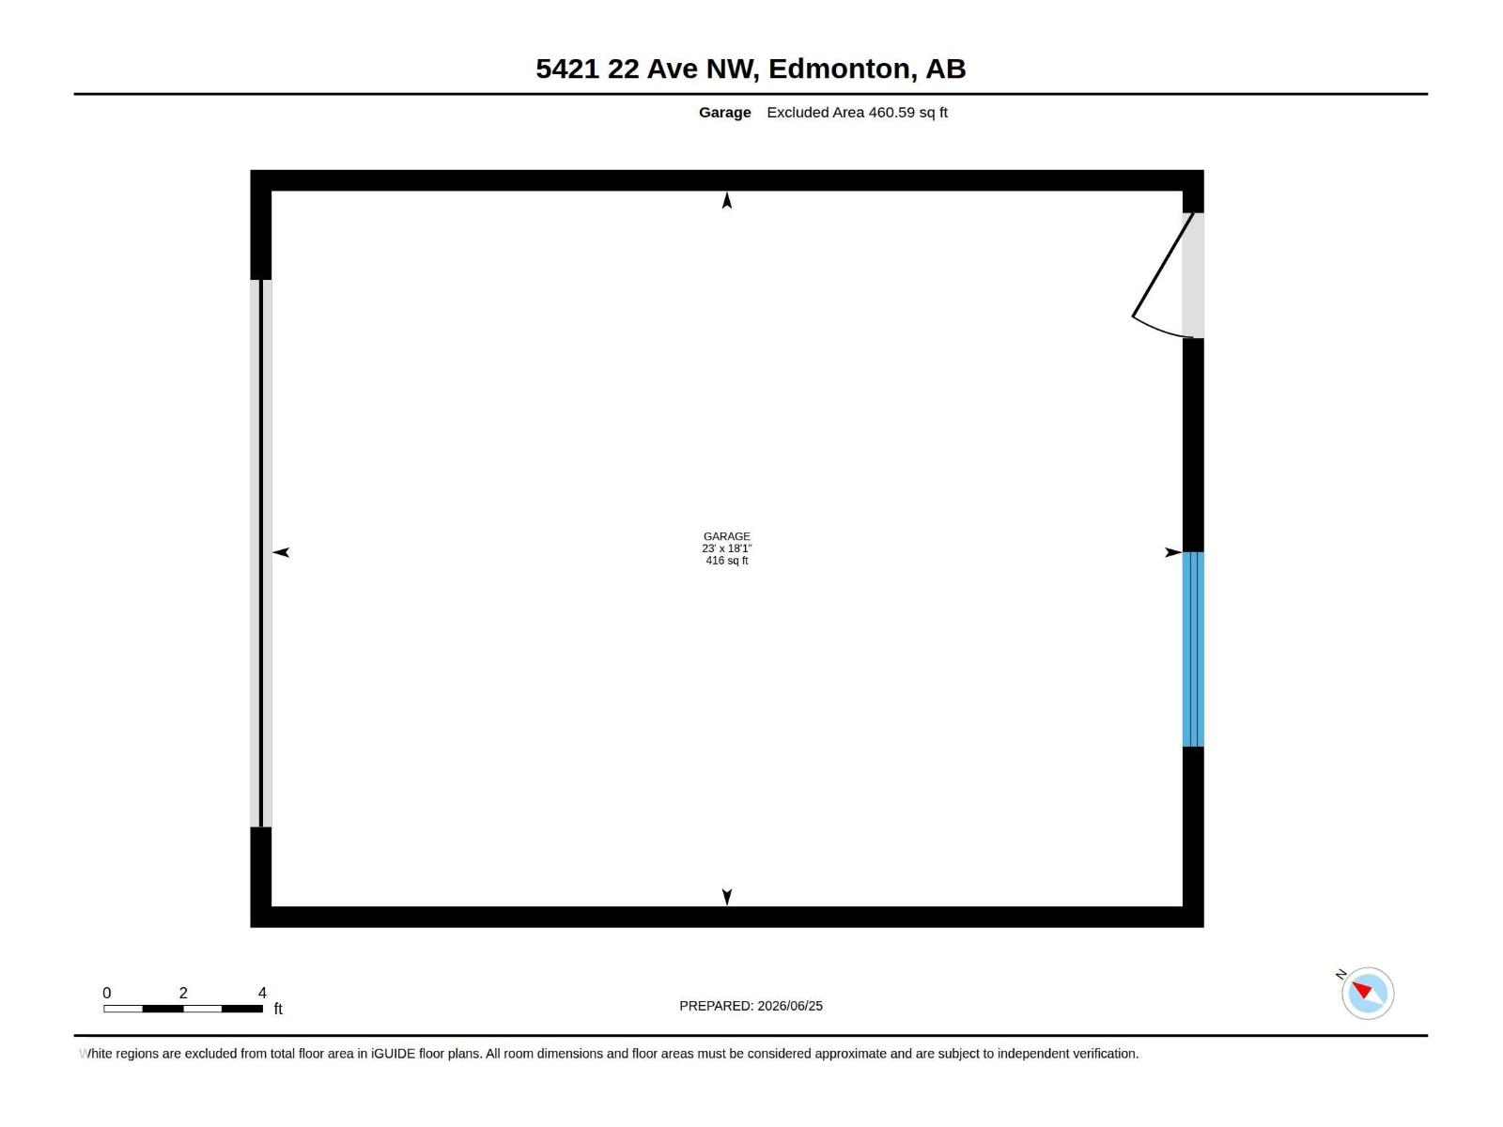
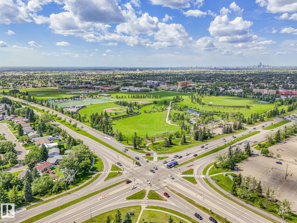
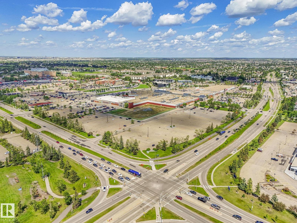
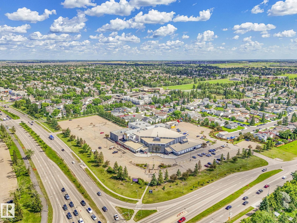
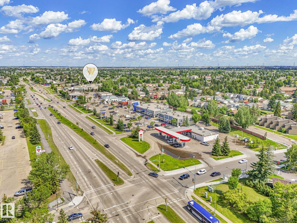
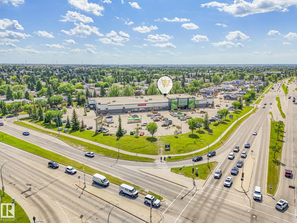
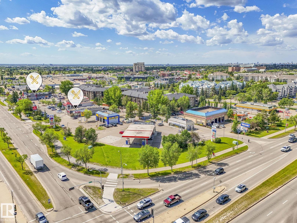
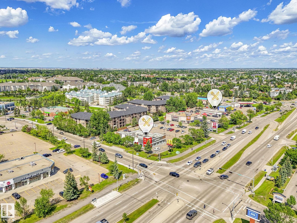
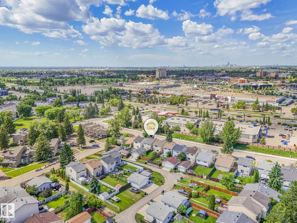
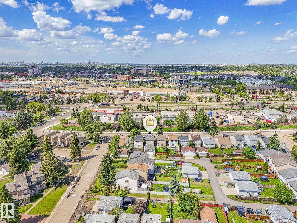
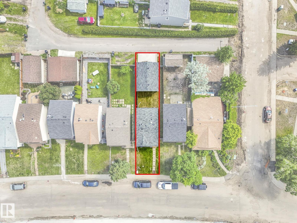
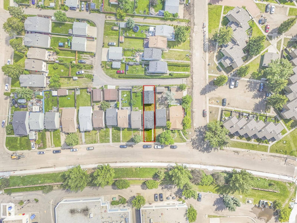
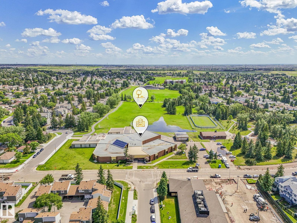
Welcome to this fully updated 1,181 sq ft home in a convenient southeast Edmonton location, close to shopping, schools, parks, and the Anthony Henday. The entire interior was professionally renovated across all three floors in 2019, offering refreshed living spaces throughout. The main floor features bright, functional living and dining areas along with a convenient half bath. Upstairs you’ll find three comfortable bedrooms and a full bathroom, providing a practical and family-friendly layout. The fully developed basement adds additional living space along with another half bath. The backyard is fully fenced and features new sod, creating a low-maintenance outdoor space ready for summer. A standout feature is the oversized double detached garage - insulated, and equipped with 220V power, ideal for anyone needing a workshop, hobby space, or extra room for vehicles and storage. With its extensive renovations, upgraded garage, and excellent location, this home offers outstanding value. (id:55690)
| Bathroom Total | 3 | Bedrooms Total | 3 |
| Appliances | Dishwasher, Dryer, Freezer, Refrigerator, Stove, Washer | Basement Development | Finished |
| Basement Type | Full (finished) | Constructed Date | 1981 |
| Construction Style Attachment | Detached | Half Bath Total | 2 |
| Heating Type | Forced Air | Stories Total | 2 |
| Size Interior | 1182 Sqft | Type | House |
| Detached Garage |
| Acreage | No | Fence Type | Fence |
| Land Amenities | Golf Course, Playground, Schools, Shopping | Size Irregular | 247.07 |
| Size Total | 247.07 M2 | Size Total Text | 247.07 M2 |
| Level | Type | Dimensions |
|---|---|---|
| Basement | Family Room | Measurements not available |
| Main Level | Living Room | 13'6 x 13'8 |
| Main Level | Dining Room | 9'1 x 12'2 |
| Main Level | Kitchen | 11 m x Measurements not available |
| Upper Level | Primary Bedroom | 12'8 x 11'9 |
| Upper Level | Bedroom 2 | 12'9 x 8'3 |
| Upper Level | Bedroom 3 | 10'3 x 8'10 |
Unlock Your Real Estate Dreams with Calgary Dream Properties - Join me to Building Your Future!
At Calgary Dream Properties, I am committed to delivering unparalleled expertise and unwavering integrity in the realm of luxury real estate. With a dedication to professionalism, I go above and beyond to provide my clients with top-tier service, ensuring they achieve their unique real estate aspirations. Join me at Calgary Dream Properties to embark on a journey towards realizing your dream property goals.
Contact US