Browse our exclusive listings.
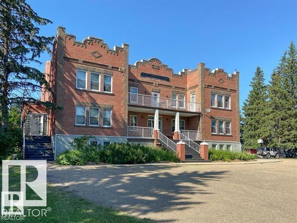
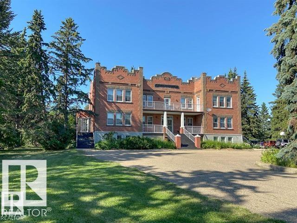
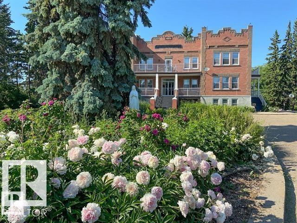
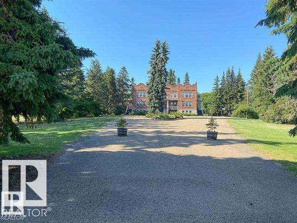
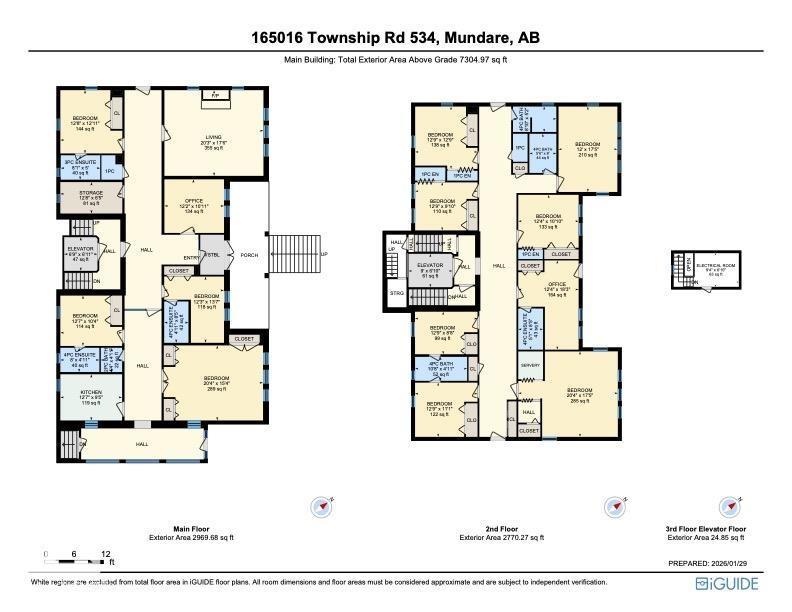
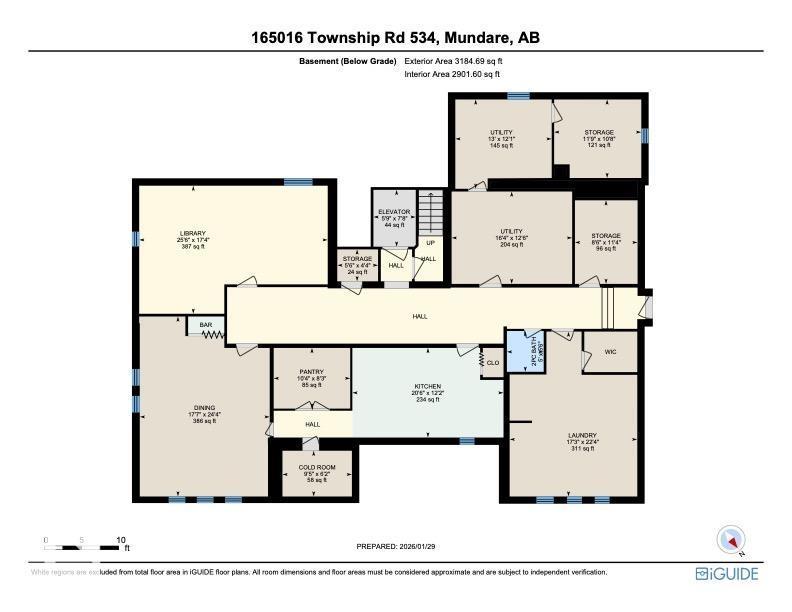
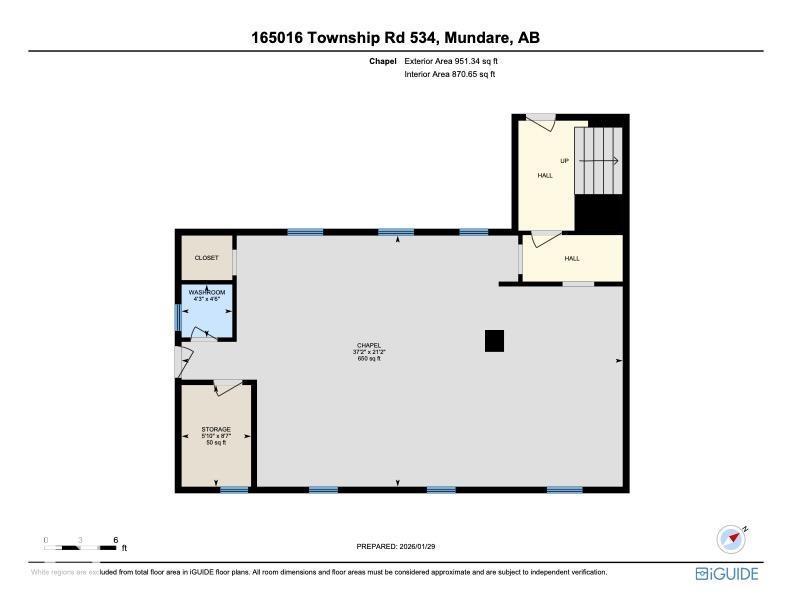
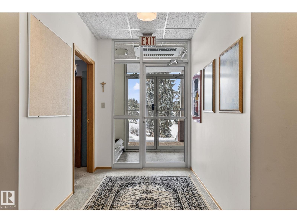
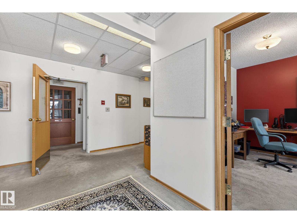
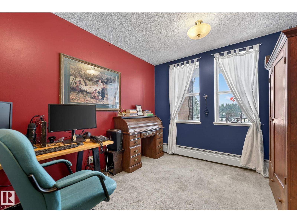
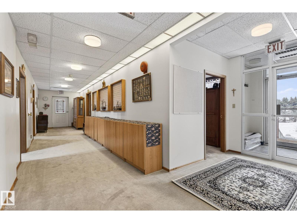
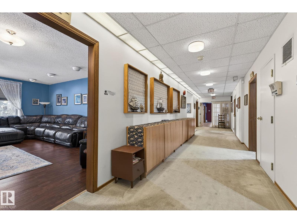
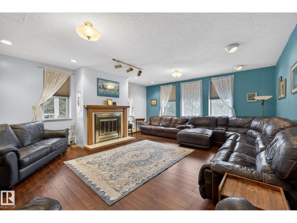
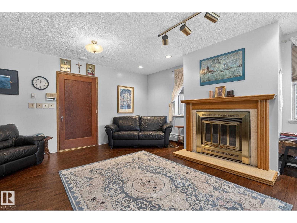
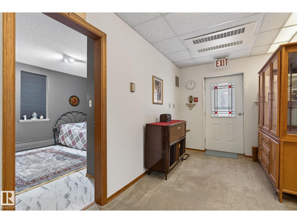
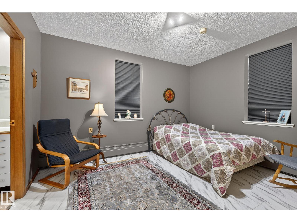
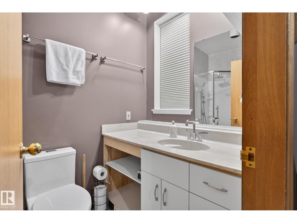
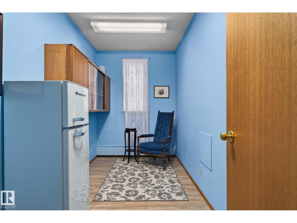
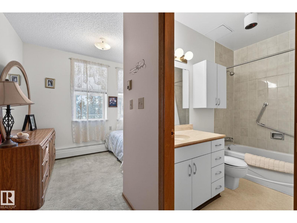
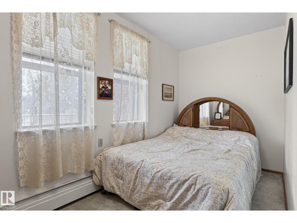
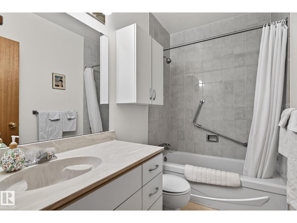
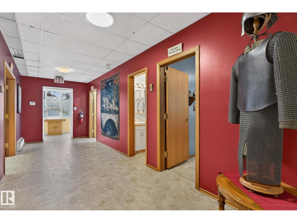
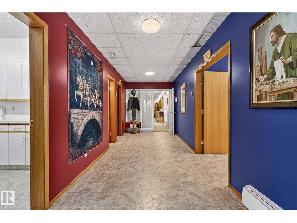
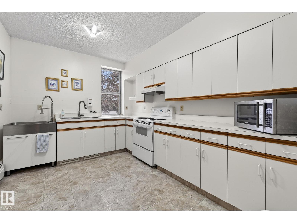
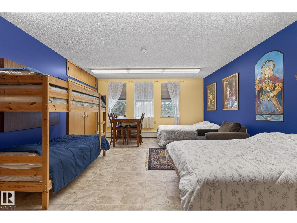
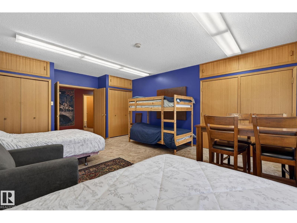
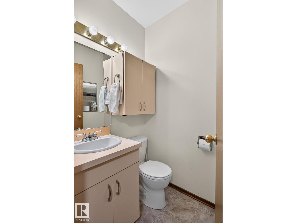
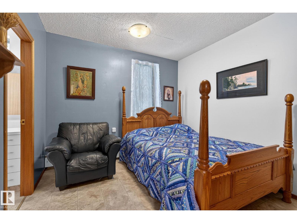
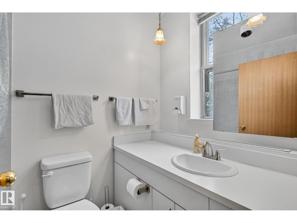
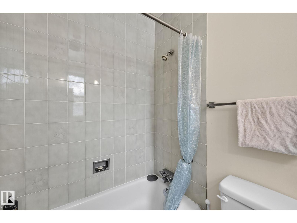
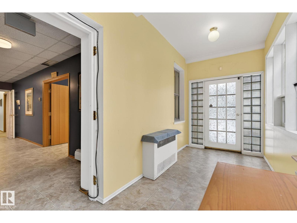
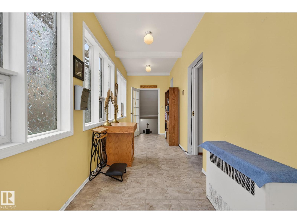
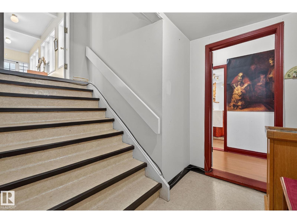
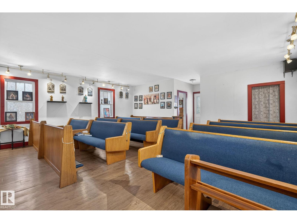
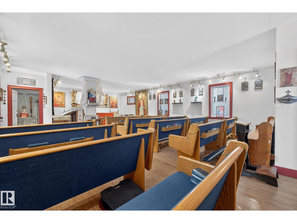
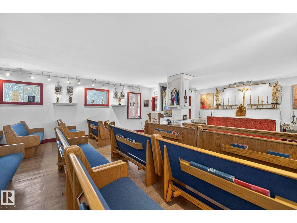
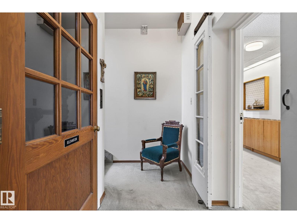
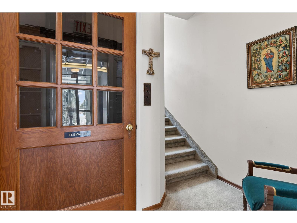
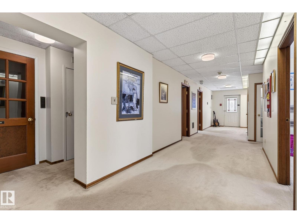
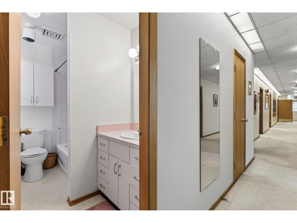
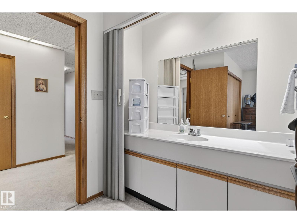
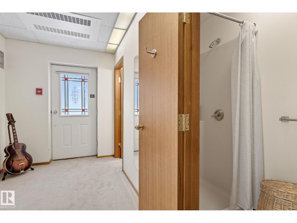
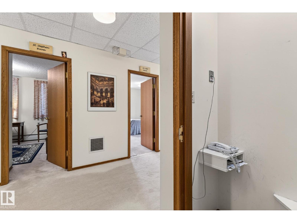
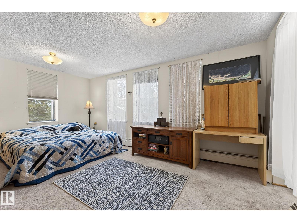
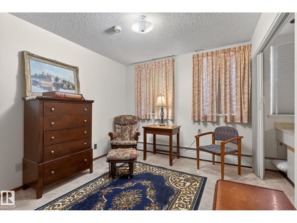
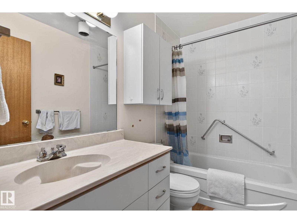
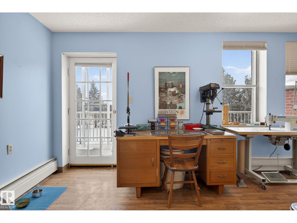
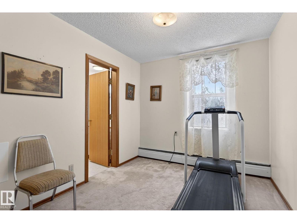
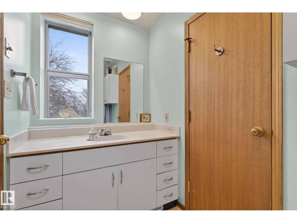
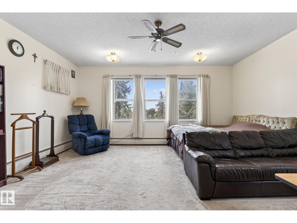
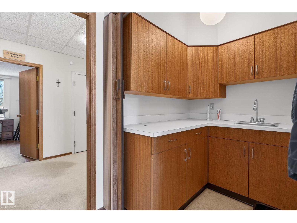
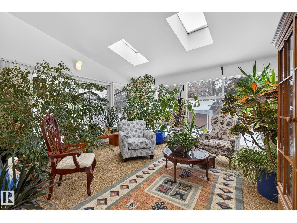
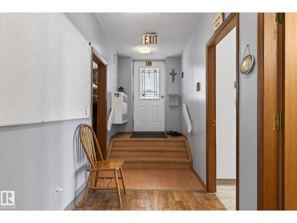
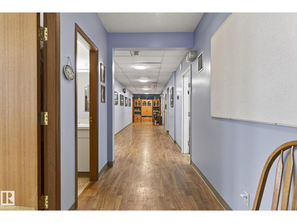
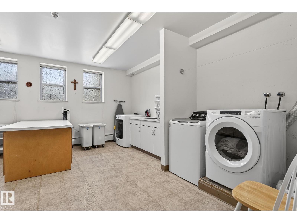
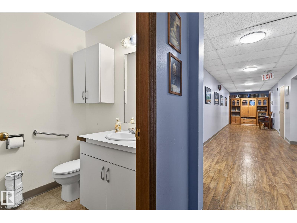
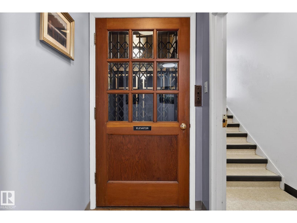
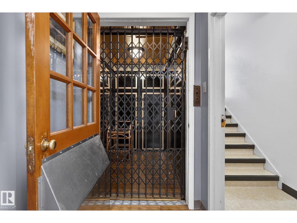
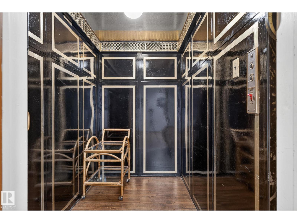
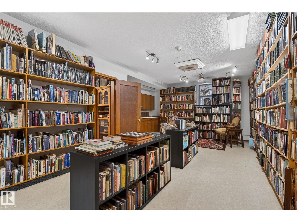
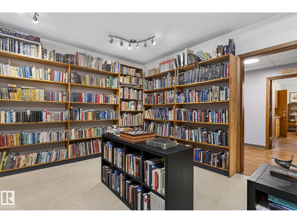
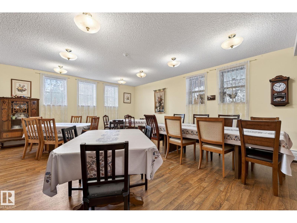
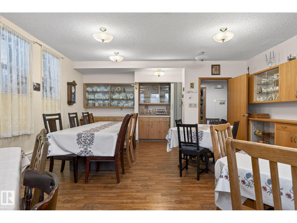
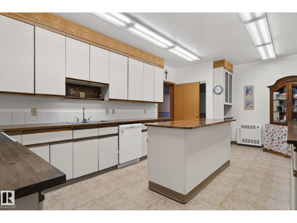
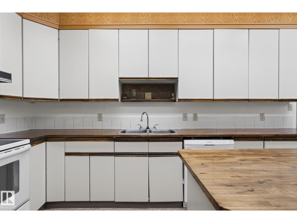
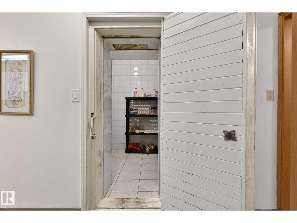
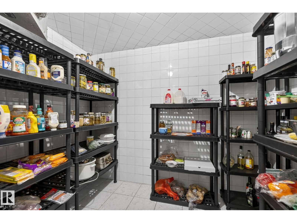
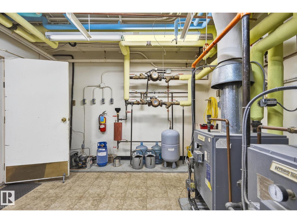
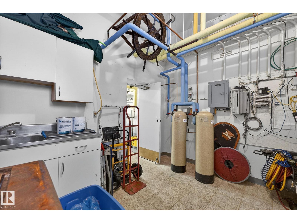
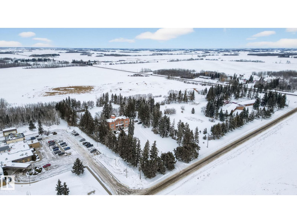
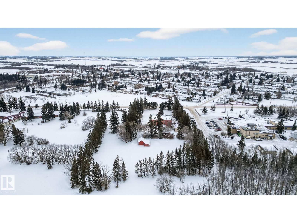
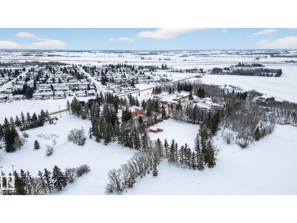
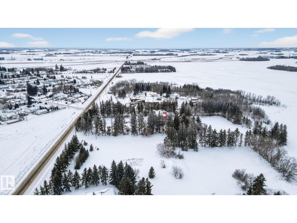
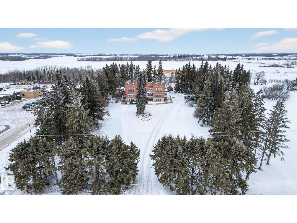
One-of-a-kind 1929 character property in Mundare blending stunning original exterior architecture with thoughtful 1980s interior updates and meticulous care by the current owners since 2015. Set on 3.24 acres, this expansive residence offers 12+ bedrooms—most with private-bathroom access—two kitchens, a large dining room, library, enormous living area and abundant ADAPTABLE spaces. Connected to municipal water and sewer, it’s ideally suited for large families, events, multi-generational living or creative redevelopment! Additional highlights include a bright sunroom, an attached bungalow long used as a chapel that provides private space and flexibility, and what is likely Alberta’s oldest working ELEVATOR! Previously operated as a health care facility and a rooming home, the County has been very receptive to various uses in the past. If you need room to comfortably house many people, this rare property presents extraordinary POTENTIAL—don’t miss it! (id:55690)
| Bathroom Total | 7 | Bedrooms Total | 10 |
| Appliances | Dishwasher, Freezer, See Remarks, Dryer, Two Stoves, Two Washers | Basement Development | Finished |
| Basement Type | Full (finished) | Constructed Date | 1929 |
| Construction Style Attachment | Detached | Half Bath Total | 2 |
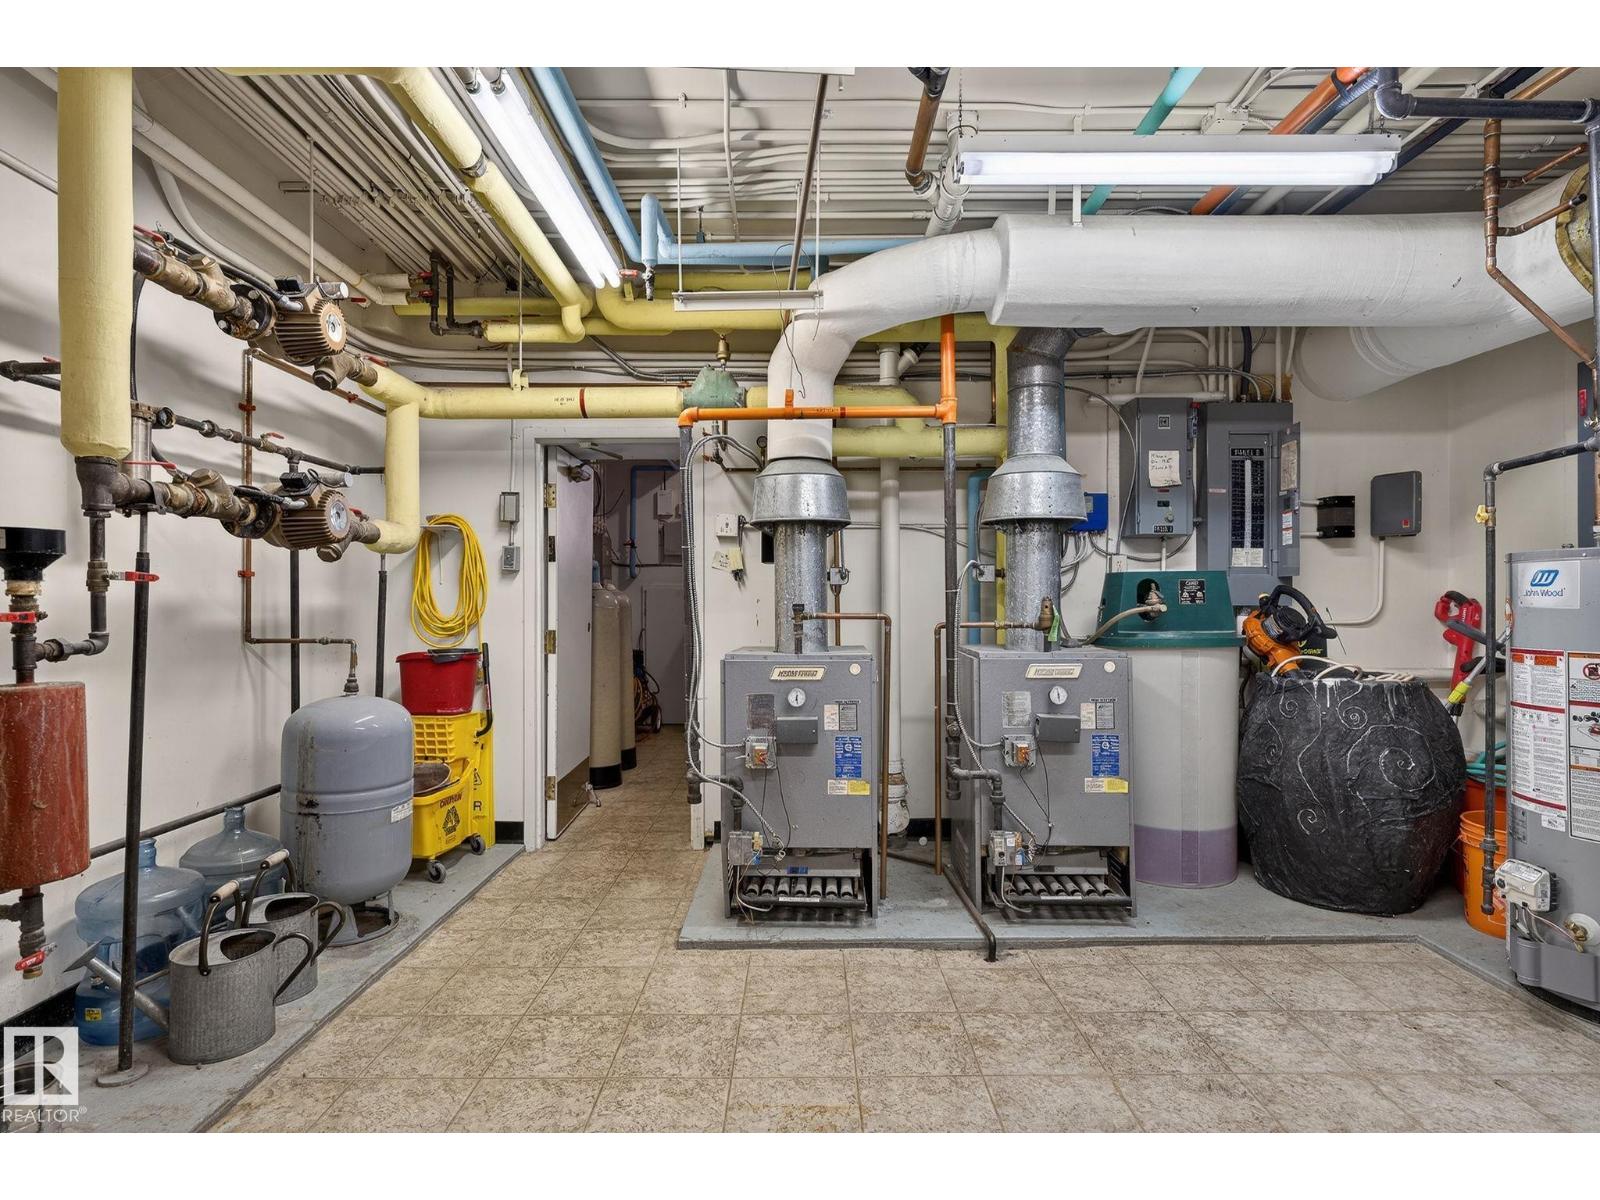
| Heating Type | Baseboard Heaters, Hot Water Radiator Heat | Stories Total | 2 |
| Size Interior | 8256 Sqft | Type | House |
| Oversize | |
| Detached Garage |
| Acreage | Yes | Land Amenities | Golf Course, Playground, Schools |
| Size Irregular | 13273.6 | Size Total | 13273.6 M2 |
| Size Total Text | 13273.6 M2 |
| Level | Type | Dimensions |
|---|---|---|
| Basement | Dining Room | Measurements not available |
| Main Level | Living Room | Measurements not available |
| Main Level | Kitchen | Measurements not available |
| Main Level | Den | Measurements not available |
| Main Level | Bedroom 2 | Measurements not available |
| Main Level | Bedroom 3 | Measurements not available |
| Main Level | Bedroom 4 | Measurements not available |
| Main Level | Bedroom 5 | Measurements not available |
| Upper Level | Primary Bedroom | Measurements not available |
| Upper Level | Bedroom 6 | Measurements not available |
| Upper Level | Additional Bedroom | Measurements not available |
| Upper Level | Bedroom | Measurements not available |
Unlock Your Real Estate Dreams with Calgary Dream Properties - Join me to Building Your Future!
At Calgary Dream Properties, I am committed to delivering unparalleled expertise and unwavering integrity in the realm of luxury real estate. With a dedication to professionalism, I go above and beyond to provide my clients with top-tier service, ensuring they achieve their unique real estate aspirations. Join me at Calgary Dream Properties to embark on a journey towards realizing your dream property goals.
Contact US