Browse our exclusive listings.
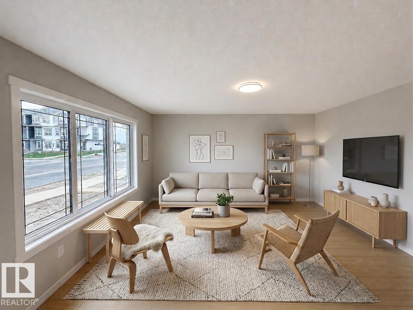
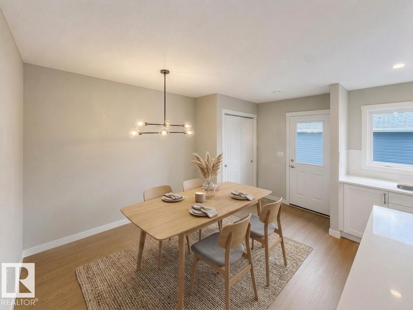
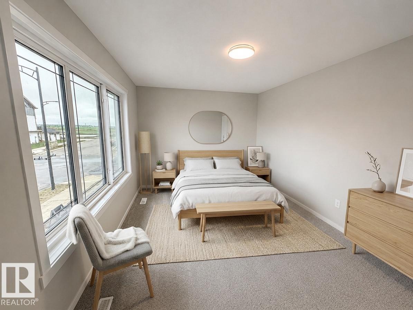
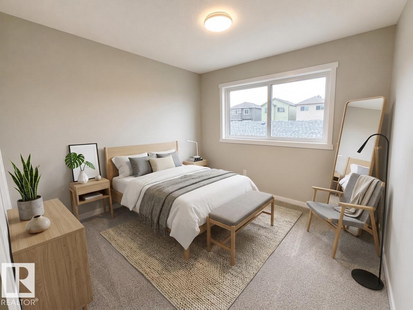
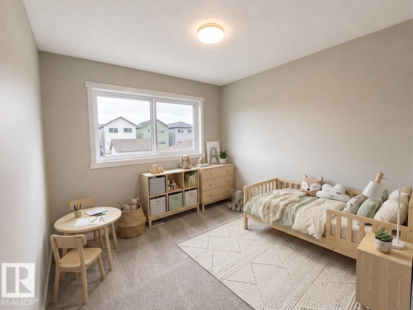
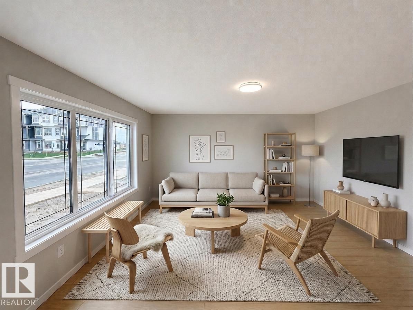
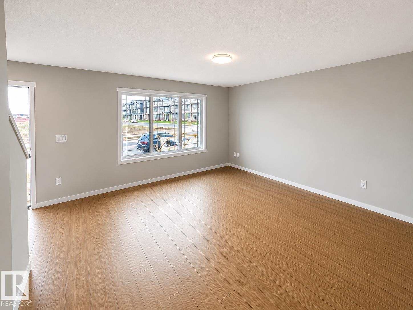
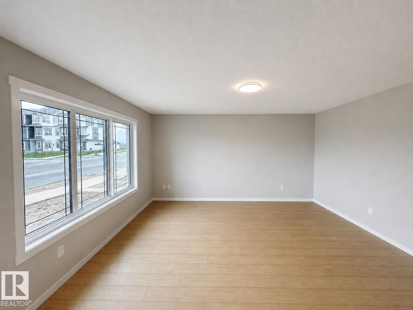
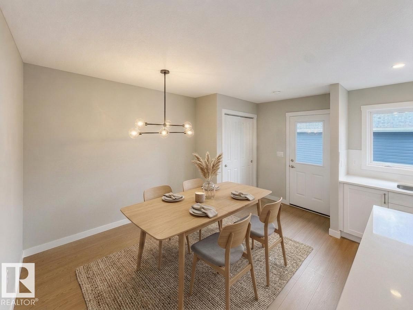
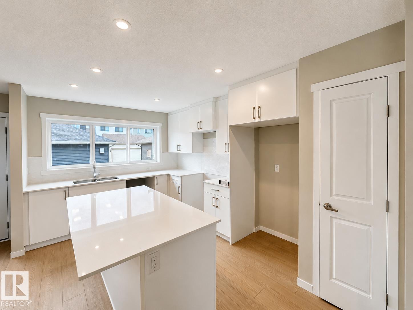
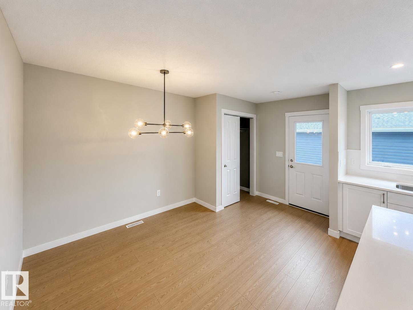
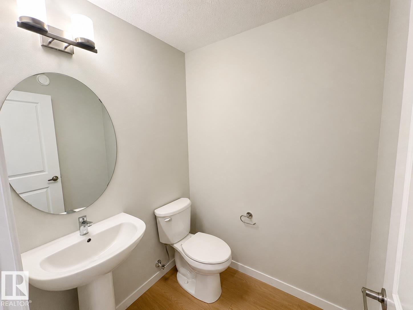
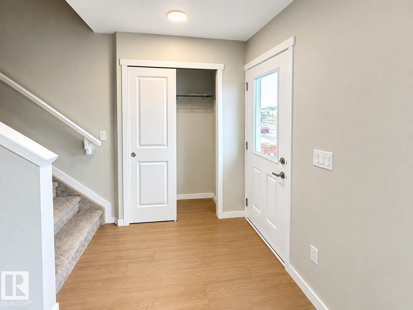
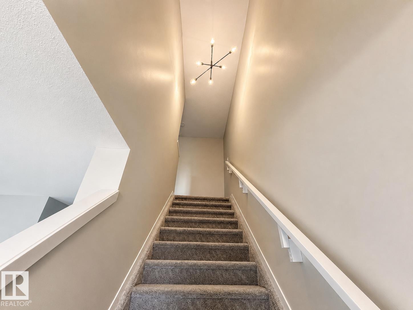
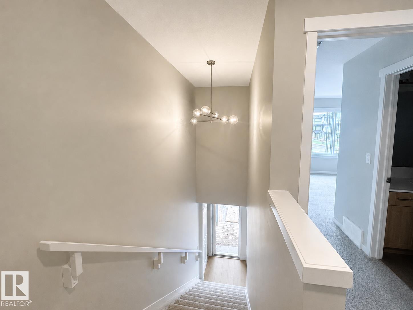
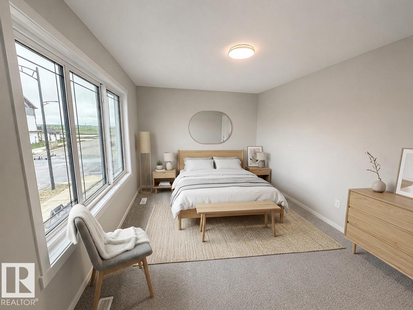
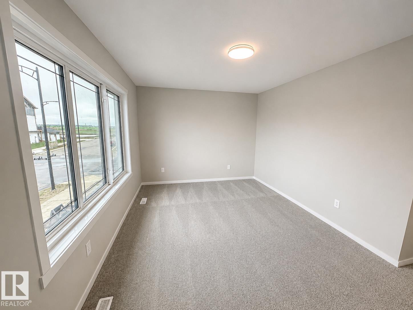
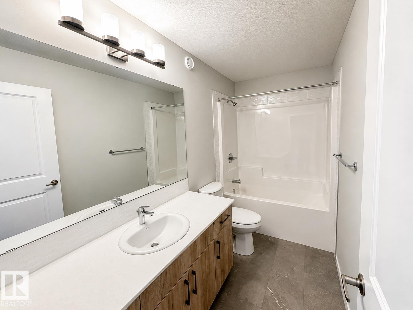
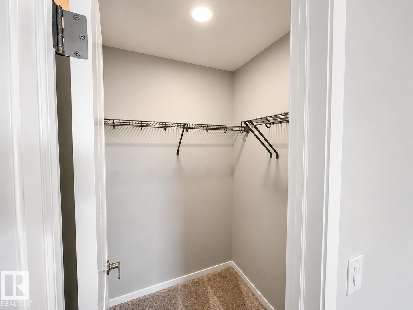
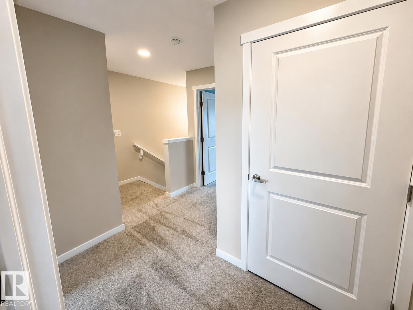
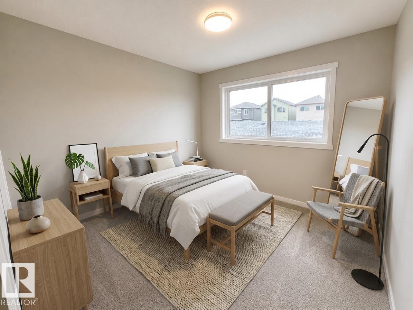
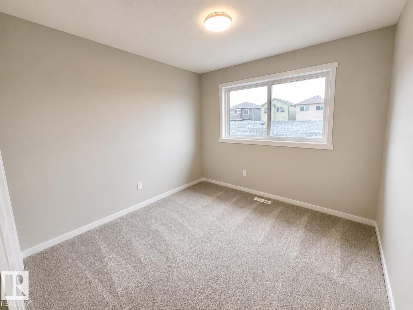
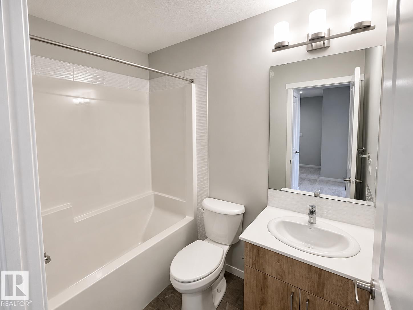
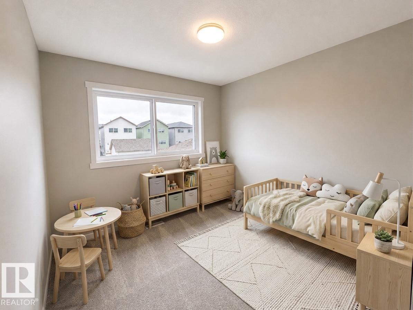
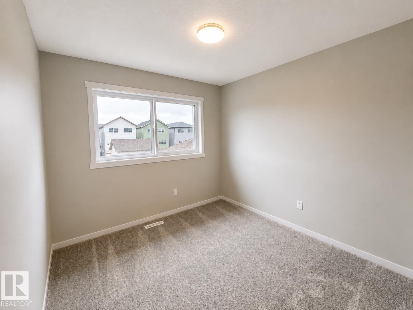
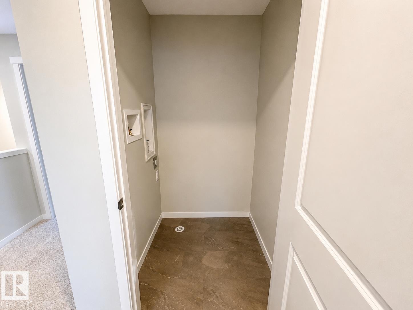
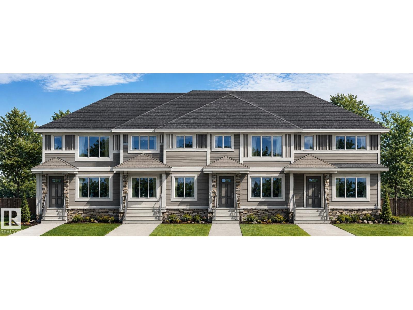
Welcome to the Zack by Coventry Homes, a beautifully designed END UNIT townhome built for the way you live. Featuring a SEPARATE ENTRANCE, double detached garage, & deck, fencing, & full landscaping included, you can move in & enjoy from day one. The bright, open-concept main floor offers a spacious living room that flows into a stunning kitchen with quartz countertops, stainless steel appliances, tile backsplash, an island, & a dining nook perfect for family dinners or entertaining. Upstairs, the private primary retreat features a walk-in closet & 4-piece ensuite, while 2 additional bedrooms, a full bath, & upstairs laundry provide room for the whole family. Built with exceptional craftsmanship & backed by the Alberta New Home Warranty Program. Home is under construction. Photos are not of the actual home, some finishings may vary, & some photos are virtually staged. (id:55690)
| Bathroom Total | 3 | Bedrooms Total | 3 |
| Appliances | Dishwasher, Microwave Range Hood Combo, Refrigerator, Stove | Basement Development | Unfinished |
| Basement Type | Full (unfinished) | Constructed Date | 2026 |
| Construction Style Attachment | Attached | Fire Protection | Smoke Detectors |
| Half Bath Total | 1 | Heating Type | Forced Air |
| Stories Total | 2 | Size Interior | 1313 Sqft |
| Type | Row / Townhouse |
| Detached Garage |
| Acreage | No | Land Amenities | Playground |
| Level | Type | Dimensions |
|---|---|---|
| Main Level | Living Room | Measurements not available |
| Main Level | Kitchen | Measurements not available |
| Main Level | Pantry | Measurements not available |
| Upper Level | Primary Bedroom | Measurements not available |
| Upper Level | Bedroom 2 | Measurements not available |
| Upper Level | Bedroom 3 | Measurements not available |
Unlock Your Real Estate Dreams with Calgary Dream Properties - Join me to Building Your Future!
At Calgary Dream Properties, I am committed to delivering unparalleled expertise and unwavering integrity in the realm of luxury real estate. With a dedication to professionalism, I go above and beyond to provide my clients with top-tier service, ensuring they achieve their unique real estate aspirations. Join me at Calgary Dream Properties to embark on a journey towards realizing your dream property goals.
Contact US