Browse our exclusive listings.
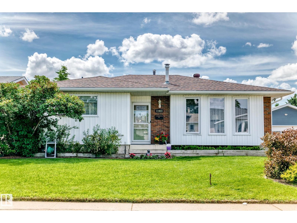
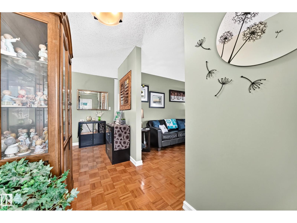
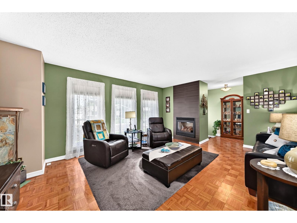
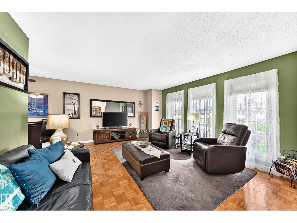
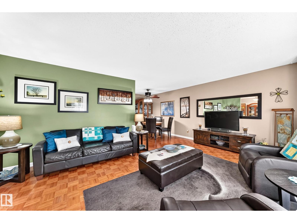
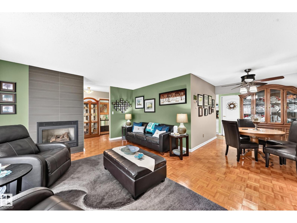
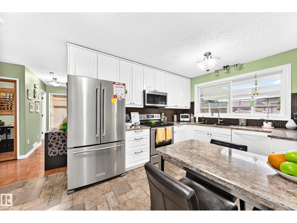
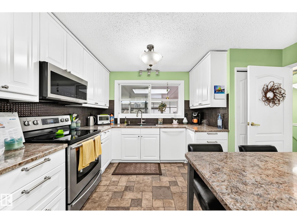
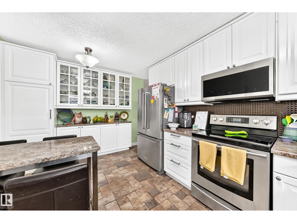
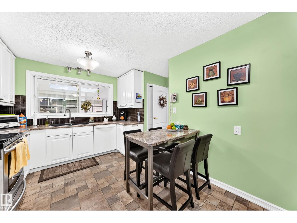
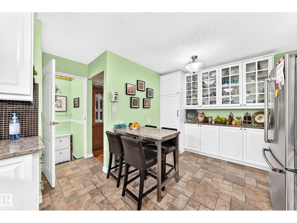
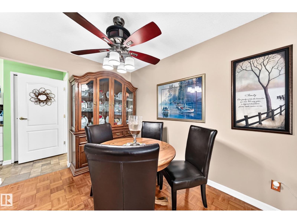
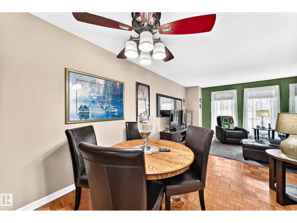
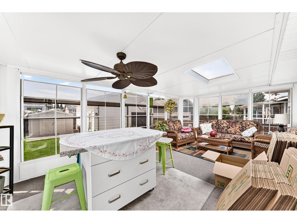
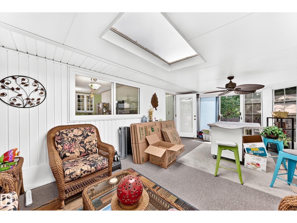
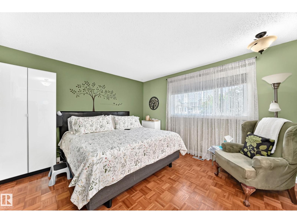
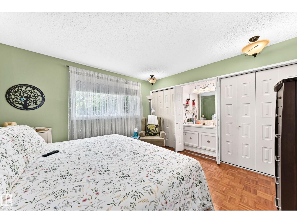
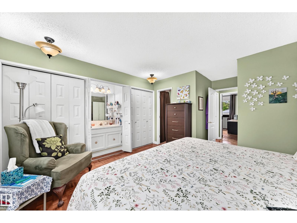
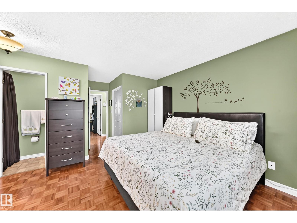
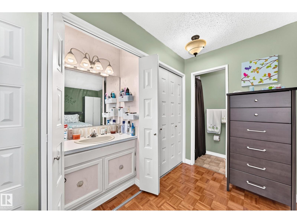
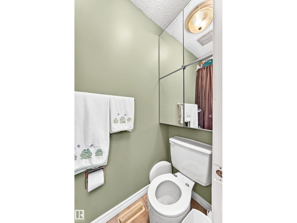
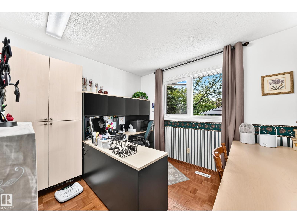
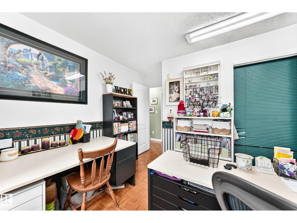
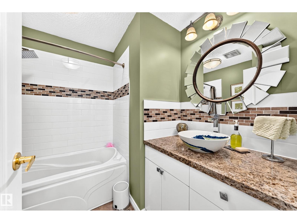
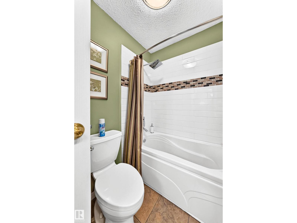
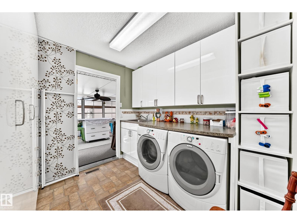
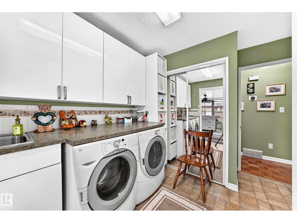
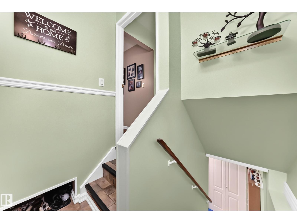
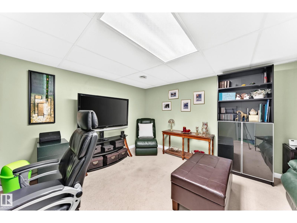
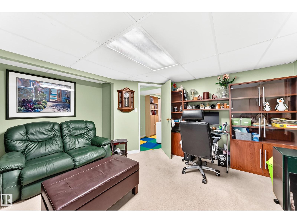
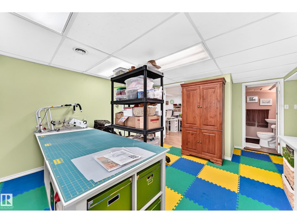
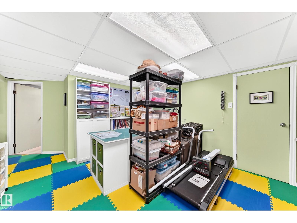
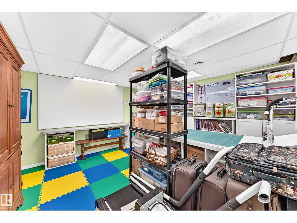
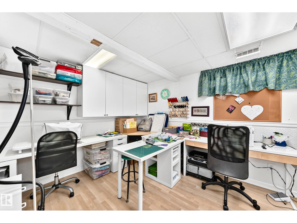
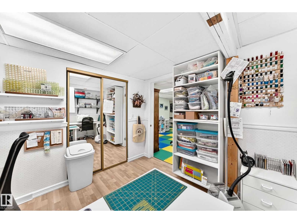
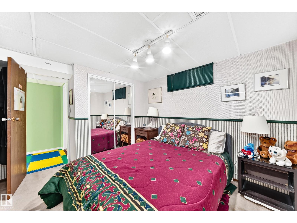
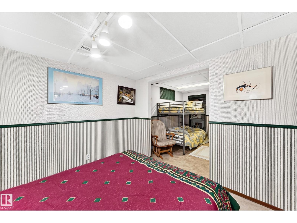
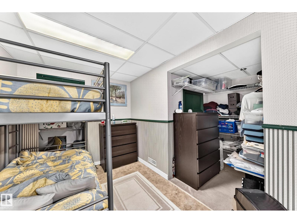
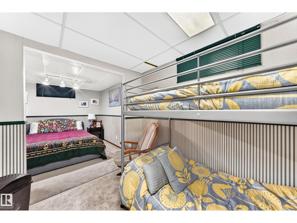
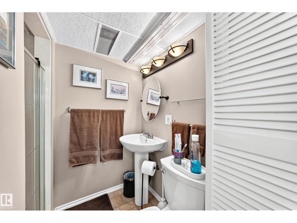
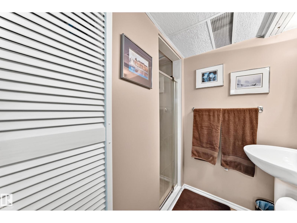
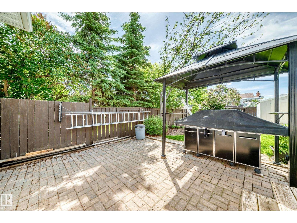
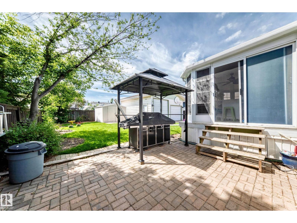
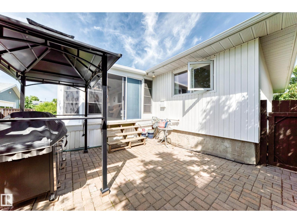
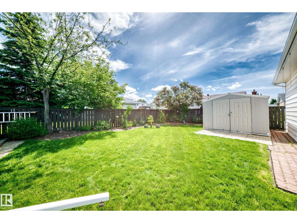
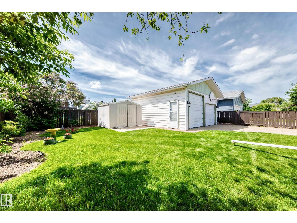
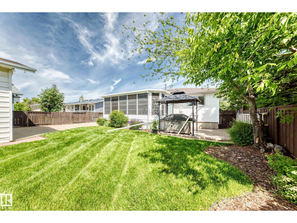
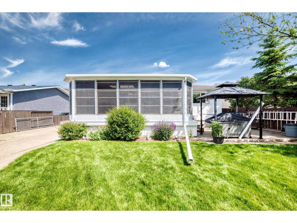
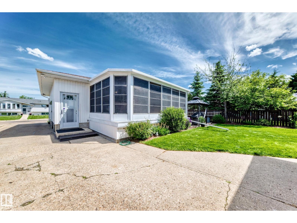
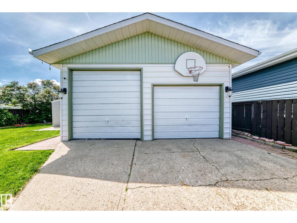
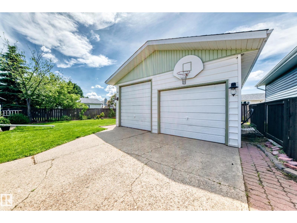
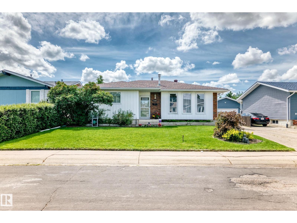
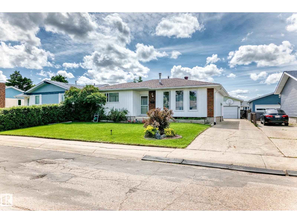
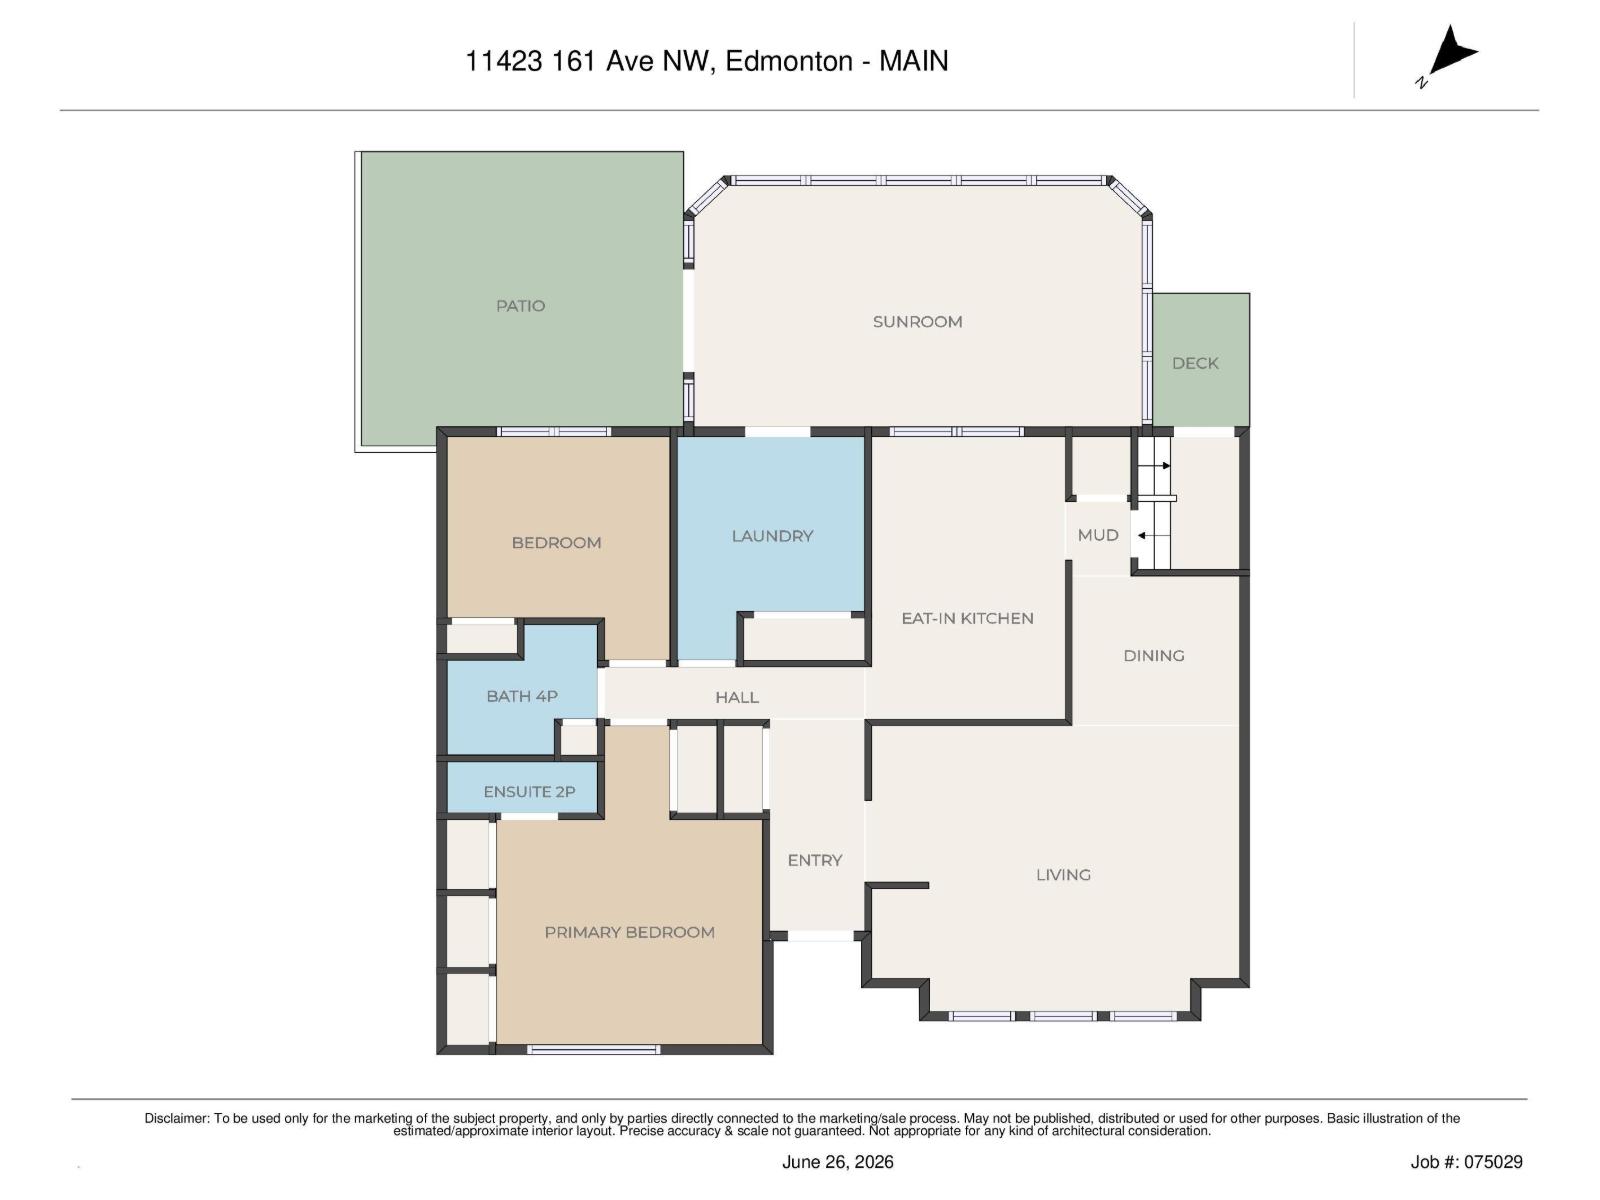
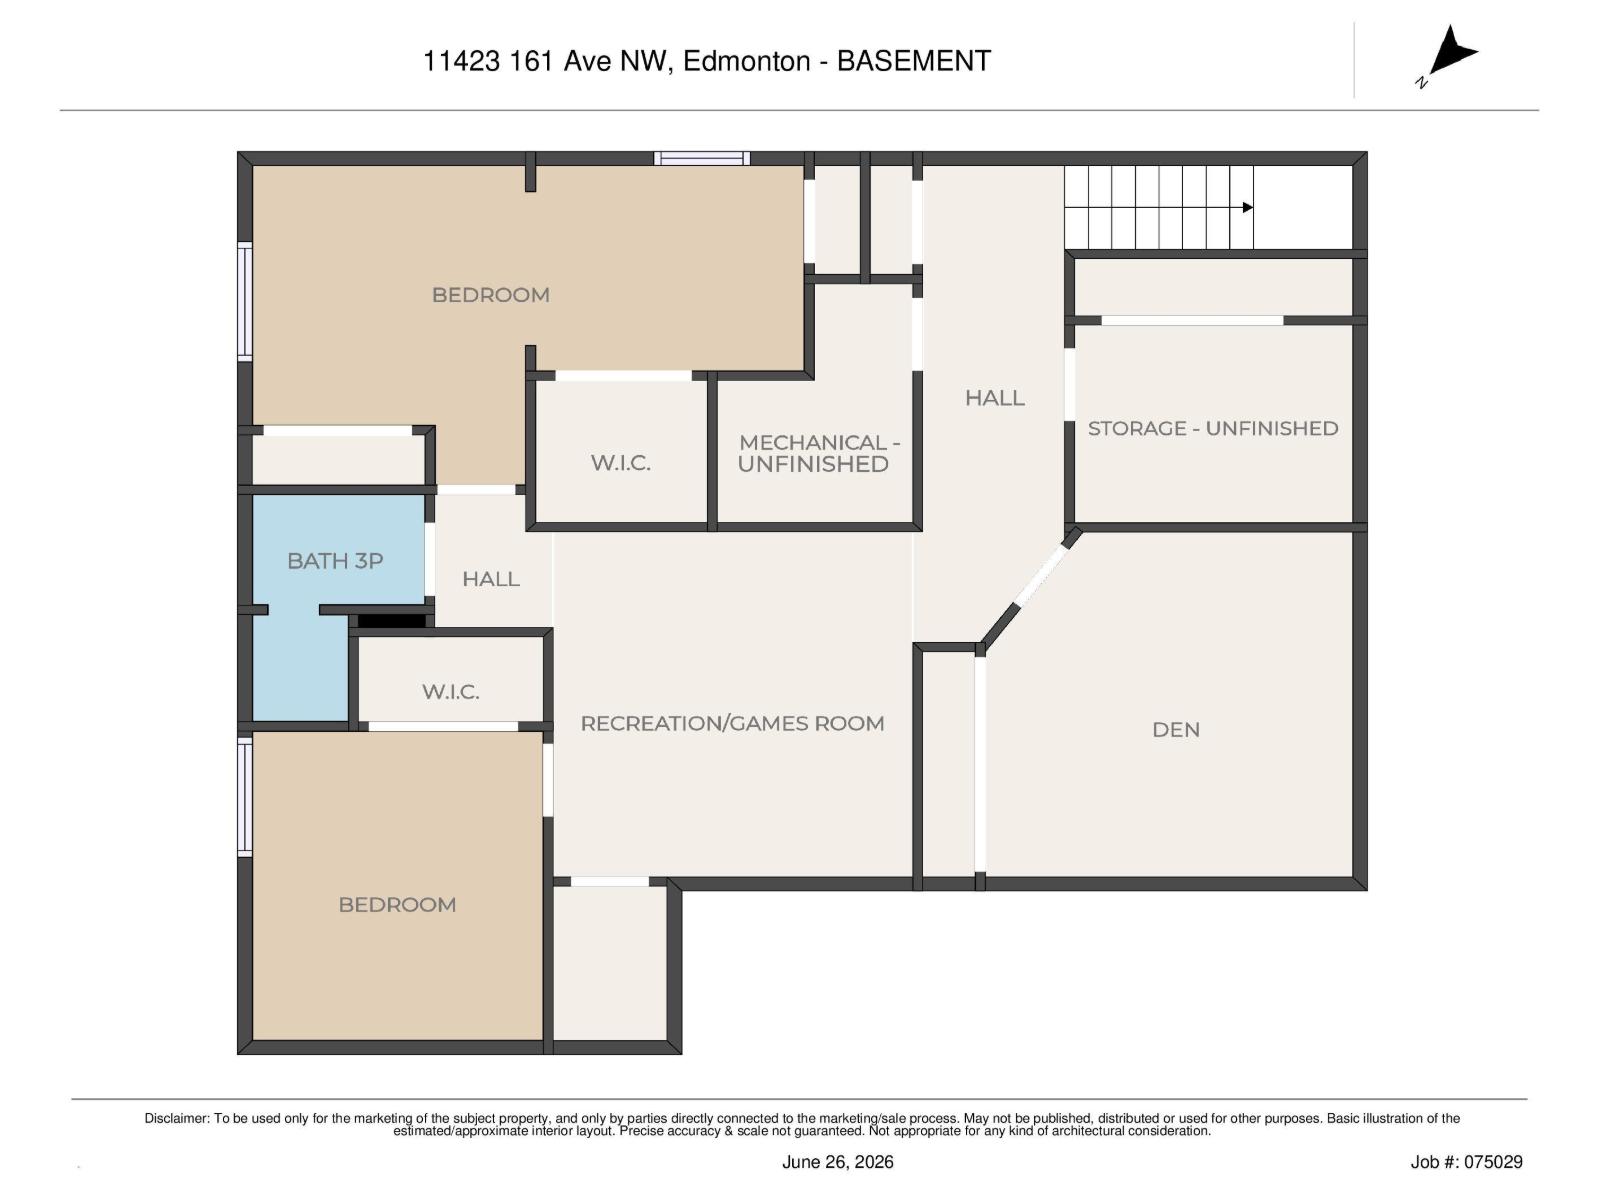
Got a storage problem, hey I'll solve it, check out this house before another buyer's involvement! In all seriousness, this house was lovingly updated throughout the years with the most phenomenal attention to detail, primarily using every nook and cranny for extra storage. You will not need to worry about where everything goes in this 1,245 sq.ft. 4 bedroom, 3 full bathroom fully finished home. The main floor has a large living room with gas fireplace, dining area, kitchen with an abundance of cabinetry & dual pantries, a bedroom, main floor laundry that was formerly a bedroom with even more built-in cabinets and access to the deck, and finally the owner's room with full ensuite. The basement is fully finished with a rec room, two bedrooms, full bathroom, and may I say storage, storage, storage! The South-backing yard has a 22 x 22 ft. garage with a 10 ft. door, gorgeous 3 season sunroom, and shed. It is not often you find such a lovingly maintained and thoughtful property, so don't miss out! (id:55690)
| Bathroom Total | 3 | Bedrooms Total | 4 |
| Appliances | Dishwasher, Dryer, Hood Fan, Refrigerator, Stove, Washer | Architectural Style | Bungalow |
| Basement Development | Finished | Basement Type | Full (finished) |
| Constructed Date | 1976 | Construction Style Attachment | Detached |
| Fire Protection | Smoke Detectors | Fireplace Fuel | Gas |
| Fireplace Present | Yes | Fireplace Type | Unknown |
| Half Bath Total | 1 | Heating Type | Forced Air |
| Stories Total | 1 | Size Interior | 1245 Sqft |
| Type | House |
| Detached Garage |
| Acreage | No | Land Amenities | Playground, Public Transit, Schools, Shopping |
| Size Irregular | 565.23 | Size Total | 565.23 M2 |
| Size Total Text | 565.23 M2 |
| Level | Type | Dimensions |
|---|---|---|
| Basement | Den | 3.87 × 4.36 |
| Basement | Bedroom 3 | 3.01 × 3.35 |
| Basement | Bedroom 4 | 3.56 × 5.95 |
| Basement | Utility Room | 2.51 × 2.50 |
| Basement | Storage | 2.70 × 2.23 |
| Basement | Recreation Room | 3.88 × 3.96 |
| Main Level | Living Room | 4.27 × 4.97 |
| Main Level | Dining Room | 2.47 × 2.52 |
| Main Level | Kitchen | 4.55 × 3.04 |
| Main Level | Primary Bedroom | 5.18 × 3.95 |
| Main Level | Bedroom 2 | 3.47 × 3.34 |
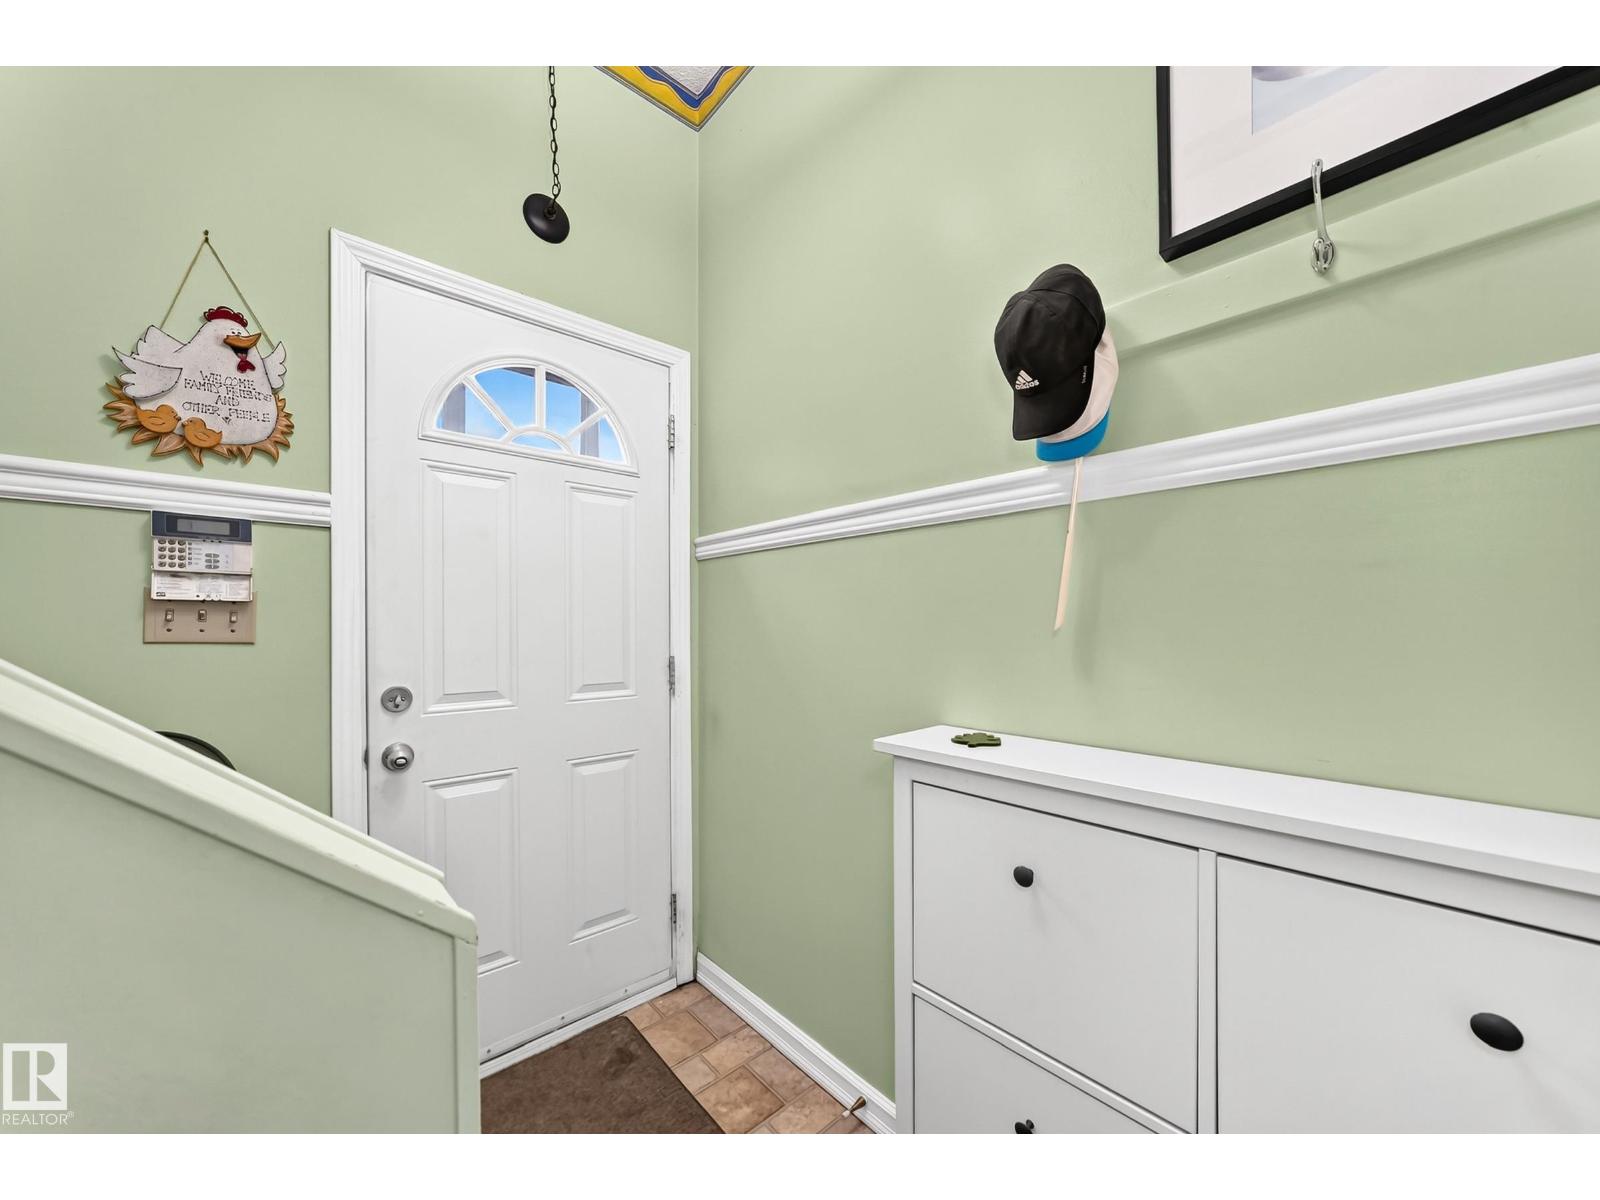
| Main Level | Mud Room | 2.11 × 0.95 |
| Main Level | Laundry Room | 3.44 × 2.74 |
| Main Level | Sunroom | 3.76 × 6.67 |
Unlock Your Real Estate Dreams with Calgary Dream Properties - Join me to Building Your Future!
At Calgary Dream Properties, I am committed to delivering unparalleled expertise and unwavering integrity in the realm of luxury real estate. With a dedication to professionalism, I go above and beyond to provide my clients with top-tier service, ensuring they achieve their unique real estate aspirations. Join me at Calgary Dream Properties to embark on a journey towards realizing your dream property goals.
Contact US