Browse our exclusive listings.
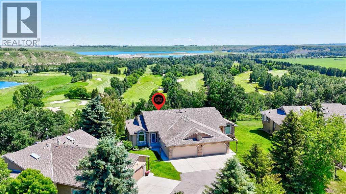
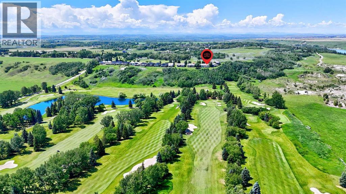
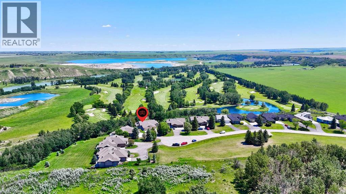
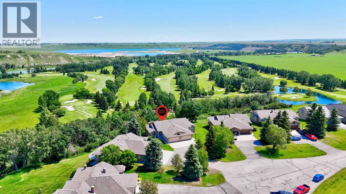
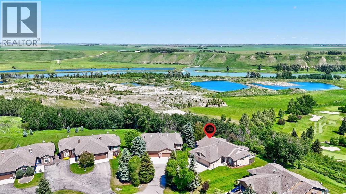
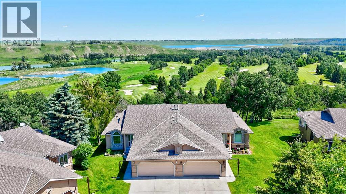
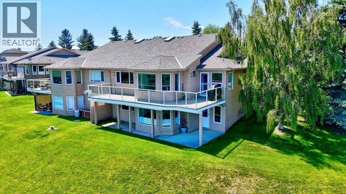
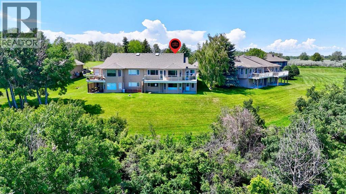
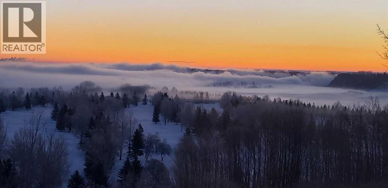
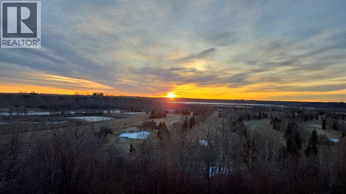
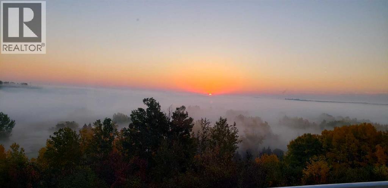
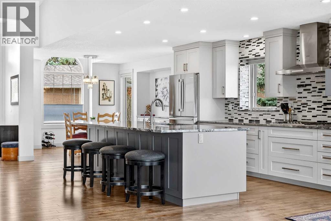
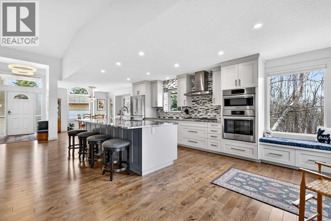
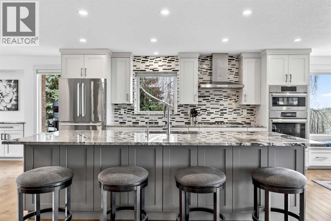
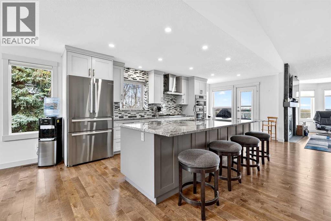
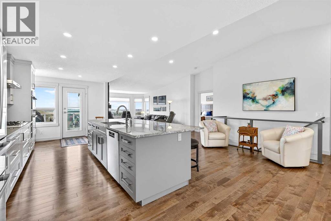
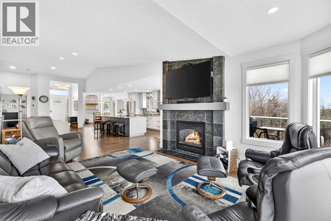
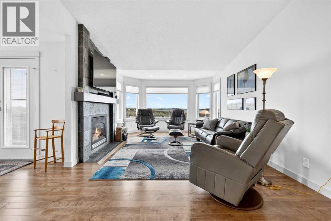
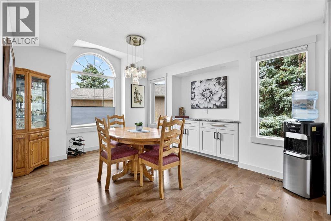
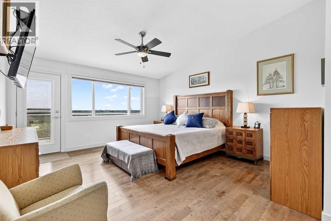
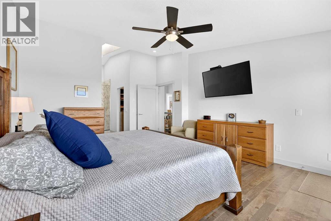
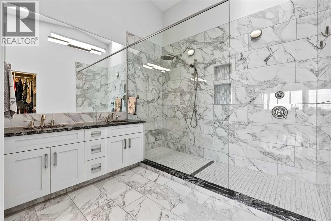
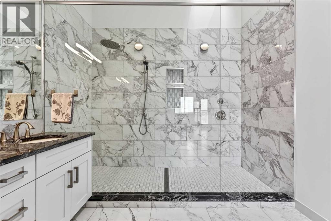
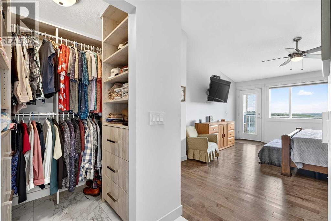
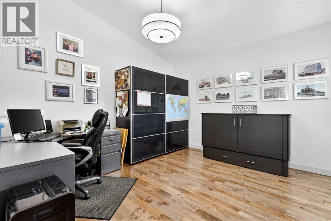
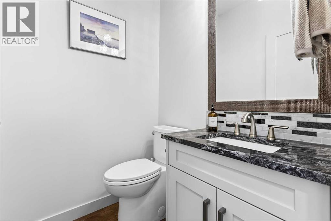
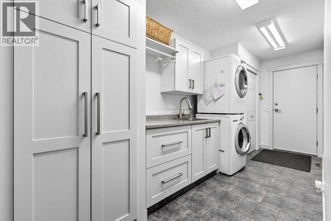
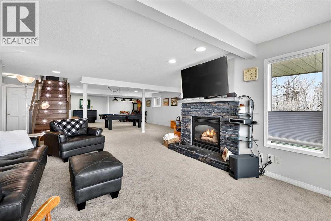
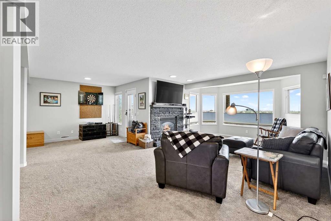
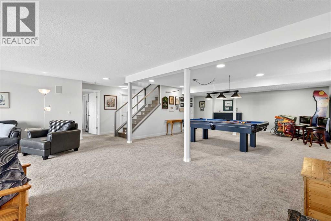
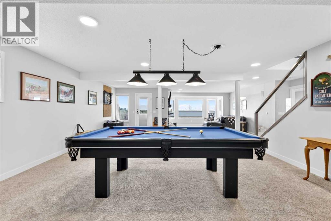
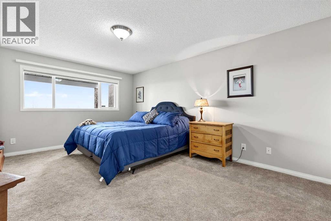
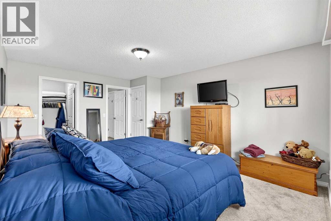
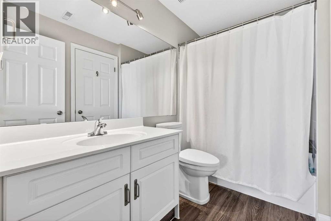
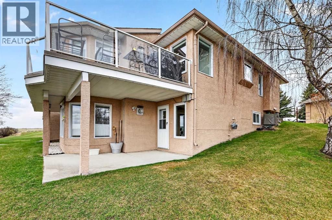
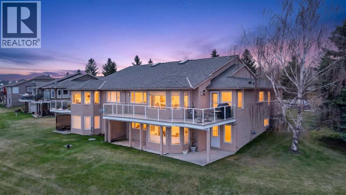
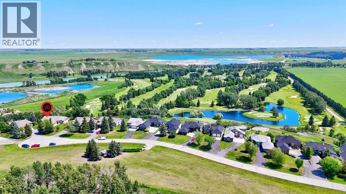
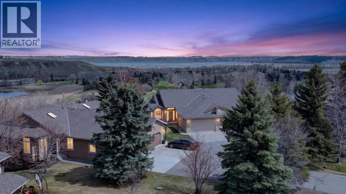
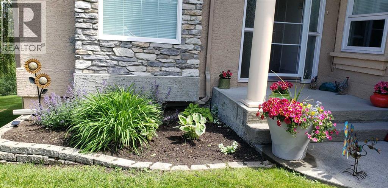
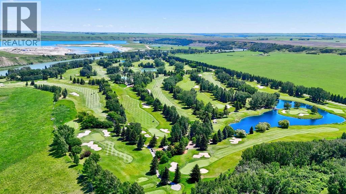
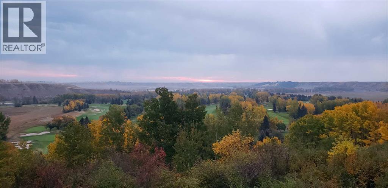
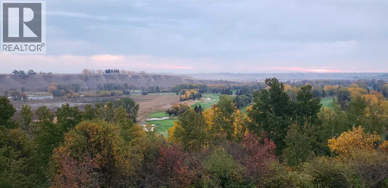
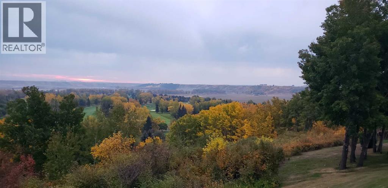
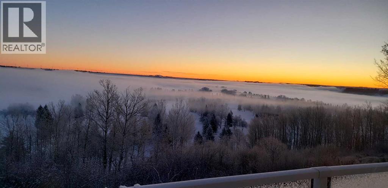
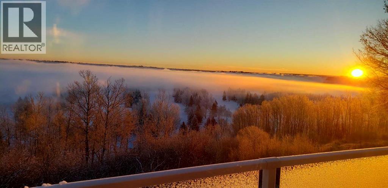
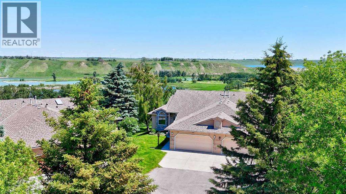
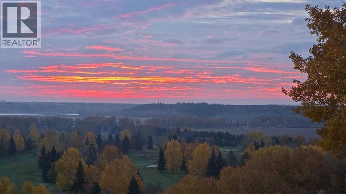
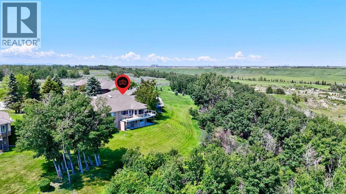
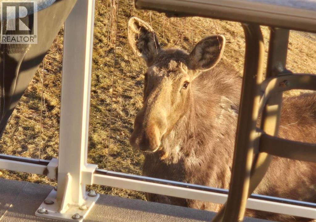
Endless views, rolling landscapes & remarkable privacy introduce a setting in Cottonwood Estates that feels peaceful from the moment you arrive. Backing onto the golf course with ravine & river views beyond, this walkout bungalow sits on an oversized pie-shaped lot tucked within a quiet cul-de-sac in one of Foothills County’s most prestigious communities. Vaulted ceilings & gleaming hardwood flooring immediately set the tone while central air conditioning keeps the home comfortable through the warmer months. Unwind in the living room where bayed windows frame the endless landscape & a fireplace invites relaxing evenings. The beautifully renovated kitchen showcases high-end stainless steel appliances, a gas cooktop, full-height cabinetry, granite countertops & a large centre island designed for casual conversations & effortless entertaining. Designer lighting adds atmosphere in the dining area while additional windows & a built-in serving bar make hosting feel seamless. Morning coffee feels especially memorable from the expansive wraparound deck where panoramic views stretch across the golf course, ravine and river valley. Retreat to the primary bedroom where private deck access, remarkable scenery, walk-in closet & a luxurious ensuite elevates daily routines with dual sinks, in-floor heating & a massive multi-head rain shower wrapped in full-height tile. Flexibility accompanies the second bedroom which easily adapts into a home office or guest space. Everyday organization becomes easier thanks to the well-appointed laundry room complete with a sink, storage & folding area. Matching the elevated finish quality, the walkout basement continues the home’s thoughtful design with large windows, exceptional views & generous gathering spaces. Movie nights naturally centre around the second fireplace in the family room while the expansive recreation area leaves space for games, hobbies or entertaining. Guests or older children will appreciate the huge 3rd bedroom with a full 4-piece ensuite bathroom. Covered patio access extends the living space outdoors & creates another peaceful place to enjoy the beautifully landscaped setting. Extensively upgraded throughout, this home features new paint, flooring, trim, ceilings, lighting, electrical switches and wiring, updated plumbing fixtures including sinks, taps and toilets, a stunning custom kitchen with new counters, in-island storage, Bosch appliances, glass stair railings, new interior/ screen doors, all new window glass, new blinds, reverse osmosis water filtration, gemstone exterior lighting at the front and back, a heated garage with built-in cabinets, new carpet, new glass deck railing & an open-concept basement created by removing walls. Set within the rolling landscape of Foothills County, Cottonwood Estates offers a peaceful lifestyle surrounded by mature trees, foothill scenery & big skies. Residents enjoy the serenity of country living while remaining within an easy drive of Calgary, Okotoks & South Health Campus. (id:55690)
Maintenance, Condominium Amenities, Ground Maintenance, Waste Removal
$150 Monthly| Bathroom Total | 3 | Bedrooms Above Ground | 2 |
| Bedrooms Below Ground | 1 | Bedrooms Total | 3 |
| Appliances | Washer, Refrigerator, Range - Gas, Dishwasher, Microwave, Oven - Built-in, Hood Fan, Window Coverings, Garage Door Opener | Architectural Style | Bungalow |
| Basement Development | Finished | Basement Features | Walk Out |
| Basement Type | Full (finished) | Constructed Date | 1994 |
| Construction Material | Wood Frame | Construction Style Attachment | Semi-detached |
| Cooling Type | Central Air Conditioning | Exterior Finish | Stone, Stucco |
| Fire Protection | Smoke Detectors | Fireplace Present | Yes |
| Fireplace Total | 2 | Flooring Type | Carpeted, Hardwood, Tile |
| Foundation Type | Poured Concrete | Half Bath Total | 1 |
| Heating Fuel | Natural Gas | Heating Type | Forced Air, In Floor Heating |
| Stories Total | 1 | Size Interior | 1721 Sqft |
| Total Finished Area | 1721.33 Sqft | Type | Duplex |
| Utility Water | Municipal Water, See Remarks |
| Attached Garage | 2 |
| Garage | |
| Heated Garage |
| Acreage | No | Fence Type | Not Fenced |
| Land Amenities | Golf Course, Park | Landscape Features | Landscaped, Lawn |
| Sewer | Septic Field, Septic Tank | Size Depth | 74.57 M |
| Size Frontage | 4.75 M | Size Irregular | 336.10 |
| Size Total | 336.1 M2|0-4,050 Sqft | Size Total Text | 336.1 M2|0-4,050 Sqft |
| Zoning Description | Rc |
| Level | Type | Dimensions |
|---|---|---|
| Basement | Other | 10.00 Ft x 9.42 Ft |
| Basement | Family Room | 19.00 Ft x 13.92 Ft |
| Basement | Recreational, Games Room | 22.67 Ft x 18.25 Ft |
| Basement | Storage | 9.58 Ft x 6.08 Ft |
| Basement | Bedroom | 16.67 Ft x 12.33 Ft |
| Basement | Other | 6.58 Ft x 4.67 Ft |
| Basement | 4pc Bathroom | 8.67 Ft x 5.17 Ft |
| Main Level | Foyer | 7.75 Ft x 5.75 Ft |
| Main Level | Living Room | 21.50 Ft x 12.42 Ft |
| Main Level | Kitchen | 16.00 Ft x 11.00 Ft |
| Main Level | Breakfast | 10.00 Ft x 6.00 Ft |
| Main Level | Dining Room | 12.00 Ft x 10.50 Ft |
| Main Level | Other | 17.00 Ft x 5.92 Ft |
| Main Level | Primary Bedroom | 15.75 Ft x 14.08 Ft |
| Main Level | Other | 5.67 Ft x 4.58 Ft |
| Main Level | Bedroom | 13.25 Ft x 11.25 Ft |
| Main Level | 2pc Bathroom | 4.92 Ft x 4.50 Ft |
| Main Level | 4pc Bathroom | 12.33 Ft x 9.17 Ft |
Unlock Your Real Estate Dreams with Calgary Dream Properties - Join me to Building Your Future!
At Calgary Dream Properties, I am committed to delivering unparalleled expertise and unwavering integrity in the realm of luxury real estate. With a dedication to professionalism, I go above and beyond to provide my clients with top-tier service, ensuring they achieve their unique real estate aspirations. Join me at Calgary Dream Properties to embark on a journey towards realizing your dream property goals.
Contact US