Browse our exclusive listings.
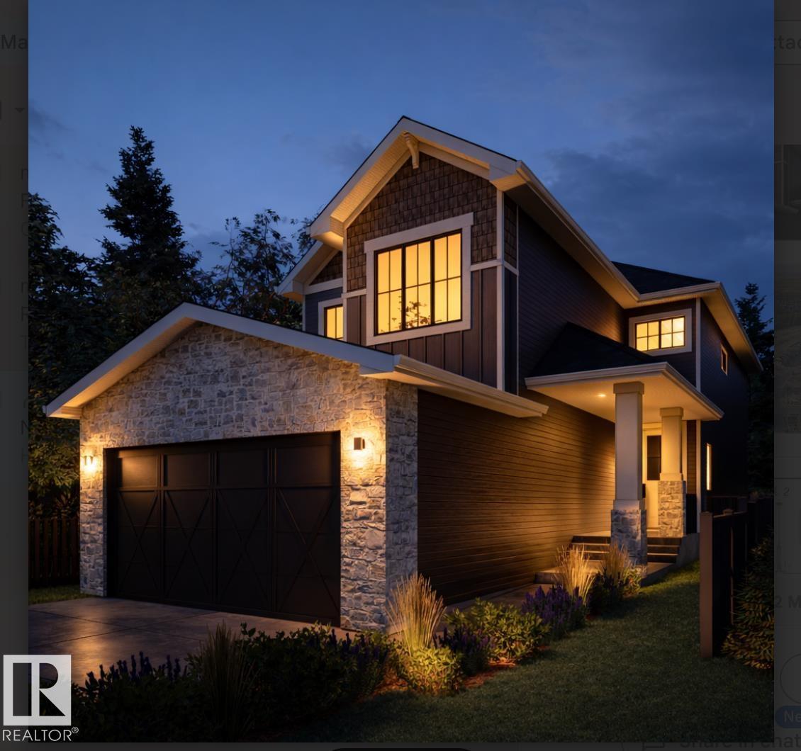
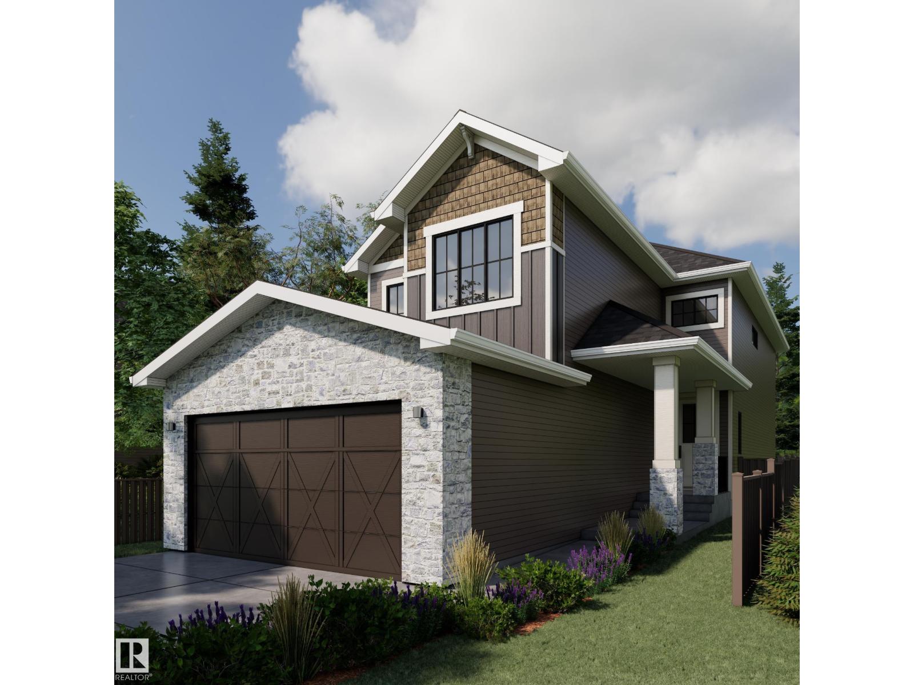
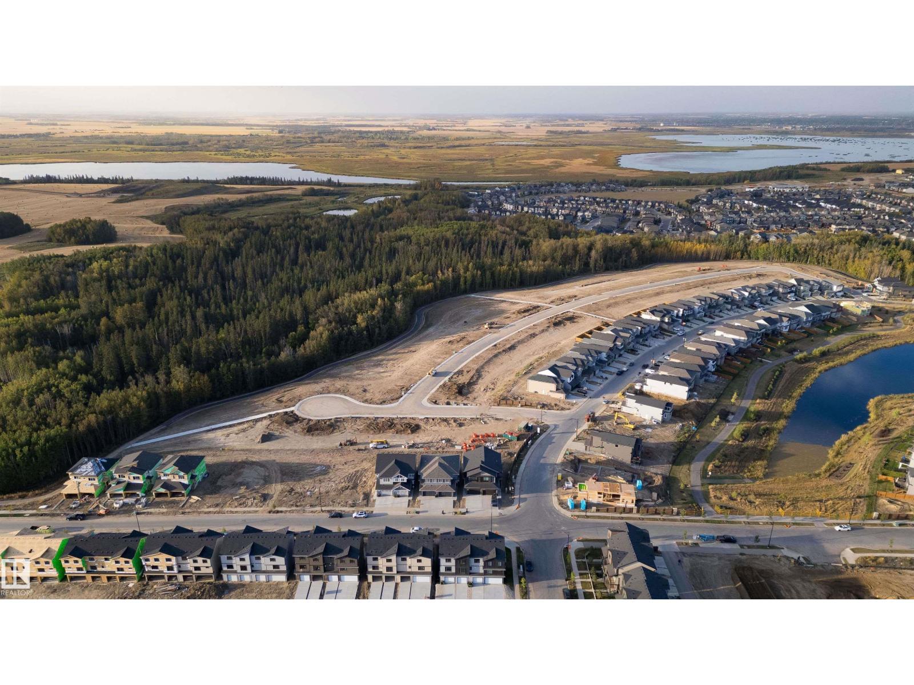
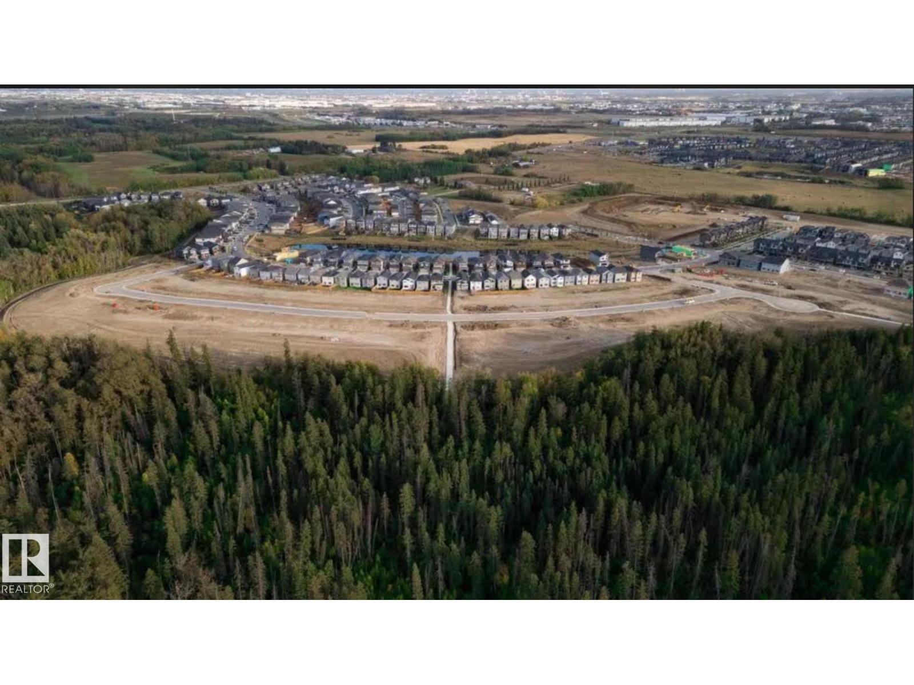
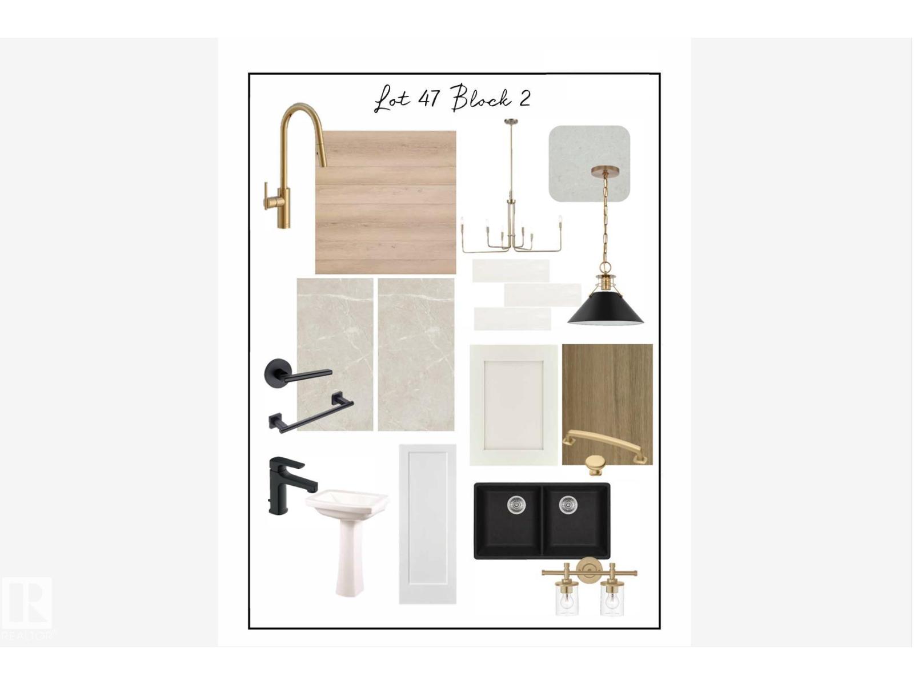
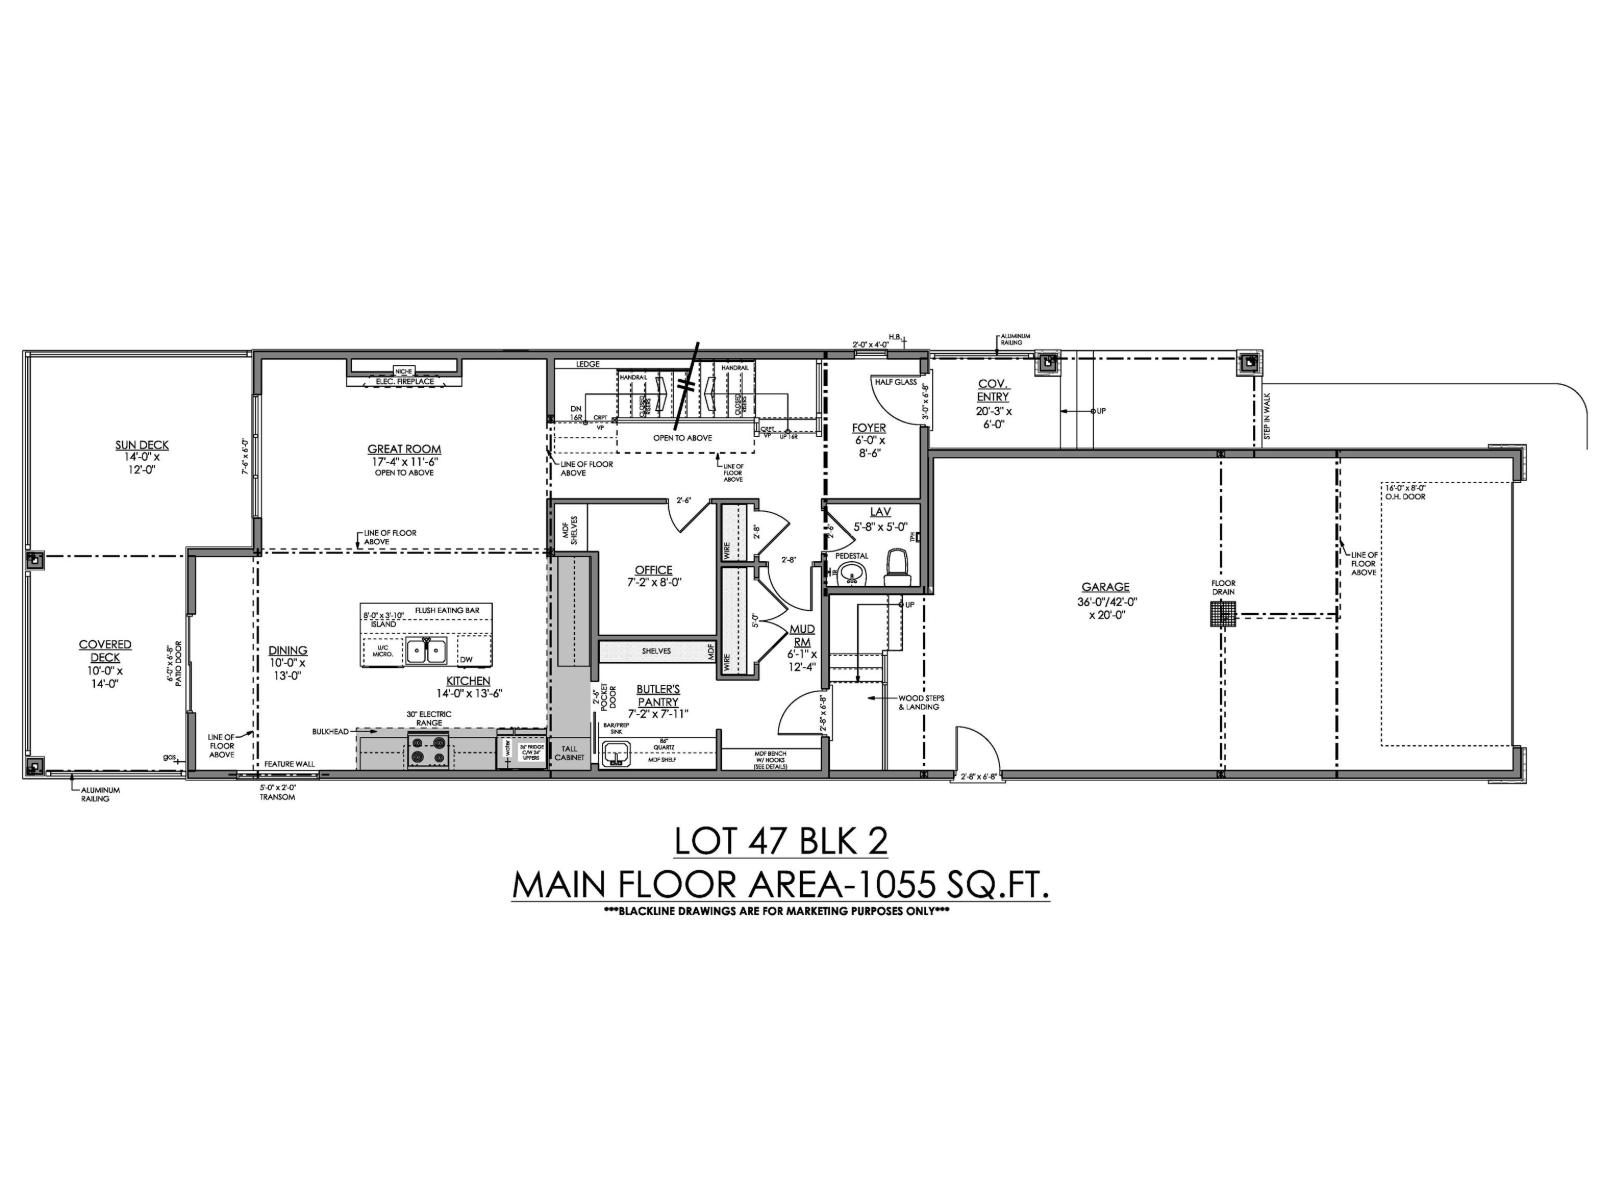
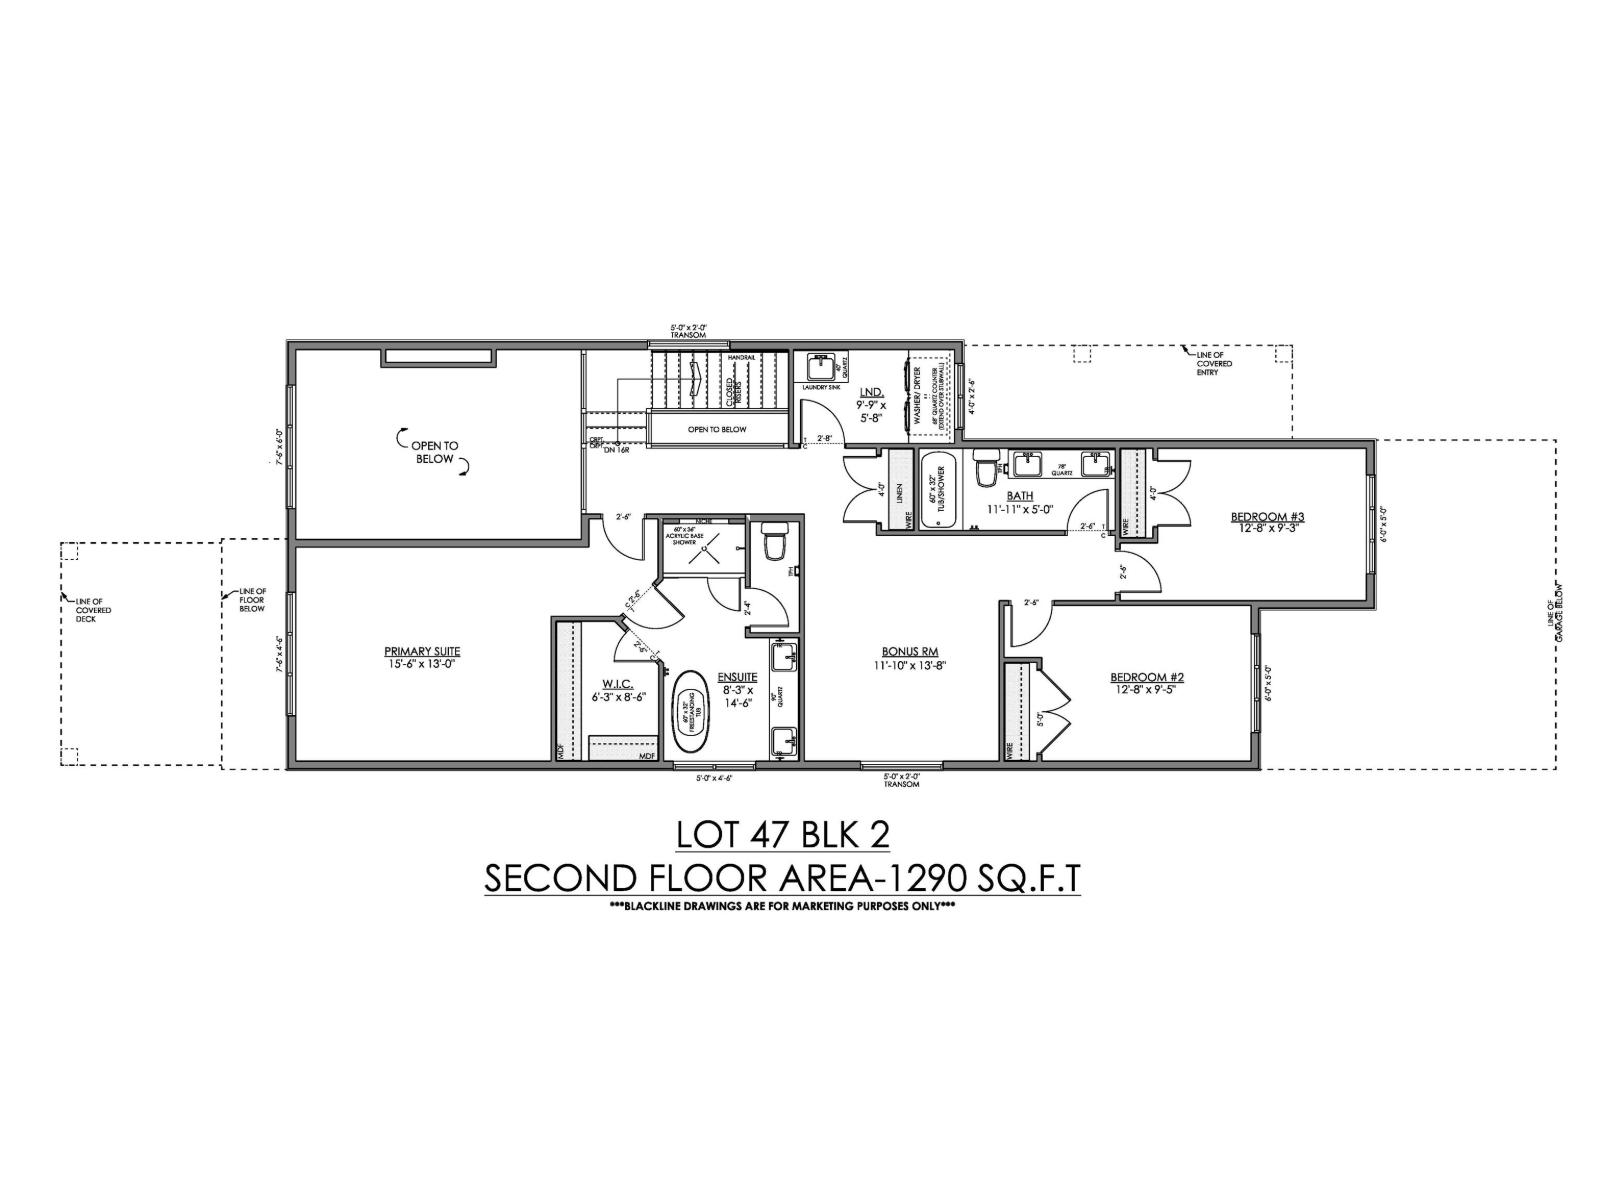
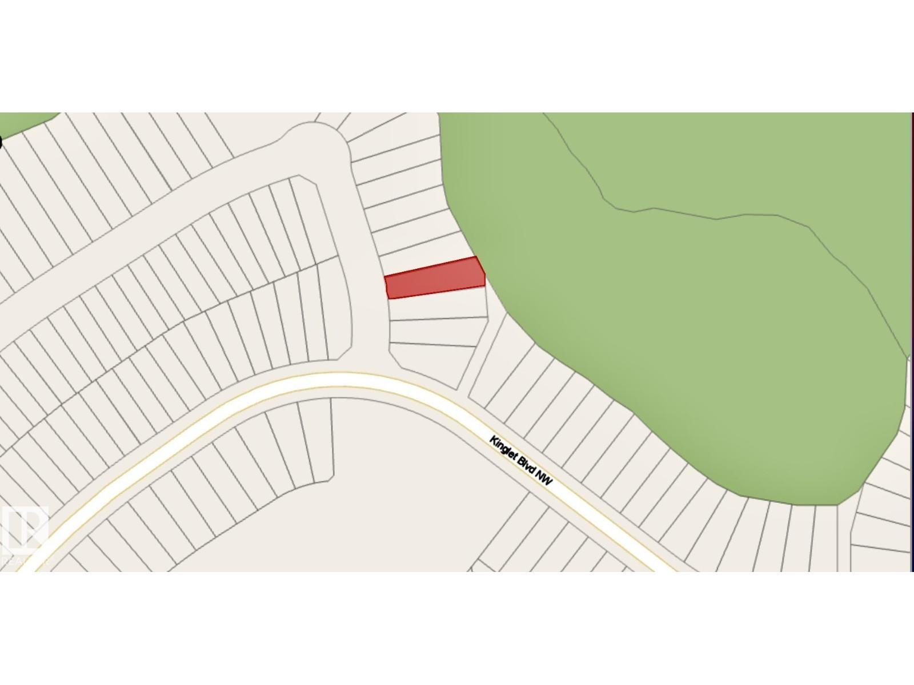
Award-winning UrbanAge Homes welcomes you to this stunning walkout home (artist rendering) backing onto lush forest in Kinglet by Big Lake in West Edmonton, just minutes from Lois Hole Provincial Park’s scenic trails. Designed with style and functionality in mind, this home features an impressive tandem FOUR CAR garage, a bright open-to-below layout with intentional upgrades, and beautiful views of the surrounding greenery. The main floor offers a private office/den and a spacious living area ideal for entertaining. The kitchen includes a butler’s pantry for additional prep and storage space. Enjoy outdoor living on the full-width rear deck with both covered and open sun areas overlooking the large private yard and forest backdrop. The walkout basement provides direct backyard access and endless potential. Situated in one of West Edmonton’s most scenic new communities, this home is a perfect blend of modern design, incredible garage space, and a peaceful natural setting near Lois Hole Provincial Park! (id:55690)
| Bathroom Total | 3 | Bedrooms Total | 3 |
| Amenities | Vinyl Windows | Appliances | Dishwasher, Dryer, Garage Door Opener Remote(s), Garage Door Opener, Microwave, Refrigerator, Stove, Washer |
| Basement Development | Unfinished | Basement Features | Walk Out |
| Basement Type | Full (unfinished) | Constructed Date | 2026 |
| Construction Style Attachment | Detached | Fireplace Fuel | Electric |
| Fireplace Present | Yes | Fireplace Type | Unknown |
| Half Bath Total | 1 | Heating Type | Forced Air |
| Stories Total | 2 | Size Interior | 2319 Sqft |
| Type | House |
| Attached Garage |
| Acreage | No | Land Amenities | Playground, Public Transit, Schools, Shopping |
| Level | Type | Dimensions |
|---|---|---|
| Main Level | Living Room | 5.3 m x 3.53 m |
| Main Level | Dining Room | 3.96 m x 3.04 m |
| Main Level | Kitchen | 4.42 m x 4.22 m |
| Main Level | Great Room | 5.28 m x 4.27 m |
| Upper Level | Primary Bedroom | 3.51 m x 4.17 m |
| Upper Level | Bedroom 2 | 4.27 m x 2.79 m |
| Upper Level | Bedroom 3 | 4.27 m x 2.84 m |
| Upper Level | Bonus Room | 3.53 m x 4.19 m |
| Upper Level | Laundry Room | 1.73 m x 2.94 m |
| Upper Level | Office | 2.97 m x 1.72 m |
Unlock Your Real Estate Dreams with Calgary Dream Properties - Join me to Building Your Future!
At Calgary Dream Properties, I am committed to delivering unparalleled expertise and unwavering integrity in the realm of luxury real estate. With a dedication to professionalism, I go above and beyond to provide my clients with top-tier service, ensuring they achieve their unique real estate aspirations. Join me at Calgary Dream Properties to embark on a journey towards realizing your dream property goals.
Contact US