Browse our exclusive listings.
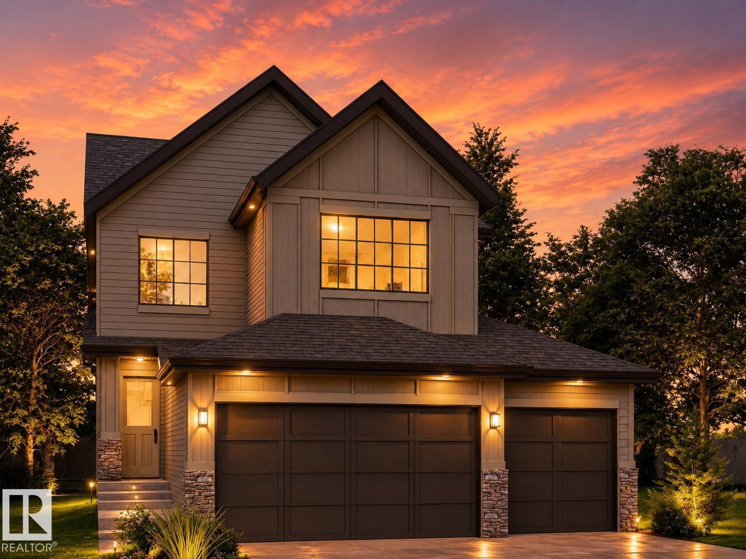
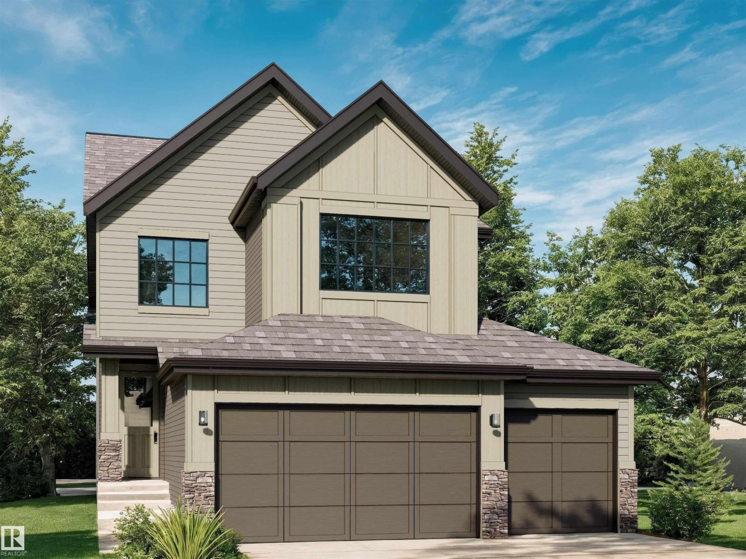
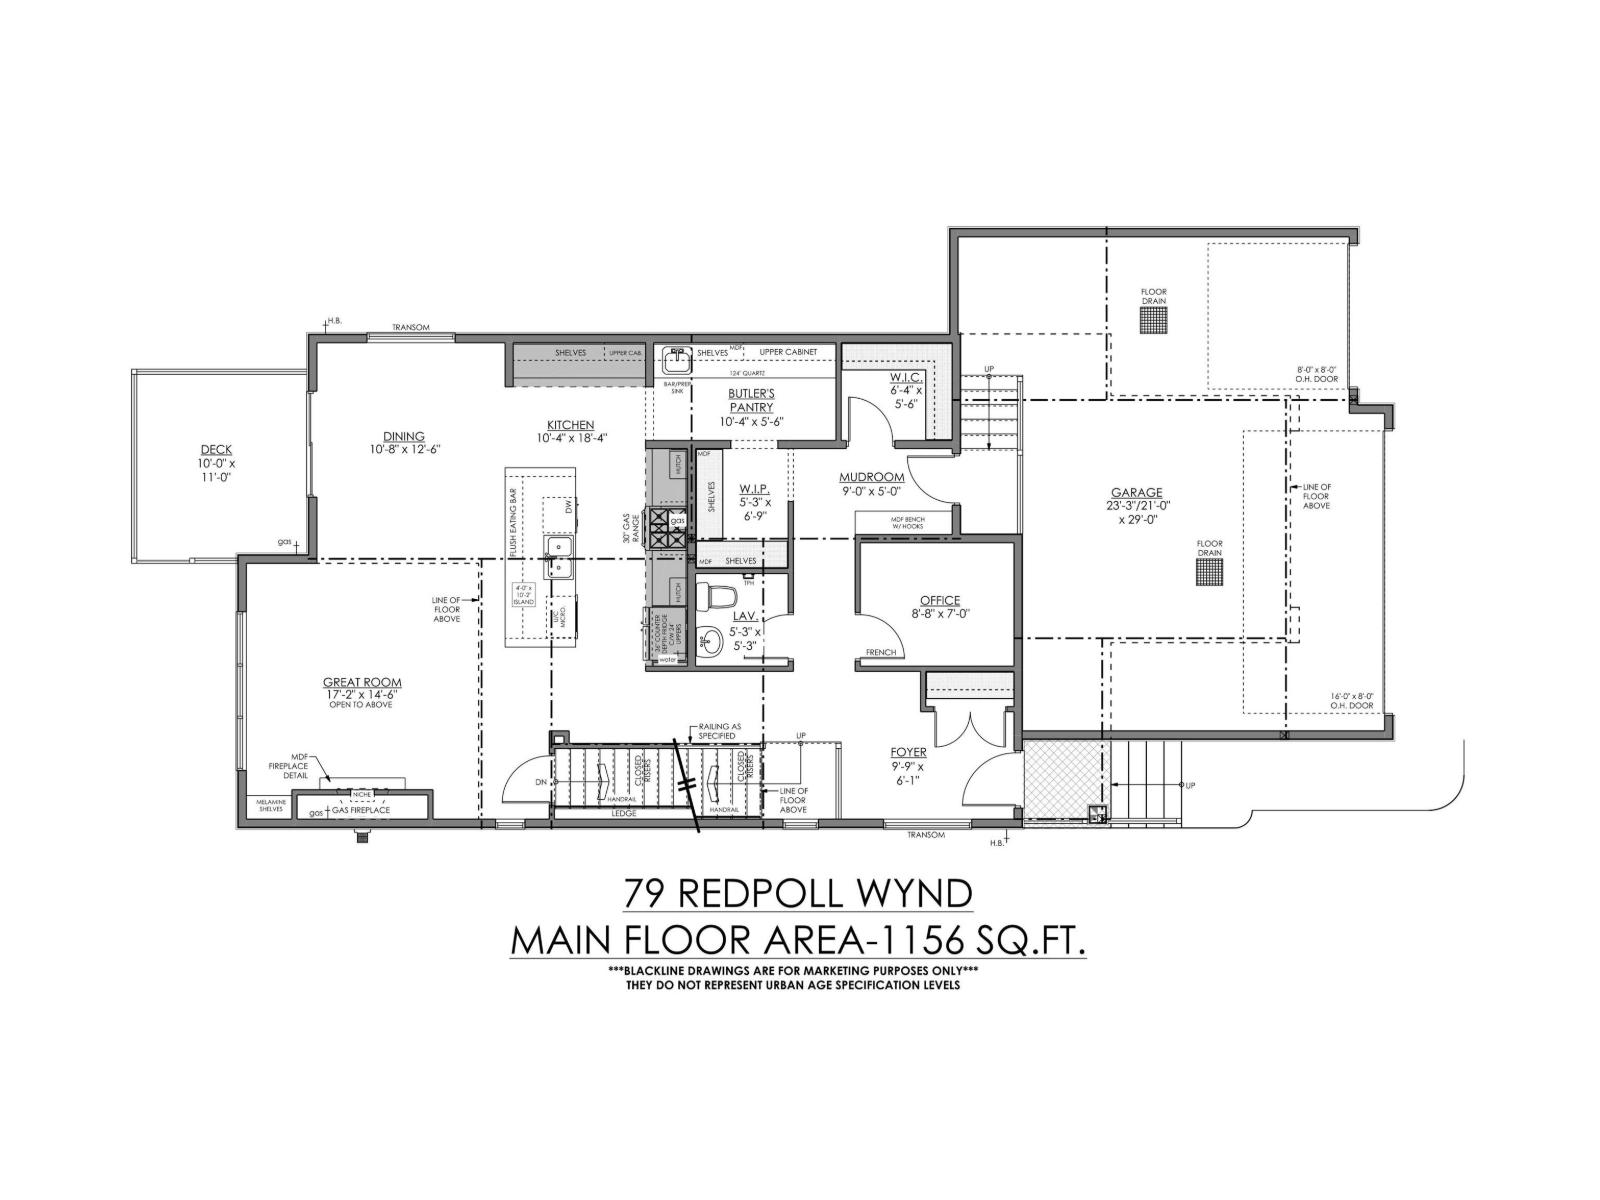
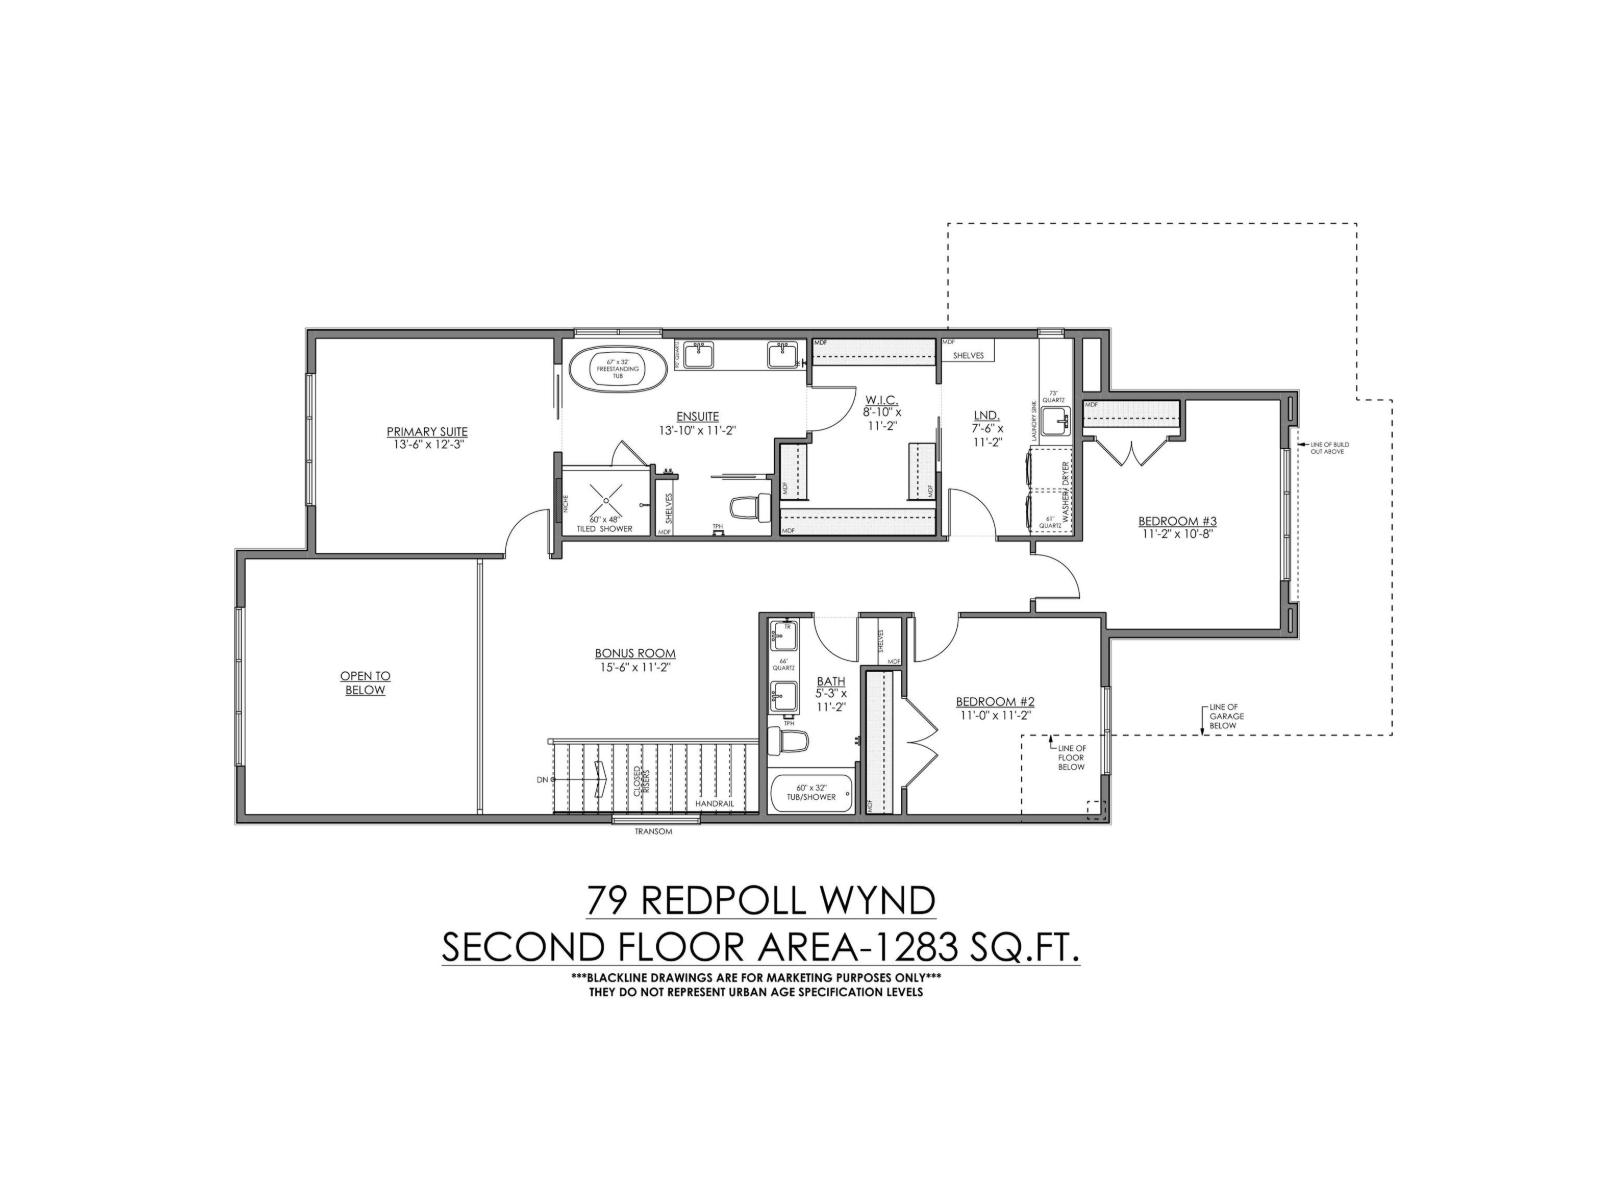
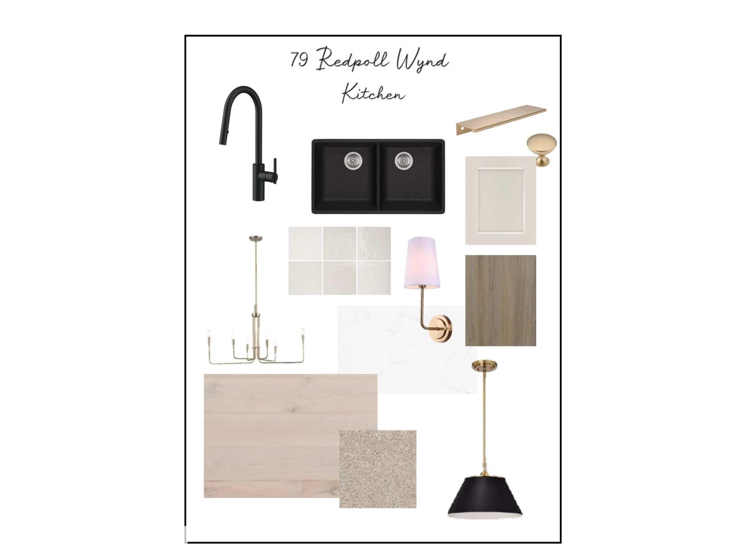
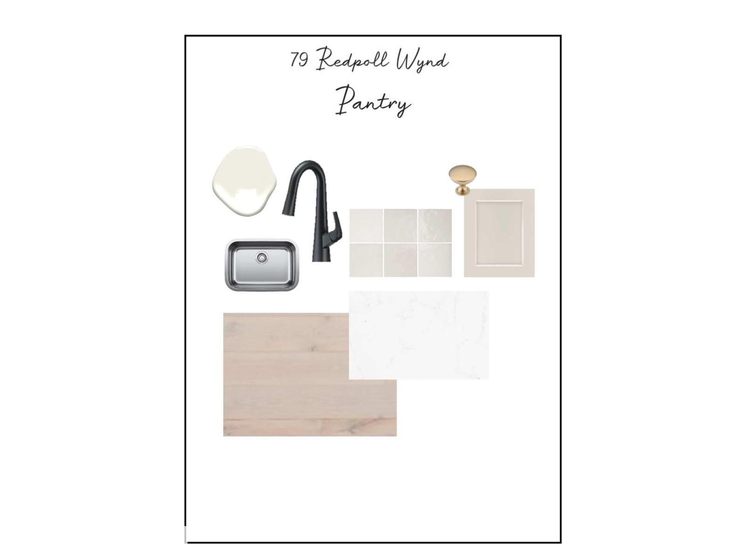
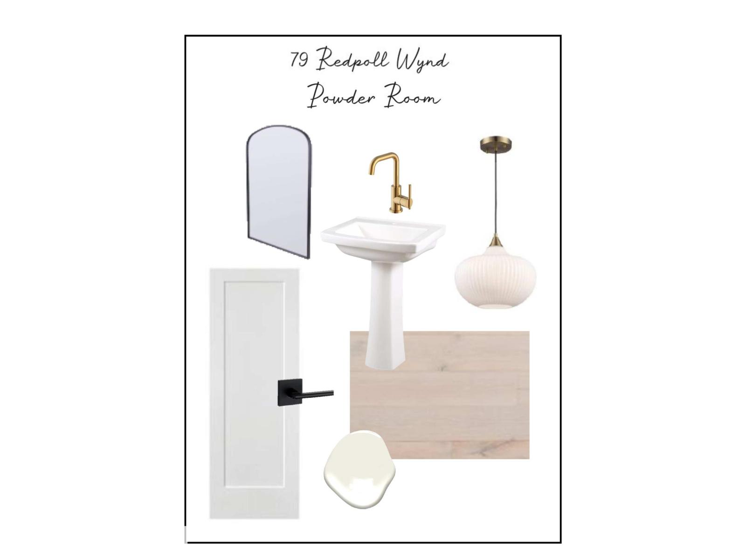
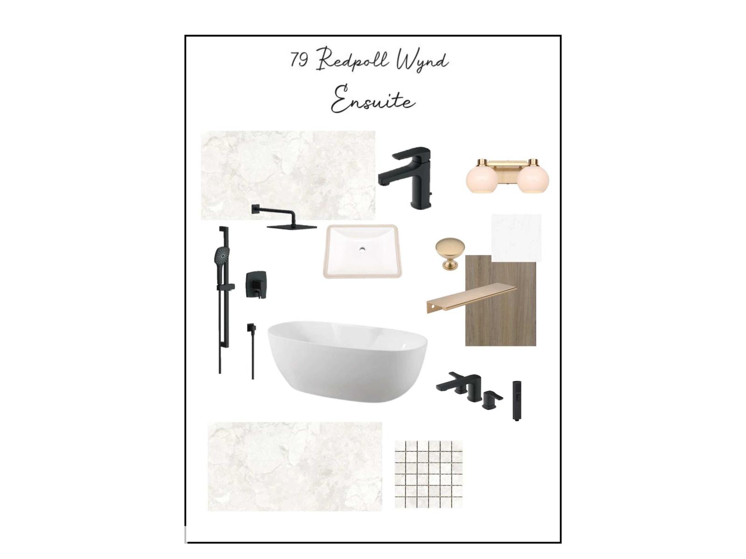
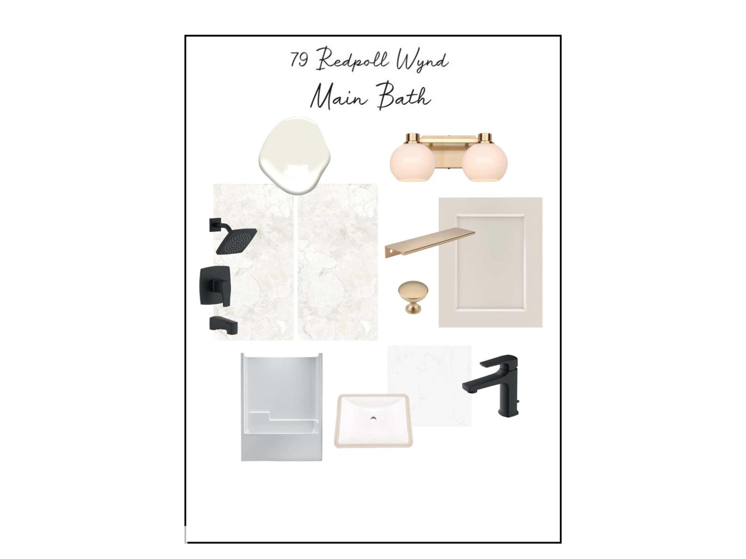
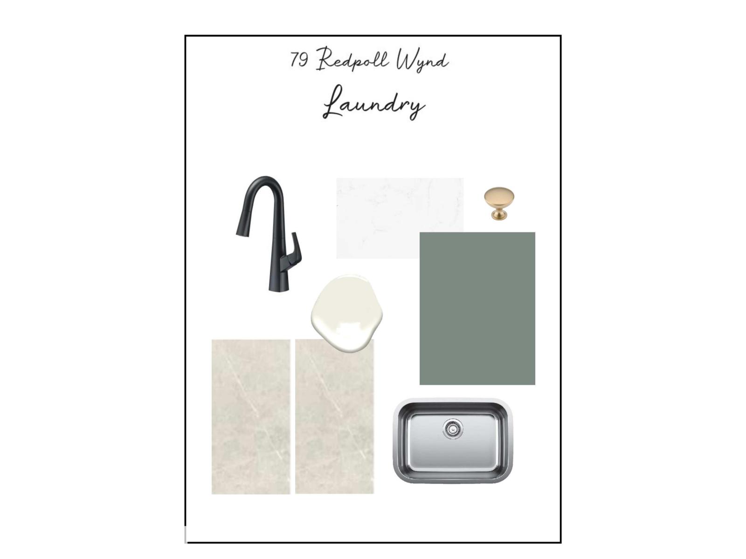
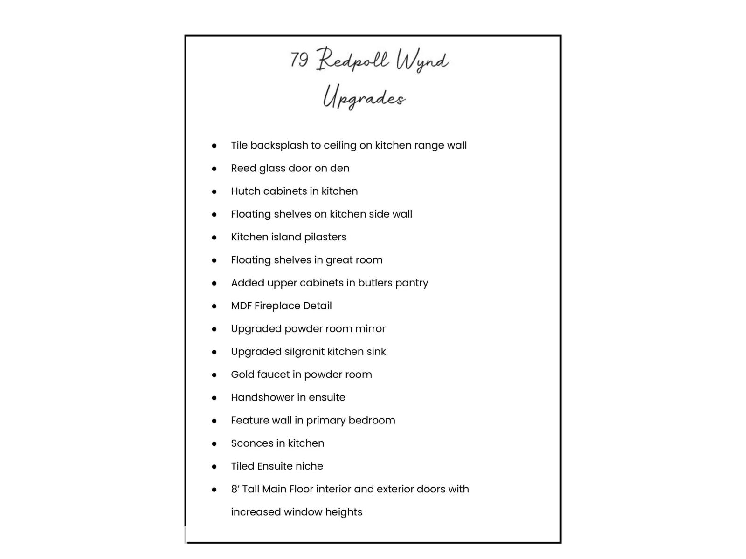
Welcome to the Logan by UrbanAge Homes! A refined 2422 sq.ft. two-storey in Riverside, St. Albert's newest nature-inspired community. This three-bedroom plan is modified with a private main-floor office and a rare triple attached garage. The Logan's signature 8' tall main-floor doors and increased window heights flood the open-concept great room, dining area and chef's kitchen with natural light. The kitchen is the showpiece: butler's pantry, island pilasters, floating shelves, hutch cabinetry and a tile-to-ceiling range wall, framed by brass and matte-black finishes. Upstairs offers a serene primary retreat with spa ensuite and freestanding tub, two more bedrooms, a generous bonus room and upper-floor laundry. Designer upgrades include an MDF fireplace feature, reed-glass den door and a primary feature wall. Steps from the mature White Spruce Forest, Sturgeon River trails and Lois Hole Provincial Park — minutes to Riverside Landing and downtown St. Albert! (id:55690)
| Bathroom Total | 3 | Bedrooms Total | 3 |
| Appliances | Dishwasher, Dryer, Garage Door Opener Remote(s), Garage Door Opener, Microwave, Refrigerator, Stove, Washer | Basement Development | Unfinished |
| Basement Type | Full (unfinished) | Constructed Date | 2026 |
| Construction Style Attachment | Detached | Fireplace Fuel | Gas |
| Fireplace Present | Yes | Fireplace Type | Unknown |
| Half Bath Total | 1 | Heating Type | Forced Air |
| Stories Total | 2 | Size Interior | 2423 Sqft |
| Type | House |
| Oversize | |
| Attached Garage |
| Acreage | No | Land Amenities | Public Transit, Schools, Shopping |
| Size Irregular | 478.38 | Size Total | 478.38 M2 |
| Size Total Text | 478.38 M2 |
| Level | Type | Dimensions |
|---|---|---|
| Main Level | Dining Room | 3.29 m x 3.84 m |
| Main Level | Kitchen | 3.16 m x 5.6 m |
| Main Level | Great Room | 5.24 m x 4.45 m |
| Main Level | Mud Room | 2.74 m x 1.56 m |
| Upper Level | Primary Bedroom | 4.14 m x 3.74 m |
| Upper Level | Bedroom 2 | 3.35 m x 3.41 m |
| Upper Level | Bedroom 3 | 3.41 m x 3.29 m |
| Upper Level | Bonus Room | 4.75 m x 3.41 m |
| Upper Level | Laundry Room | 2.31 m x 3.41 m |
Unlock Your Real Estate Dreams with Calgary Dream Properties - Join me to Building Your Future!
At Calgary Dream Properties, I am committed to delivering unparalleled expertise and unwavering integrity in the realm of luxury real estate. With a dedication to professionalism, I go above and beyond to provide my clients with top-tier service, ensuring they achieve their unique real estate aspirations. Join me at Calgary Dream Properties to embark on a journey towards realizing your dream property goals.
Contact US