Browse our exclusive listings.
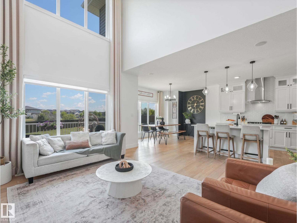
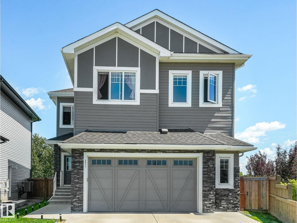
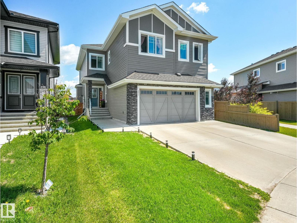
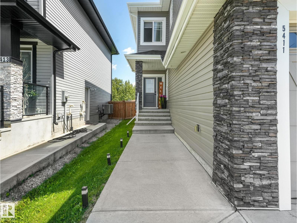
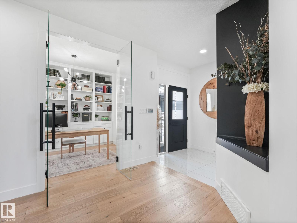
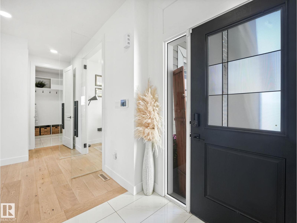
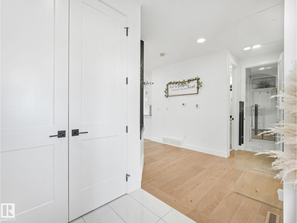
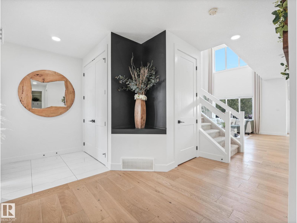
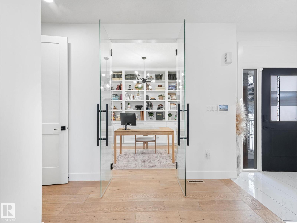
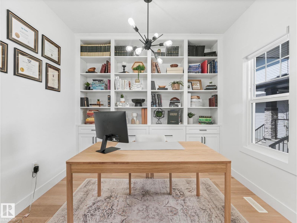
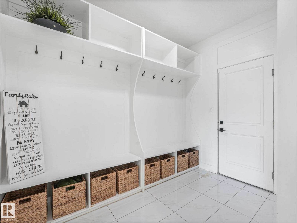
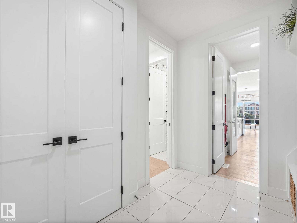
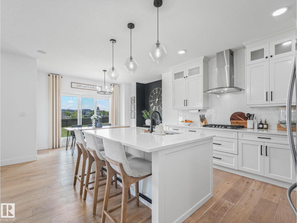
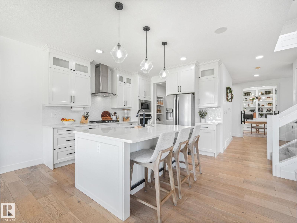
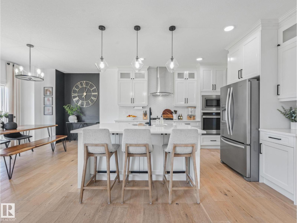
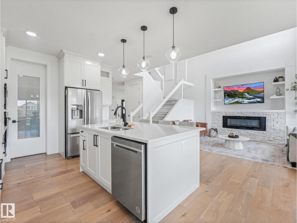
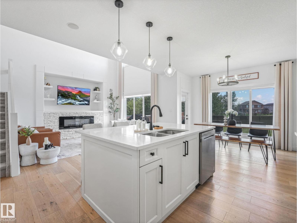
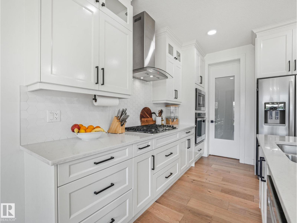
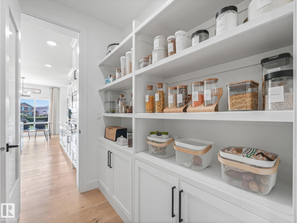
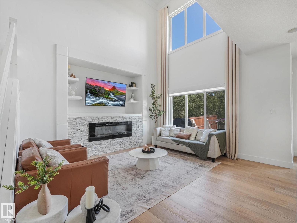
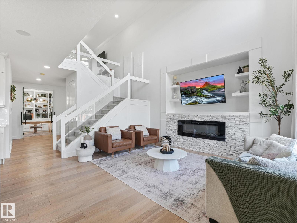
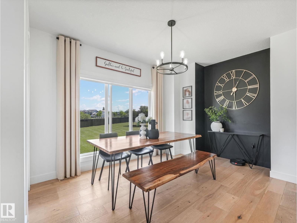
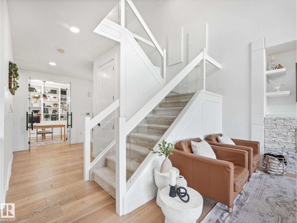
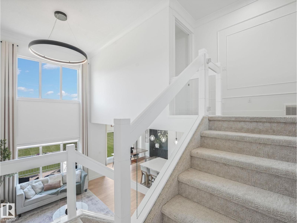
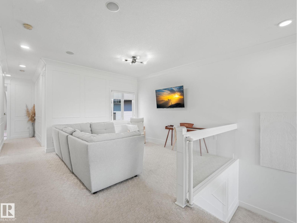
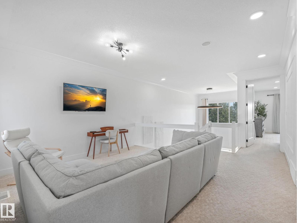
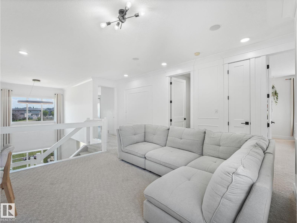
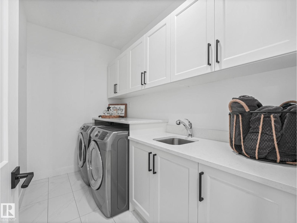
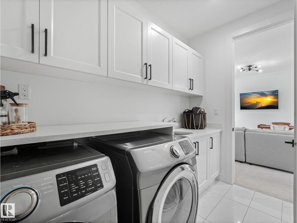
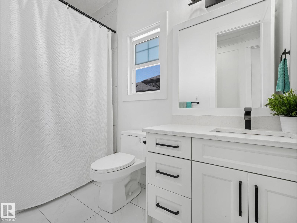
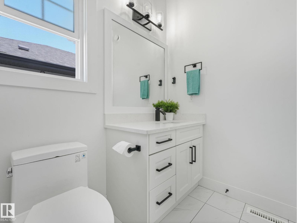
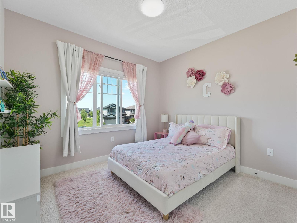
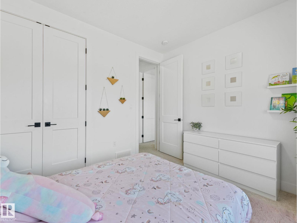
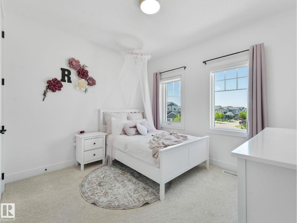
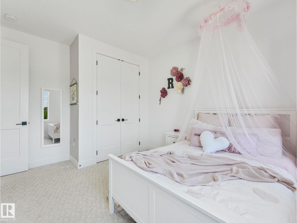
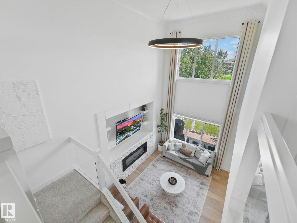
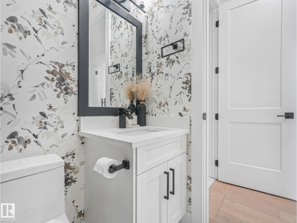
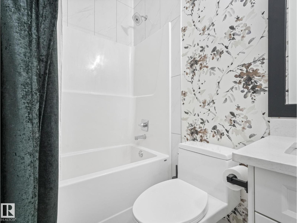
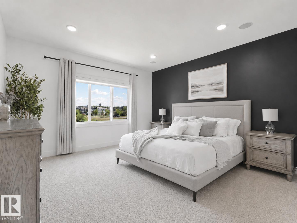
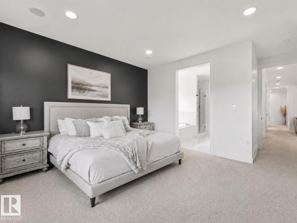
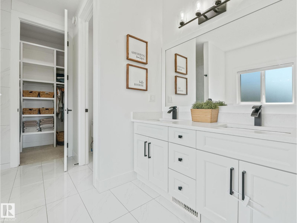
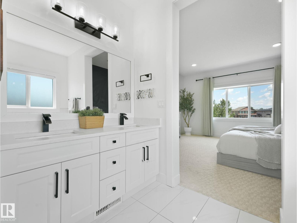
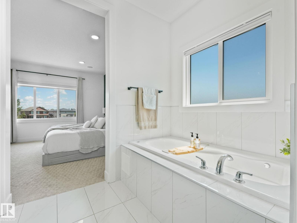
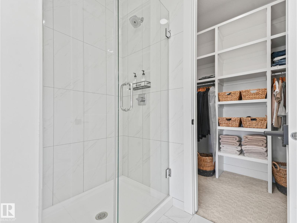
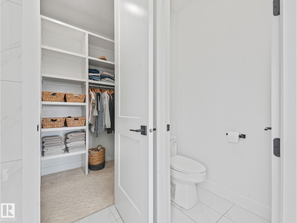
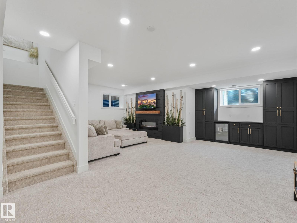
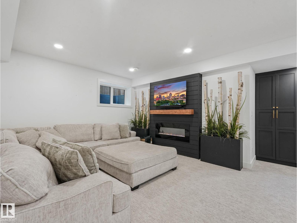
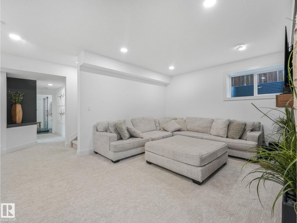
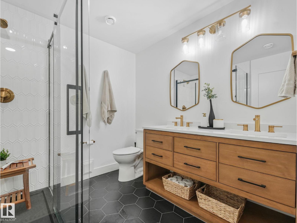
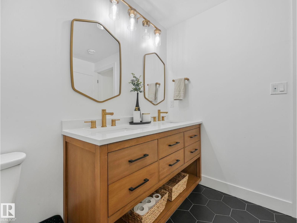
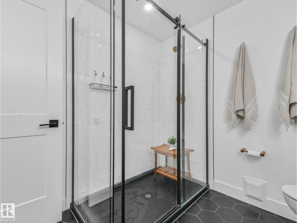
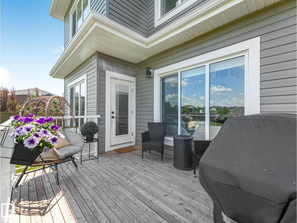
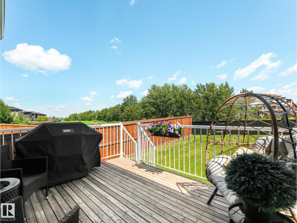
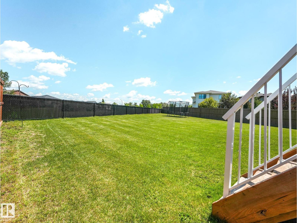
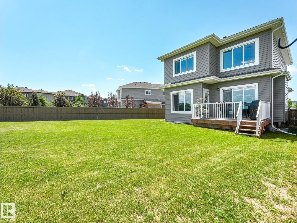
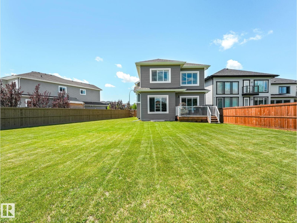
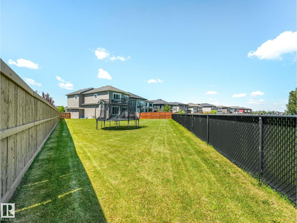
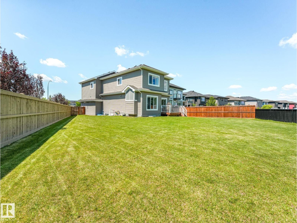
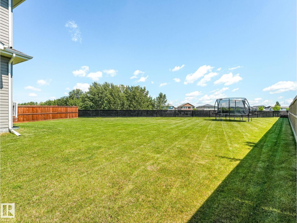
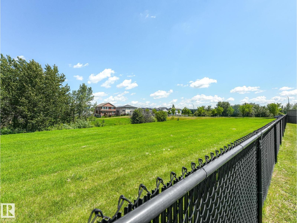
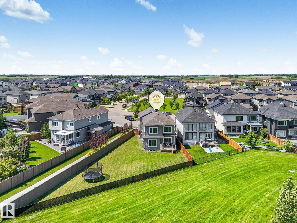
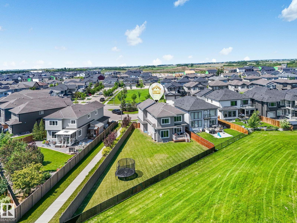
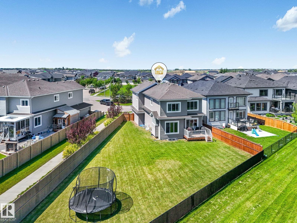
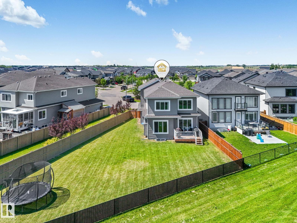
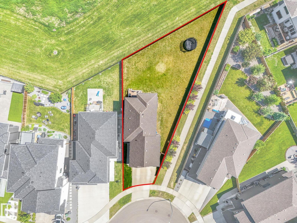
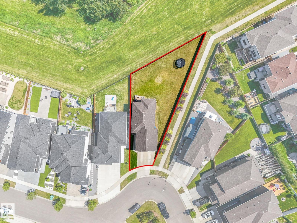
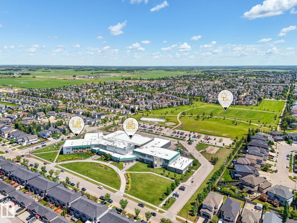
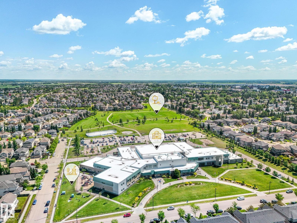
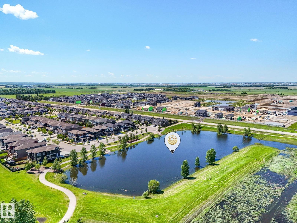
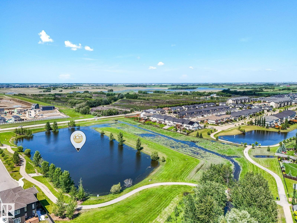
Luxury living in Eaglemont Heights. This stunning nearly 2,500 sq. ft. home offers an exceptional blend of elegance, space, and quality, featuring premium finishing's, countless upgrades, and a thoughtfully designed, functional layout. With 5 bedrooms plus a 6th flex bedroom or office, 4 bathrooms, and spacious living areas, this home is perfectly suited for modern family living and effortless entertaining. Situated on a quiet cul-de-sac, what truly sets this home apart is its incredible location and oversized lot. Surrounded by green space both in front and behind, the massive backyard backs directly onto a peaceful ravine and creek, offering exceptional privacy and beautiful natural views. Enjoy direct access to nearby walking trails while being immersed in one of the community's most sought-after neighborhoods. Located within walking distance to the school, park, and recreation centre, this exceptional home offers the perfect combination of luxury, lifestyle, and one of the finest lots in town. (id:55690)
| Bathroom Total | 4 | Bedrooms Total | 6 |
| Amenities | Ceiling - 10ft, Ceiling - 9ft | Appliances | Dishwasher, Dryer, Oven - Built-in, Microwave, Refrigerator, Stove, Washer |
| Basement Development | Finished | Basement Type | Full (finished) |
| Constructed Date | 2018 | Construction Style Attachment | Detached |
| Heating Type | Forced Air | Stories Total | 2 |
| Size Interior | 2485 Sqft | Type | House |
| Attached Garage |
| Acreage | No | Fence Type | Fence |
| Land Amenities | Airport, Park, Schools | Size Irregular | 865.86 |
| Size Total | 865.86 M2 | Size Total Text | 865.86 M2 |
| Level | Type | Dimensions |
|---|---|---|
| Basement | Family Room | 7.15 m x 5.84 m |
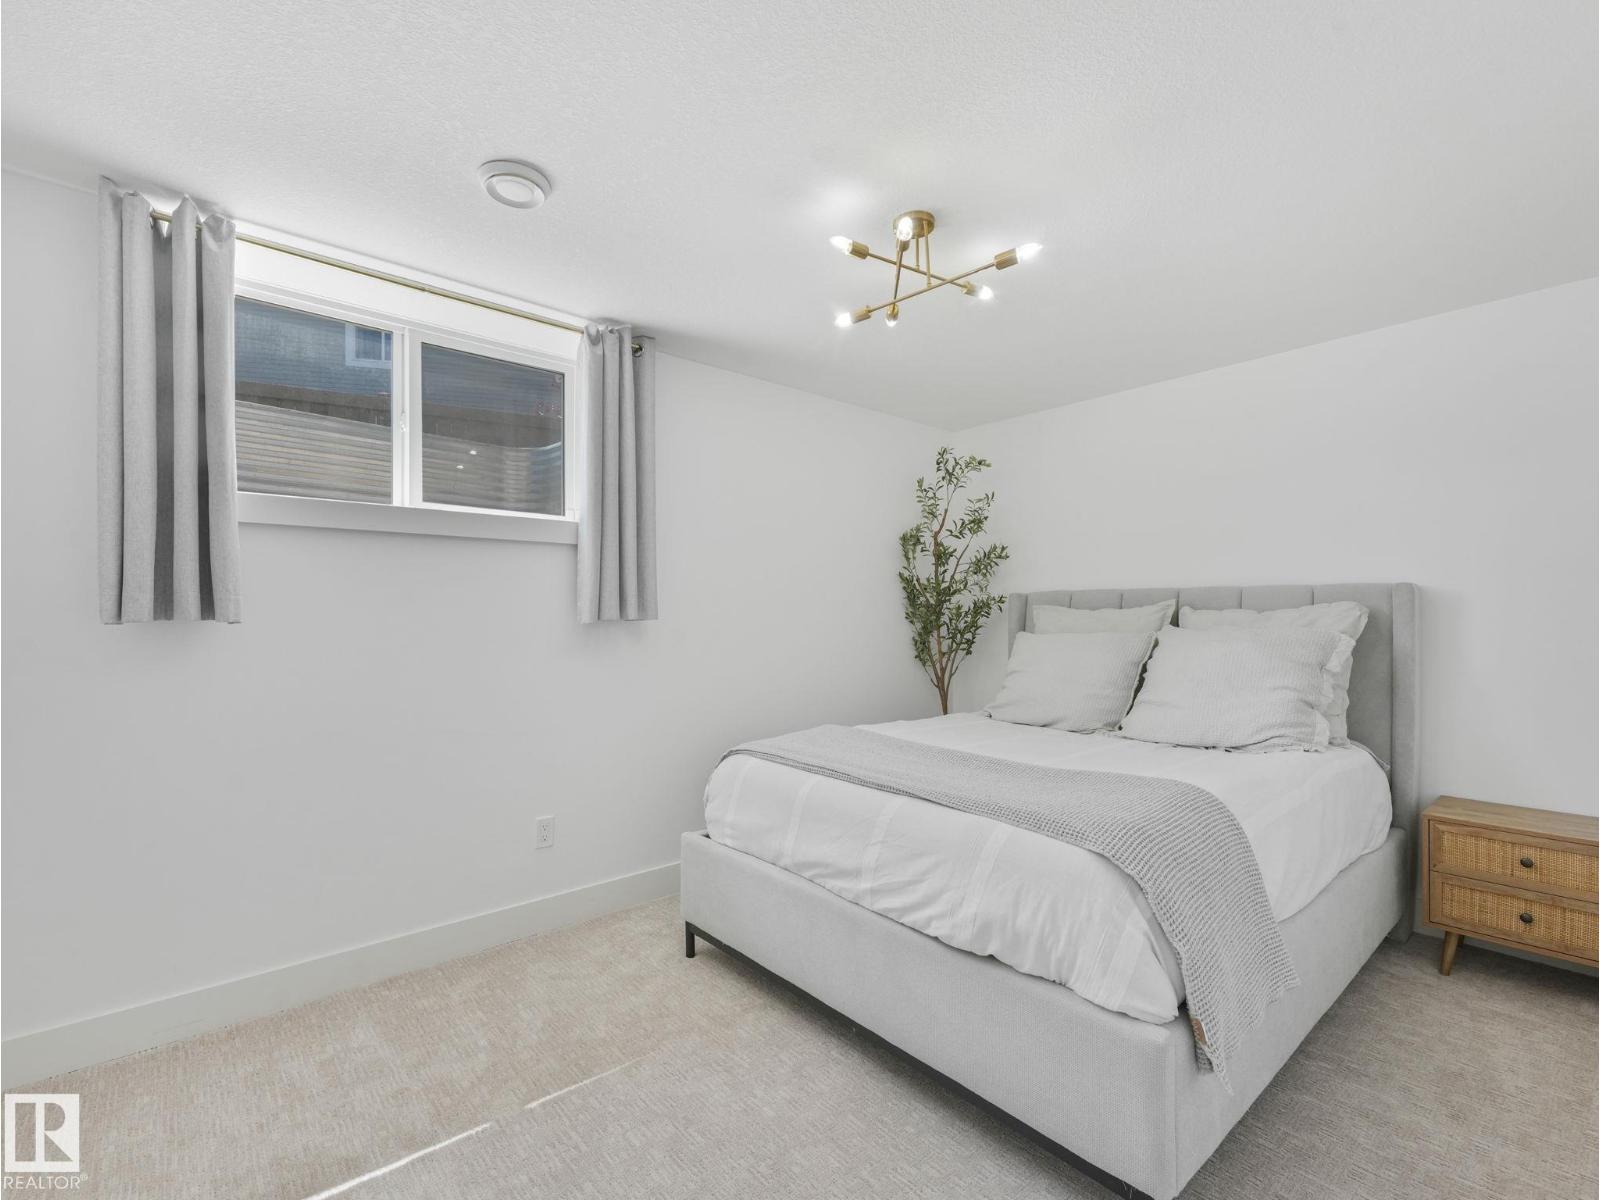
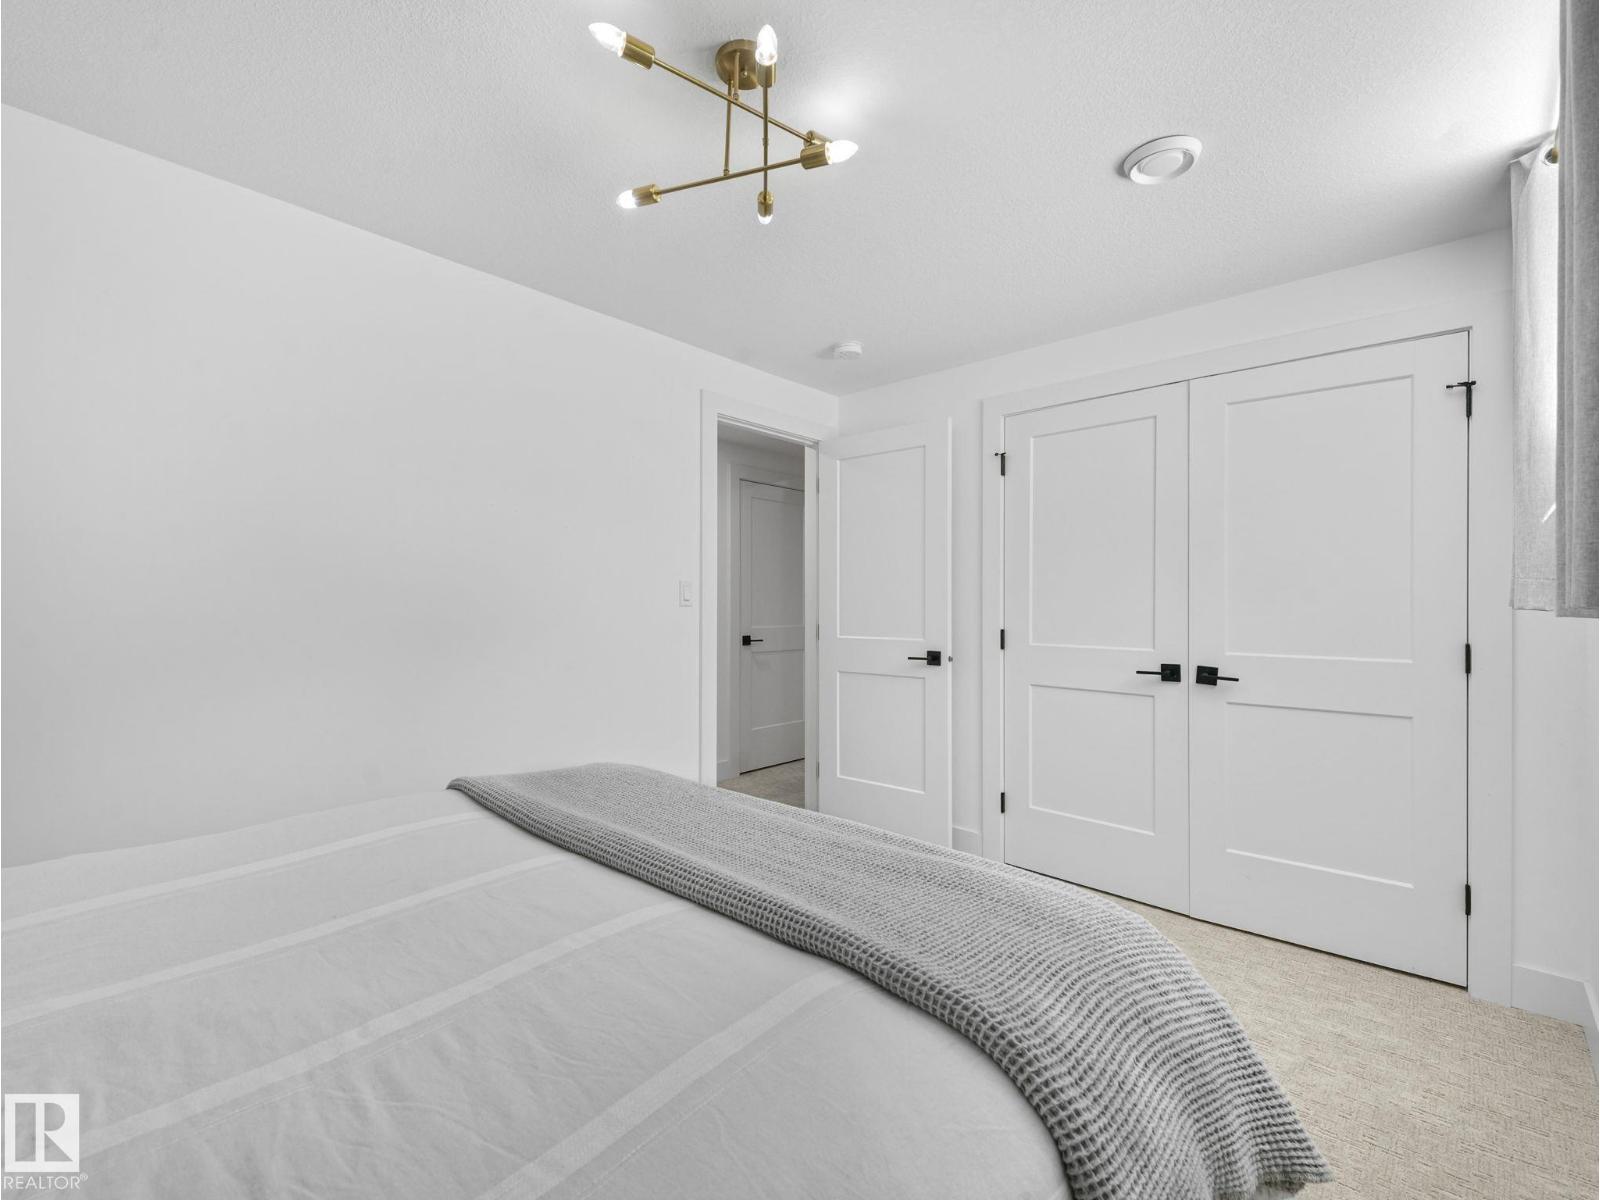
| Basement | Bedroom 6 | 2.76 m x 4.08 m |
| Main Level | Living Room | 4.51 m x 5.6 m |
| Main Level | Dining Room | 4.22 m x 2.63 m |
| Main Level | Kitchen | 3.65 m x 4.34 m |
| Main Level | Bedroom 5 | 3.05 m x 3.7 m |
| Upper Level | Primary Bedroom | 4.31 m x 5.79 m |
| Upper Level | Bedroom 2 | 3.48 m x 3.94 m |
| Upper Level | Bedroom 3 | 4.28 m x 3.07 m |
| Upper Level | Bedroom 4 | 3.45 m x 3.09 m |
| Upper Level | Bonus Room | 4.44 m x 3.99 m |
Unlock Your Real Estate Dreams with Calgary Dream Properties - Join me to Building Your Future!
At Calgary Dream Properties, I am committed to delivering unparalleled expertise and unwavering integrity in the realm of luxury real estate. With a dedication to professionalism, I go above and beyond to provide my clients with top-tier service, ensuring they achieve their unique real estate aspirations. Join me at Calgary Dream Properties to embark on a journey towards realizing your dream property goals.
Contact US