Browse our exclusive listings.
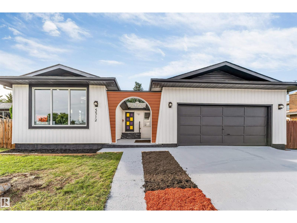
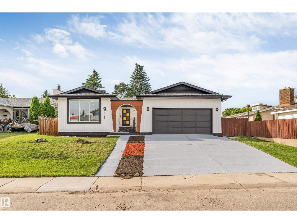
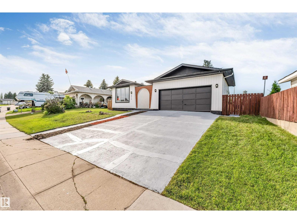
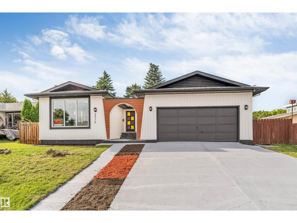
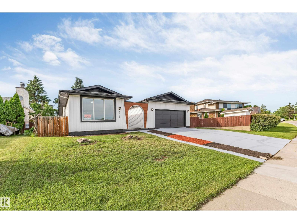
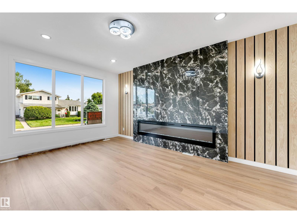
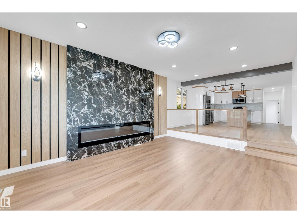
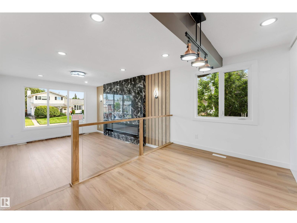
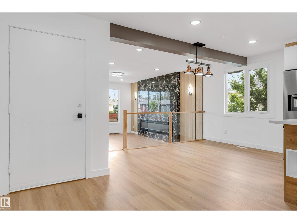
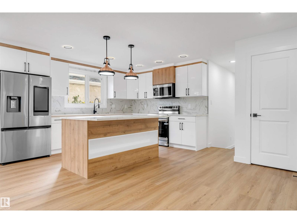
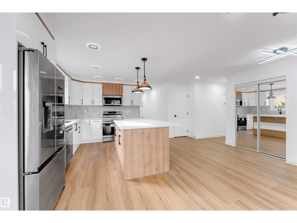
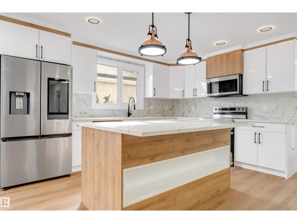
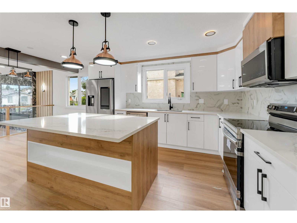
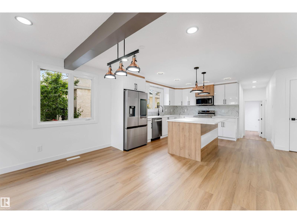
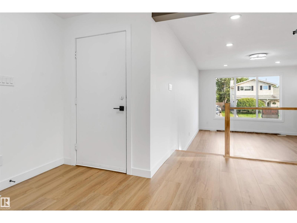
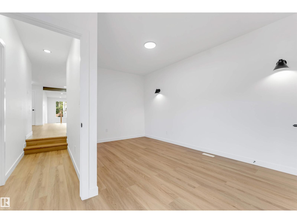
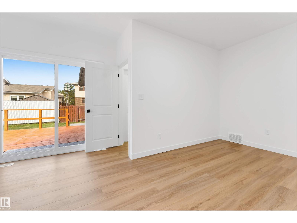
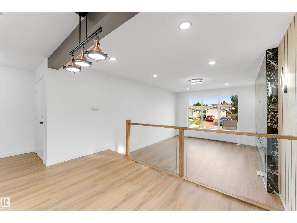
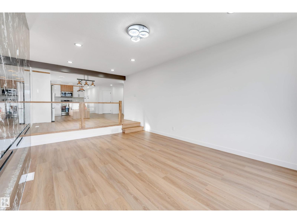
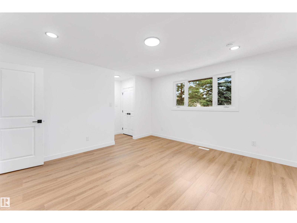
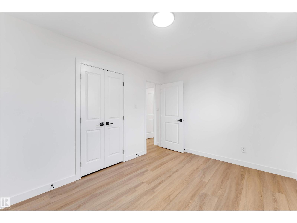
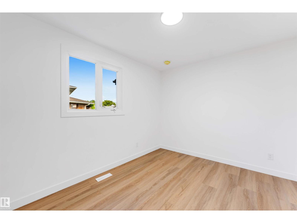
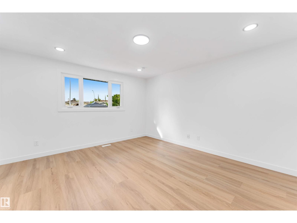
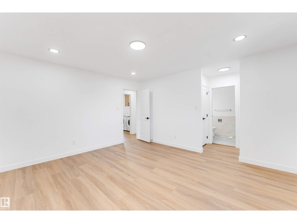
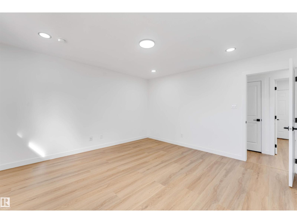
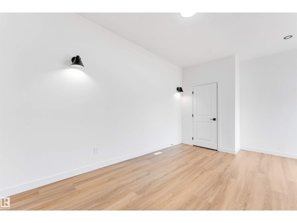
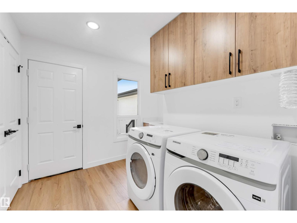
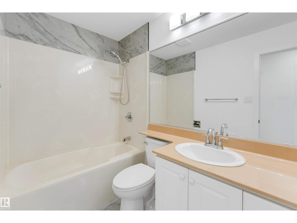
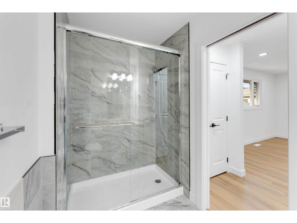
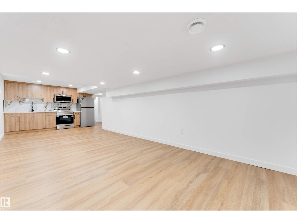
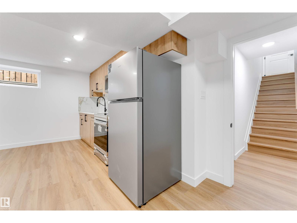
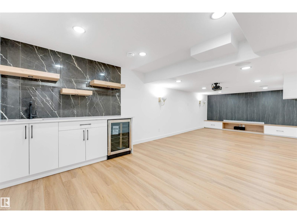
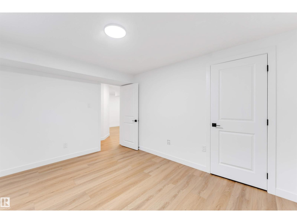
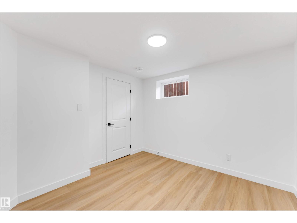
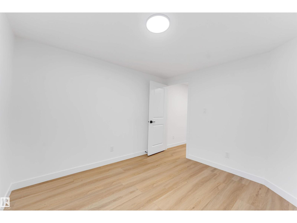
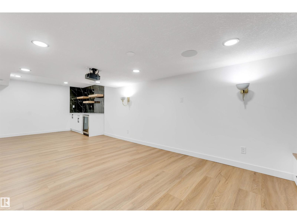
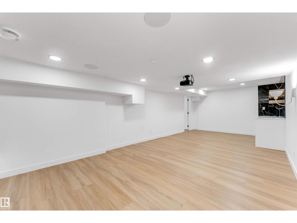
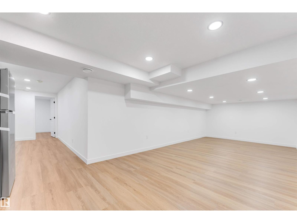
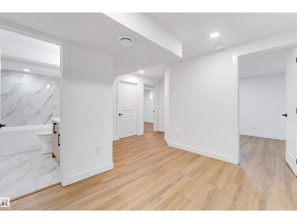
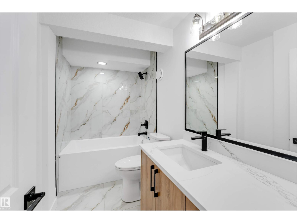
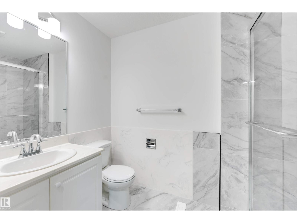
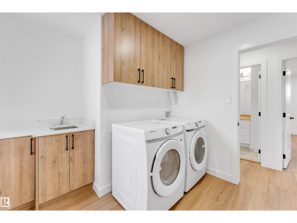
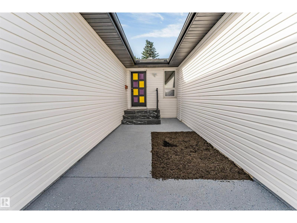
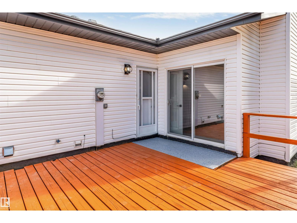
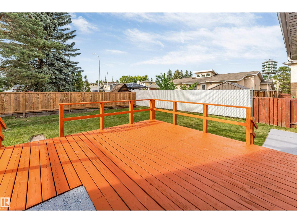
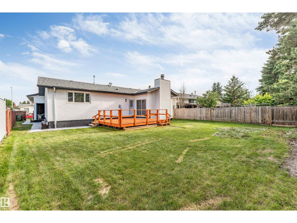
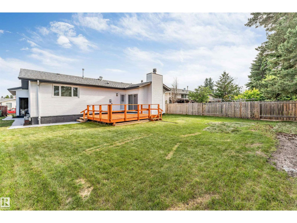
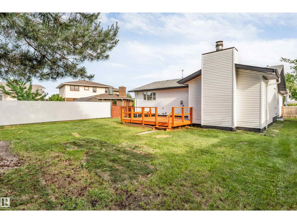
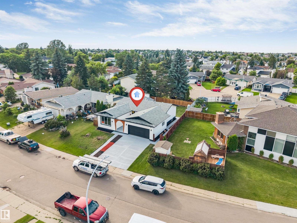
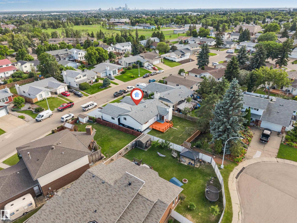
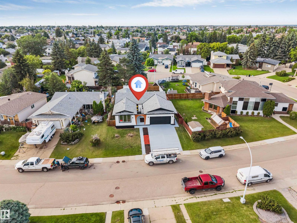
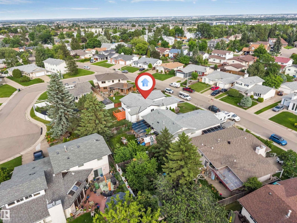
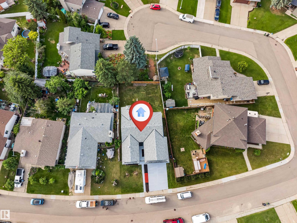
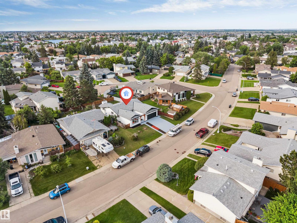
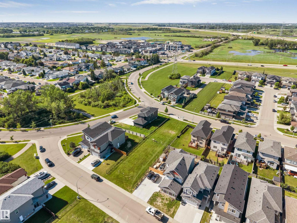
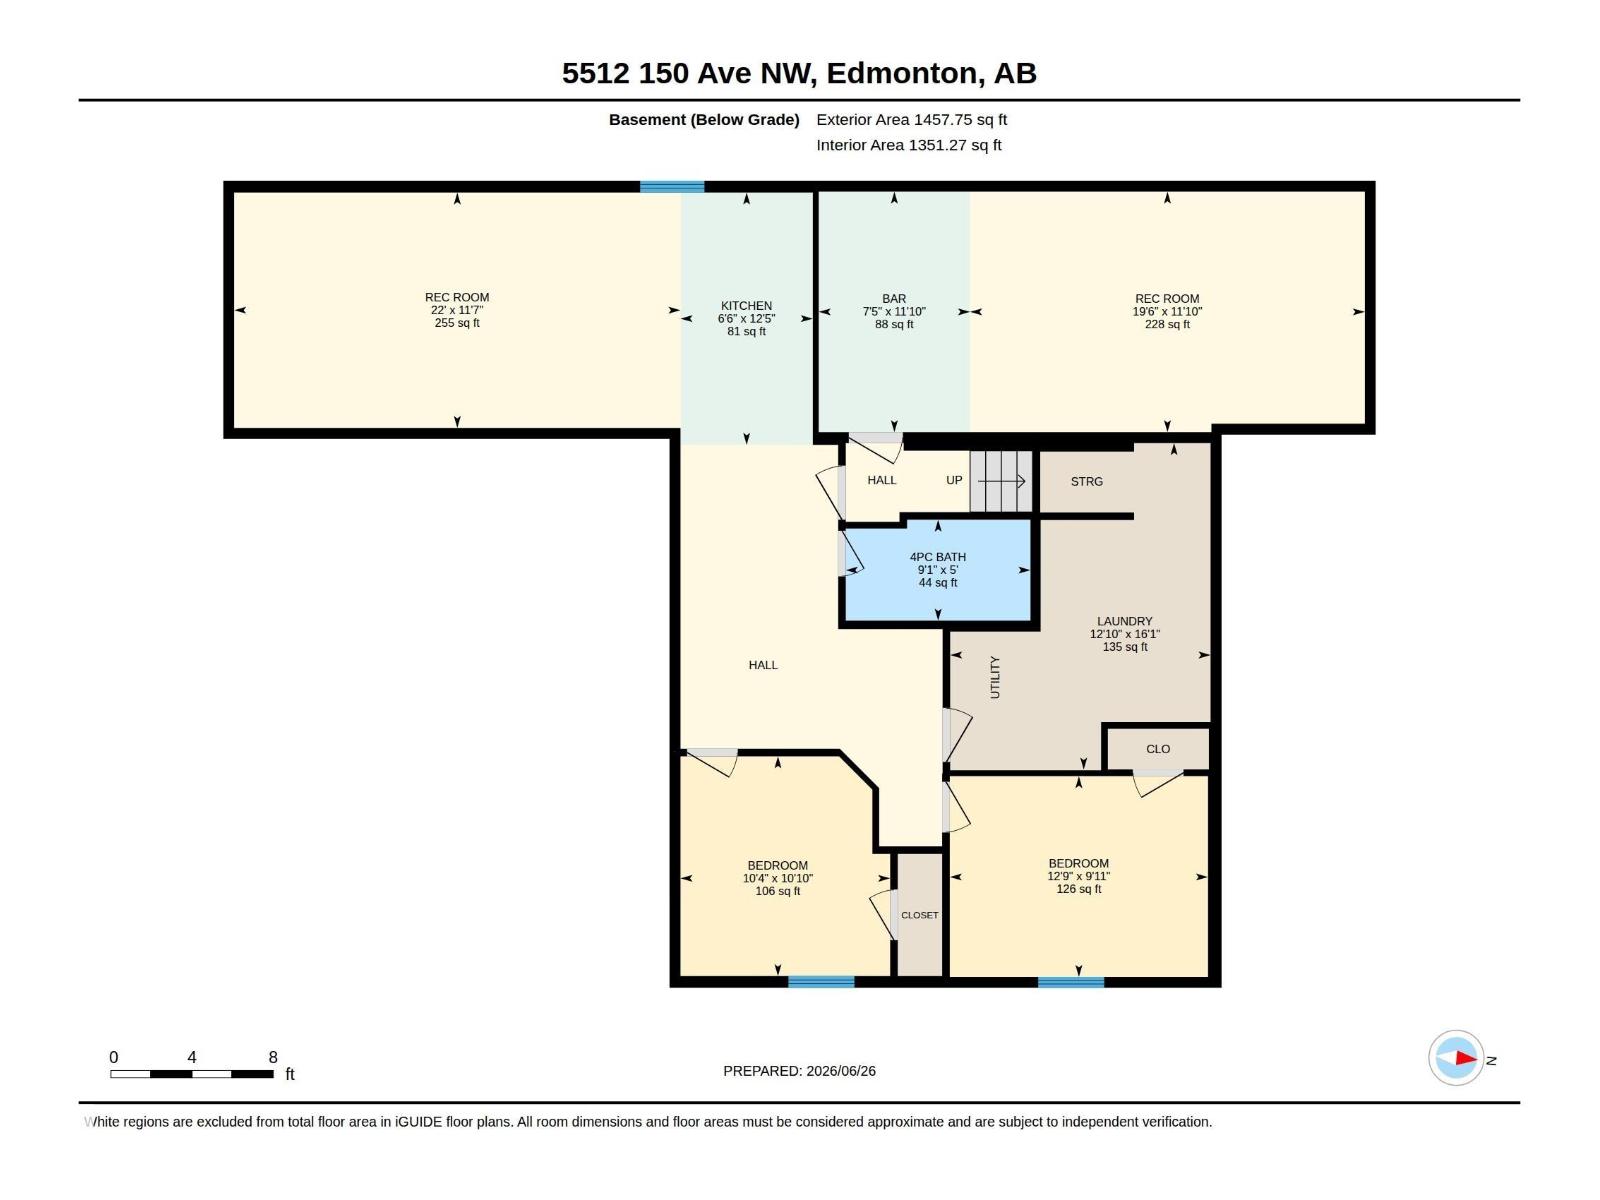
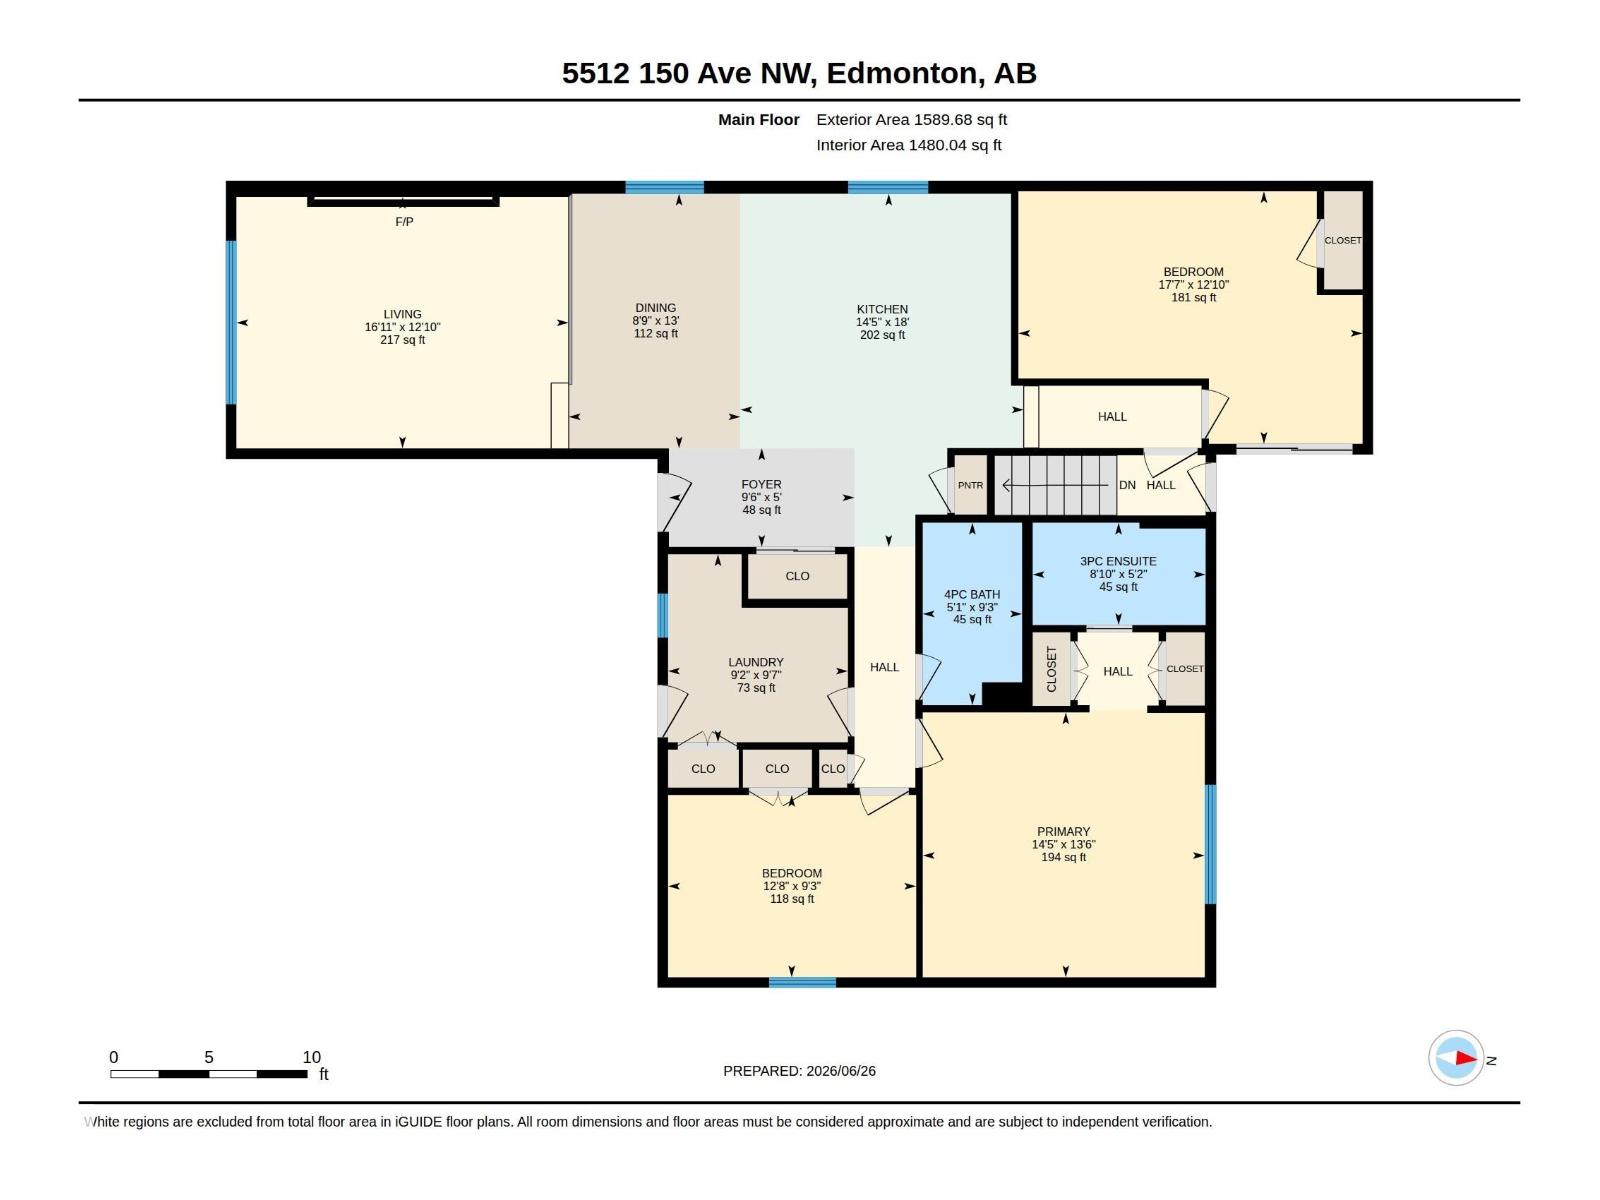
Welcome to this beautifully fully renovated Bungalow in the desirable Casselman community! This move-in-ready property offers 5 spacious bedrooms, 3 full bathrooms, and an ideal layout for large or multi-generational families. The home has been completely updated with brand-new kitchens, stainless steel appliances, new flooring throughout, fresh paint, modern lighting, renovated bathrooms, and stylish finishes. The bright main floor features generous living and dining spaces, highlighted by a stunning feature wall with a modern electric fireplace. The fully Finished Basement offers a Separate Side Entrance, a second brand-new kitchen, separate laundry, additional bedrooms, a full bathroom, and a spacious recreation area complete with a dedicated Theatre Room and stylish wet bar—perfect for entertaining or extended family living. Separate laundry for both the main floor and basement adds extra convenience. Located close to schools, parks, shopping, public transit, and major roadways, (id:55690)
| Bathroom Total | 3 | Bedrooms Total | 5 |
| Appliances | Dishwasher, Garage Door Opener Remote(s), Garage Door Opener, Microwave Range Hood Combo, Dryer, Two Refrigerators, Two Stoves, Two Washers | Architectural Style | Bungalow |
| Basement Development | Finished | Basement Type | Full (finished) |
| Constructed Date | 1974 | Construction Style Attachment | Detached |
| Fire Protection | Smoke Detectors | Heating Type | Forced Air |
| Stories Total | 1 | Size Interior | 1590 Sqft |
| Type | House |
| Attached Garage |
| Acreage | No | Fence Type | Fence |
| Land Amenities | Golf Course, Playground, Public Transit, Schools, Shopping | Size Irregular | 588.25 |
| Size Total | 588.25 M2 | Size Total Text | 588.25 M2 |
| Level | Type | Dimensions |
|---|---|---|
| Basement | Bedroom 4 | 3.02 m x 3.88 m |
| Basement | Bedroom 5 | 3.3 m x 3.15 m |
| Basement | Second Kitchen | 3.79 m x 1.99 m |
| Basement | Media | 3.61 m x 5.93 m |
| Main Level | Living Room | 3.91 m x 5.16 m |
| Main Level | Dining Room | 3.96 m x 2.67 m |
| Main Level | Kitchen | 5.49 m x 4.4 m |
| Main Level | Primary Bedroom | 4.12 m x 4.38 m |
| Main Level | Bedroom 2 | 3.92 m x 5.35 m |
| Main Level | Bedroom 3 | 2.83 m x 3.85 m |
| Main Level | Breakfast | 3.96 m x 2.67 m |
| Main Level | Laundry Room | 2.92 m x 2.79 m |
Unlock Your Real Estate Dreams with Calgary Dream Properties - Join me to Building Your Future!
At Calgary Dream Properties, I am committed to delivering unparalleled expertise and unwavering integrity in the realm of luxury real estate. With a dedication to professionalism, I go above and beyond to provide my clients with top-tier service, ensuring they achieve their unique real estate aspirations. Join me at Calgary Dream Properties to embark on a journey towards realizing your dream property goals.
Contact US