Browse our exclusive listings.
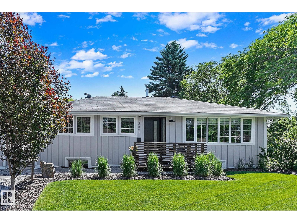
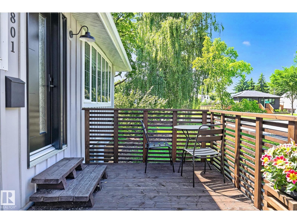
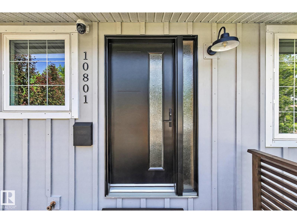
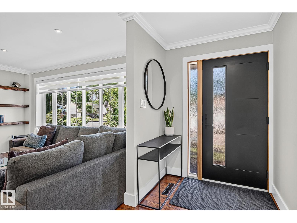
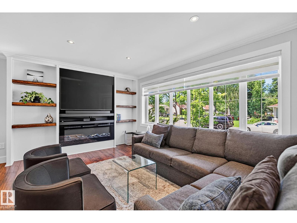
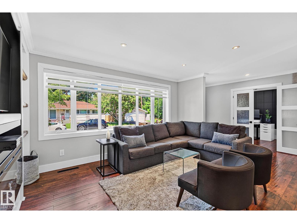
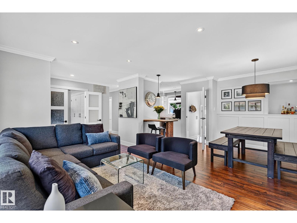
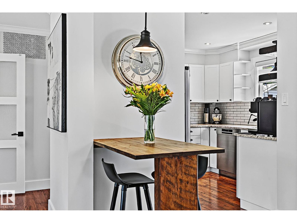
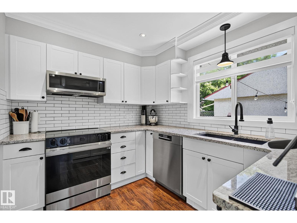
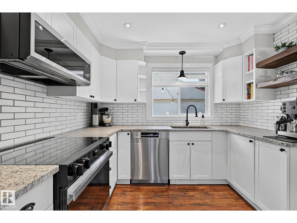
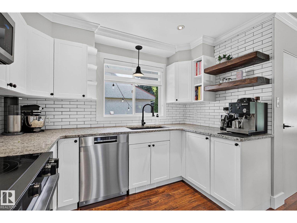
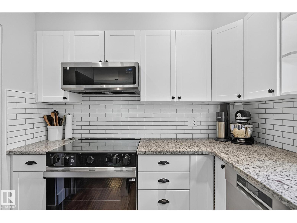
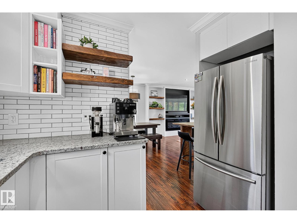
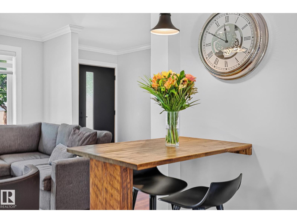
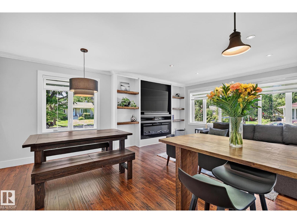
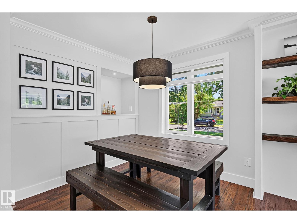
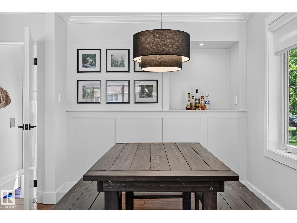
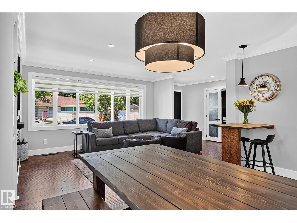
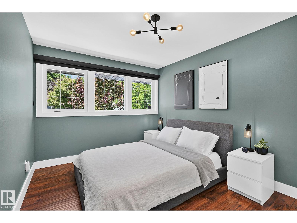
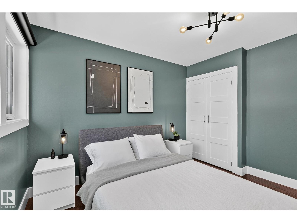
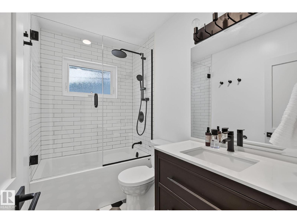
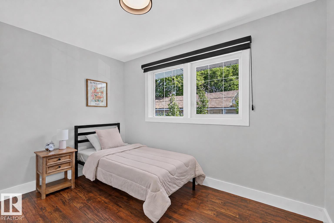
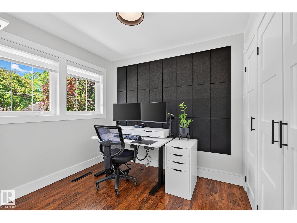
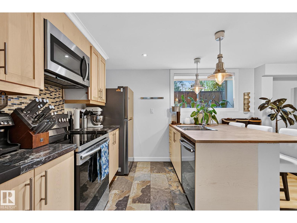
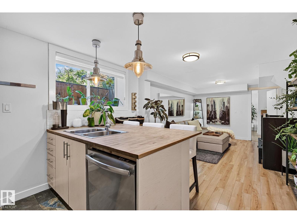
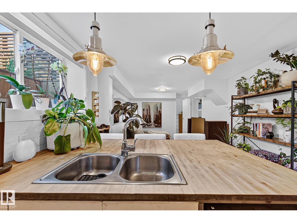
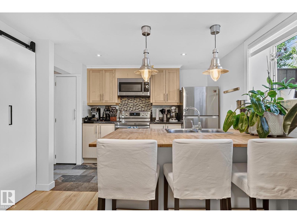
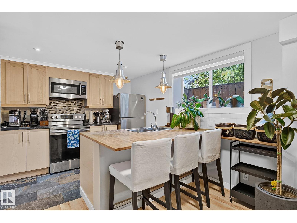
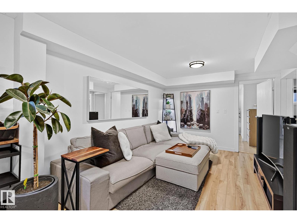
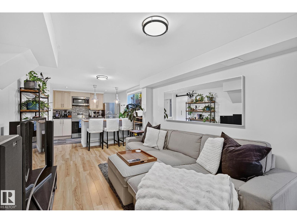
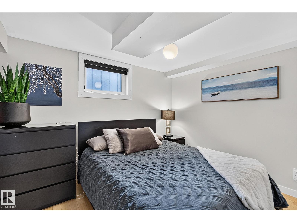
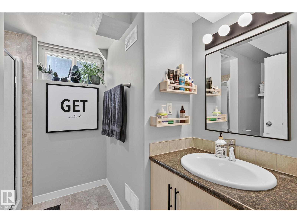
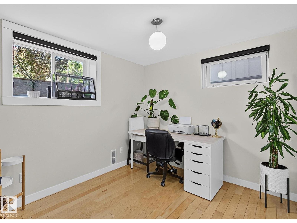
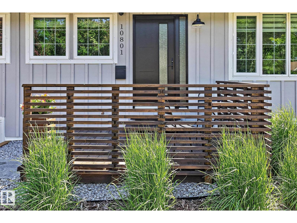
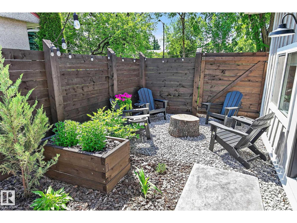
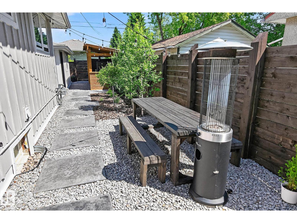
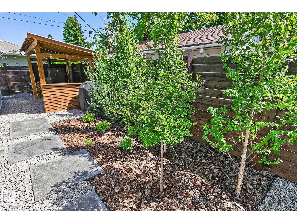
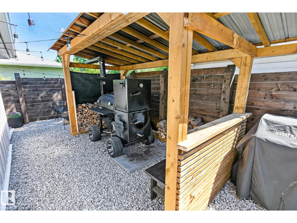
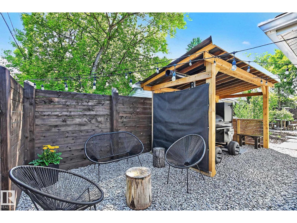
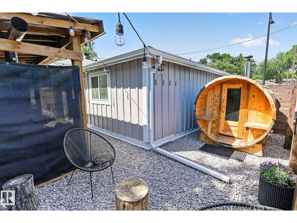
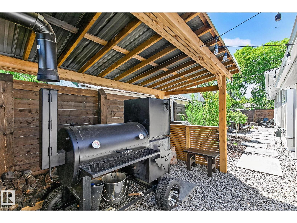
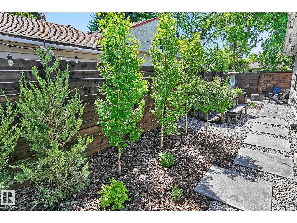
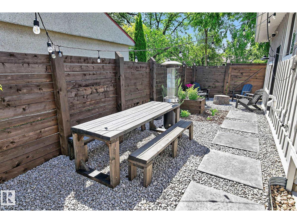
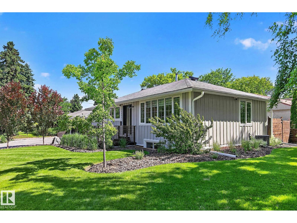
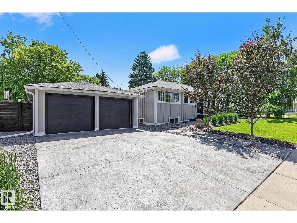
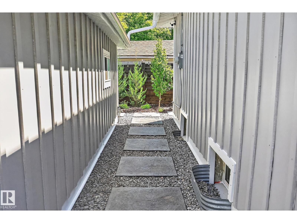
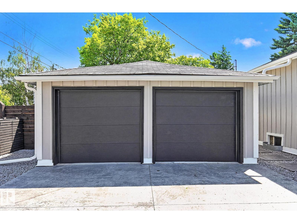
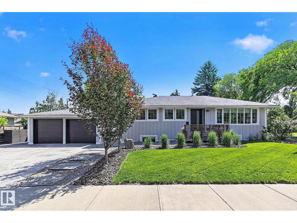
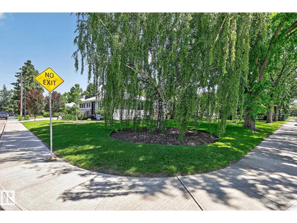
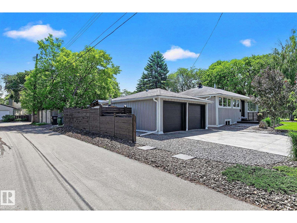
RENOVATED BUNGALOW! OUTSTANDING CURB APPEAL! Stunning home situated on massive corner lot in the heart of North Glenora with mature trees, shrubs, lush perennial gardens & multiple outdoor living spaces. Contemporary kitchen offers modern cabinetry, stainless appliances, subway style backsplash, granite counters, cozy breakfast nook plus adjacent dining area. Comfortable living room showcases a convenient electric fireplace flanked by stylish wood shelves. Main floor is complete w/2 bedrooms, dedicated office & spa inspired 4pce bathroom. Finished basement provides exceptional flexibility w/2 add'l bedrooms, 3pce bath, second kitchen, spacious living area & large windows that flood the space w/natural light. Extraordinary yard is designed for relaxation & entertaining w/dedicated cooking area. Features custom blinds, new furnace, water tank & A/C '17, sewer line'19, stamped concrete driveway & garage doors'21, Hardie siding, soffits, fascia & eaves'25 - the list goes on! This is a truly special property! (id:55690)
| Bathroom Total | 2 | Bedrooms Total | 4 |
| Appliances | Dryer, Washer, Window Coverings, Two Refrigerators, Two Stoves, Dishwasher | Architectural Style | Bungalow |
| Basement Development | Finished | Basement Type | Full (finished) |
| Constructed Date | 1953 | Construction Style Attachment | Detached |
| Fireplace Fuel | Electric | Fireplace Present | Yes |
| Fireplace Type | None | Heating Type | Forced Air |
| Stories Total | 1 | Size Interior | 985 Sqft |
| Type | House |
| Detached Garage |
| Acreage | No | Land Amenities | Playground, Public Transit, Schools, Shopping |
| Size Irregular | 592.43 | Size Total | 592.43 M2 |
| Size Total Text | 592.43 M2 |
| Level | Type | Dimensions |
|---|---|---|
| Basement | Bedroom 3 | 3.57 m x 3.13 m |
| Basement | Bedroom 4 | 3.32 m x 2.609 m |
| Basement | Laundry Room | 4.32 m x 3.36 m |
| Basement | Second Kitchen | 3.59 m x 2.92 m |
| Main Level | Living Room | 4.52 m x 3.55 m |
| Main Level | Dining Room | 2.5 m x 2.34 m |
| Main Level | Kitchen | 2.98 m x 2.43 m |
| Main Level | Primary Bedroom | 3.48 m x 3.04 m |
| Main Level | Bedroom 2 | 3.43 m x 2.45 m |
| Main Level | Office | 2.75 m x 2.43 m |
Unlock Your Real Estate Dreams with Calgary Dream Properties - Join me to Building Your Future!
At Calgary Dream Properties, I am committed to delivering unparalleled expertise and unwavering integrity in the realm of luxury real estate. With a dedication to professionalism, I go above and beyond to provide my clients with top-tier service, ensuring they achieve their unique real estate aspirations. Join me at Calgary Dream Properties to embark on a journey towards realizing your dream property goals.
Contact US