Browse our exclusive listings.
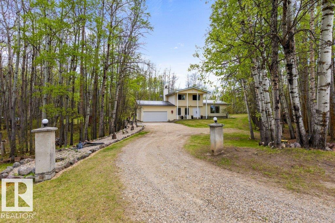
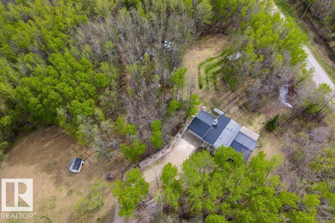
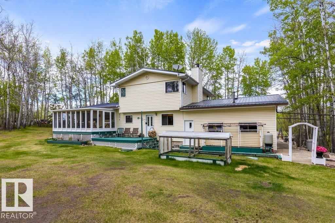
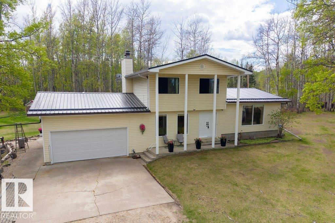
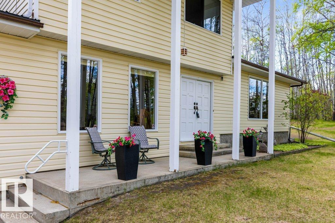
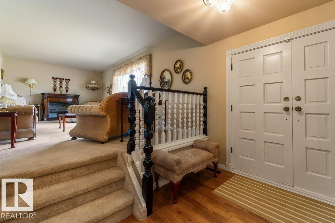
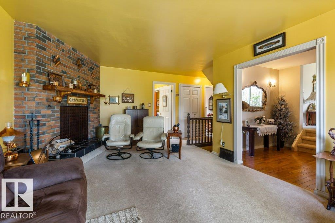
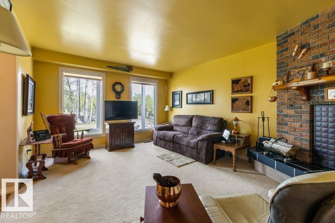
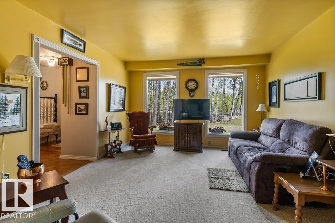
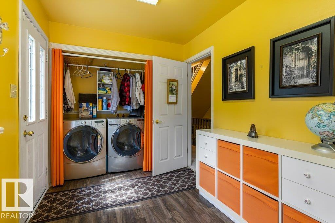
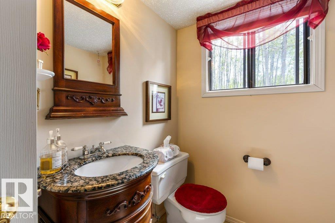
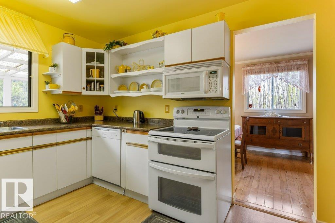
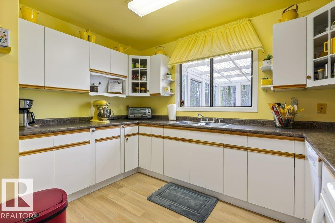
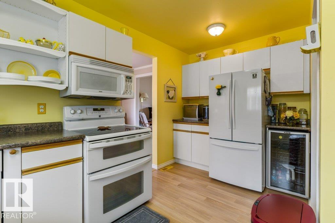
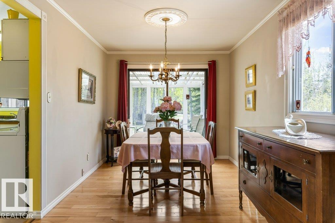
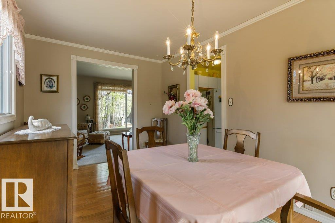
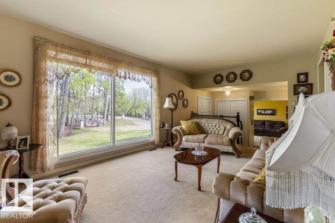
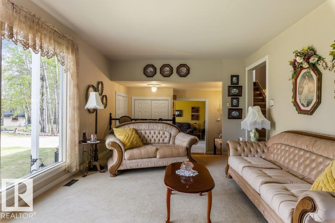
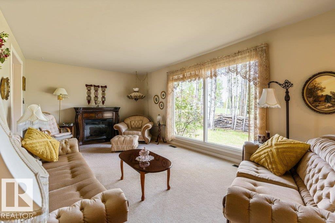
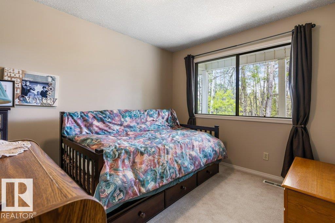
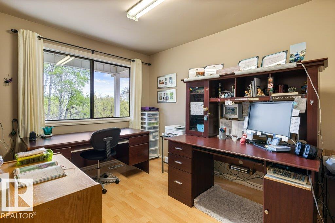
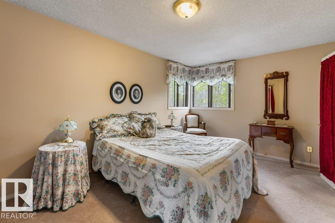
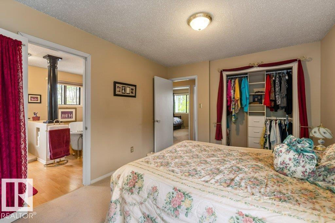
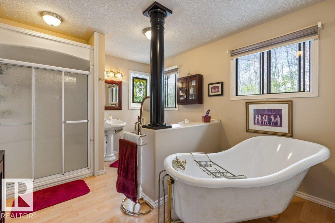
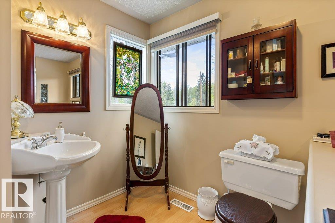
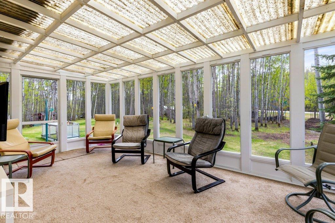
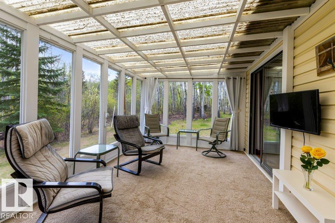
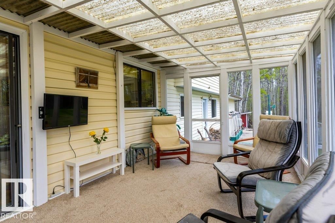
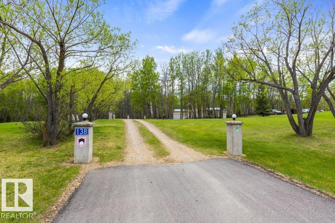
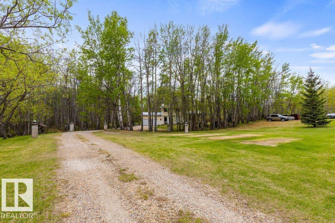
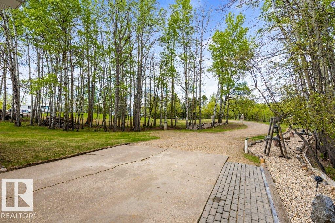
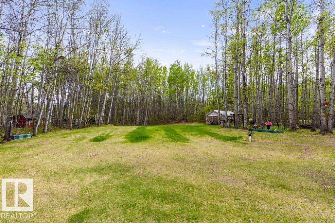
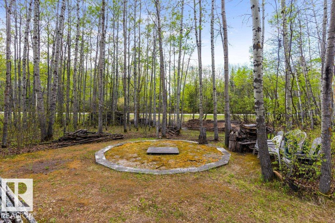
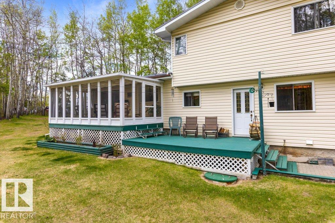
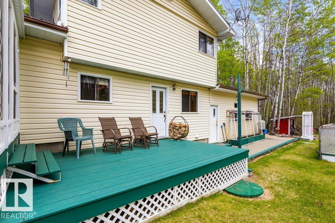
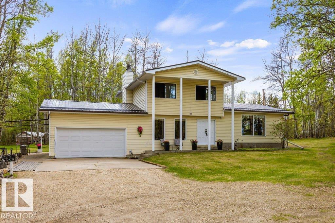
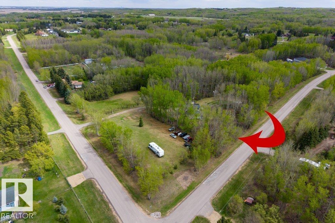
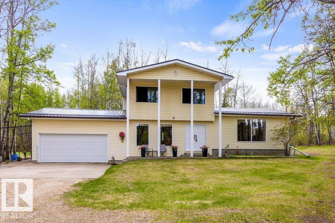
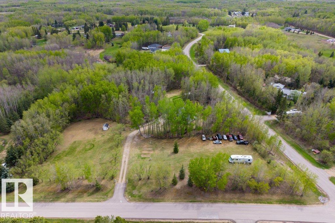
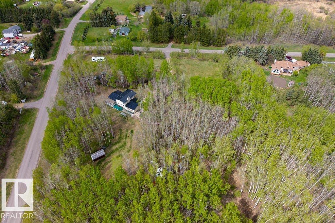
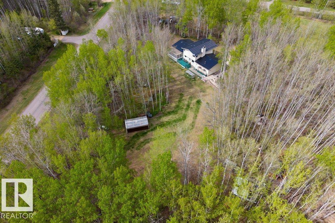
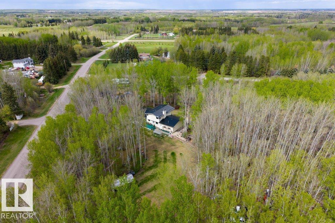
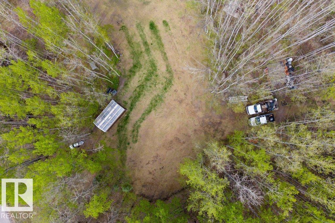
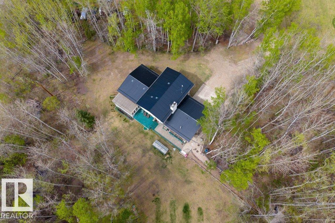
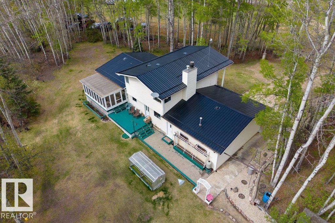
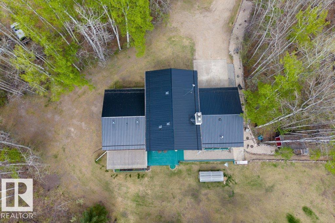
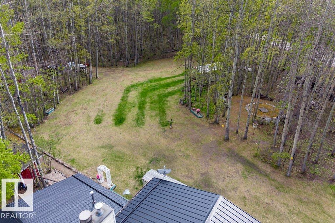
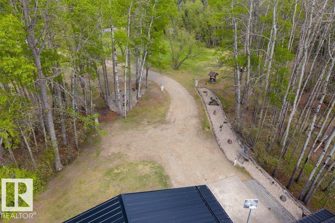
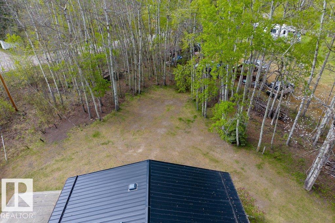
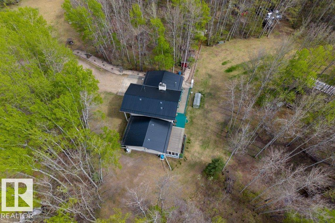
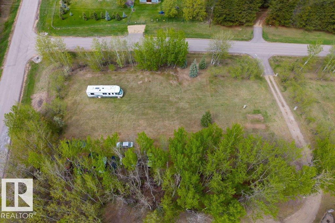
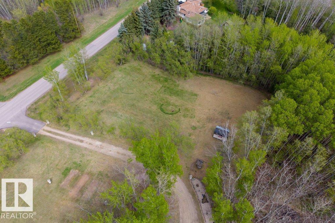
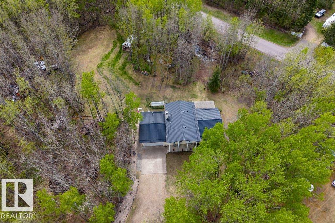
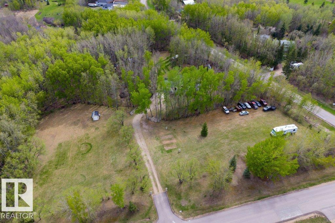
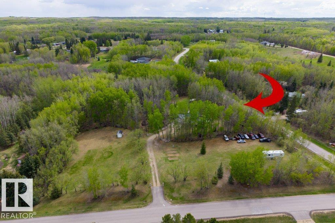
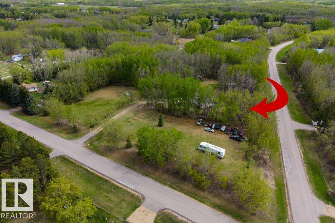
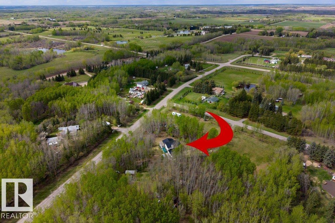
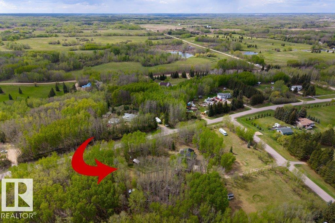
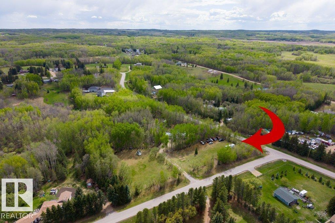
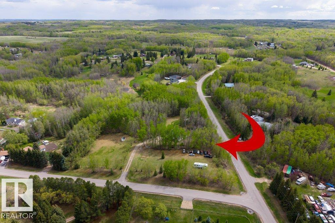
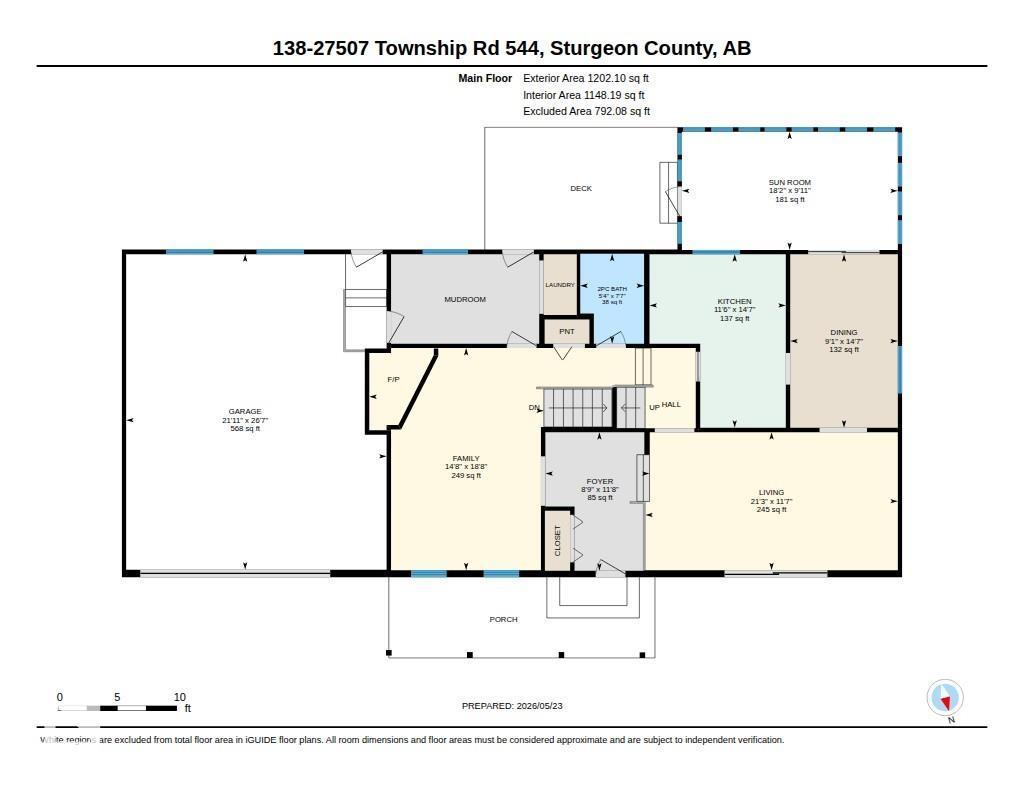
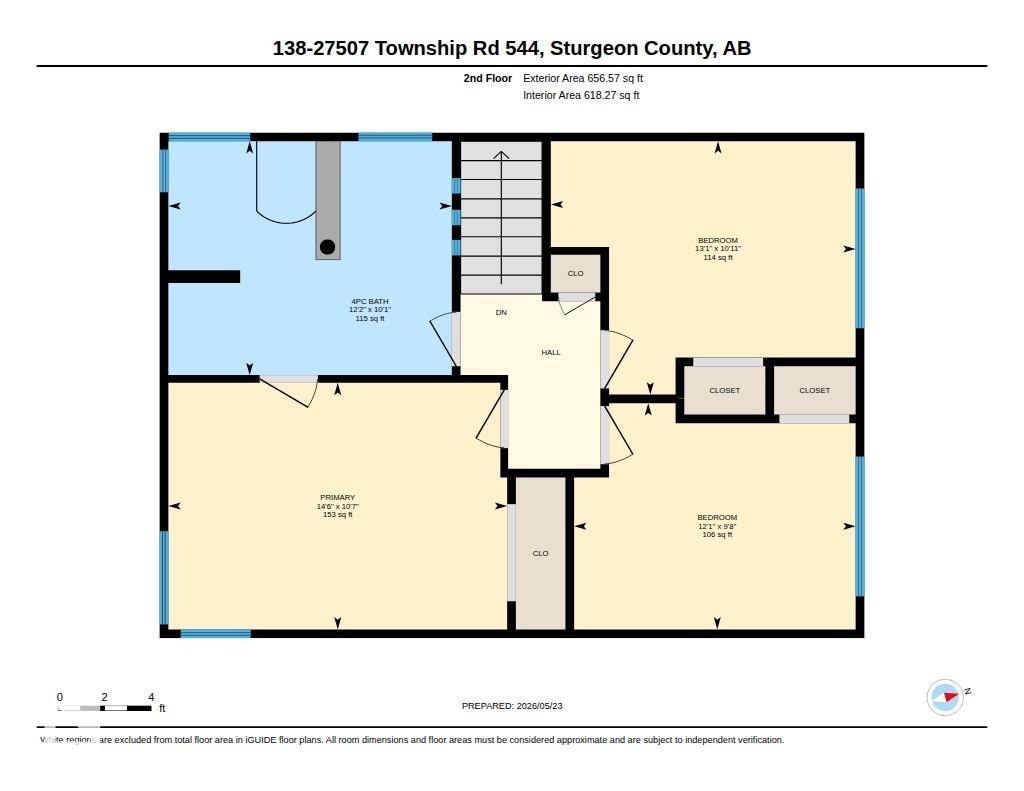
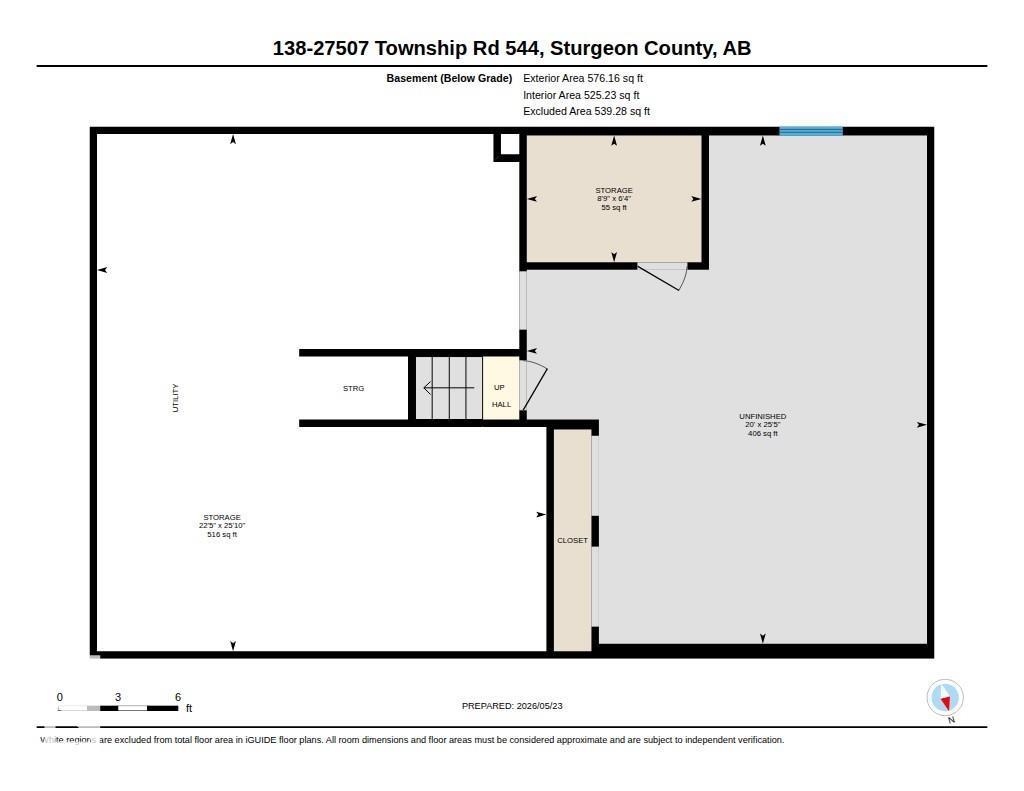
Country living at its finest! Beautifully maintained original owner 1859 sq. ft. two storey nestled on almost 4.57 treed private acres in the desirable Glory Hills subdivision. This property offers peace, privacy & the perfect setting to enjoy nature & wildlife right in your own backyard. The spacious home features 3 great sized bedrooms upstairs including a large primary suite overlooking the stunning backyard sanctuary. The main floor offers tons of windows, a bright living room, dining area, updated kitchen, sunken family room, main floor laundry & a beautiful 3 season sunroom perfect for relaxing or entertaining. The unspoiled basement offers endless potential with rough in for a future bathroom & plenty of space for your development ideas. Outside you’ll love the manicured grounds, room to build a shop, all paved access just 10 mins to Spruce Grove, 20 mins to St. Albert & close to Calahoo golf courses. Peaceful country living awaits! Close to amenities while still offering peaceful privacy. (id:55690)
| Bathroom Total | 2 | Bedrooms Total | 3 |
| Appliances | Dishwasher, Dryer, Garage Door Opener Remote(s), Garage Door Opener, Microwave Range Hood Combo, Refrigerator, Stove, Washer | Basement Development | Unfinished |
| Basement Type | Full (unfinished) | Constructed Date | 1976 |
| Construction Style Attachment | Detached | Fireplace Fuel | Wood |
| Fireplace Present | Yes | Fireplace Type | Unknown |
| Half Bath Total | 1 | Heating Type | Forced Air |
| Stories Total | 2 | Size Interior | 1859 Sqft |
| Type | House |
| Attached Garage | |
| Oversize |
| Acreage | Yes | Size Irregular | 4.57 |
| Size Total | 4.57 Ac | Size Total Text | 4.57 Ac |
| Level | Type | Dimensions |
|---|---|---|
| Main Level | Living Room | 3.54 m x 6.48 m |
| Main Level | Dining Room | 4.45 m x 2.76 m |
| Main Level | Kitchen | 4.45 m x 3.5 m |
| Main Level | Family Room | 5.7 m x 4.48 m |
| Main Level | Sunroom | 3.04 m x 5.54 m |
| Upper Level | Primary Bedroom | 4.43 m x 3.23 m |
| Upper Level | Bedroom 2 | 3.99 m x 3.32 m |
| Upper Level | Bedroom 3 | 3.68 m x 2.96 m |
Unlock Your Real Estate Dreams with Calgary Dream Properties - Join me to Building Your Future!
At Calgary Dream Properties, I am committed to delivering unparalleled expertise and unwavering integrity in the realm of luxury real estate. With a dedication to professionalism, I go above and beyond to provide my clients with top-tier service, ensuring they achieve their unique real estate aspirations. Join me at Calgary Dream Properties to embark on a journey towards realizing your dream property goals.
Contact US