Browse our exclusive listings.
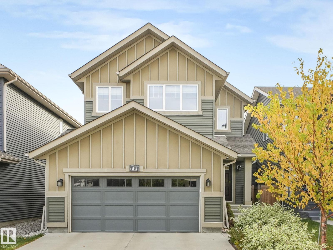
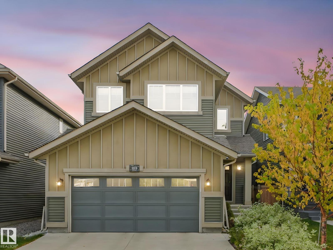
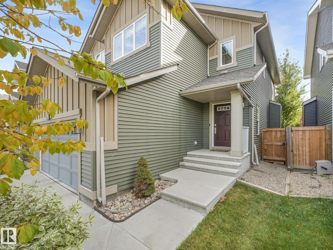
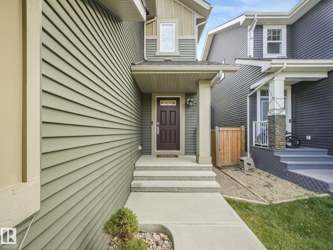
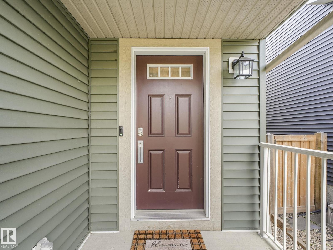
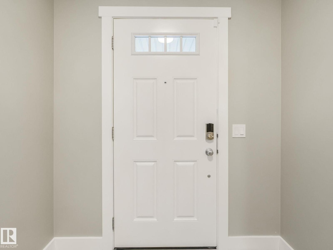
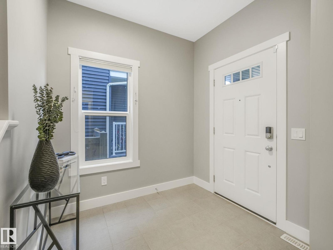
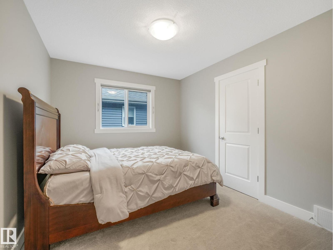
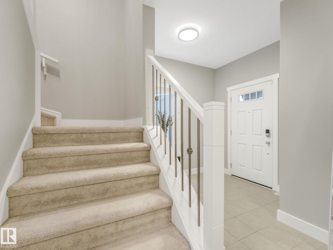
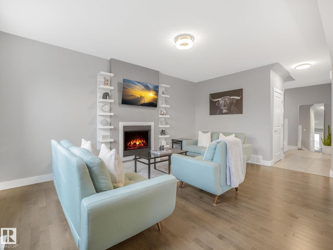
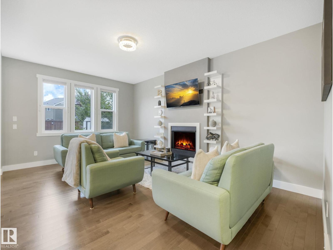
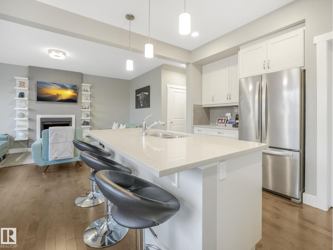
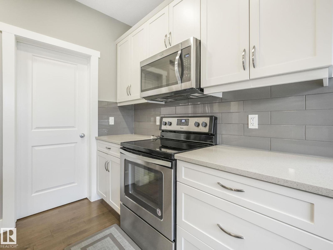
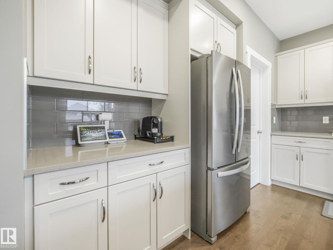
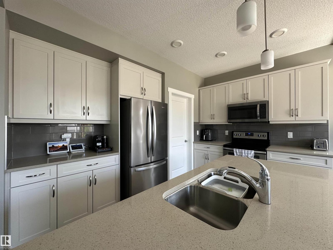
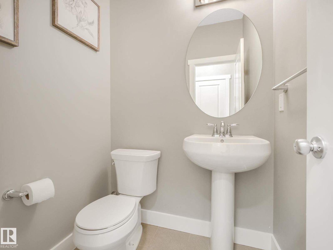
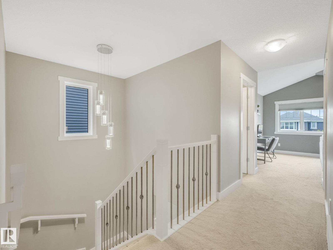
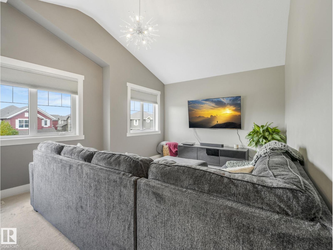
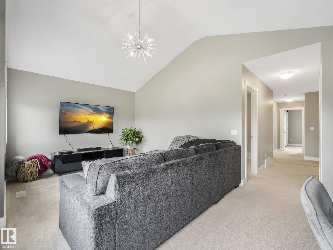
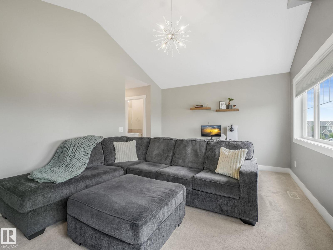
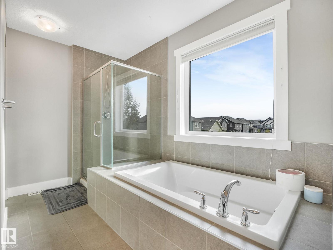
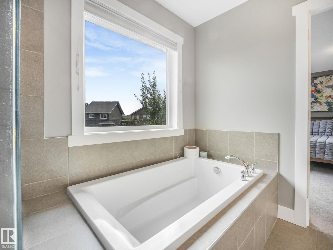
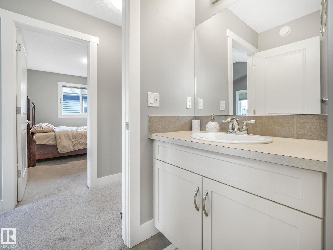
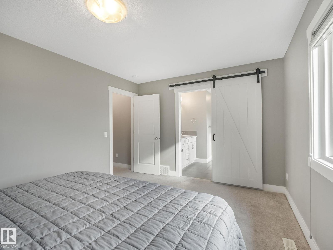
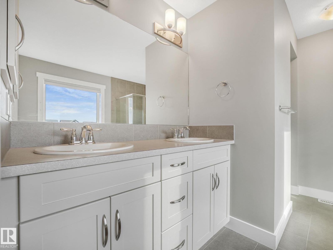
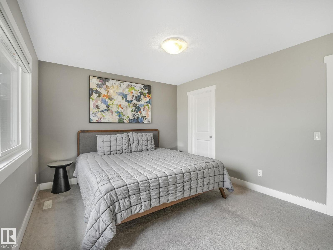
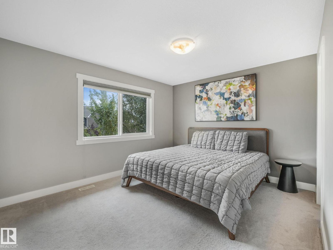
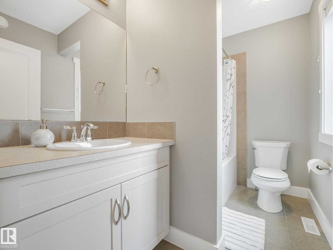
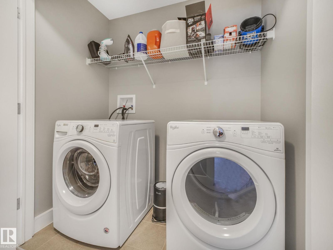
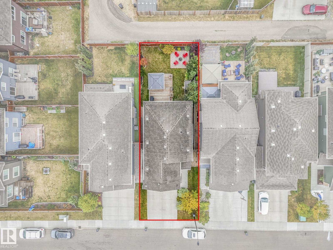
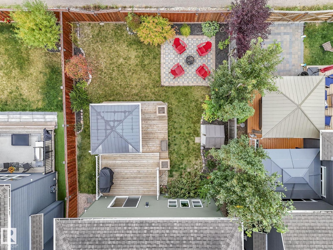
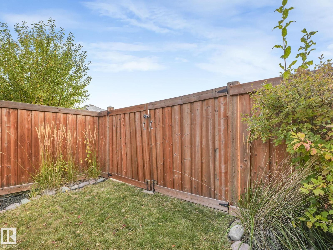
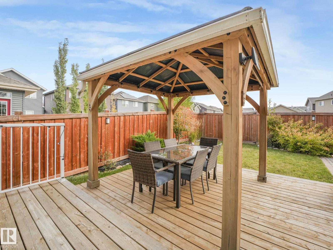
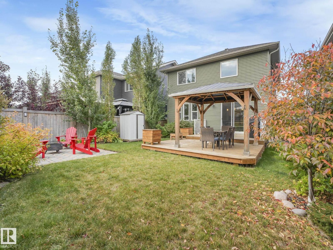
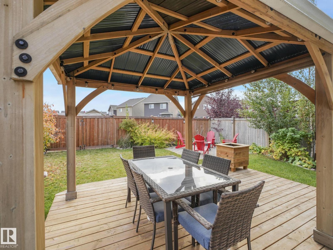
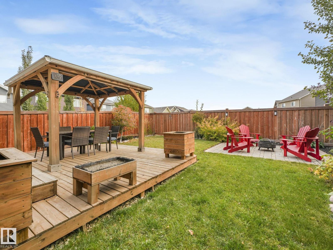
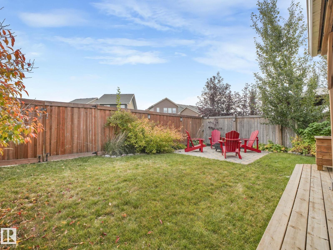
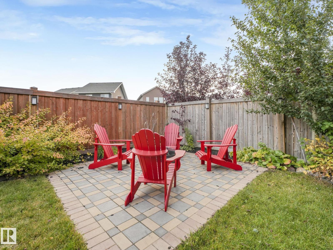
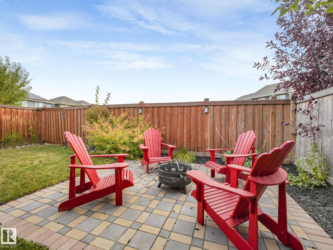
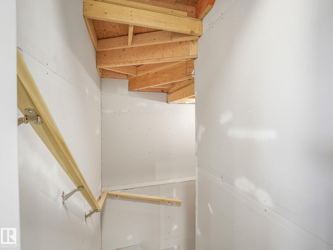
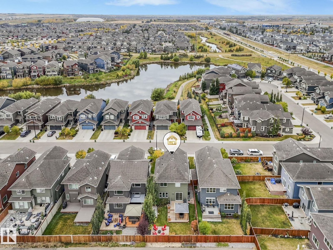
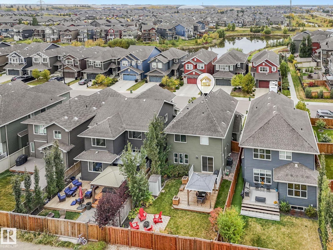
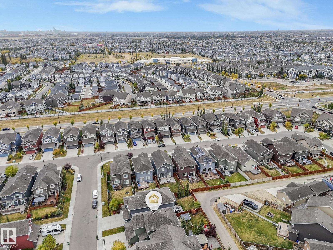
Welcome to this well maintained gorgeous 3 bedrooms,2.5 bathroom home in The orchards. there is abundance of large windows, extra wide staircase and a designated mud room from the garage with an adjacent walkthrough pantry. The main floor has living room with fireplace, dining area, the gourmet kitchen with white cabinets ,quartz countertops, island , stainless steel appliances, upgraded lighting . upstairs you will find cozy bonus room with with west facing windows for your media ,3 good size bedrooms including a large primary suite complete with 5 pc ensuite, 4 pc main bathroom and convenient laundry room. The home has both front and back lane with double gate access from the rear .The exterior is fully landscaped with an extended deck, gazebo, shed and a stone patio. (id:55690)
| Bathroom Total | 3 | Bedrooms Total | 3 |
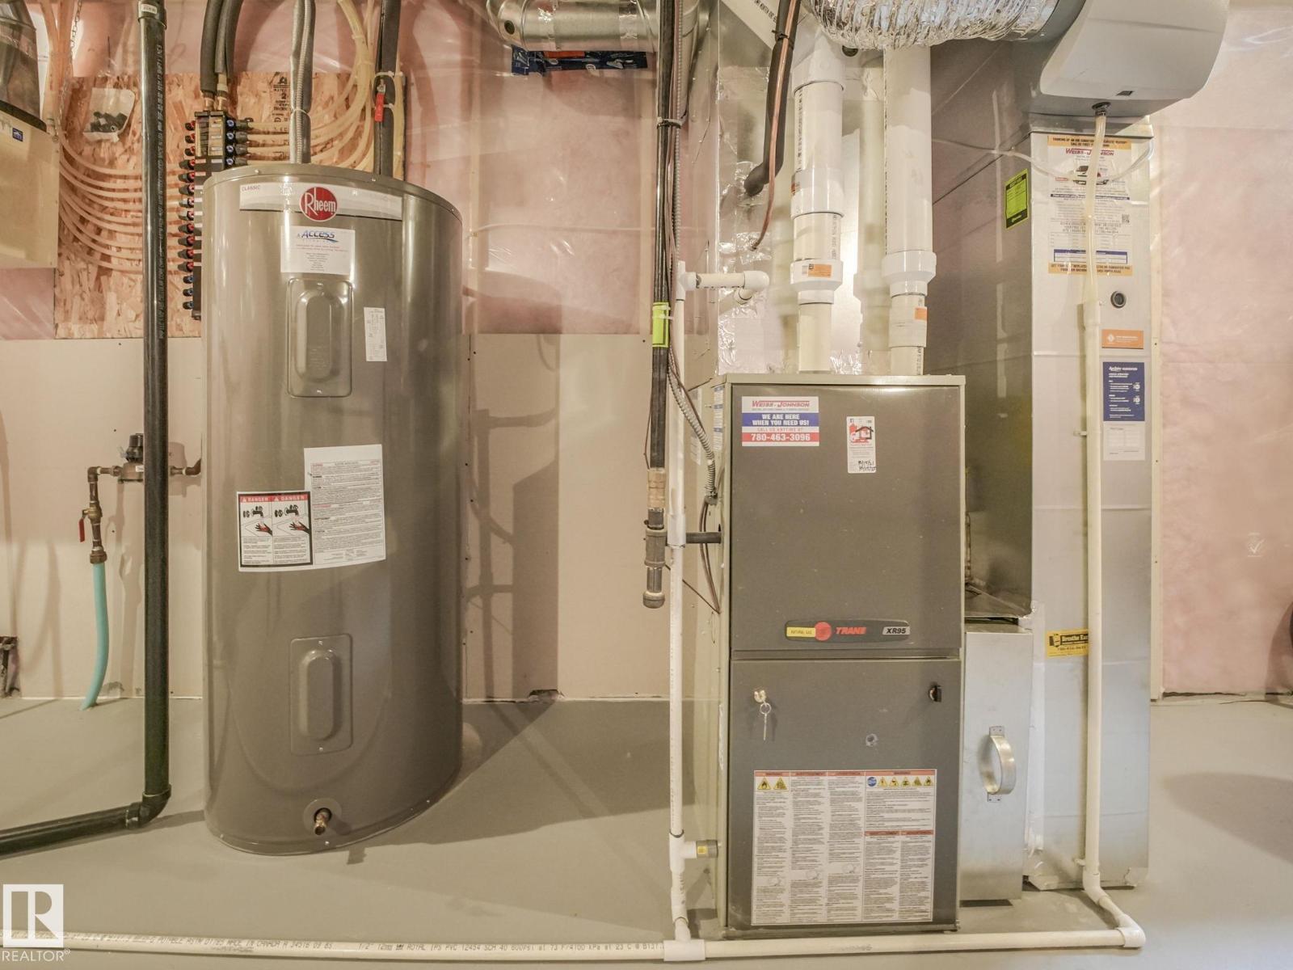
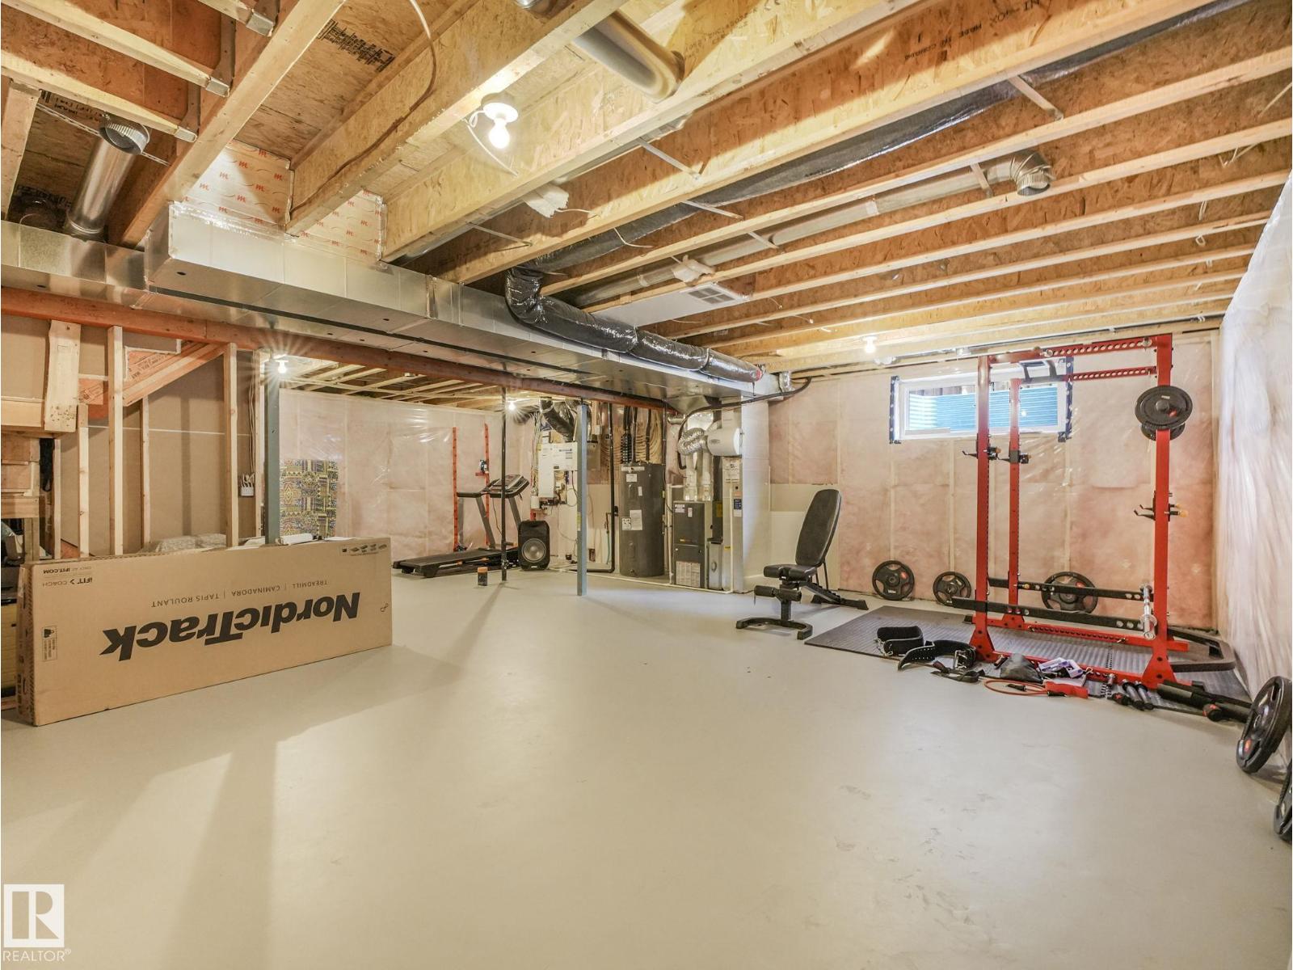
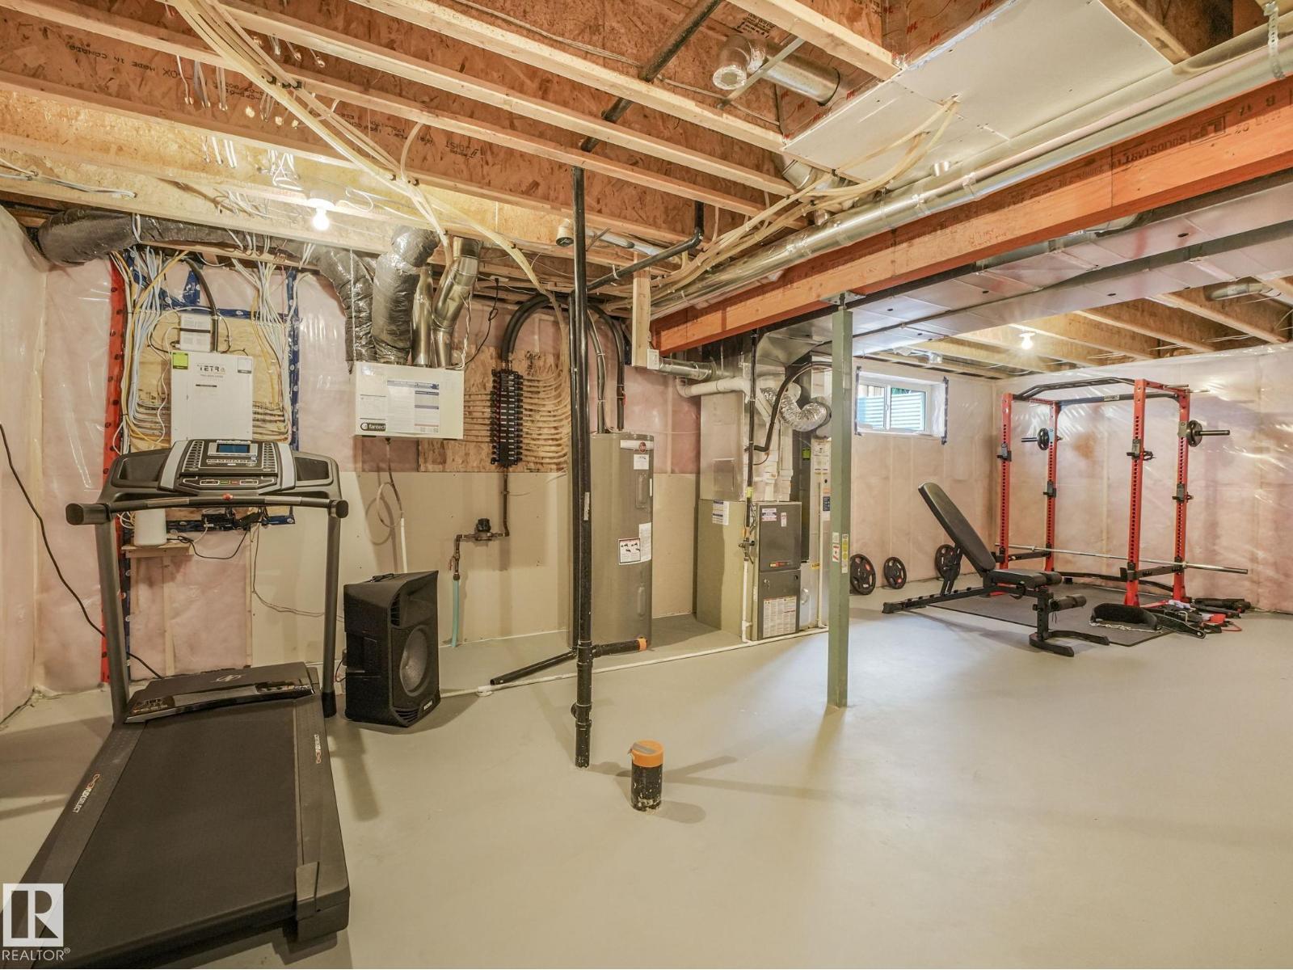
| Appliances | Dishwasher, Dryer, Garage Door Opener Remote(s), Microwave Range Hood Combo, Refrigerator, Stove, Washer | Basement Development | Unfinished |
| Basement Type | Full (unfinished) | Constructed Date | 2017 |
| Construction Style Attachment | Detached | Cooling Type | Central Air Conditioning |
| Half Bath Total | 1 | Heating Type | Forced Air |
| Stories Total | 2 | Size Interior | 1932 Sqft |
| Type | House |
| Attached Garage | |
| Rear | |
| R V |
| Acreage | No | Fence Type | Fence |
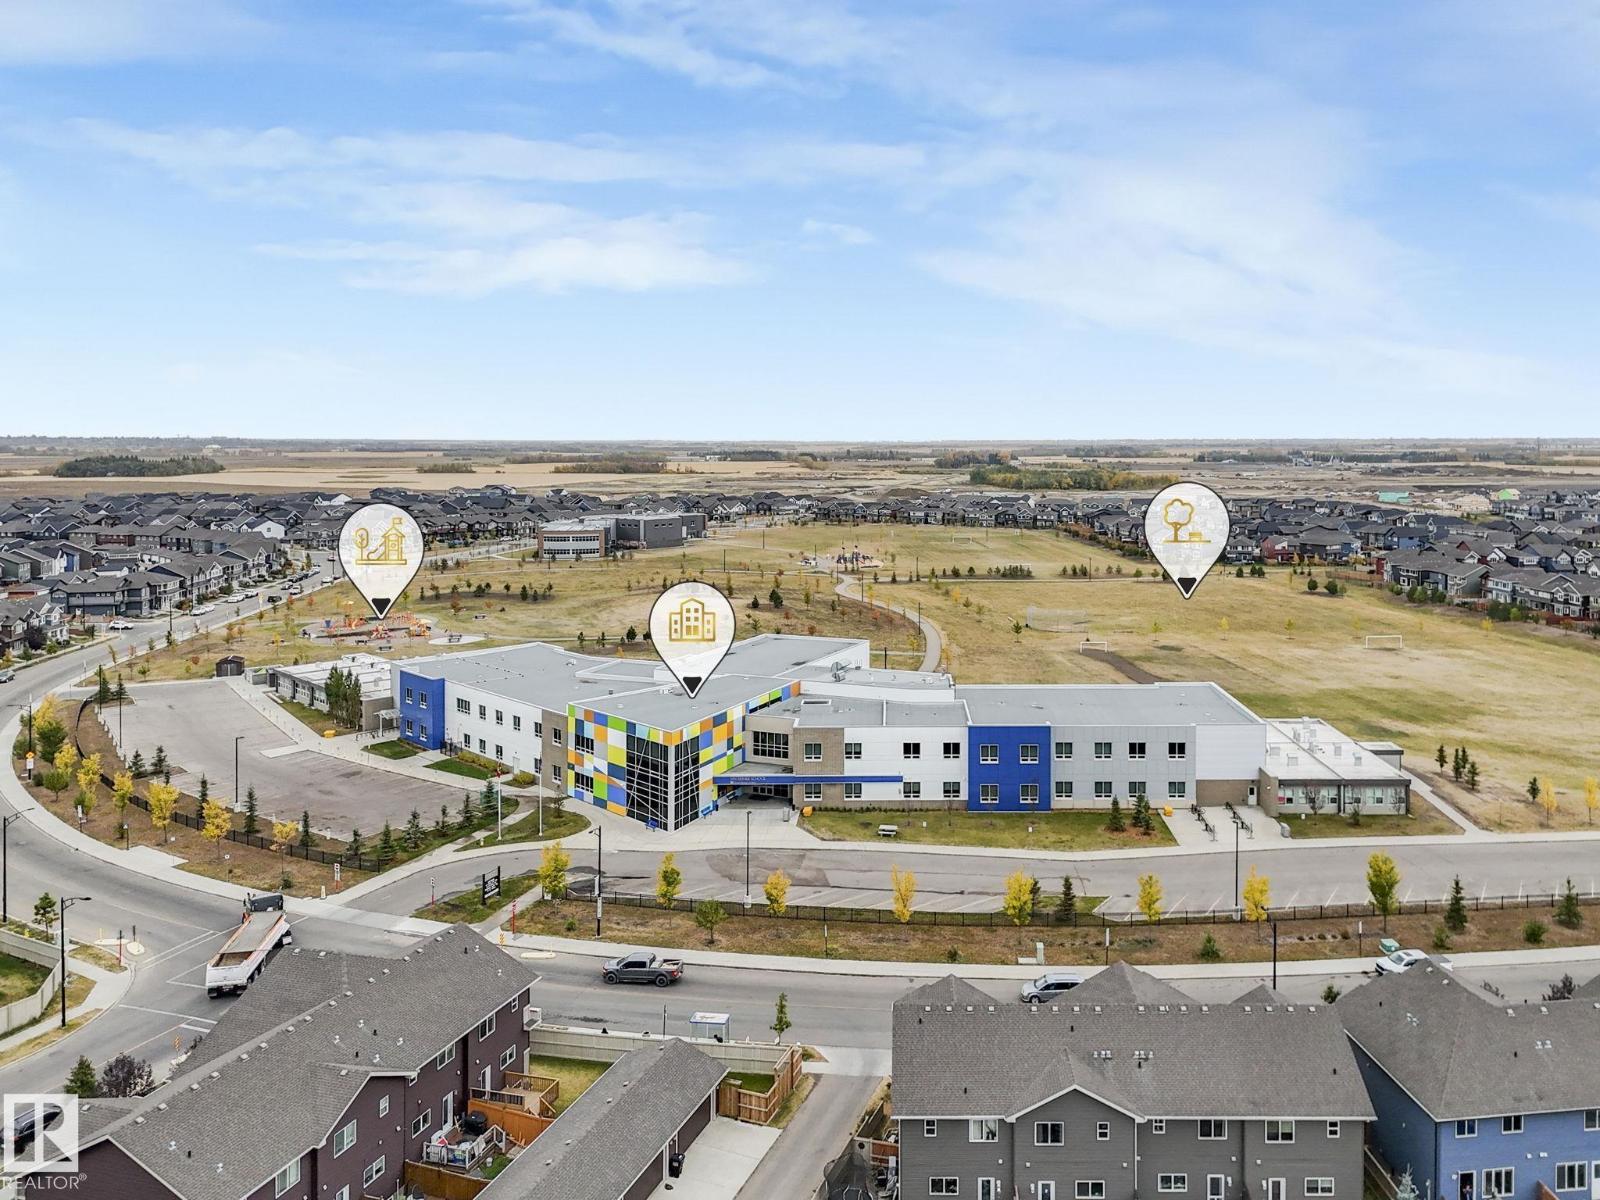
| Land Amenities | Airport, Playground, Public Transit, Schools, Shopping |
| Level | Type | Dimensions |
|---|---|---|
| Main Level | Living Room | 3.68 m x 5.35 m |
| Main Level | Dining Room | 3.82 m x 2.98 m |
| Main Level | Kitchen | 3.82 m x 3.06 m |
| Upper Level | Primary Bedroom | 4.27 m x 3.35 m |
| Upper Level | Bedroom 2 | 3.28 m x 2.96 m |
| Upper Level | Bedroom 3 | 3.58 m x 2.95 m |
| Upper Level | Bonus Room | 5.48 m x 3.62 m |
Unlock Your Real Estate Dreams with Calgary Dream Properties - Join me to Building Your Future!
At Calgary Dream Properties, I am committed to delivering unparalleled expertise and unwavering integrity in the realm of luxury real estate. With a dedication to professionalism, I go above and beyond to provide my clients with top-tier service, ensuring they achieve their unique real estate aspirations. Join me at Calgary Dream Properties to embark on a journey towards realizing your dream property goals.
Contact US