Browse our exclusive listings.
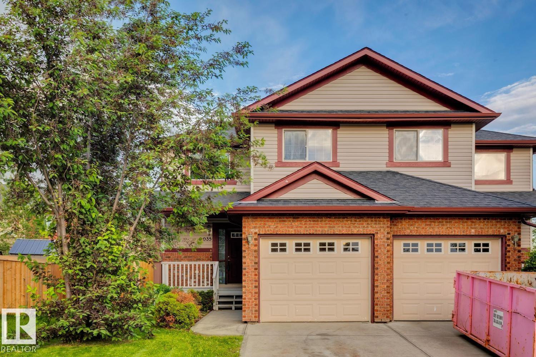
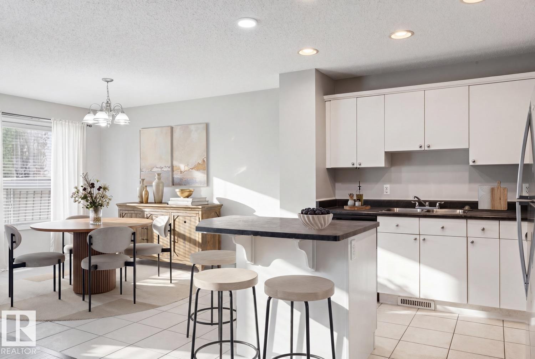
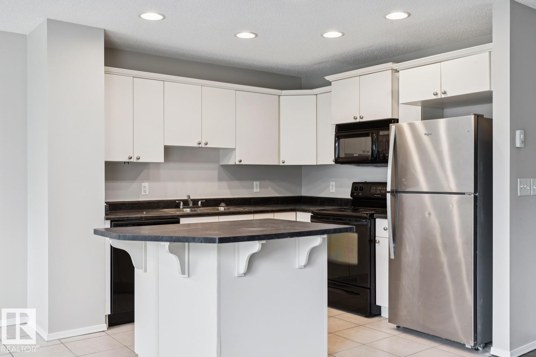
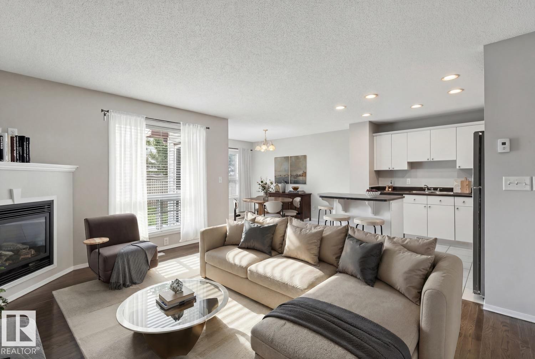
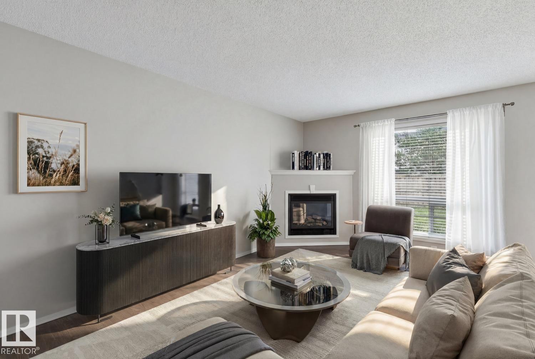
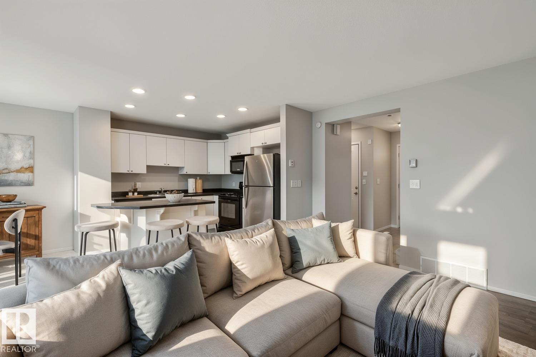
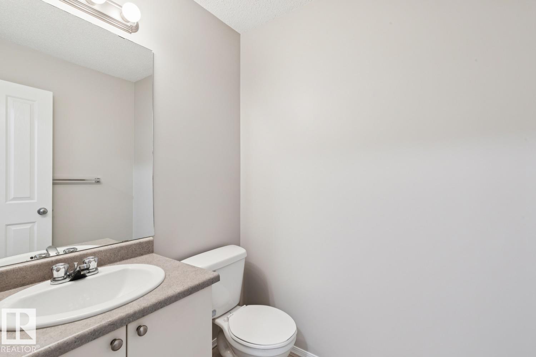
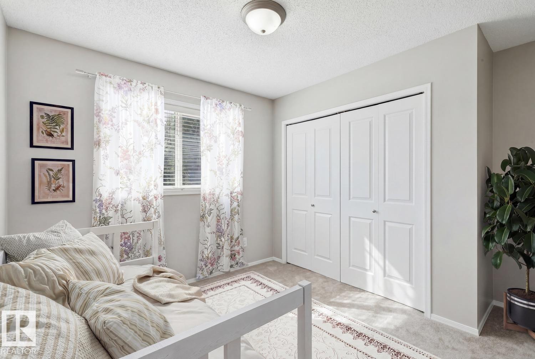
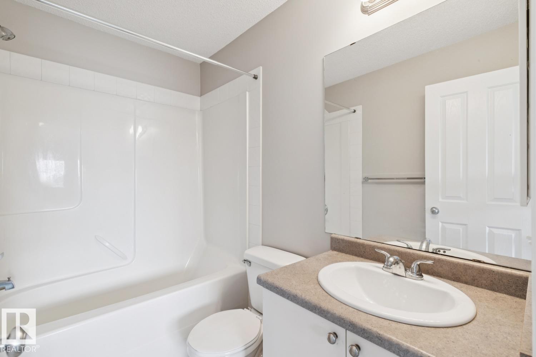
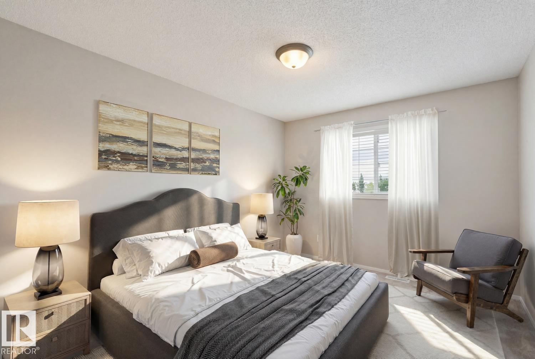
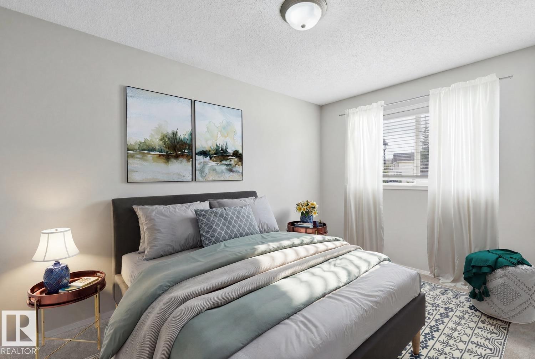
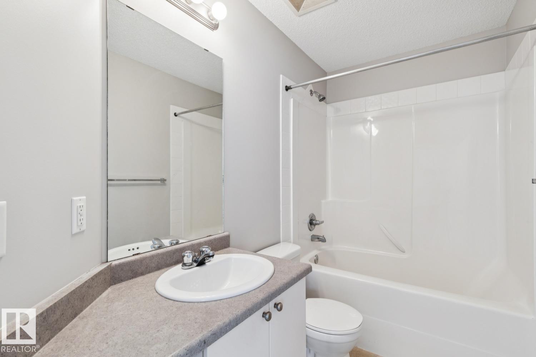
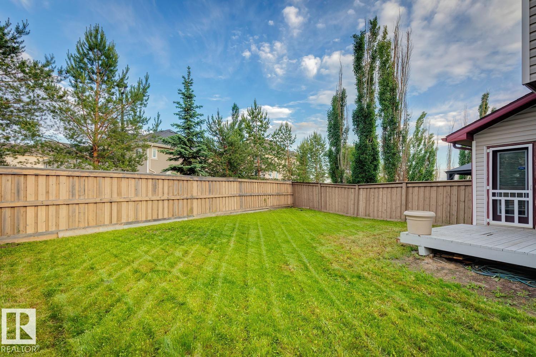
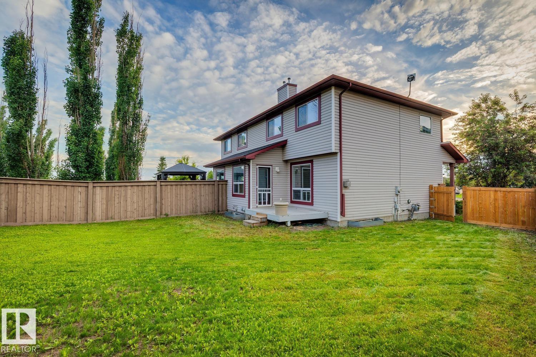
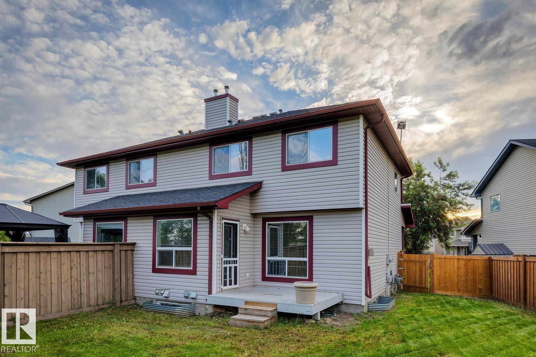
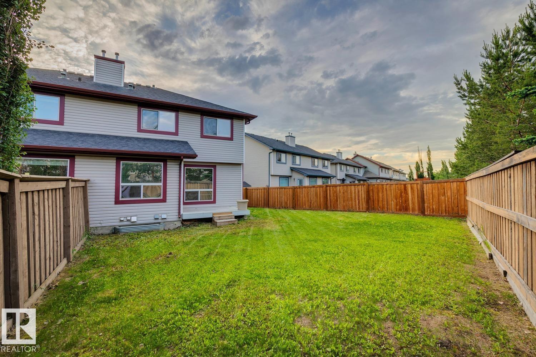
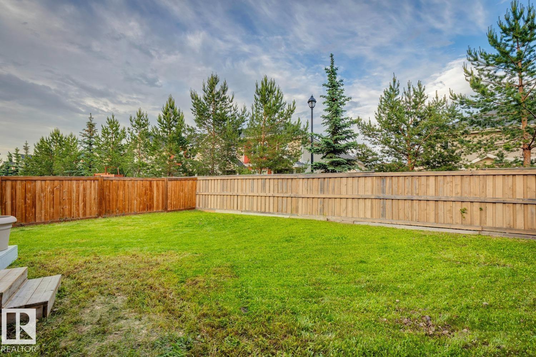
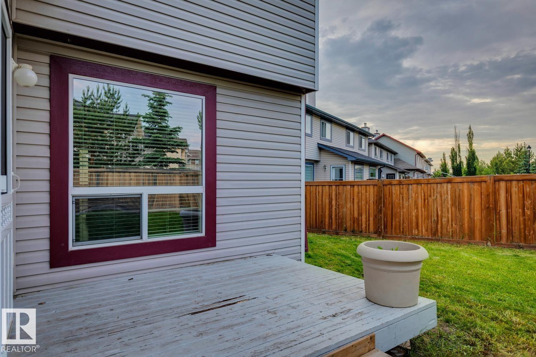
Welcome to the sought-after community of South Terwillegar! This 1270 sqft 2-storey/half duplex is located on a very quiet street and sits upon a large/pie shaped lot. The main floor features a great kitchen w/plenty of storage and useful island, spacious dining nook, and open living area w/hardwood floors and corner gas fireplace. Upstairs you will find the spacious primary suite w/4-pc ensuite, 2 additional bedrooms, and additional 4-pc bath. Outside you will enjoy the fully fenced and landscaped yard, good sized deck, and single attached garage. Recent improvements include new paint, carpets, and more. Located close to great schools, shopping, Terwillegar Rec Centre, and all other amenities. Hard to beat this value in such a great neighborhood! (id:55690)
| Bathroom Total | 3 | Bedrooms Total | 3 |
| Appliances | Dishwasher, Microwave Range Hood Combo, Refrigerator, Stove, Washer, Window Coverings | Basement Development | Unfinished |
| Basement Type | Full (unfinished) | Constructed Date | 2006 |
| Construction Style Attachment | Semi-detached | Fireplace Fuel | Gas |
| Fireplace Present | Yes | Fireplace Type | Corner |
| Half Bath Total | 1 | Heating Type | Forced Air |
| Stories Total | 2 | Size Interior | 1270 Sqft |
| Type | Duplex |
| Attached Garage |
| Acreage | No | Fence Type | Fence |
| Land Amenities | Playground, Public Transit, Schools, Shopping | Size Irregular | 375.63 |
| Size Total | 375.63 M2 | Size Total Text | 375.63 M2 |
| Level | Type | Dimensions |
|---|---|---|
| Main Level | Living Room | 3.66 m x 4.72 m |
| Main Level | Dining Room | 2.76 m x 3.78 m |
| Main Level | Kitchen | 2.76 m x 3.08 m |
| Upper Level | Primary Bedroom | 3.07 m x 3.69 m |
| Upper Level | Bedroom 2 | 2.81 m x 4.11 m |
| Upper Level | Bedroom 3 | 2.8 m x 3.11 m |
Unlock Your Real Estate Dreams with Calgary Dream Properties - Join me to Building Your Future!
At Calgary Dream Properties, I am committed to delivering unparalleled expertise and unwavering integrity in the realm of luxury real estate. With a dedication to professionalism, I go above and beyond to provide my clients with top-tier service, ensuring they achieve their unique real estate aspirations. Join me at Calgary Dream Properties to embark on a journey towards realizing your dream property goals.
Contact US