Browse our exclusive listings.
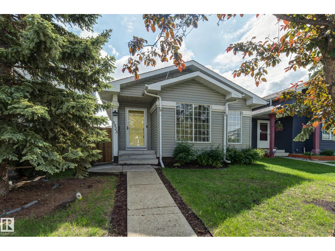
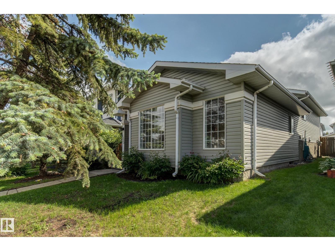
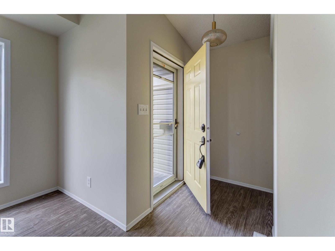
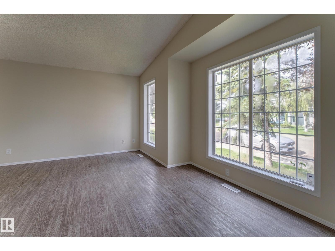
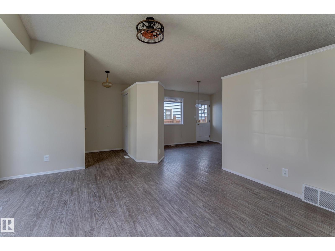
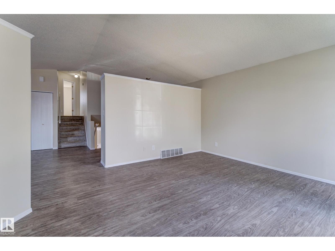
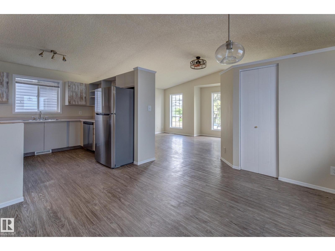
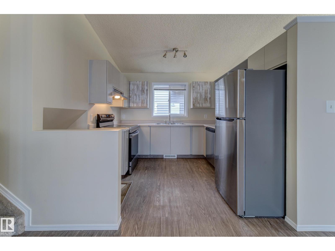
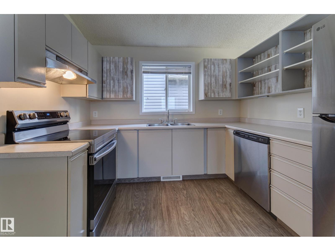
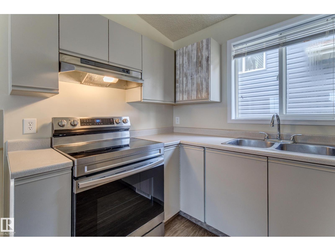
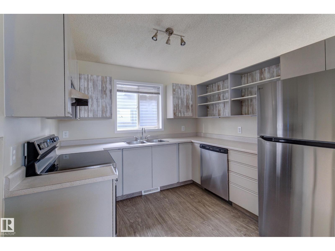
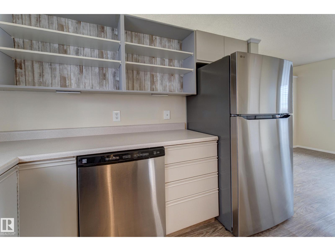
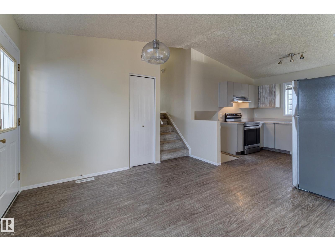
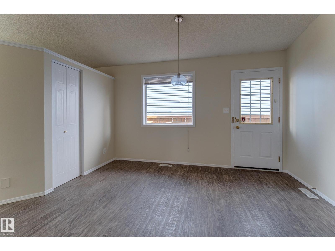
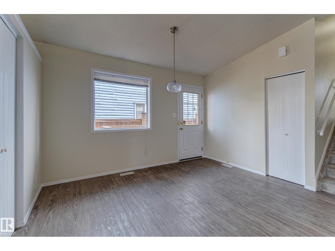
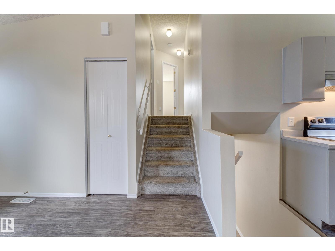
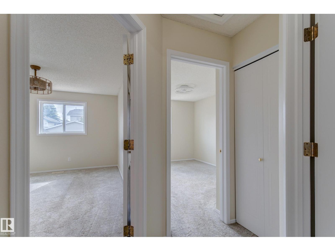
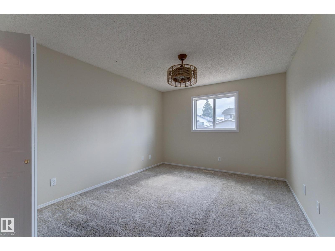
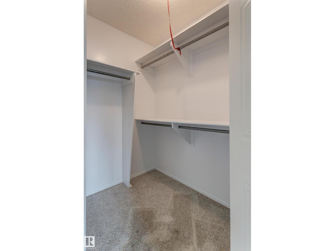
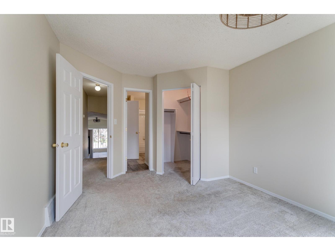
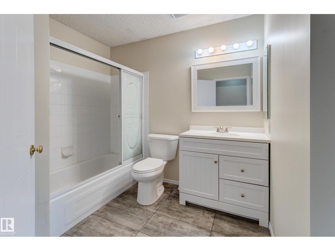
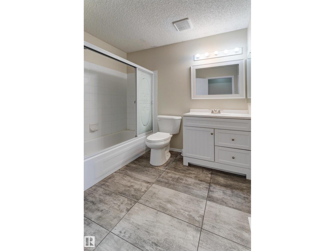
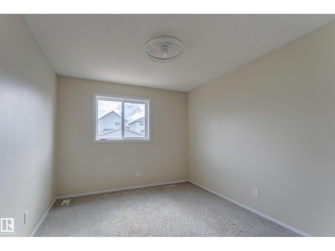
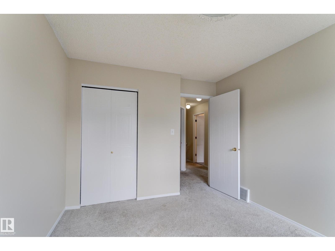
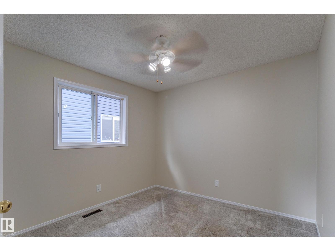
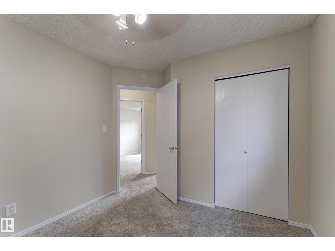
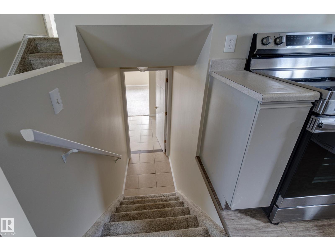
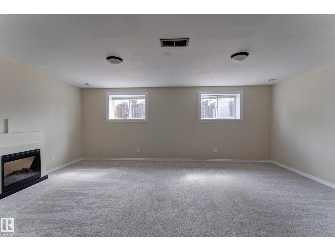
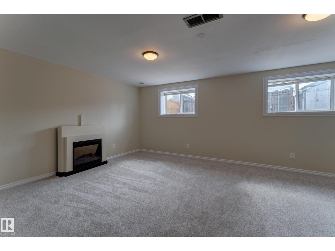
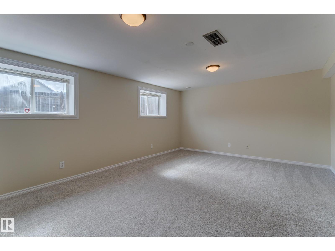
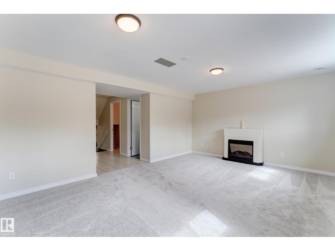
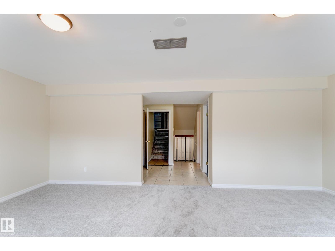
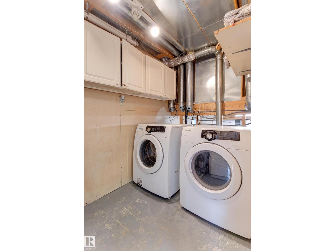
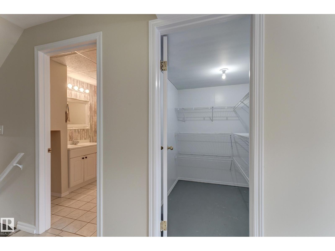
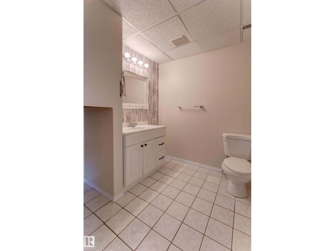
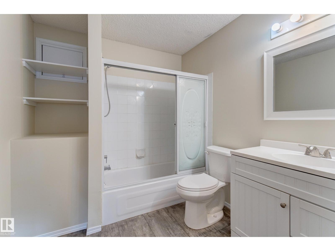
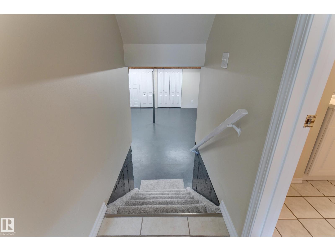
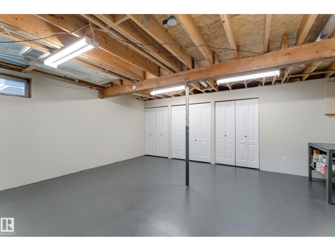
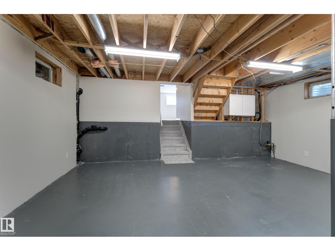
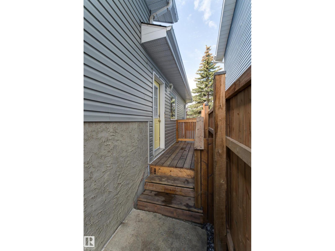
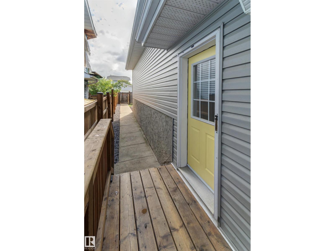
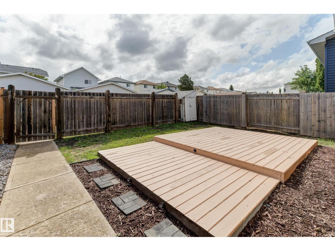
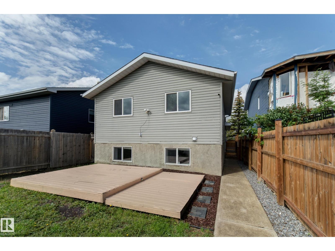
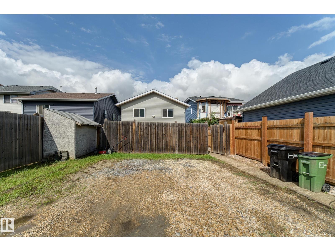
Why live a condo or townhouse when you can own your own detached home with no shared wall neighbors? This very well maintained 4 level split house with 3 bedrooms, 2 baths is ideal for a 1st time home buyer or young family. There are 3 finished levels with over 1500 SF of finished living space. There is more room for a family to grow into in the partially finished 4th level. Over 2000 SF combined of living space. House is nicely upgraded with vinyl plank floors, new carpet in lower level family room, fresh paint throughout, new light fixtures, new furnace (2026), Most windows new (on order) & new siding. Walking distance to K-6 school & community shops & services. Quick access to Whitemud freeway & Anthony Henday ring road. (id:55690)
| Bathroom Total | 2 | Bedrooms Total | 3 |
| Appliances | Dishwasher, Dryer, Refrigerator, Stove, Washer | Basement Development | Partially Finished |
| Basement Type | Full (partially Finished) | Constructed Date | 1992 |
| Construction Style Attachment | Detached | Fireplace Fuel | Electric |
| Fireplace Present | Yes | Fireplace Type | Unknown |
| Half Bath Total | 1 | Heating Type | Forced Air |
| Size Interior | 1101 Sqft | Type | House |
| Stall |
| Acreage | No | Fence Type | Fence |
| Land Amenities | Golf Course, Playground, Public Transit, Schools, Shopping | Size Irregular | 306.83 |
| Size Total | 306.83 M2 | Size Total Text | 306.83 M2 |
| Level | Type | Dimensions |
|---|---|---|
| Lower Level | Family Room | 5.93 m x 4.06 m |
| Main Level | Living Room | 4.28 m x 4.11 m |
| Main Level | Dining Room | 2.78 m x 1.77 m |
| Main Level | Kitchen | 2.91 m x 2.91 m |
| Upper Level | Primary Bedroom | 3.78 m x 3.25 m |
| Upper Level | Bedroom 2 | 3.63 m x 2.93 m |
| Upper Level | Bedroom 3 | 3.04 m x 2.89 m |
Unlock Your Real Estate Dreams with Calgary Dream Properties - Join me to Building Your Future!
At Calgary Dream Properties, I am committed to delivering unparalleled expertise and unwavering integrity in the realm of luxury real estate. With a dedication to professionalism, I go above and beyond to provide my clients with top-tier service, ensuring they achieve their unique real estate aspirations. Join me at Calgary Dream Properties to embark on a journey towards realizing your dream property goals.
Contact US