Browse our exclusive listings.
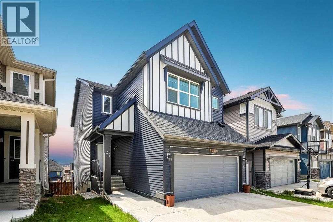
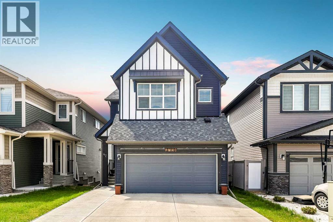
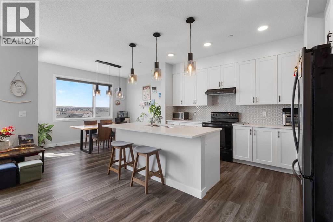
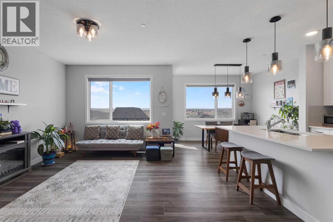
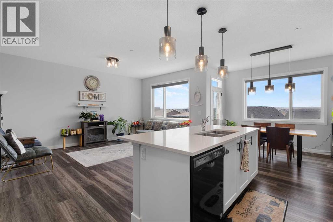
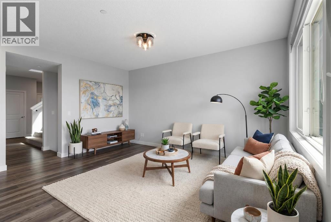
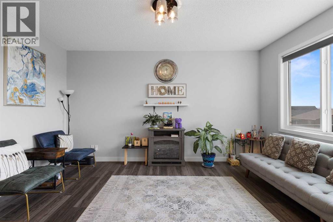
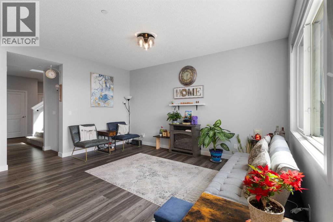
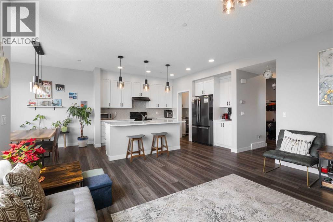
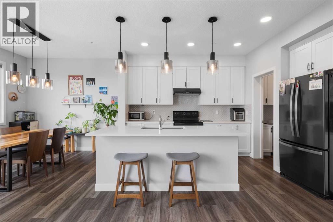
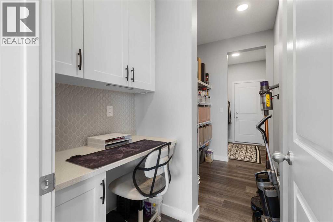
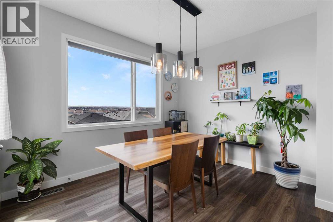
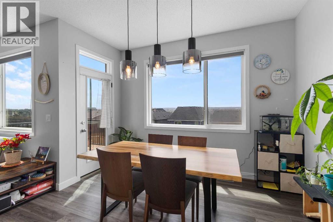
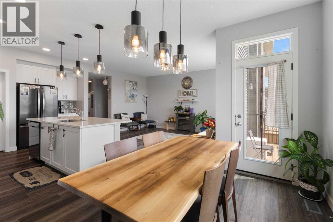
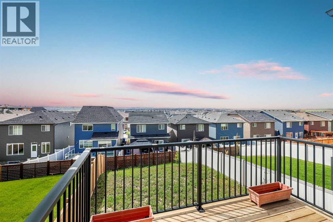
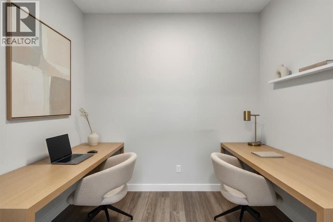
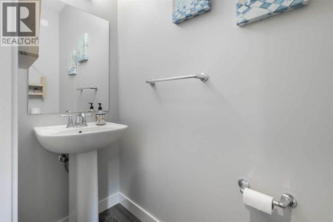
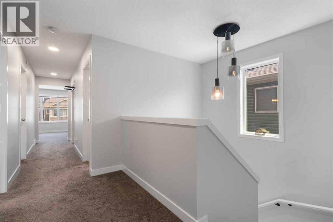
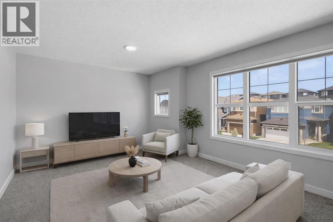
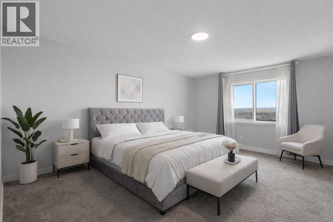
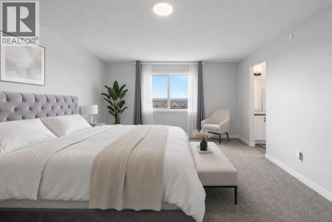
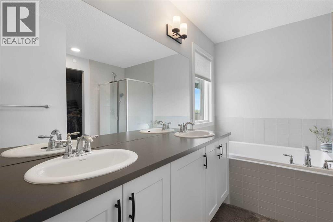
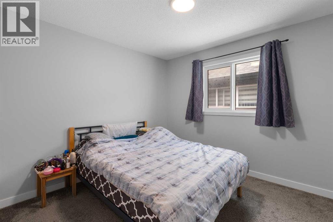
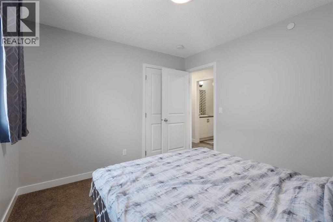
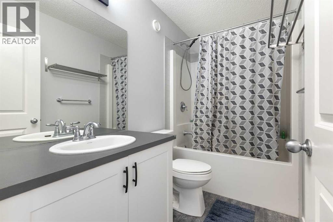
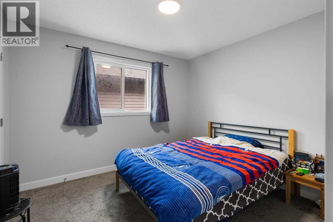
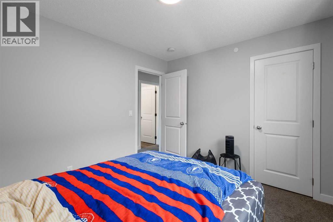
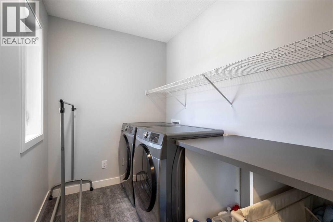
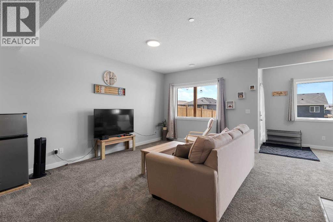
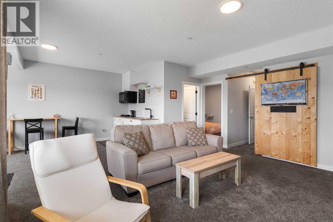
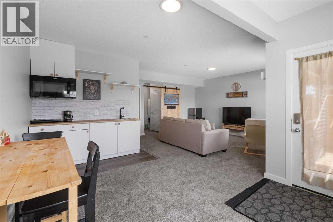
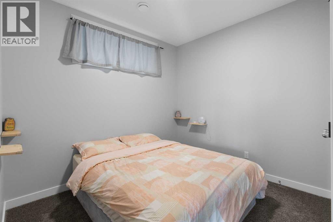
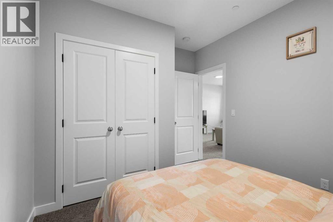
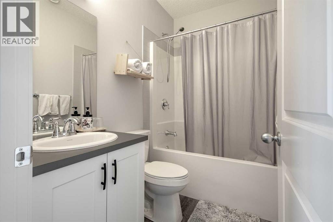
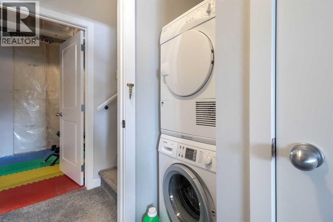
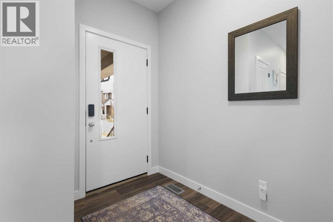
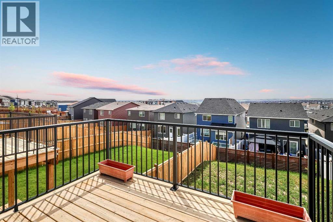
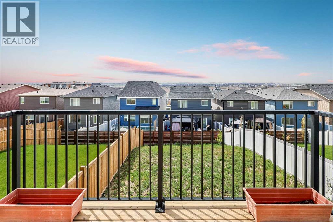
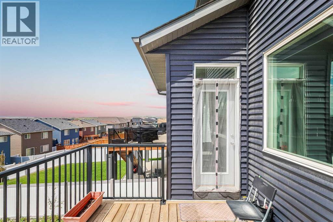
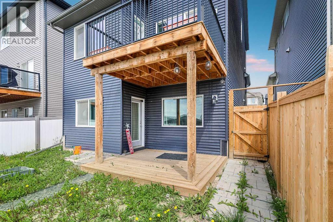
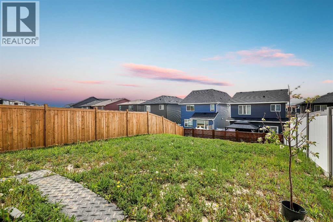
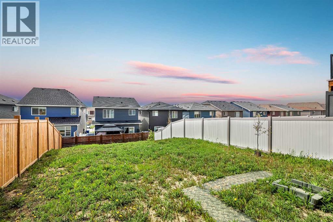
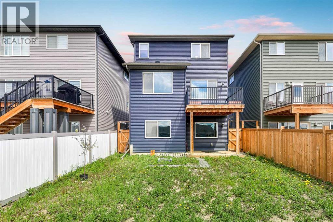
Welcome to this beautifully designed Livingston home offering over 2,900 sq. ft. of developed living space, a fully finished legal walk-out basement suite, 4 bedrooms plus a den, 3.5 bathrooms, and an upper bonus room. With a south-west-facing backyard, full-width deck, and excellent natural light throughout, this home is built for comfort, flexibility, and long-term value.The main floor features a bright open-concept layout with luxury vinyl plank flooring, a spacious living and dining area, and a stylish gourmet kitchen with two-tone cabinetry, quartz countertops, an oversized island, and a walk-through pantry with built-ins leading to the mudroom. A private den provides the perfect home office or flex space, while the 2-piece powder room adds everyday convenience.Upstairs, the central bonus room is ideal for movie nights, a play area, or a second lounge. The primary bedroom includes a large walk-in closet and a 5-piece ensuite with dual vanities, a soaker tub, and walk-in shower. Two additional bedrooms, a full 4-piece bathroom, and upper laundry complete this level.The fully finished walk-out lower level features a legal basement suite with a private entrance, kitchenette, living and dining area, fourth bedroom, bathroom, laundry, and separate mechanical system. This space is perfect for extended family, guests, or added flexibility.Located in the vibrant community of Livingston, close to parks, pathways, and future commercial amenities, this move-in-ready home offers modern finishes, a functional layout, and outstanding versatility. (id:55690)
| Bathroom Total | 3 | Bedrooms Above Ground | 3 |
| Bedrooms Below Ground | 1 | Bedrooms Total | 4 |
| Amenities | Other | Appliances | Refrigerator, Dishwasher, Stove, Microwave, Hood Fan, Window Coverings, Washer & Dryer |
| Basement Development | Finished | Basement Features | Walk Out, Suite |
| Basement Type | Full (finished) | Constructed Date | 2020 |
| Construction Material | Wood Frame | Construction Style Attachment | Detached |
| Cooling Type | None | Flooring Type | Carpeted, Vinyl |
| Foundation Type | Poured Concrete | Half Bath Total | 1 |
| Heating Type | Forced Air | Stories Total | 2 |
| Size Interior | 2123 Sqft | Total Finished Area | 2123 Sqft |
| Type | House |
| Attached Garage | 2 |
| Acreage | No | Fence Type | Fence |
| Land Amenities | Park, Playground, Schools, Shopping | Size Depth | 13.76 M |
| Size Frontage | 3.01 M | Size Irregular | 444.00 |
| Size Total | 444 M2|4,051 - 7,250 Sqft | Size Total Text | 444 M2|4,051 - 7,250 Sqft |
| Zoning Description | R-g |
| Level | Type | Dimensions |
|---|---|---|
| Second Level | Primary Bedroom | 4.27 M x 3.66 M |
| Second Level | Bedroom | 3.35 M x 3.05 M |
| Second Level | 4pc Bathroom | 3.66 M x 2.44 M |
| Second Level | 4pc Bathroom | 2.44 M x 1.83 M |
| Second Level | Bedroom | 3.35 M x 3.05 M |
| Lower Level | Bedroom | 3.96 M x 3.66 M |
| Lower Level | Recreational, Games Room | 5.49 M x 5.18 M |
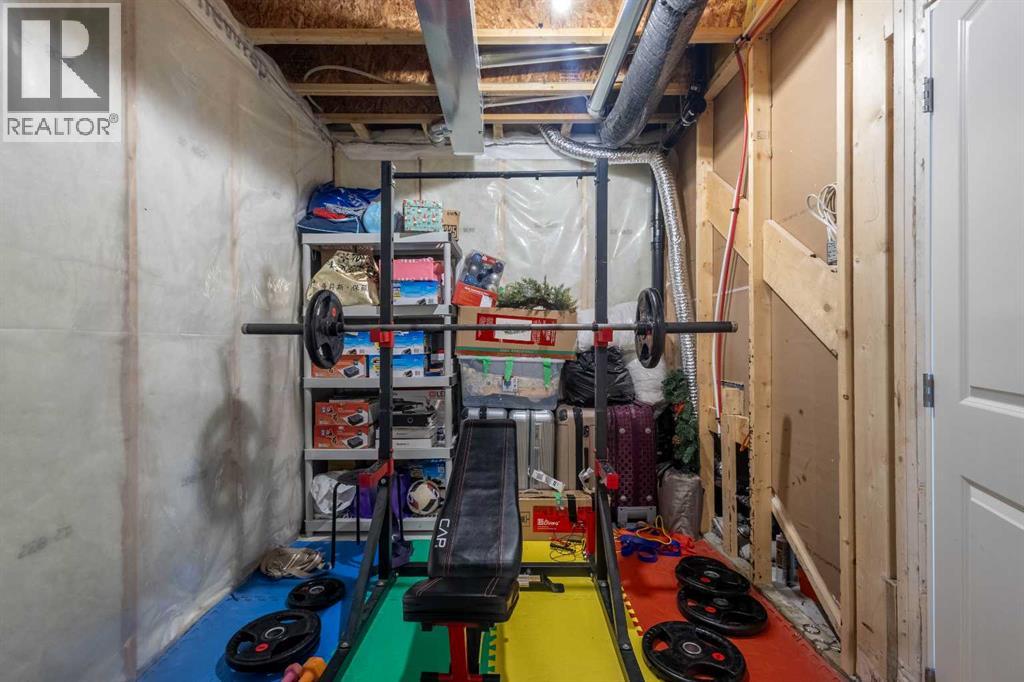
| Lower Level | Storage | 3.05 M x 2.44 M |
| Lower Level | Laundry Room | 2.44 M x 2.44 M |
| Main Level | Living Room | 5.00 M x 3.51 M |
| Main Level | Kitchen | 4.27 M x 3.66 M |
| Main Level | Dining Room | 3.45 M x 2.67 M |
| Main Level | Den | 2.74 M x 1.93 M |
| Main Level | Foyer | 2.44 M x 1.42 M |
| Main Level | Other | 6.71 M x 6.10 M |
| Main Level | Laundry Room | 2.44 M x 2.29 M |
| Main Level | 2pc Bathroom | 2.13 M x 1.52 M |

Unlock Your Real Estate Dreams with Calgary Dream Properties - Join me to Building Your Future!
At Calgary Dream Properties, I am committed to delivering unparalleled expertise and unwavering integrity in the realm of luxury real estate. With a dedication to professionalism, I go above and beyond to provide my clients with top-tier service, ensuring they achieve their unique real estate aspirations. Join me at Calgary Dream Properties to embark on a journey towards realizing your dream property goals.
Contact US