Browse our exclusive listings.
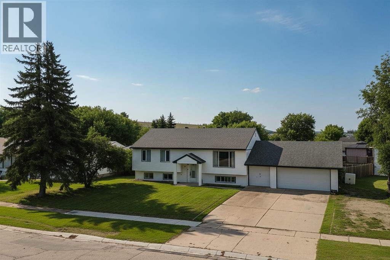
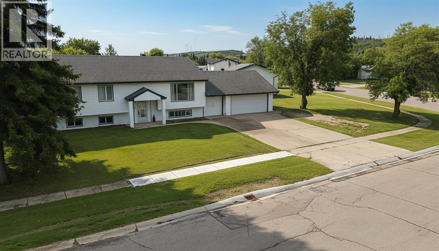
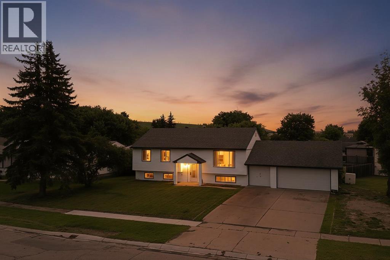
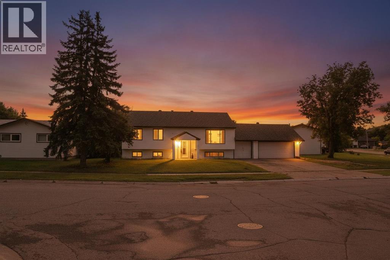
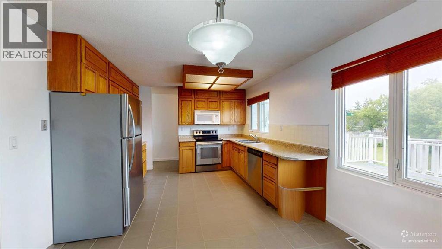
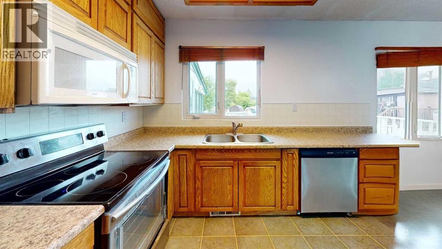
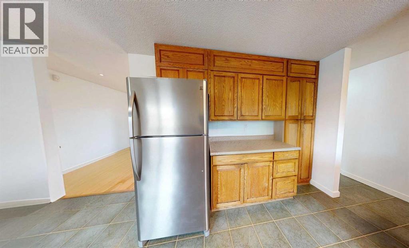
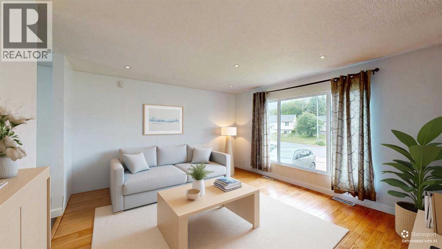
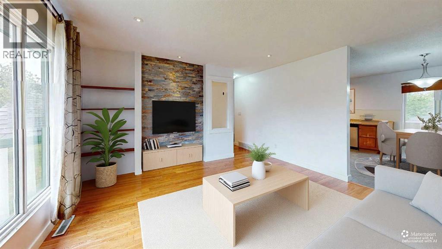
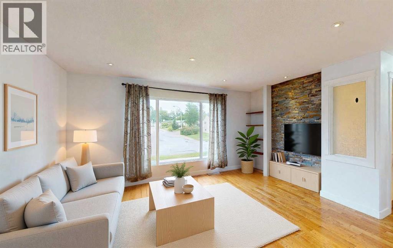
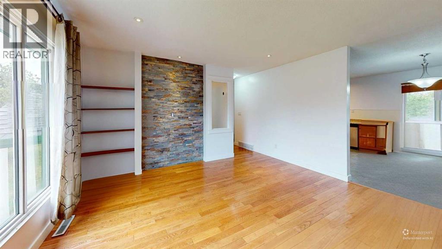
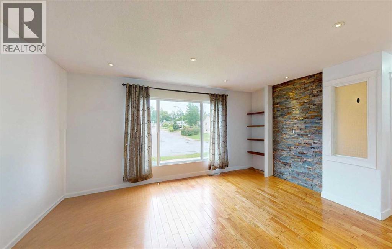
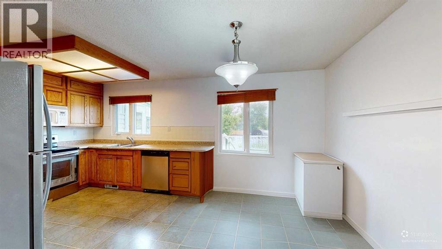
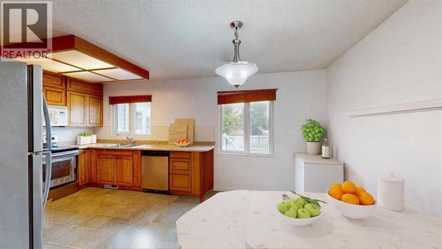
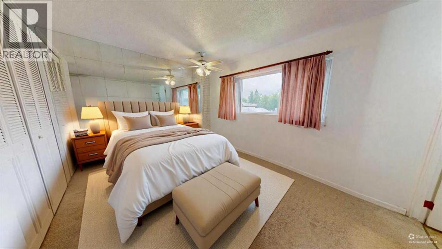
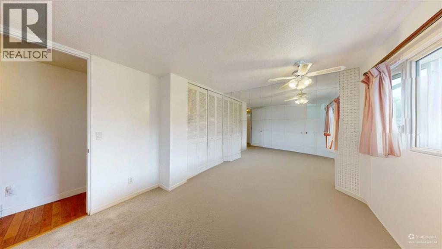
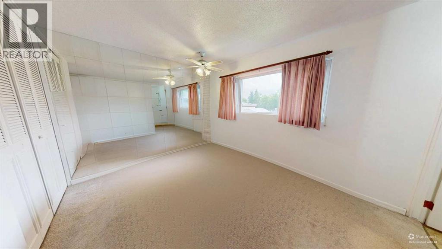
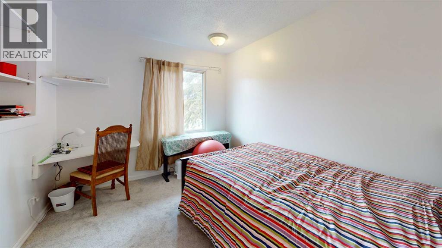
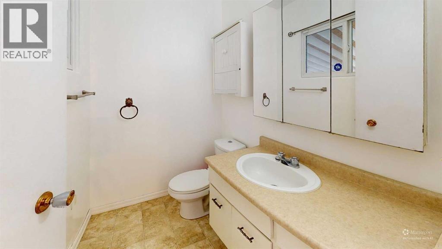
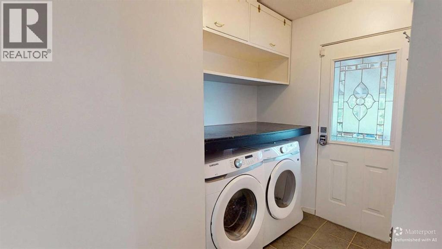
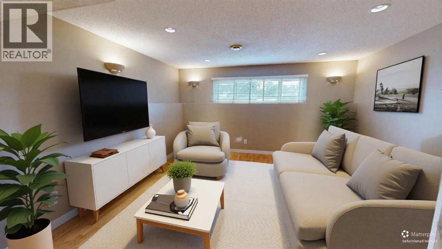
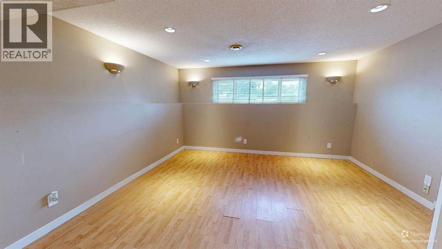
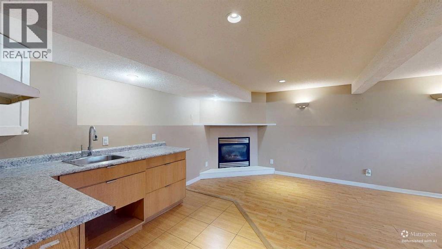
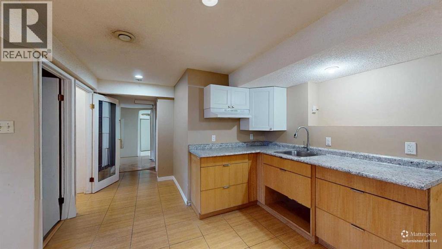
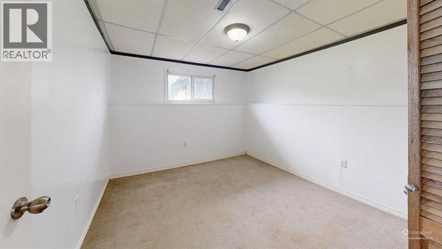
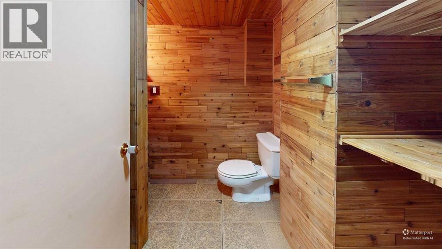
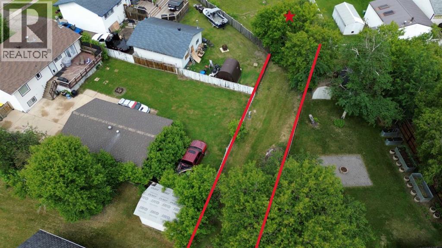
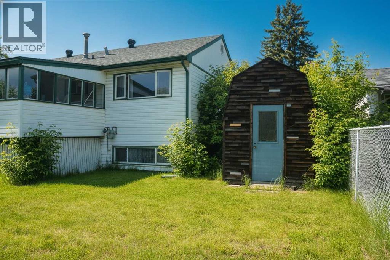
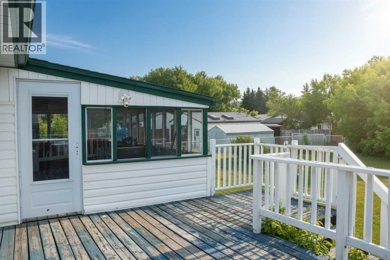
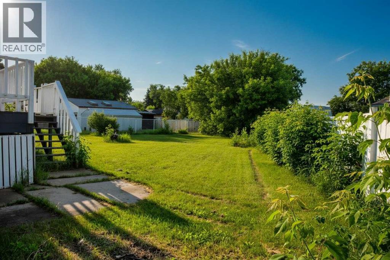
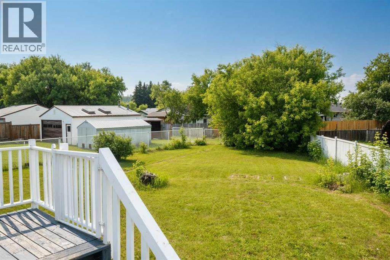
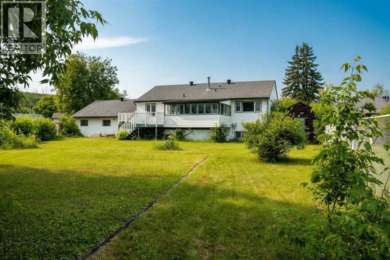
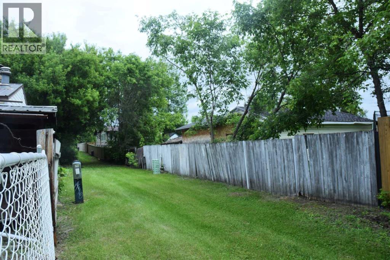
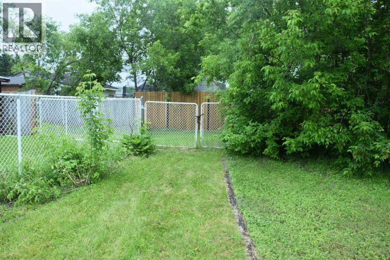
A RARE FIND!!Located on over a 12,000 sqft corner lot backing onto a green space, this downtown home has TONS OF PARKING including FRONT DOUBLE ATTACHED GARAGE with new garage door and permitted RV PARKING on the right side of the driveway for a large RV or boat. Inside, there is a bright living room with hardwood flooring that leads to the eat-in kitchen with lots cabinet space. Down the hall are 3 good sized bedrooms including the primary with 2 piece en-suite. Just outside the bedrooms is the 4 piece bathroom. also located on this level the laundry area and door leading to the sun room, connecting the house to the gorgeous backyard with tons of room to enjoy the fresh air. The basement is self contained with a living room/kitchenette, 2 bedrooms, 3 piece bathroom and laundry room. Added bonuses include central air, Hot Water Tank replaced in 2022, main floor washer and dryer (2022) and shingles in 2015. Title insurance in lieu of a real property report. (id:55690)
| Bathroom Total | 3 | Bedrooms Above Ground | 3 |
| Bedrooms Below Ground | 2 | Bedrooms Total | 5 |
| Appliances | See Remarks | Architectural Style | Bi-level |
| Basement Development | Finished | Basement Features | Separate Entrance, Suite |
| Basement Type | Full (finished) | Constructed Date | 1968 |
| Construction Material | Poured Concrete, Wood Frame | Construction Style Attachment | Detached |
| Cooling Type | Central Air Conditioning | Exterior Finish | Concrete, Vinyl Siding |
| Fireplace Present | Yes | Fireplace Total | 1 |
| Flooring Type | Hardwood | Foundation Type | Poured Concrete |
| Half Bath Total | 1 | Heating Fuel | Natural Gas |
| Heating Type | Other | Stories Total | 1 |
| Size Interior | 1189 Sqft | Total Finished Area | 1189 Sqft |
| Type | House |
| Attached Garage | 2 |
| Acreage | No | Fence Type | Fence |
| Land Amenities | Park, Playground, Recreation Nearby, Schools, Shopping | Landscape Features | Landscaped |
| Size Depth | 52.04 M | Size Frontage | 38.41 M |
| Size Irregular | 12041.33 | Size Total | 12041.33 Sqft|10,890 - 21,799 Sqft (1/4 - 1/2 Ac) |
| Size Total Text | 12041.33 Sqft|10,890 - 21,799 Sqft (1/4 - 1/2 Ac) | Zoning Description | R1 |
| Level | Type | Dimensions |
|---|---|---|
| Basement | Family Room | 21.25 Ft x 22.25 Ft |
| Basement | Bedroom | 8.17 Ft x 11.42 Ft |
| Basement | Bedroom | 10.17 Ft x 11.42 Ft |
| Basement | 3pc Bathroom | Measurements not available |
| Basement | Laundry Room | 9.92 Ft x 9.17 Ft |
| Main Level | Living Room | 14.83 Ft x 13.42 Ft |
| Main Level | Kitchen | 10.58 Ft x 11.42 Ft |
| Main Level | 2pc Bathroom | Measurements not available |
| Main Level | 4pc Bathroom | Measurements not available |
| Main Level | Other | 7.17 Ft x 11.42 Ft |
| Main Level | Primary Bedroom | 12.92 Ft x 11.42 Ft |
| Main Level | Bedroom | 9.67 Ft x 10.08 Ft |
| Main Level | Bedroom | 9.25 Ft x 10.08 Ft |
Unlock Your Real Estate Dreams with Calgary Dream Properties - Join me to Building Your Future!
At Calgary Dream Properties, I am committed to delivering unparalleled expertise and unwavering integrity in the realm of luxury real estate. With a dedication to professionalism, I go above and beyond to provide my clients with top-tier service, ensuring they achieve their unique real estate aspirations. Join me at Calgary Dream Properties to embark on a journey towards realizing your dream property goals.
Contact US