Browse our exclusive listings.
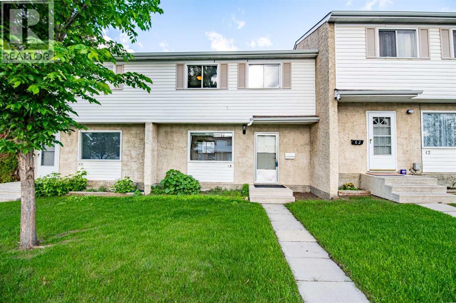
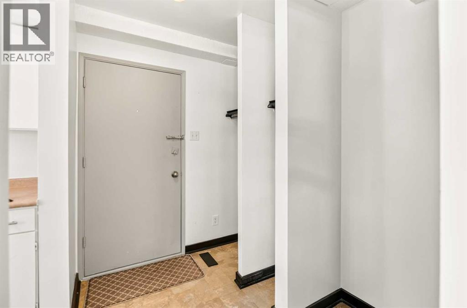
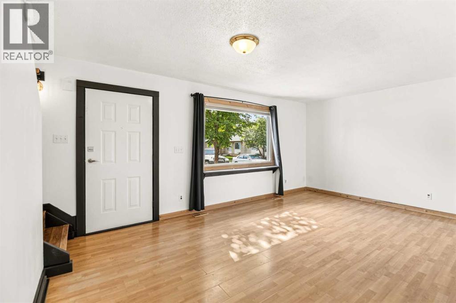
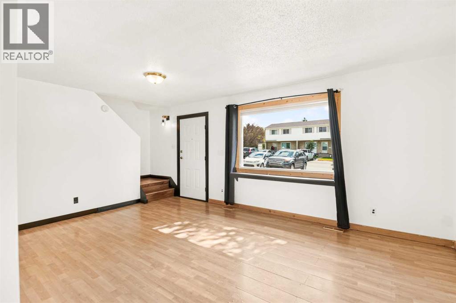
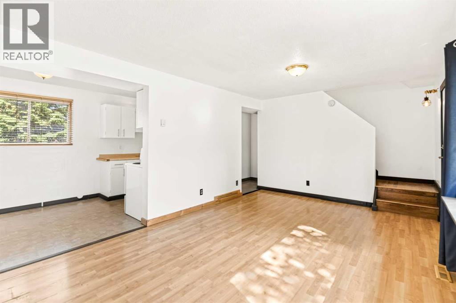
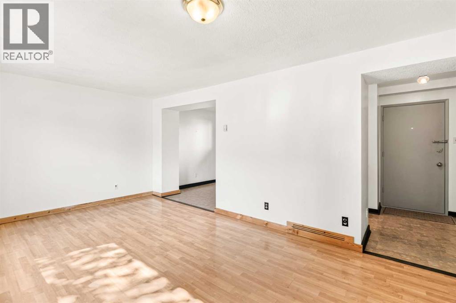
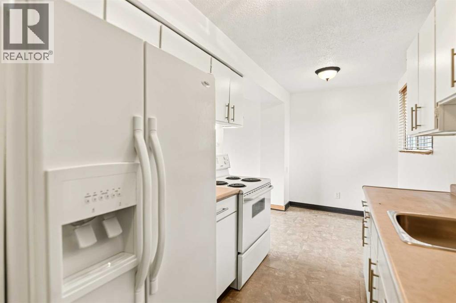
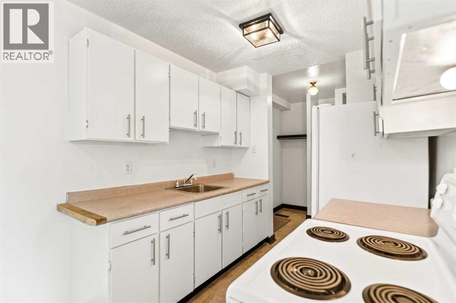
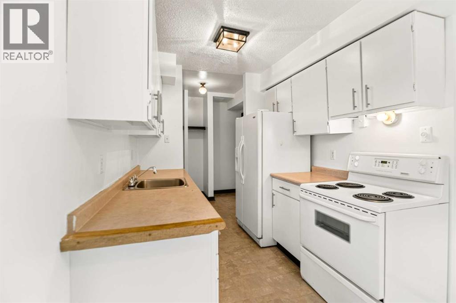
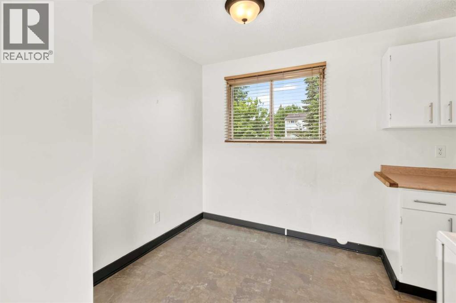
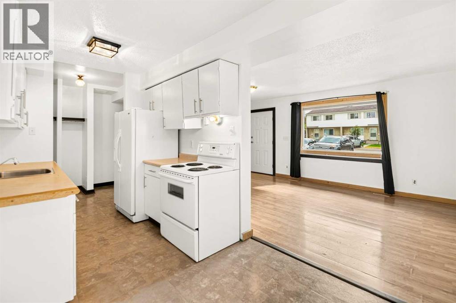
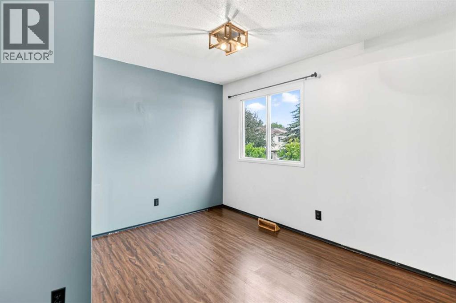
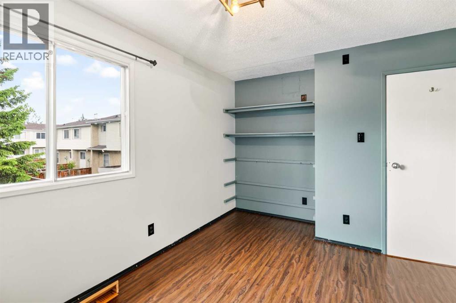
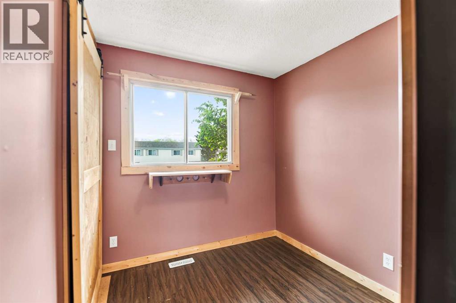
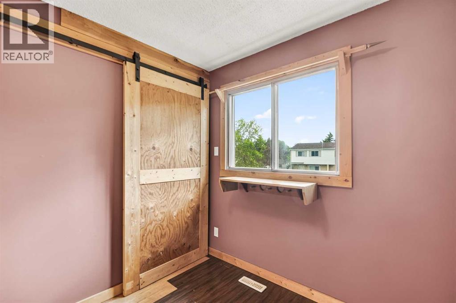
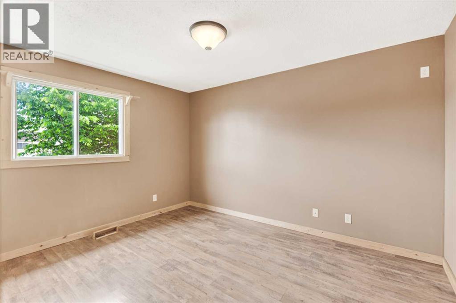
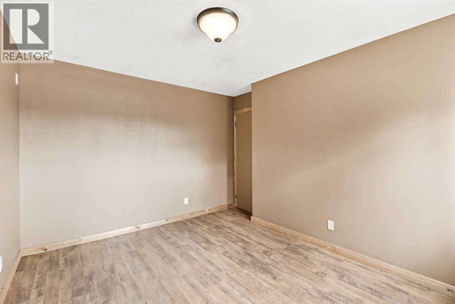
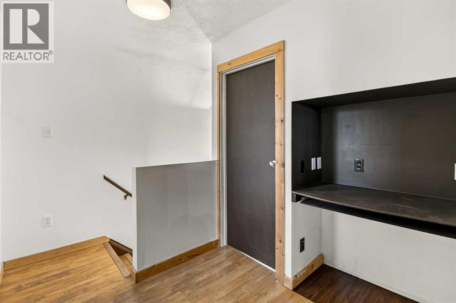
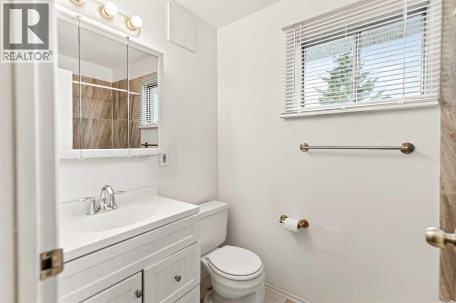
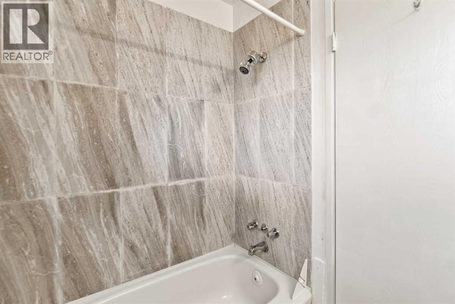
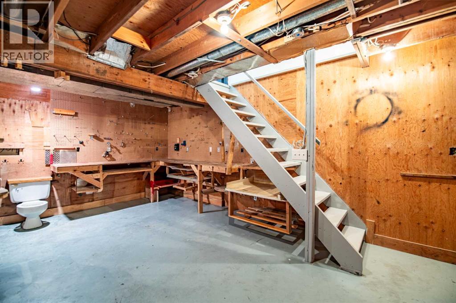
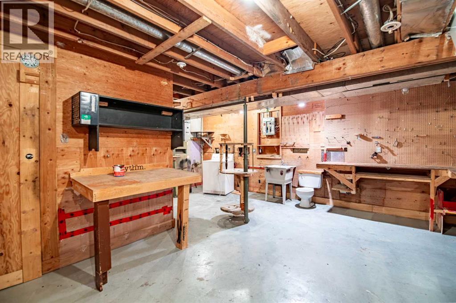
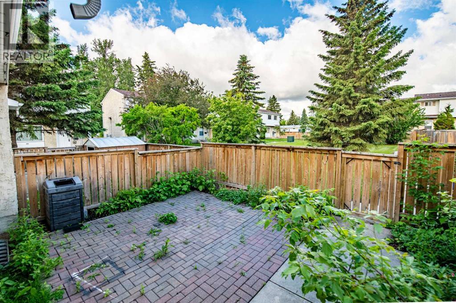
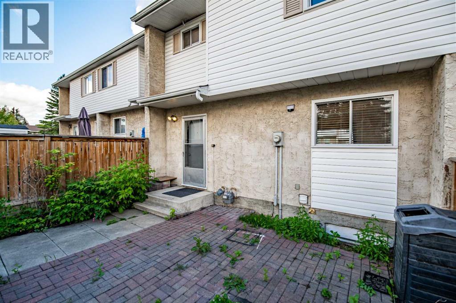
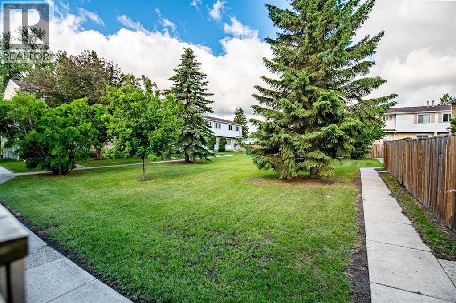
Affordable homeownership opportunity! This bright and well-maintained 3-bedroom townhouse offers excellent value for first-time buyers, investors, or anyone looking for low-maintenance living. Fresh paint throughout creates a clean, inviting feel, while the spacious living room is filled with natural light and provides a comfortable space to relax or entertain. The functional layout features three bedrooms conveniently located on the upper level along with a full bathroom, making it ideal for families. The kitchen offers plenty of space for everyday living, while the full basement provides additional storage and future development potential. Recent updates include a hot water tank replaced in 2024, giving added peace of mind. Step outside to enjoy the fenced yard area backing onto a greenspace, perfect for kids, pets (subject to condo approval), or summer evenings outdoors. Located close to schools, parks, shopping, public transit, and other amenities, this property combines affordability and convenience in one package. Complete with two assigned parking stalls, this is a fantastic opportunity to get into the market or expand your investment portfolio. (id:55690)
Maintenance, Common Area Maintenance, Insurance, Property Management, Reserve Fund Contributions
$493.51 Monthly| Bathroom Total | 1 | Bedrooms Above Ground | 3 |
| Bedrooms Total | 3 | Appliances | Refrigerator, Stove, Washer & Dryer |
| Basement Development | Unfinished | Basement Type | Full (unfinished) |
| Constructed Date | 1977 | Construction Material | Wood Frame |
| Construction Style Attachment | Attached | Cooling Type | None |
| Exterior Finish | Stucco | Flooring Type | Laminate, Linoleum |
| Foundation Type | Poured Concrete | Heating Fuel | Natural Gas |
| Heating Type | Forced Air | Stories Total | 2 |
| Size Interior | 993 Sqft | Total Finished Area | 993 Sqft |
| Type | Row / Townhouse |
| Acreage | No | Fence Type | Fence |
| Land Amenities | Schools, Shopping | Size Irregular | 414.00 |
| Size Total | 414 Sqft|0-4,050 Sqft | Size Total Text | 414 Sqft|0-4,050 Sqft |
| Zoning Description | R-h |
| Level | Type | Dimensions |
|---|---|---|
| Basement | Furnace | 17.67 Ft x 21.17 Ft |
| Basement | Storage | 7.75 Ft x 7.00 Ft |
| Main Level | Kitchen | 7.92 Ft x 14.75 Ft |
| Main Level | Living Room | 11.42 Ft x 18.00 Ft |
| Main Level | Other | 7.92 Ft x 6.50 Ft |
| Upper Level | 4pc Bathroom | 4.92 Ft x 8.00 Ft |
| Upper Level | Bedroom | 9.42 Ft x 7.58 Ft |
| Upper Level | Bedroom | 10.17 Ft x 12.75 Ft |
| Upper Level | Primary Bedroom | 12.67 Ft x 10.92 Ft |
Unlock Your Real Estate Dreams with Calgary Dream Properties - Join me to Building Your Future!
At Calgary Dream Properties, I am committed to delivering unparalleled expertise and unwavering integrity in the realm of luxury real estate. With a dedication to professionalism, I go above and beyond to provide my clients with top-tier service, ensuring they achieve their unique real estate aspirations. Join me at Calgary Dream Properties to embark on a journey towards realizing your dream property goals.
Contact US