Browse our exclusive listings.
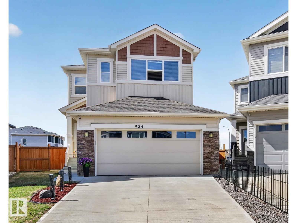
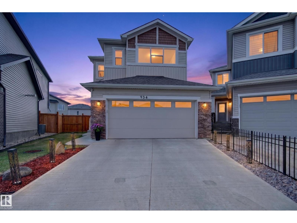
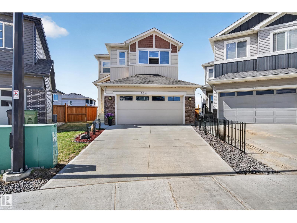
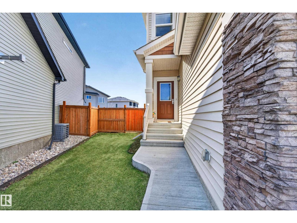
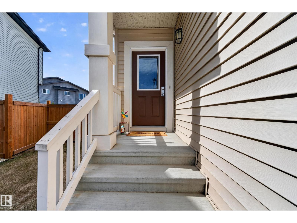
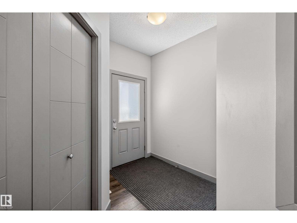
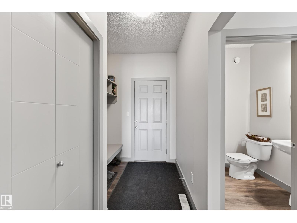
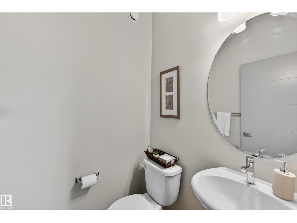
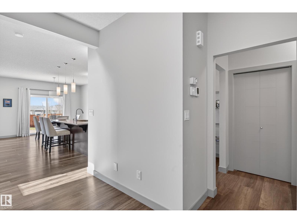
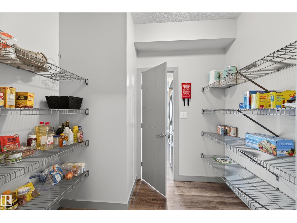
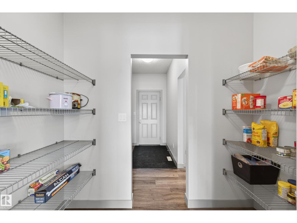
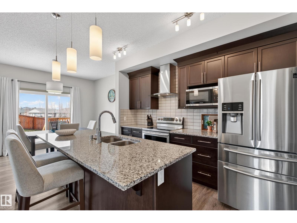
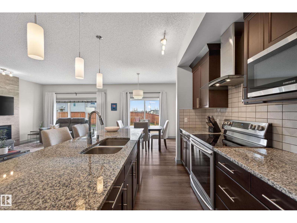
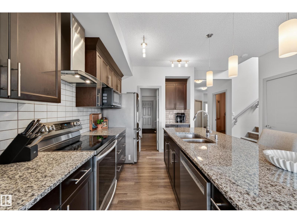
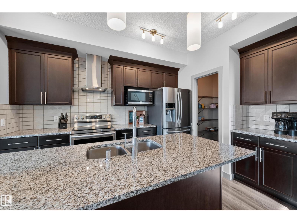
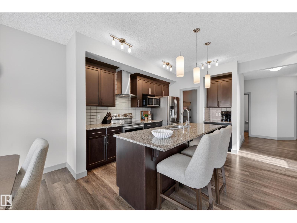
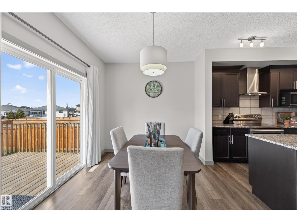
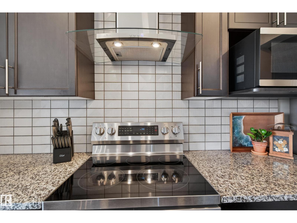
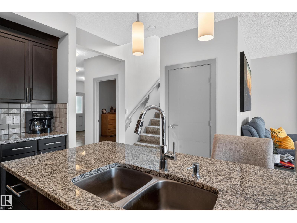
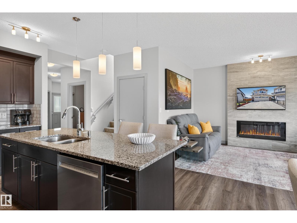
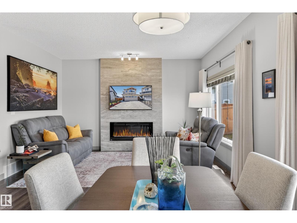
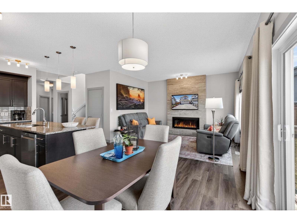
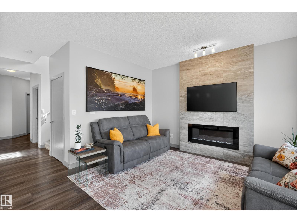
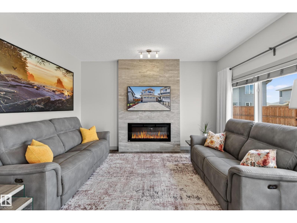
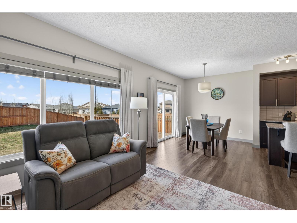
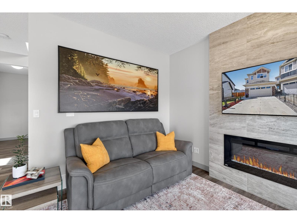
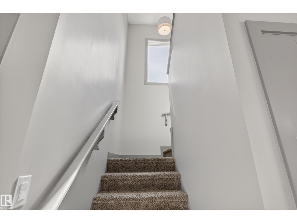
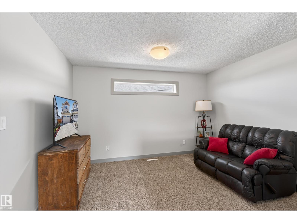
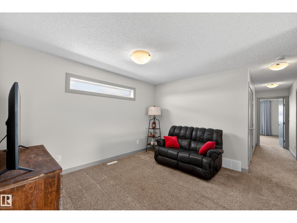
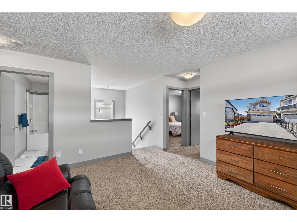
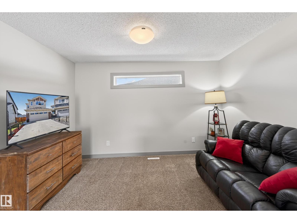
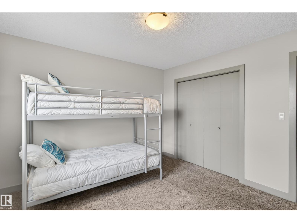
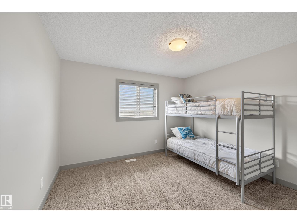
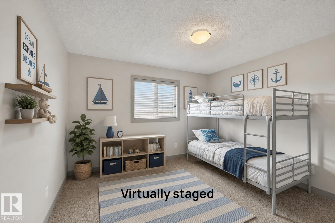
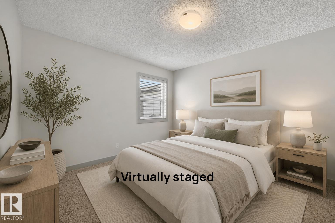
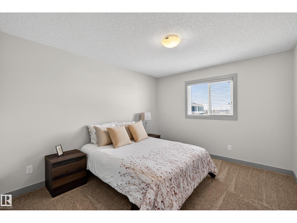
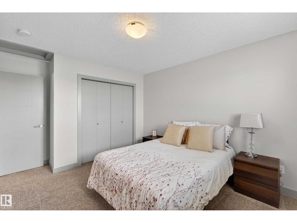
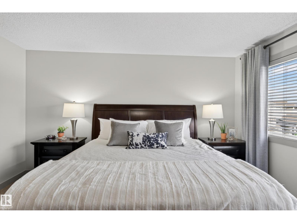
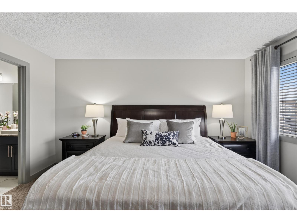
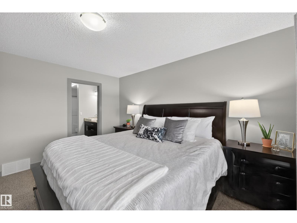
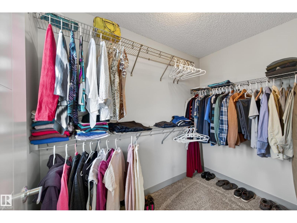
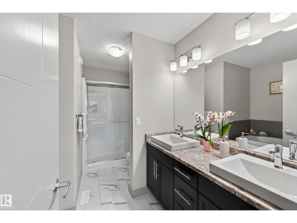
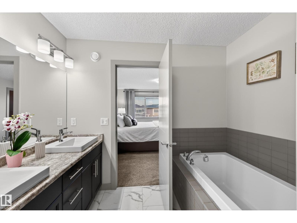
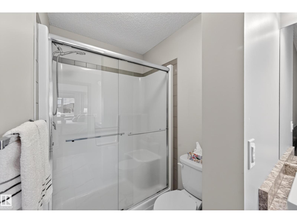
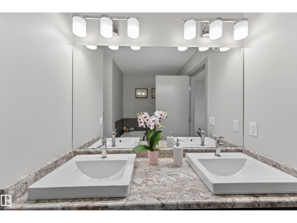
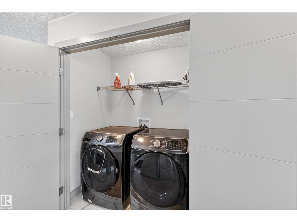
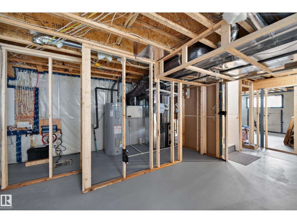
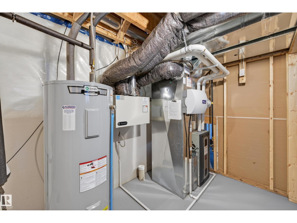
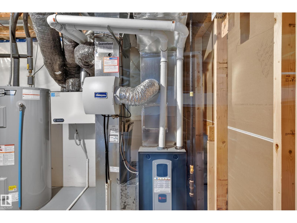
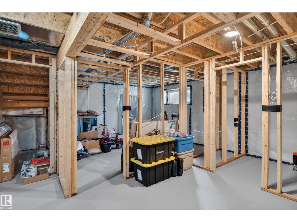
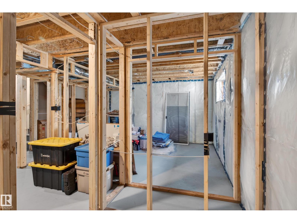
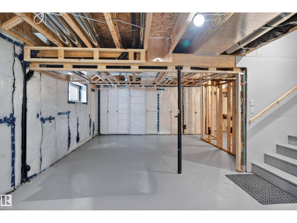
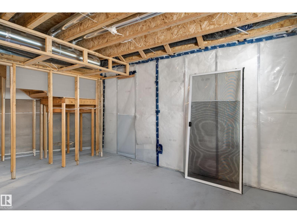
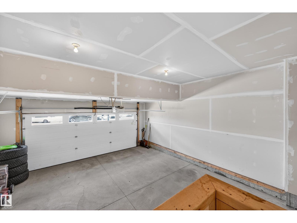
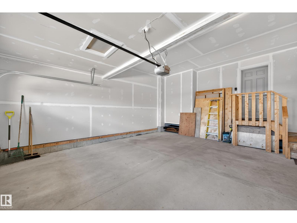
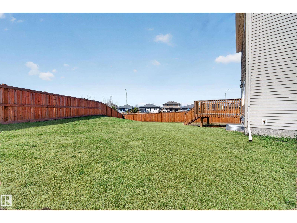
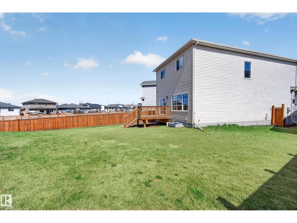
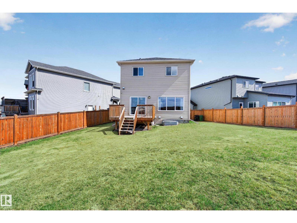
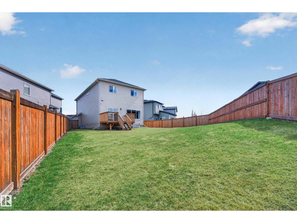
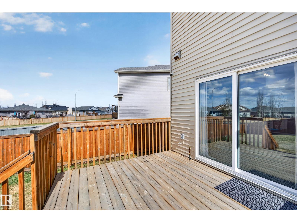
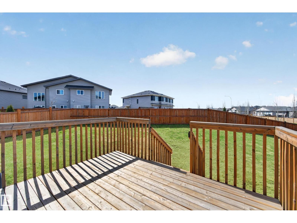
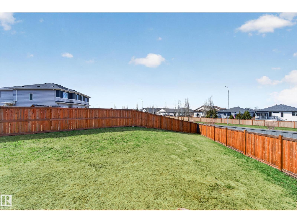
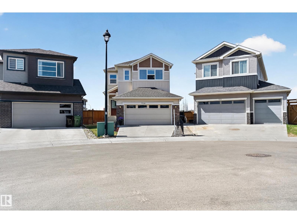
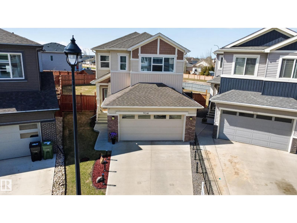
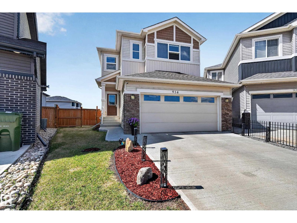
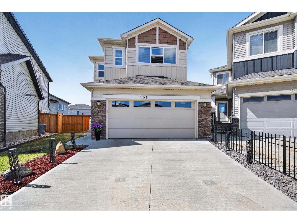
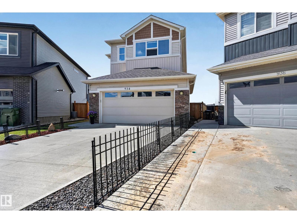
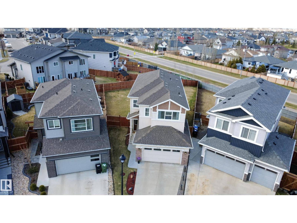
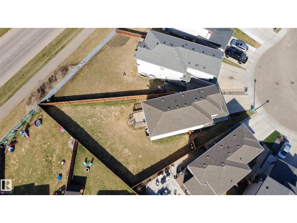
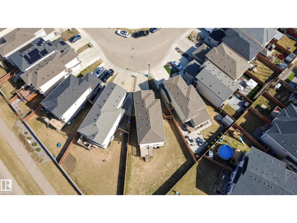
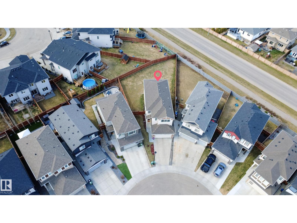
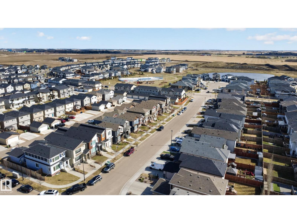
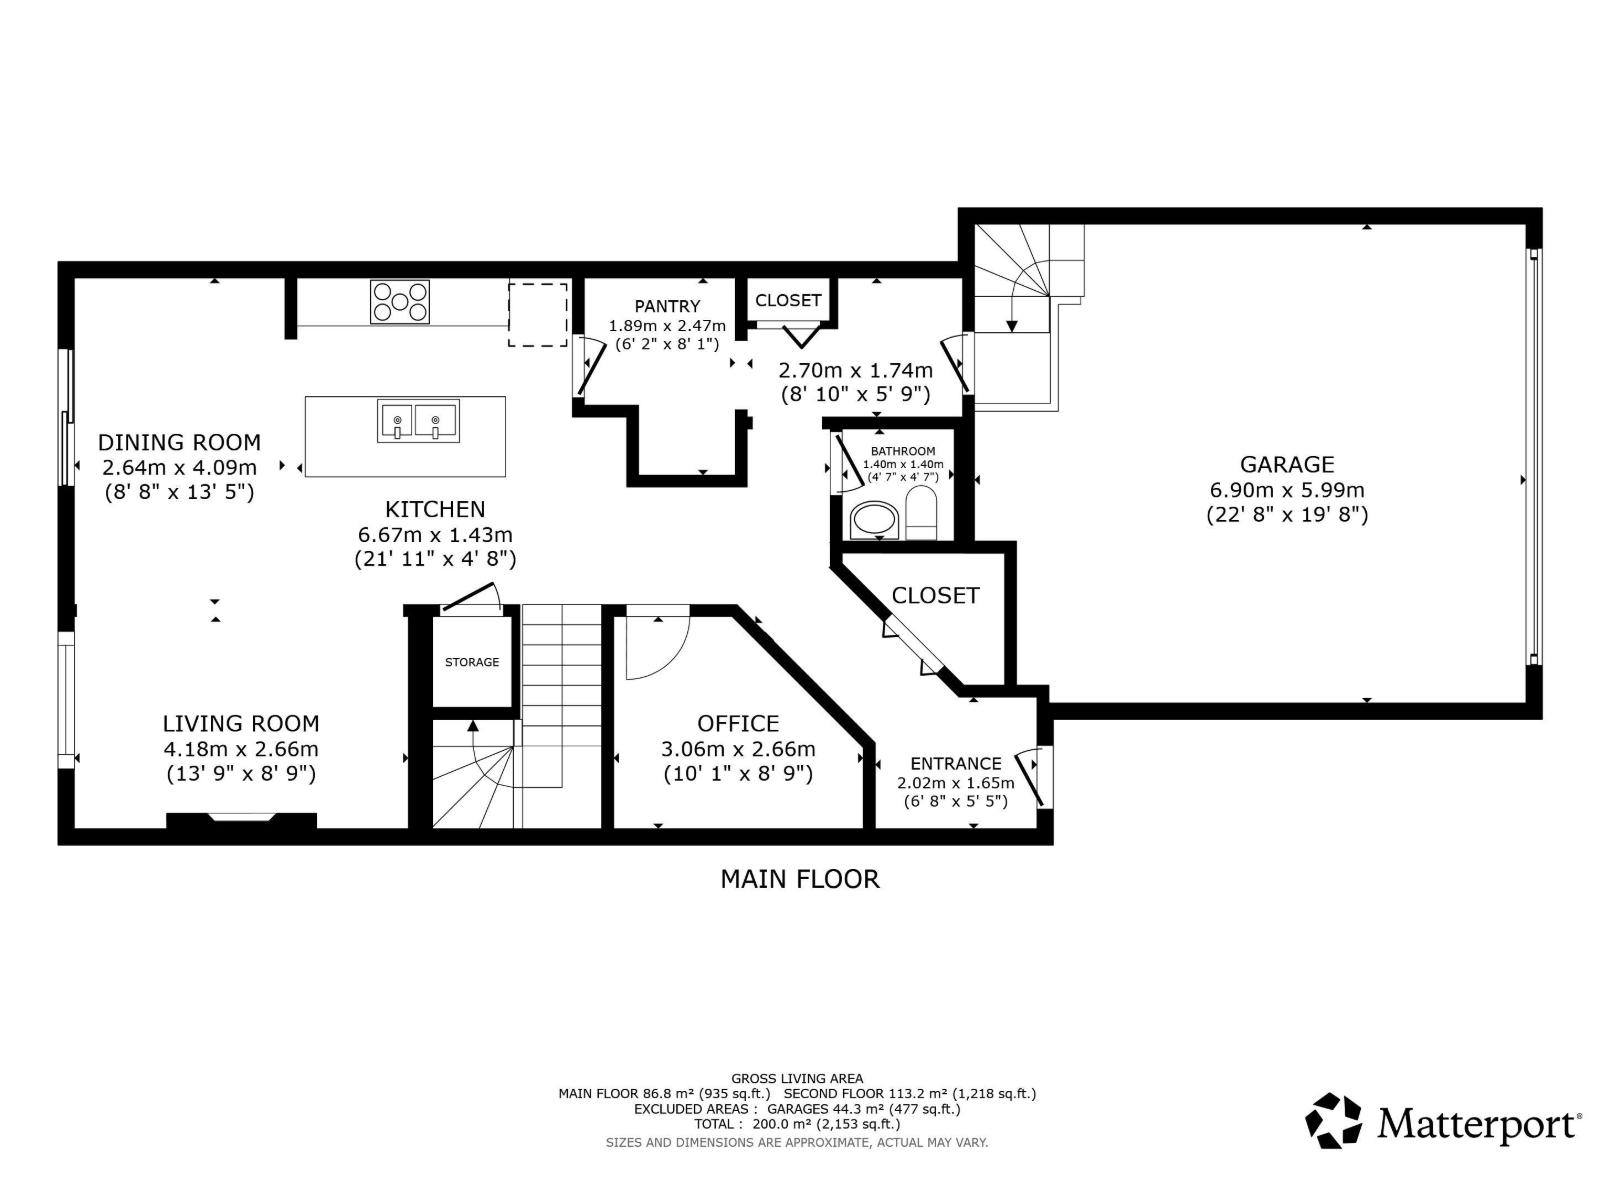
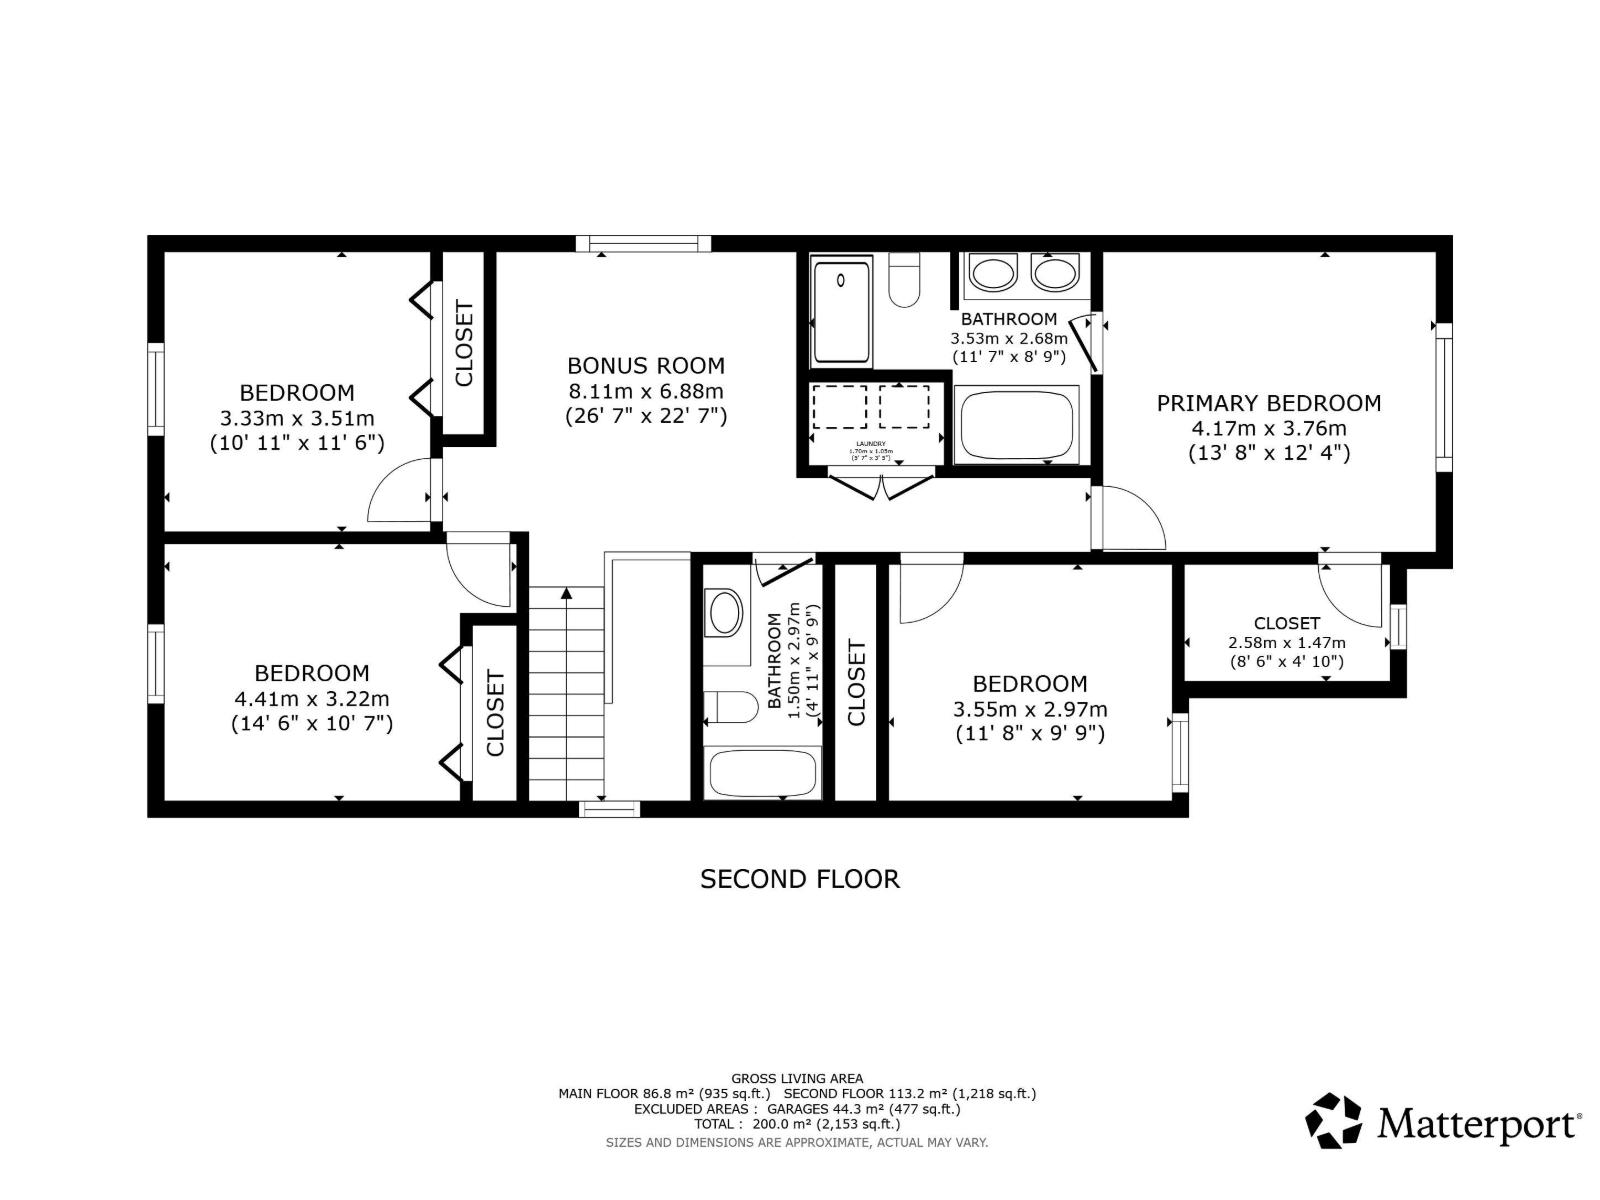
Live the Good Life in this rare, move-in ready home on a huge pie-shaped lot in the family-friendly community of Blackstone in Leduc. Minutes to schools, parks, shopping, and everyday amenities, this beautifully maintained home offers space and functionality throughout. The open-concept main floor features laminate flooring, 9’ ceilings, granite countertops, stainless steel appliances, walkthrough pantry, coffee station, and a bright dining area overlooking the massive southwest-facing backyard. The living room with electric fireplace is perfect for entertaining. Upstairs offers a bonus room, convenient laundry, and 4 bedrooms including a spacious primary suite with huge walk-in closet and spa-like ensuite with soaker tub and double shower. The basement is partially framed for future development. Additional features include a fully finished double attached garage, BBQ gas line, HRV system, high-efficiency furnace, and sump pump with battery backup. Visit REALTOR® website for more info! (id:55690)
| Bathroom Total | 3 | Bedrooms Total | 4 |
| Amenities | Vinyl Windows | Appliances | Dishwasher, Dryer, Garage Door Opener Remote(s), Garage Door Opener, Hood Fan, Microwave, Refrigerator, Stove, Washer, Window Coverings |
| Basement Development | Partially Finished | Basement Type | Full (partially Finished) |
| Constructed Date | 2019 | Construction Style Attachment | Detached |
| Fire Protection | Smoke Detectors | Half Bath Total | 1 |
| Heating Type | Forced Air | Stories Total | 2 |
| Size Interior | 2153 Sqft | Type | House |
| Attached Garage |
| Acreage | No | Fence Type | Fence |
| Land Amenities | Airport, Golf Course, Playground, Public Transit, Schools, Shopping | Size Irregular | 673.73 |
| Size Total | 673.73 M2 | Size Total Text | 673.73 M2 |
| Level | Type | Dimensions |
|---|---|---|
| Main Level | Living Room | 2.64 m x 4.09 m |
| Main Level | Dining Room | 2.53 × 3.85 |
| Main Level | Kitchen | 6.67 m x 1.43 m |
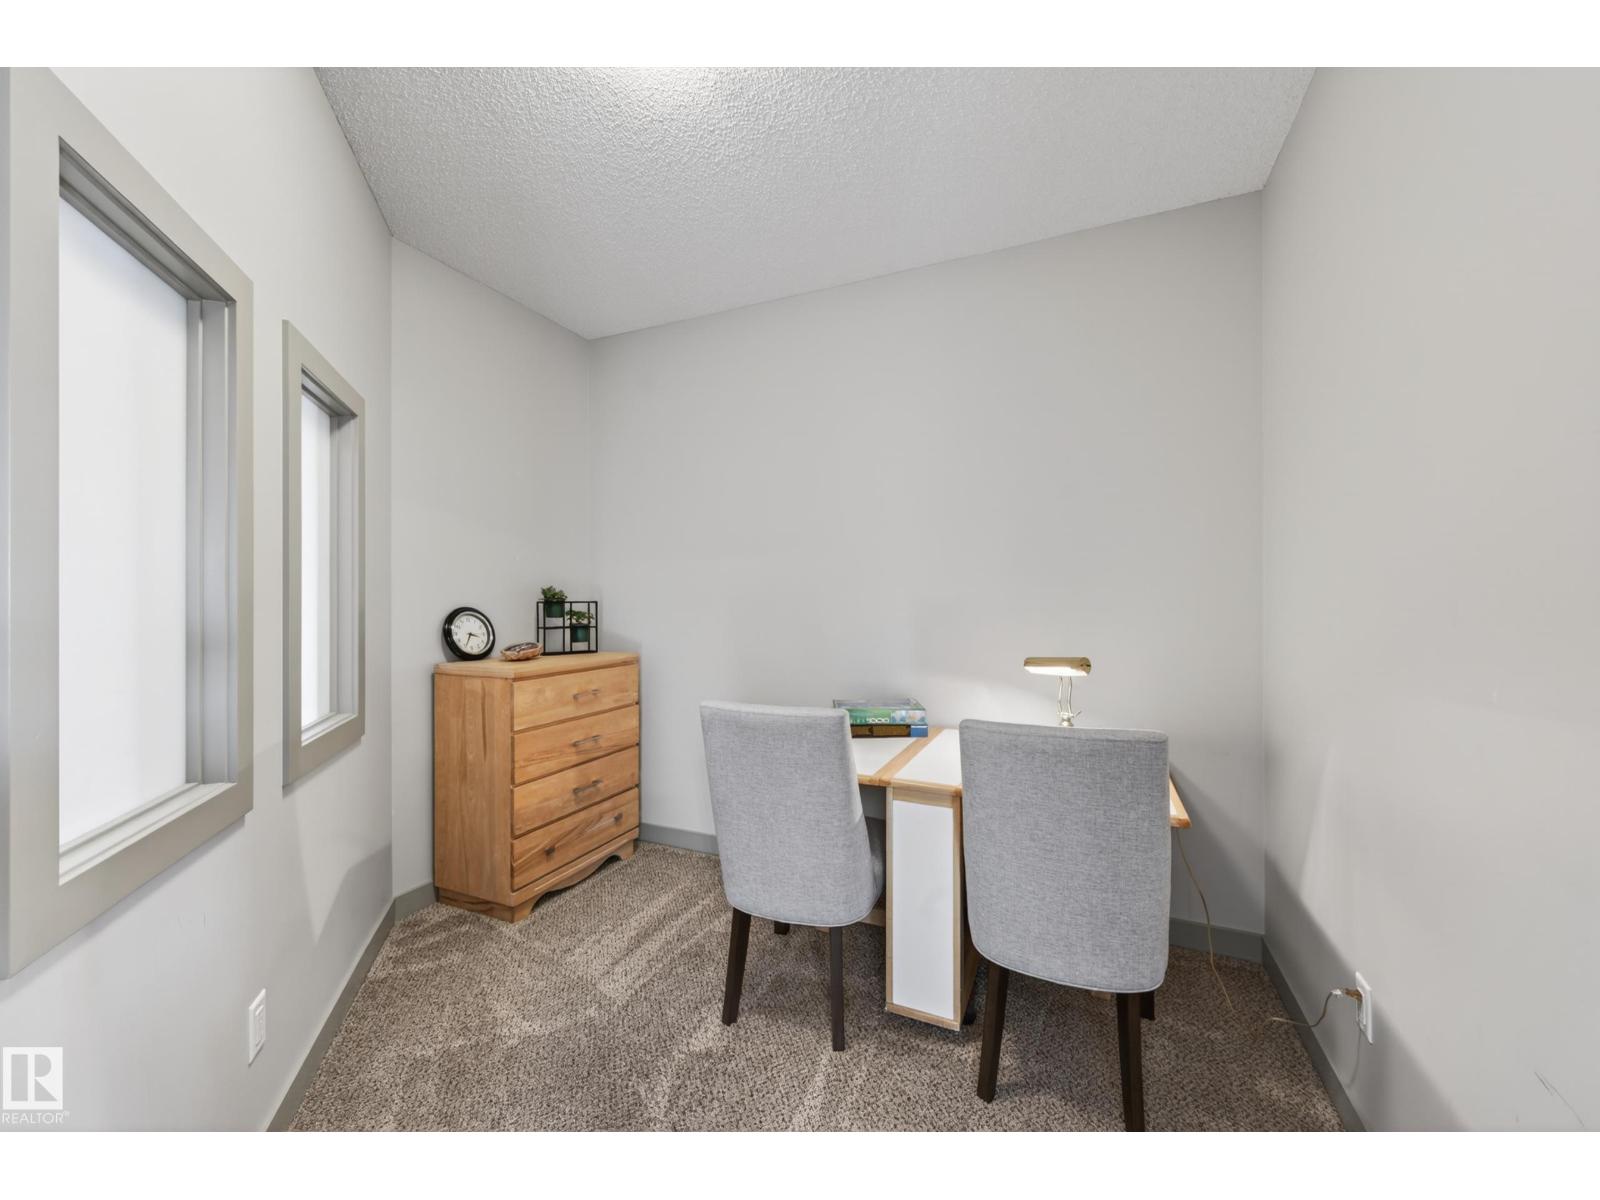
| Main Level | Office | 3.06 m x 2.66 m |
| Main Level | Pantry | 1.89 m x 2.47 m |
| Upper Level | Primary Bedroom | 4.17 m x 3.76 m |
| Upper Level | Bedroom 2 | 3.55 m x 2.97 m |
| Upper Level | Bedroom 3 | 3.33 m x 3.51 m |
| Upper Level | Bedroom 4 | 4.41 m x 3.22 m |
| Upper Level | Bonus Room | 8.11 m x 6.88 m |
| Upper Level | Laundry Room | 1.7 m x 1.05 m |
Unlock Your Real Estate Dreams with Calgary Dream Properties - Join me to Building Your Future!
At Calgary Dream Properties, I am committed to delivering unparalleled expertise and unwavering integrity in the realm of luxury real estate. With a dedication to professionalism, I go above and beyond to provide my clients with top-tier service, ensuring they achieve their unique real estate aspirations. Join me at Calgary Dream Properties to embark on a journey towards realizing your dream property goals.
Contact US