Browse our exclusive listings.
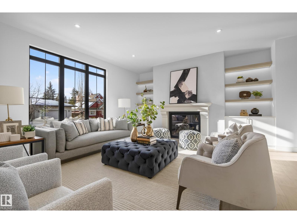
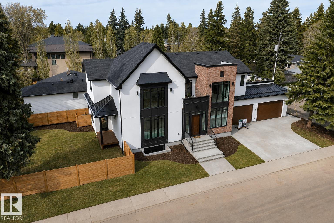
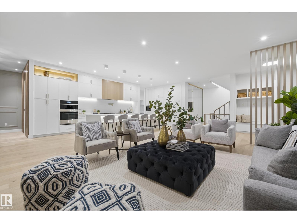
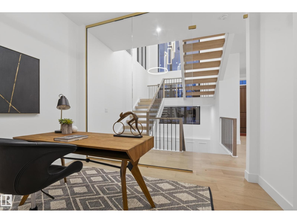
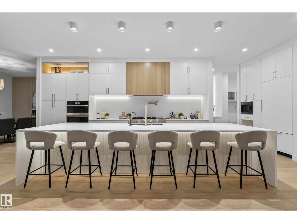
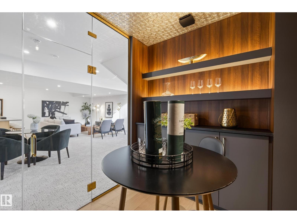
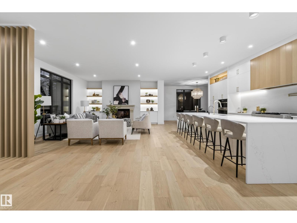
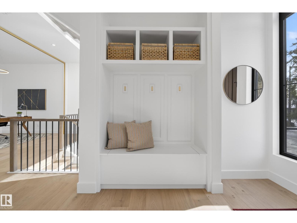
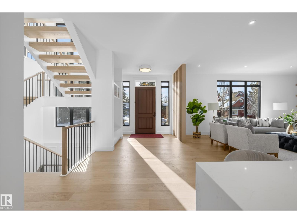
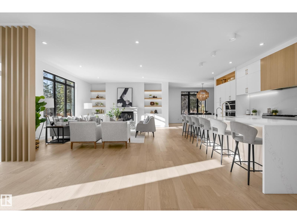
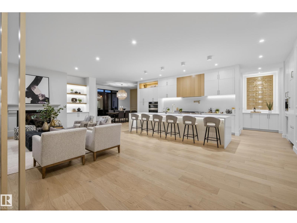
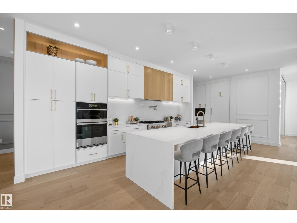
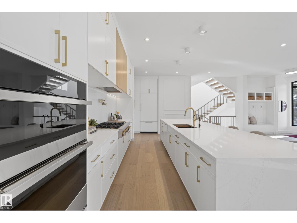
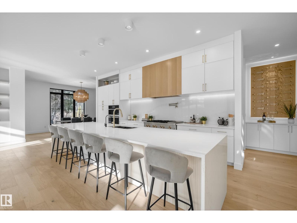
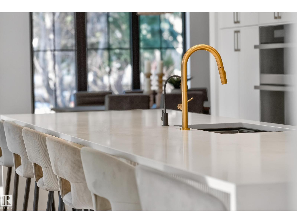
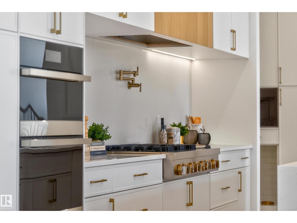
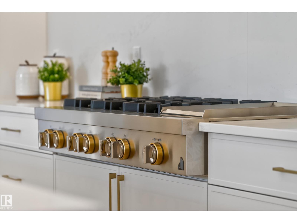
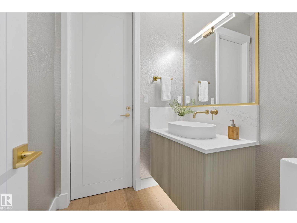
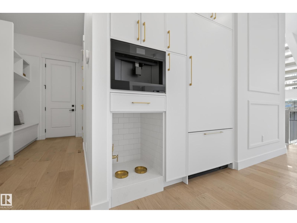
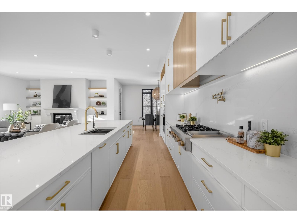
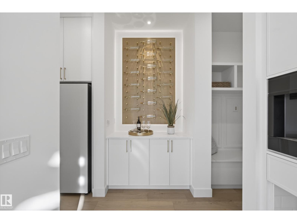
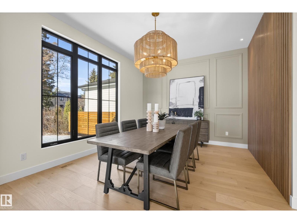
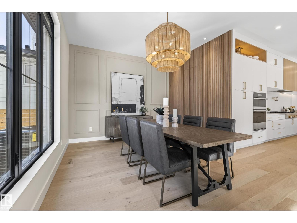
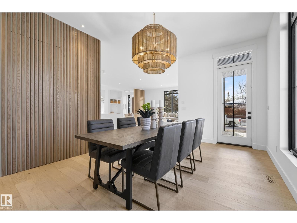
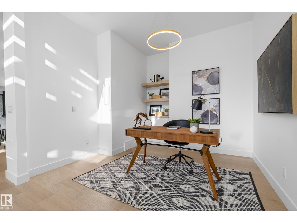
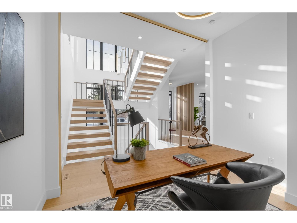
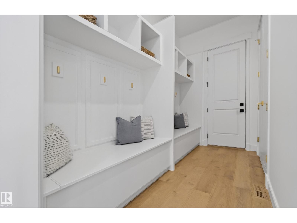
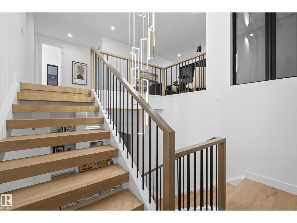
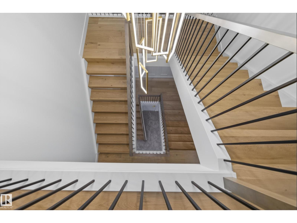
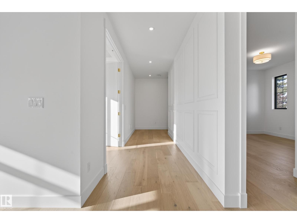
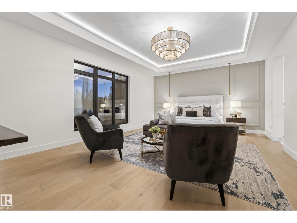
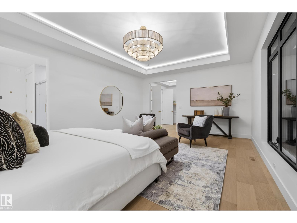
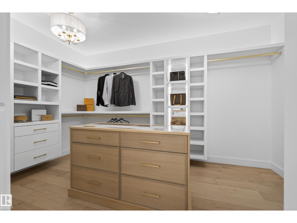
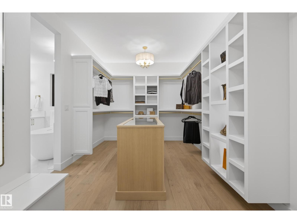
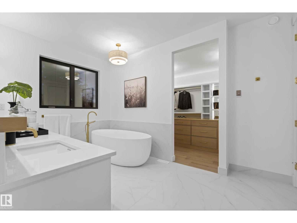
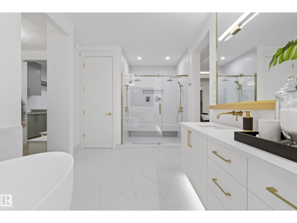
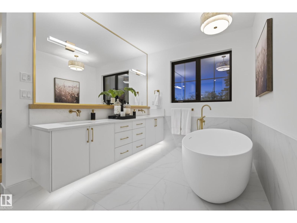
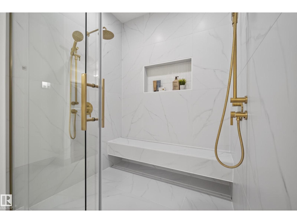
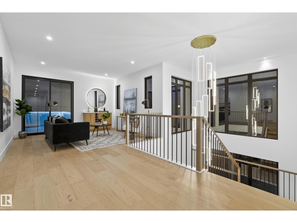
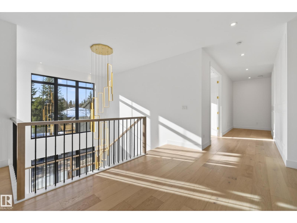
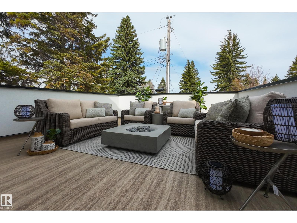
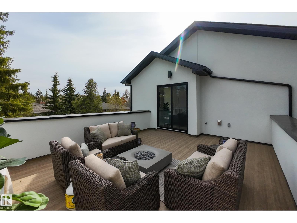
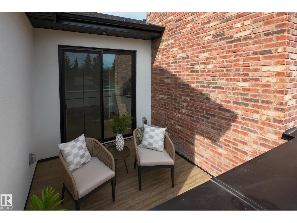
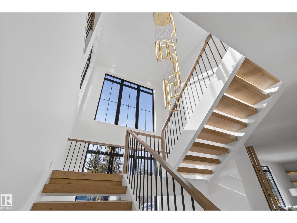
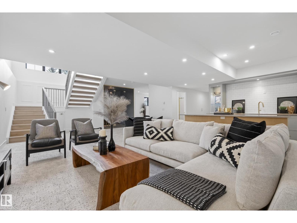
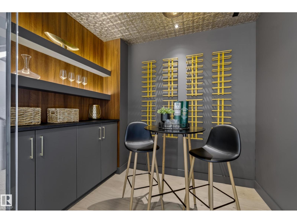
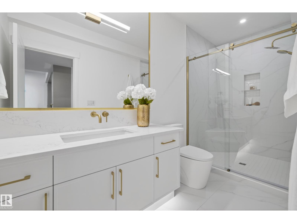
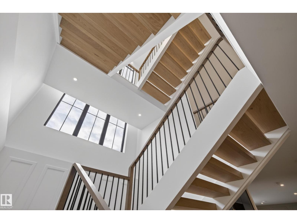
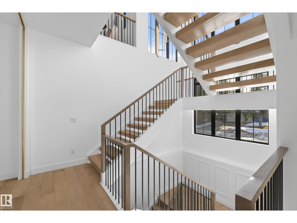
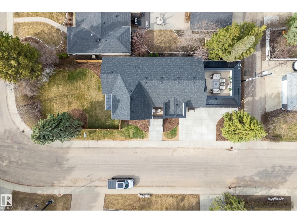
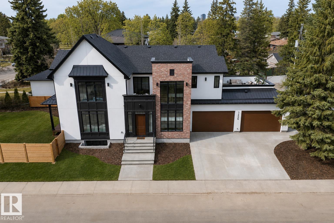
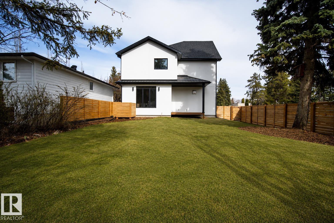
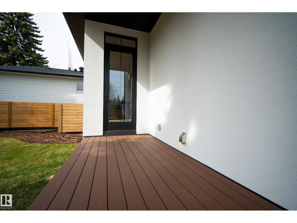
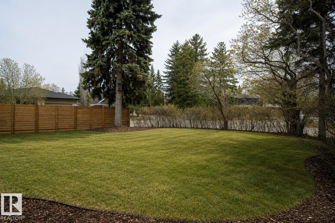
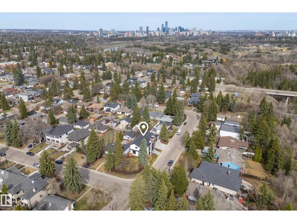
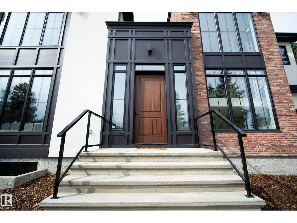
Architecturally striking luxury residence by Evolution Custom Homes, offering refined design and exceptional craftsmanship throughout. Dramatic 10 ft ceilings, an open rise staircase, solid core 8 ft doors, drywall window returns and a statement 48 inch gas fireplace create an elevated main living experience. The chef’s kitchen showcases white oak custom cabinetry, a premium JennAir and Miele integrated appliance package, a 14 ft dual waterfall island, full height quartz backsplash, butler’s pantry and built in coffee station. A rare fumoir (cigar and brandy room) is professionally vented and roughed in for a humidor. The oversized heated garage is built for enthusiasts with car lift capability, EV charging, workshop space, custom storage and hot and cold taps. Two private rooftop terraces feature integrated lighting plus gas and water rough ins, perfect for entertaining. The massive 57’ x 60’ backyard offers rare outdoor space in this premier location. (id:55690)
| Bathroom Total | 4 | Bedrooms Total | 4 |
| Amenities | Ceiling - 10ft | Appliances | Dishwasher, Dryer, Garage Door Opener Remote(s), Garage Door Opener, Hood Fan, Oven - Built-in, Stove, Central Vacuum, Washer, Water Softener, Wine Fridge, Two Refrigerators |
| Basement Development | Finished | Basement Type | Full (finished) |
| Constructed Date | 2025 | Construction Status | Insulation Upgraded |
| Construction Style Attachment | Detached | Cooling Type | Central Air Conditioning |
| Fire Protection | Smoke Detectors | Fireplace Fuel | Gas |
| Fireplace Present | Yes | Fireplace Type | Unknown |
| Half Bath Total | 1 | Heating Type | Forced Air, In Floor Heating |
| Stories Total | 2 | Size Interior | 3709 Sqft |
| Type | House |
| Heated Garage | |
| Oversize | |
| Attached Garage |
| Acreage | No | Fence Type | Fence |
| Land Amenities | Playground, Schools, Shopping |
| Level | Type | Dimensions |
|---|---|---|
| Lower Level | Bedroom 4 | 4.72 m x Measurements not available |
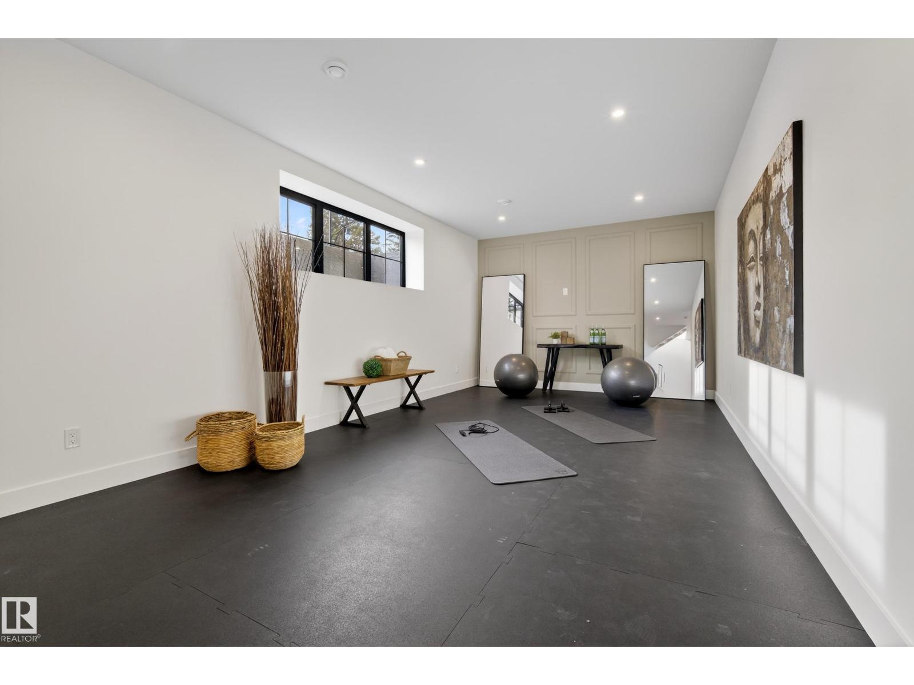
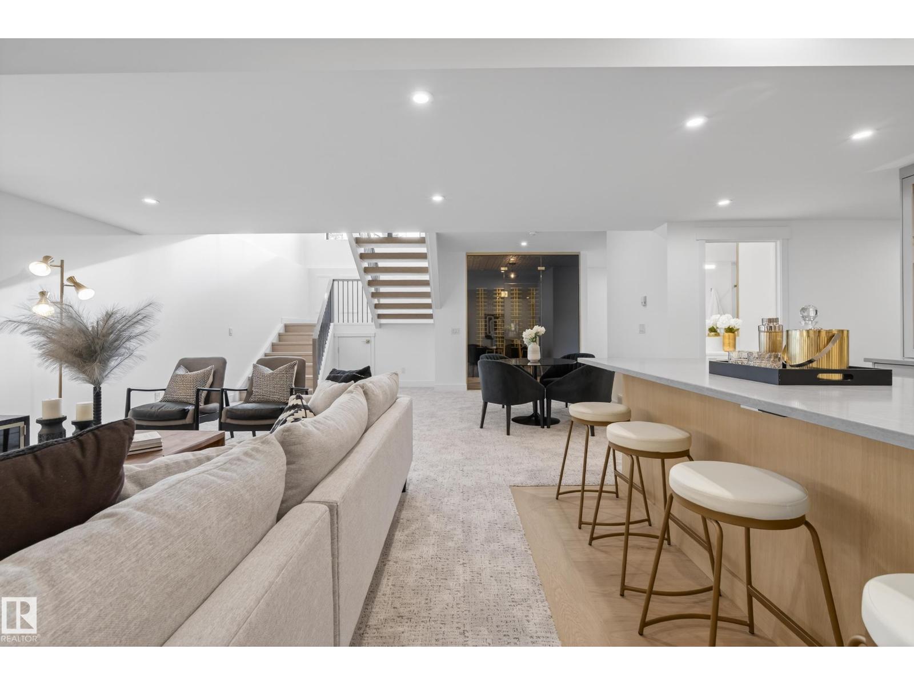
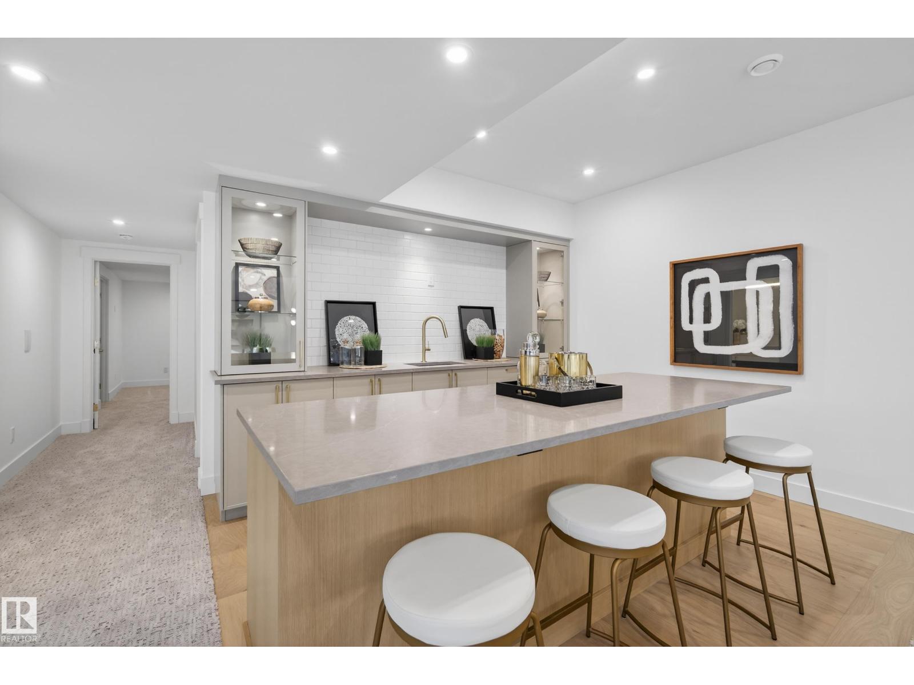
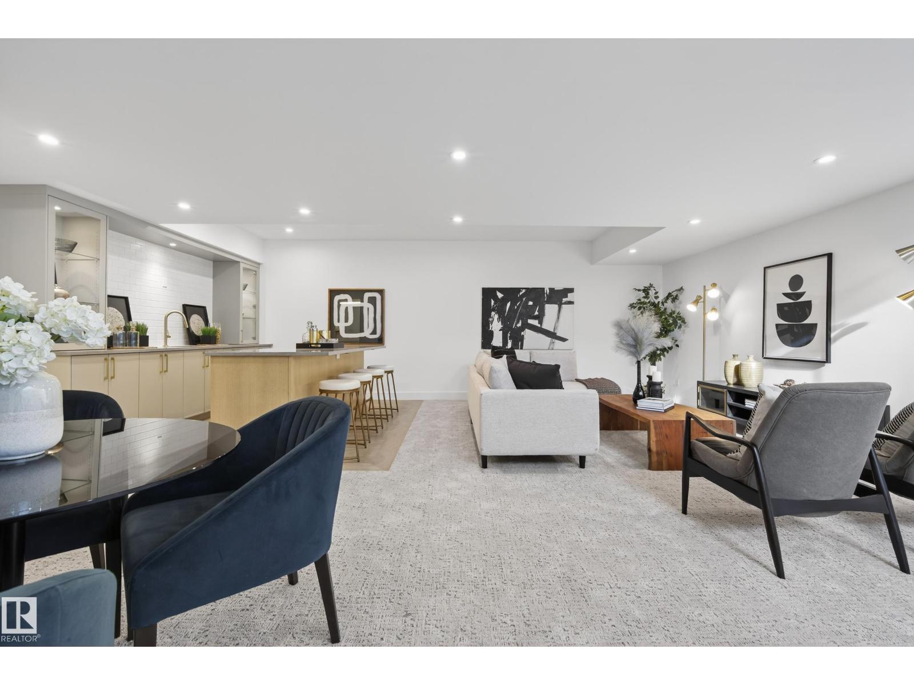
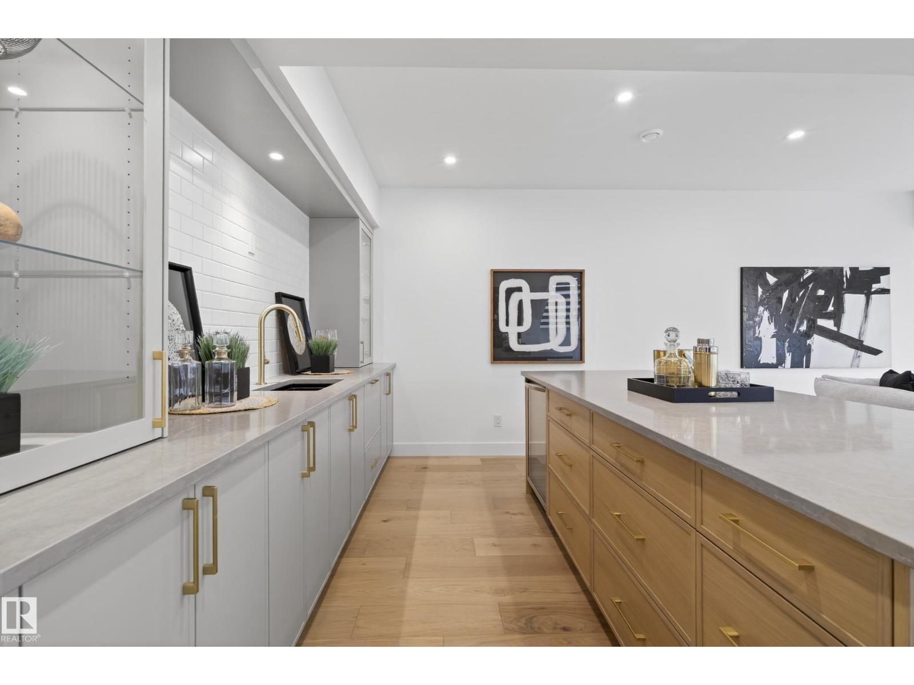
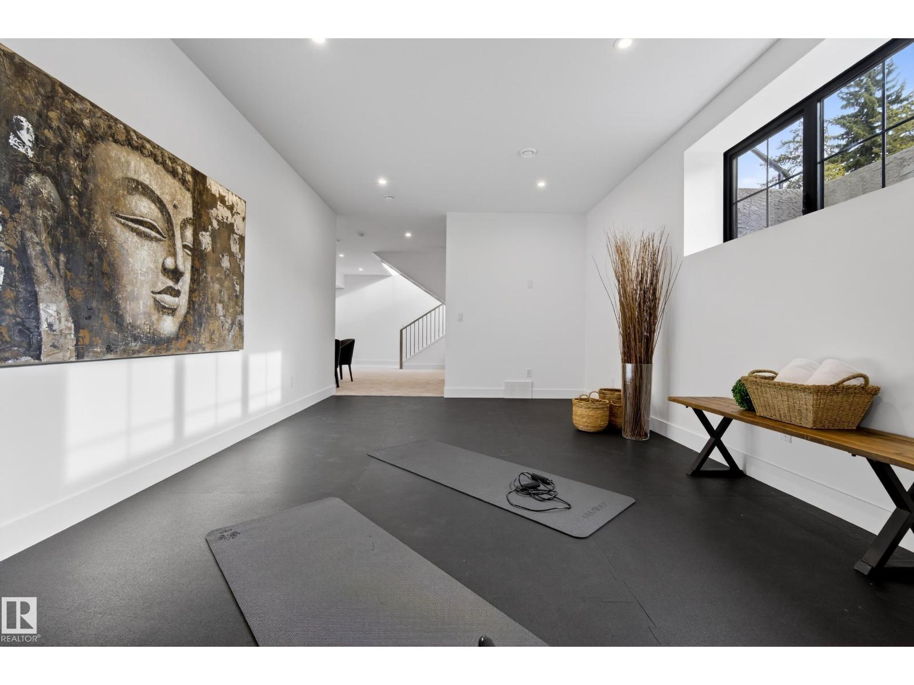
| Lower Level | Recreation Room | 8.76 m x Measurements not available |
| Main Level | Living Room | 5.07 m x 6.68 m |
| Main Level | Dining Room | 5.19 m x Measurements not available |
| Main Level | Kitchen | 3.62 m x Measurements not available |
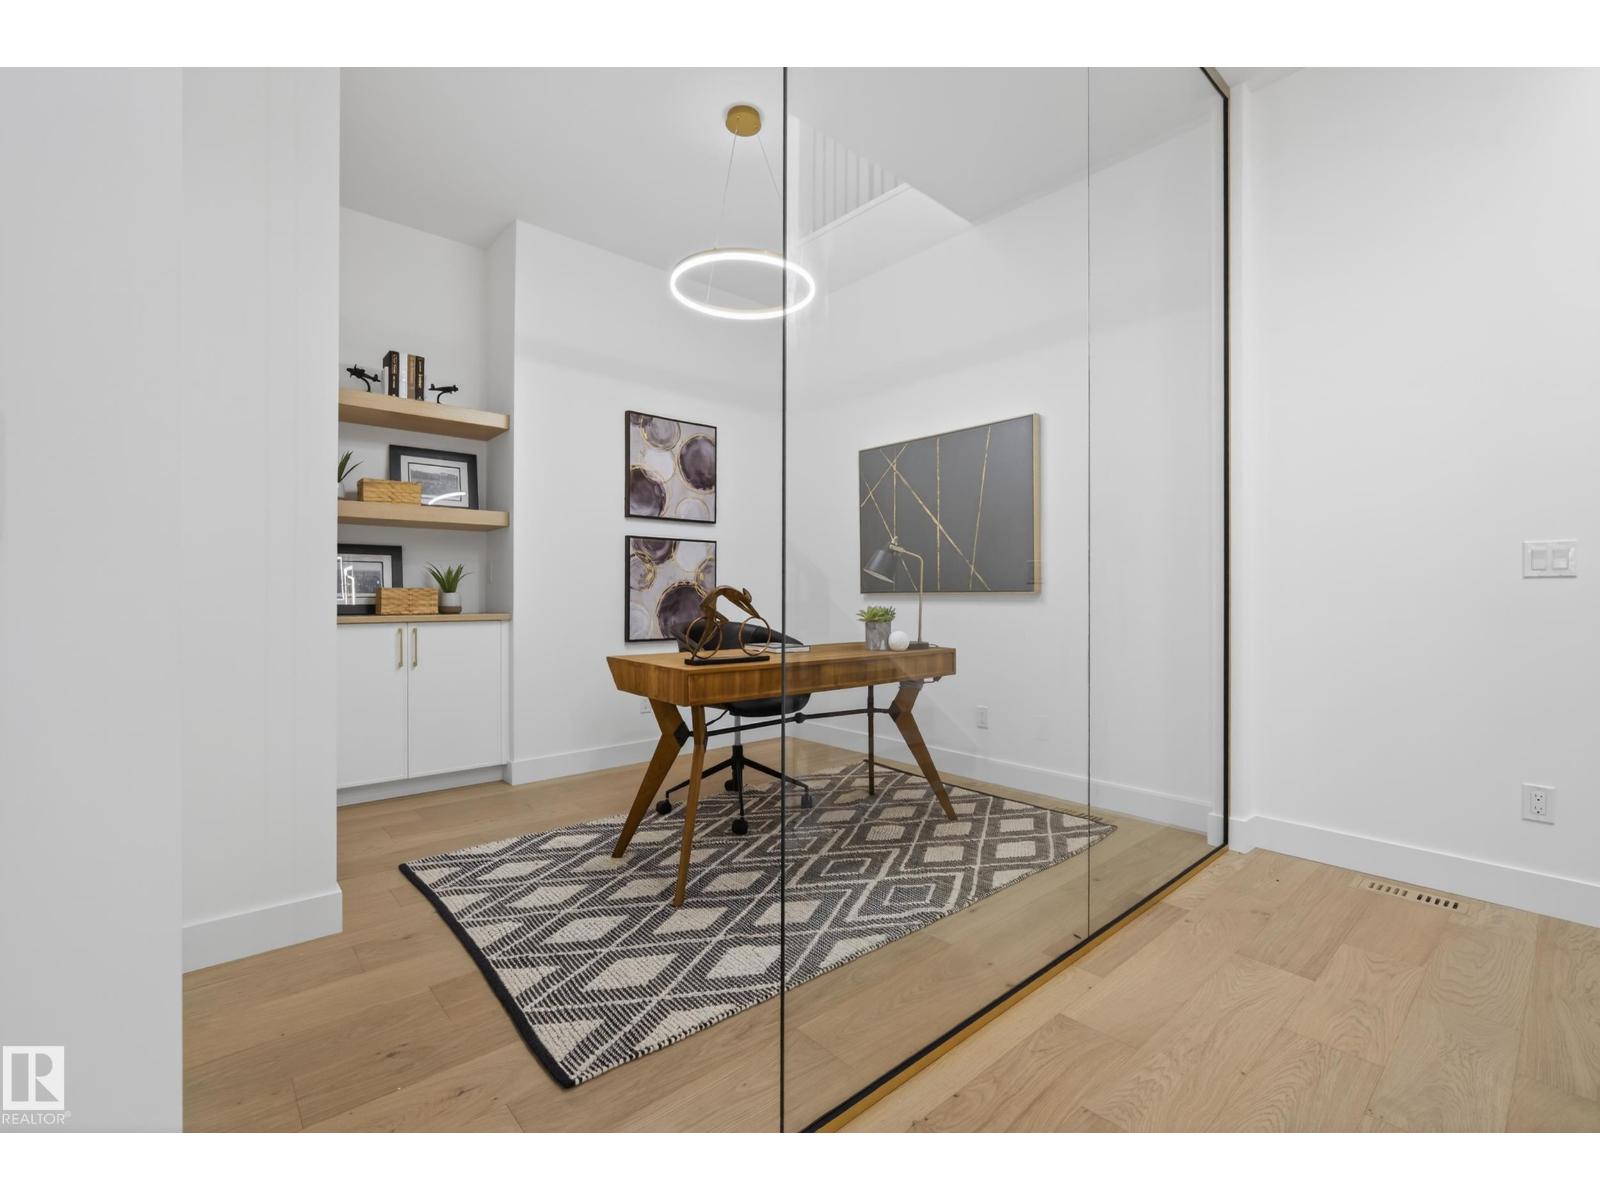
| Main Level | Office | 3.34 m x Measurements not available |
| Upper Level | Family Room | Measurements not available |
| Upper Level | Primary Bedroom | 4.78 m x Measurements not available |
| Upper Level | Bedroom 2 | 4.08 m x Measurements not available |
| Upper Level | Bedroom 3 | 4.08 m x Measurements not available |
Unlock Your Real Estate Dreams with Calgary Dream Properties - Join me to Building Your Future!
At Calgary Dream Properties, I am committed to delivering unparalleled expertise and unwavering integrity in the realm of luxury real estate. With a dedication to professionalism, I go above and beyond to provide my clients with top-tier service, ensuring they achieve their unique real estate aspirations. Join me at Calgary Dream Properties to embark on a journey towards realizing your dream property goals.
Contact US