Browse our exclusive listings.
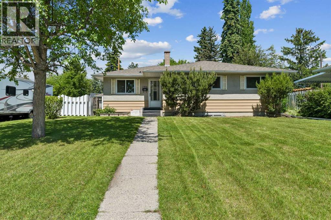
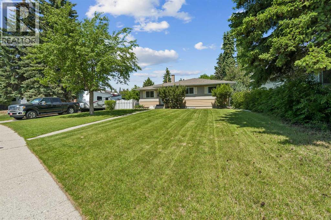
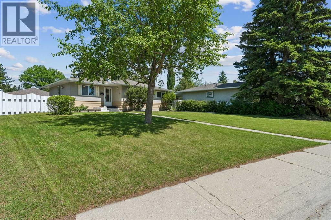
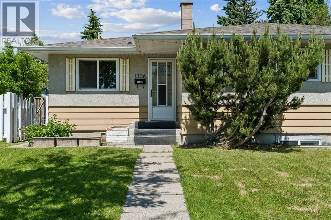
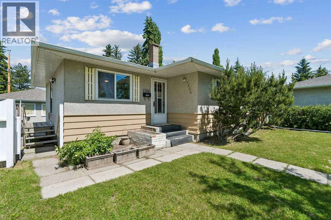
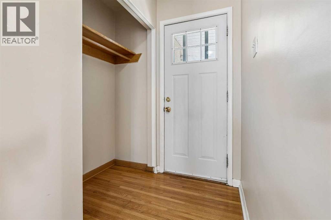
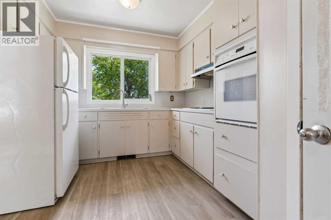
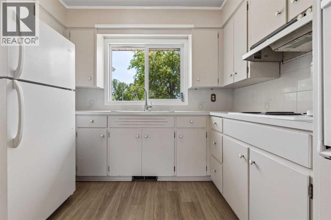
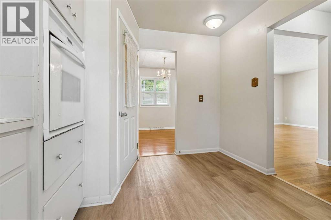
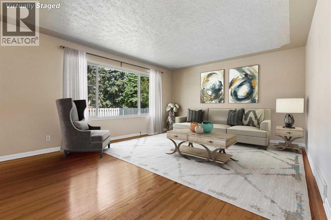
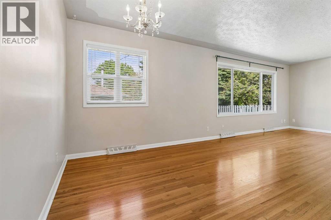
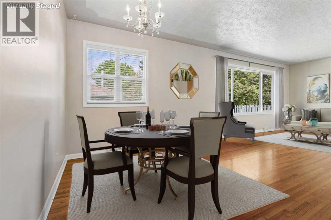
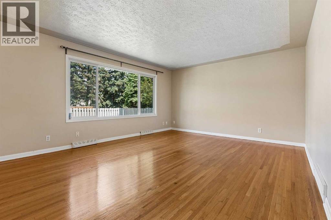
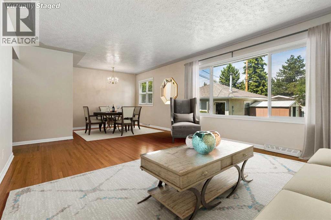
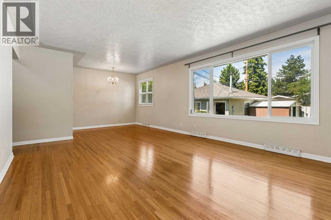
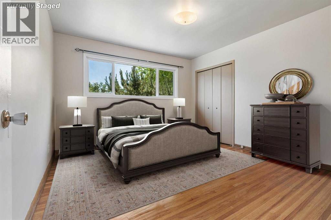
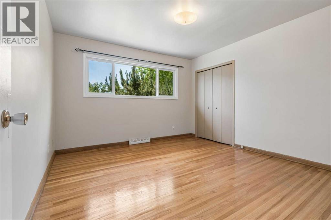
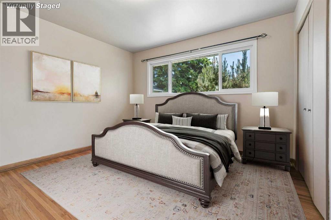
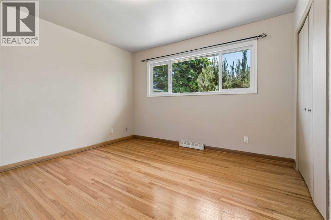
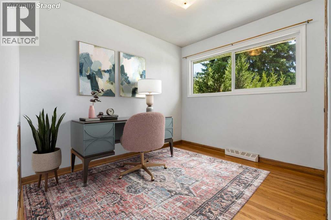
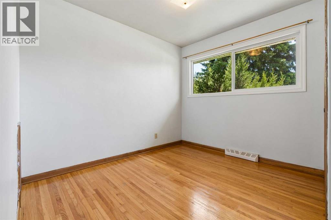
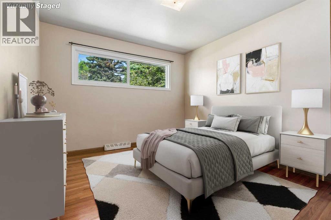
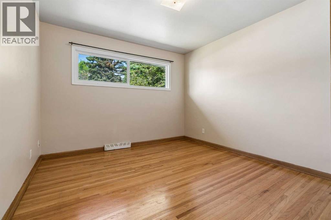
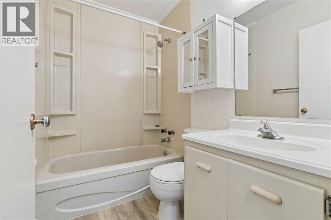
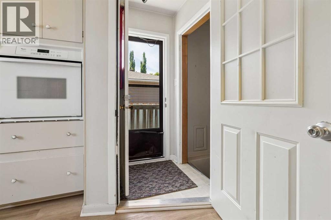
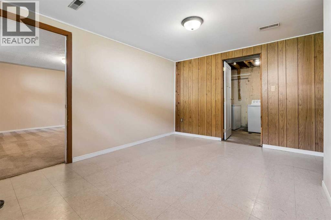
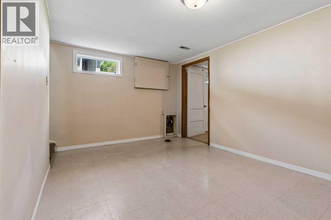
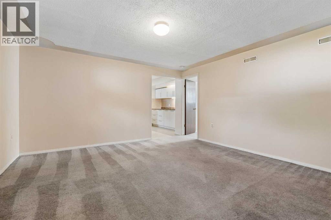
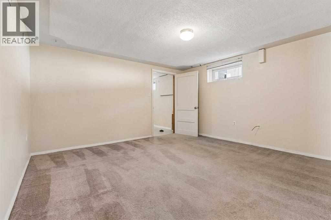
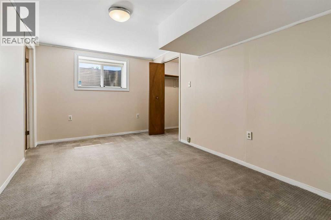
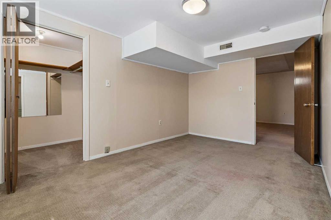
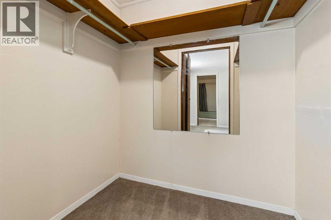
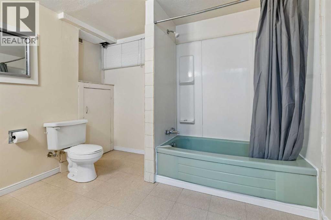
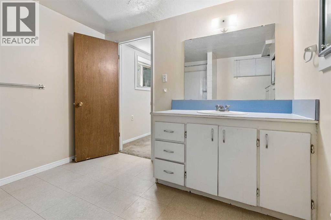
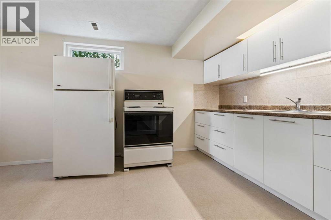
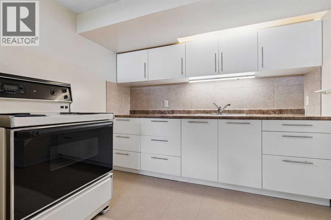
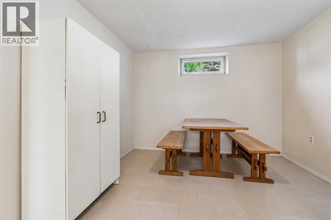
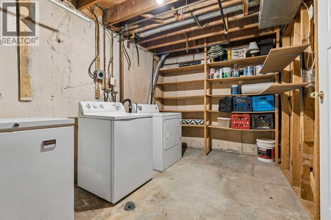
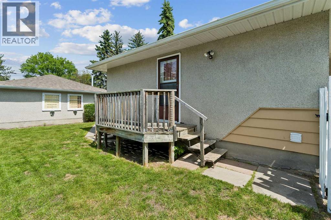
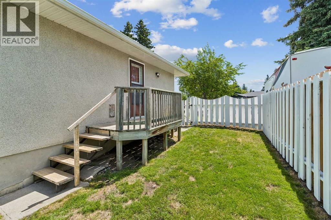
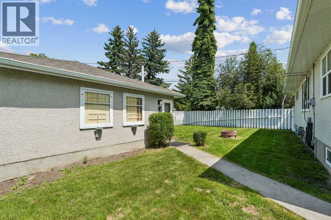
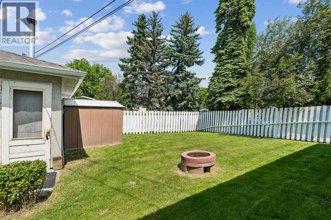
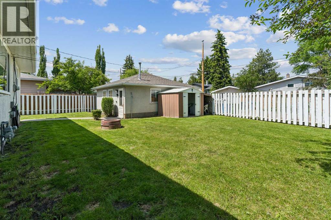
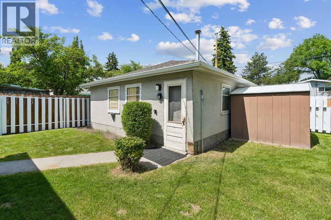
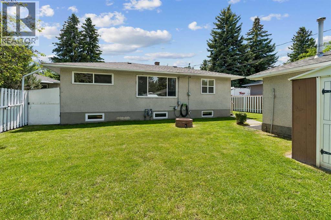
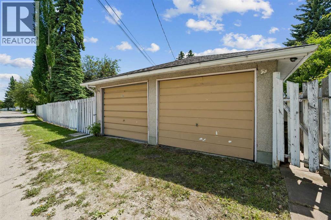
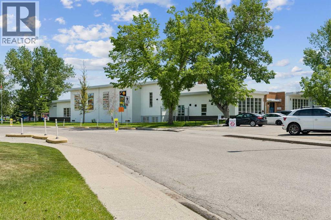
CHECK OUR 24/7 Virtual Open House! Opportunity knocks in the established southwest Calgary community of Haysboro! Whether you’re searching for a move-in-ready home, an income-generating property, or a future redevelopment opportunity, this versatile property offers exceptional flexibility and long-term potential.Set on a large 69’ x 118’ lot with both front and rear alley access, the property provides excellent usability today and exciting possibilities for the future. The main floor features beautiful hardwood flooring, three spacious bedrooms, a bright kitchen, a dedicated dining area, and a well-appointed 4-piece bathroom. Large windows throughout the home bring in plenty of natural light, creating a warm and inviting feel across the main living spaces.Downstairs, the legal 1-bedroom basement suite offers added value and flexibility, complete with a generous bedroom, 4-piece ensuite bathroom, and ample storage. Whether used for rental income, extended family, multi-generational living, or private guest accommodations, this space is a major asset.Outside, the double detached heated garage provides secure parking and additional storage, while the convenient alley access makes day-to-day use simple and functional. Investors, builders, and developers will also appreciate the redevelopment potential offered by the level lot and desirable location.Situated in sought-after Haysboro, you’ll enjoy close proximity to schools, parks, shopping, transit, and major roadways, all within one of Calgary’s most established and well-connected neighbourhoods.A rare opportunity to own a property that combines immediate functionality, income potential, and future upside in a fantastic location. (id:55690)
| Bathroom Total | 2 | Bedrooms Above Ground | 3 |
| Bedrooms Below Ground | 1 | Bedrooms Total | 4 |
| Appliances | Washer, Cooktop - Electric, Stove, Oven, Dryer, Freezer, Hood Fan | Architectural Style | Bungalow |
| Basement Development | Finished | Basement Features | Separate Entrance, Suite |
| Basement Type | Full (finished) | Constructed Date | 1959 |
| Construction Material | Wood Frame | Construction Style Attachment | Detached |
| Cooling Type | None | Exterior Finish | Stucco, Wood Siding |
| Flooring Type | Carpeted, Hardwood, Linoleum | Foundation Type | Poured Concrete |
| Heating Fuel | Natural Gas | Heating Type | Forced Air |
| Stories Total | 1 | Size Interior | 1135 Sqft |
| Total Finished Area | 1135 Sqft | Type | House |
| Detached Garage | 2 |
| Garage | |
| Heated Garage |
| Acreage | No | Fence Type | Fence |
| Land Amenities | Recreation Nearby, Schools, Shopping | Size Depth | 36.38 M |
| Size Frontage | 20.99 M | Size Irregular | 612.00 |
| Size Total | 612 M2|4,051 - 7,250 Sqft | Size Total Text | 612 M2|4,051 - 7,250 Sqft |
| Zoning Description | R-cg |
| Level | Type | Dimensions |
|---|---|---|
| Basement | Recreational, Games Room | 13.83 Ft x 13.83 Ft |
| Basement | Family Room | 13.58 Ft x 13.75 Ft |
| Basement | Bedroom | 14.00 Ft x 9.25 Ft |
| Basement | 4pc Bathroom | 9.33 Ft x 9.08 Ft |
| Basement | Kitchen | 9.92 Ft x 10.08 Ft |
| Basement | Dining Room | 7.25 Ft x 10.08 Ft |
| Basement | Furnace | 8.17 Ft x 19.33 Ft |
| Main Level | Living Room | 13.58 Ft x 18.08 Ft |
| Main Level | Kitchen | 13.00 Ft x 9.67 Ft |
| Main Level | Dining Room | 9.92 Ft x 6.00 Ft |
| Main Level | Bedroom | 11.83 Ft x 11.67 Ft |
| Main Level | Bedroom | 11.83 Ft x 10.75 Ft |
| Main Level | Bedroom | 11.08 Ft x 10.75 Ft |
| Main Level | 4pc Bathroom | 4.92 Ft x 7.17 Ft |

Unlock Your Real Estate Dreams with Calgary Dream Properties - Join me to Building Your Future!
At Calgary Dream Properties, I am committed to delivering unparalleled expertise and unwavering integrity in the realm of luxury real estate. With a dedication to professionalism, I go above and beyond to provide my clients with top-tier service, ensuring they achieve their unique real estate aspirations. Join me at Calgary Dream Properties to embark on a journey towards realizing your dream property goals.
Contact US