Browse our exclusive listings.
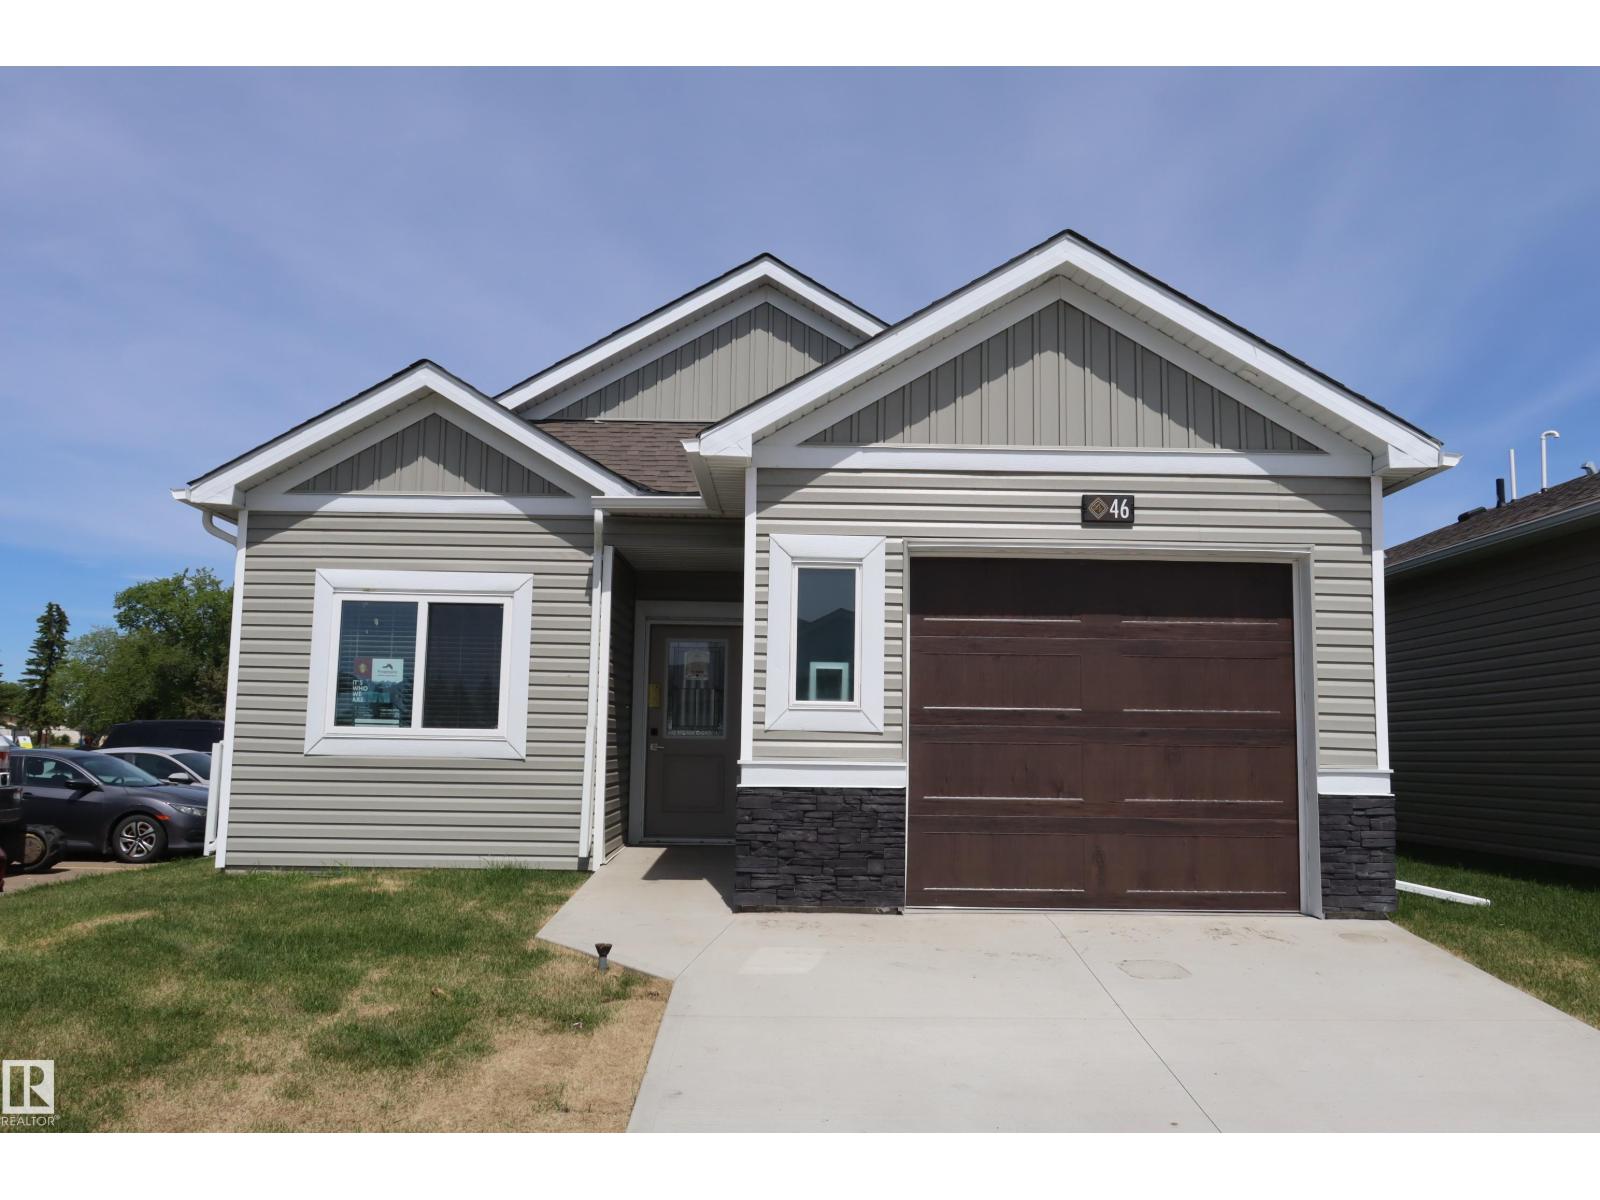
Beautiful 2-Bedroom Condo in a Peaceful Gated Community Enjoy comfortable, low-maintenance living in this attractive 2-bedroom condo located in a quiet, secure gated community. Features include: 2 spacious bedrooms No stairs – convenient single-level living Private patio 6 included appliances New Home Warranty Low condo fees of only $125/month Ideal Location: Minutes from the hospital Scenic walking paths throughout the area Parks and golf courses within walking distance Peaceful, well-maintained neighborhood Friendly and welcoming neighbors. This home offers the perfect combination of convenience, comfort, and tranquility, making it an excellent choice for retirees, professionals, or anyone seeking easy living in a desirable community. (id:55690)
Maintenance, Insurance, Other, See Remarks
$125 Monthly| Bathroom Total | 1 | Bedrooms Total | 2 |
| Amenities | Ceiling - 9ft, Vinyl Windows | Appliances | Dishwasher, Garage Door Opener Remote(s), Garage Door Opener, Microwave Range Hood Combo, Refrigerator, Stove, Washer |
| Architectural Style | Bungalow | Basement Development | Other, See Remarks |
| Basement Type | See Remarks (other, See Remarks) | Constructed Date | 2026 |
| Fire Protection | Smoke Detectors | Heating Type | Forced Air |
| Stories Total | 1 | Size Interior | 858 Sqft |
| Type | House |
| Attached Garage |
| Acreage | No | Land Amenities | Golf Course, Playground |
| Level | Type | Dimensions |
|---|---|---|
| Main Level | Living Room | Measurements not available |
| Main Level | Dining Room | Measurements not available |
| Main Level | Primary Bedroom | Measurements not available |
| Main Level | Bedroom 2 | Measurements not available |
Unlock Your Real Estate Dreams with Calgary Dream Properties - Join me to Building Your Future!
At Calgary Dream Properties, I am committed to delivering unparalleled expertise and unwavering integrity in the realm of luxury real estate. With a dedication to professionalism, I go above and beyond to provide my clients with top-tier service, ensuring they achieve their unique real estate aspirations. Join me at Calgary Dream Properties to embark on a journey towards realizing your dream property goals.
Contact US