Browse our exclusive listings.
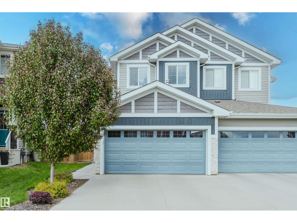
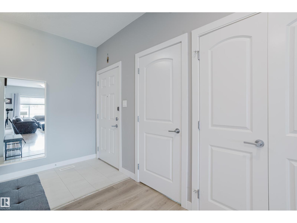
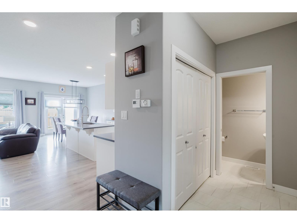
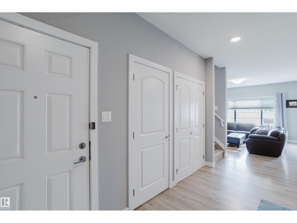
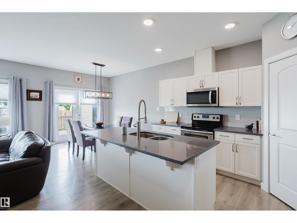
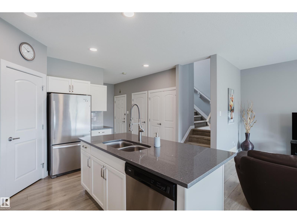
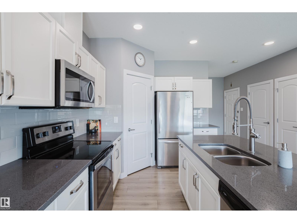
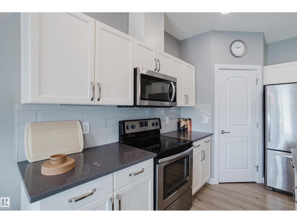
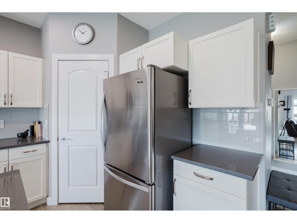
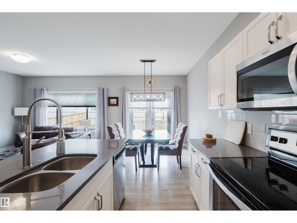
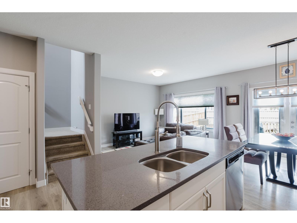
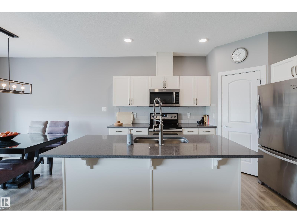
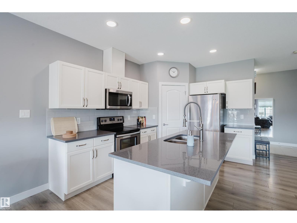
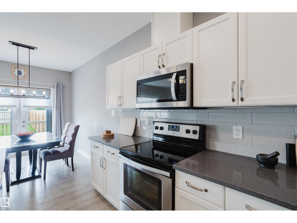
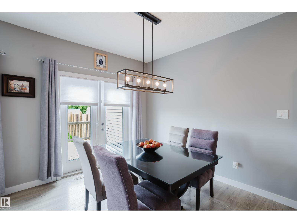
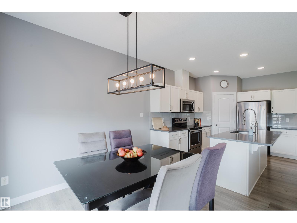
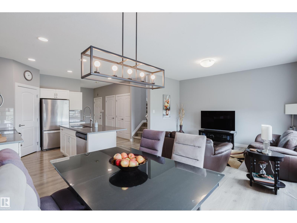
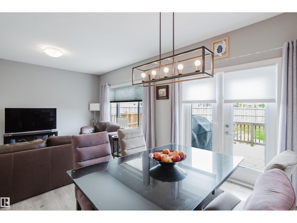
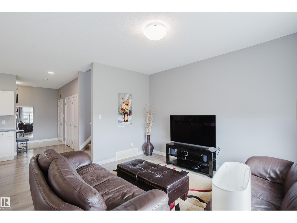
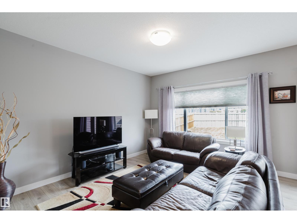
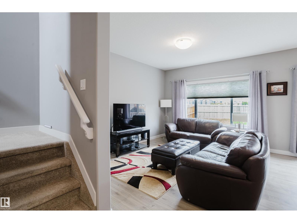
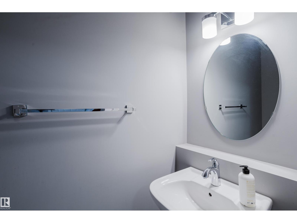
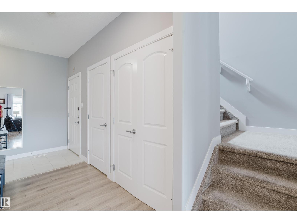
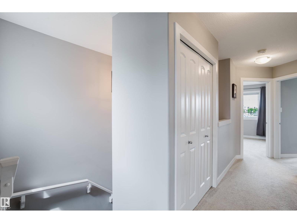
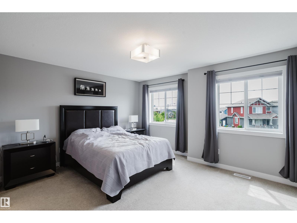
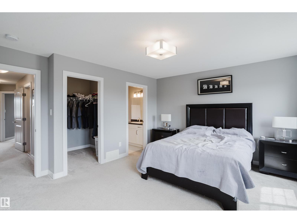
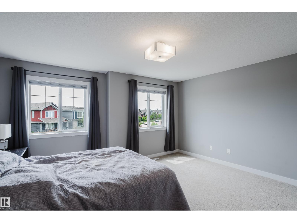
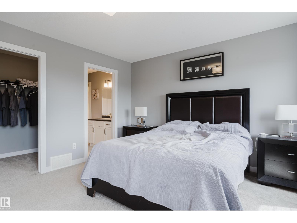
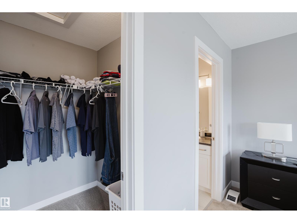
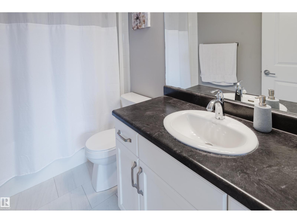
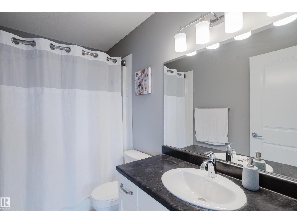
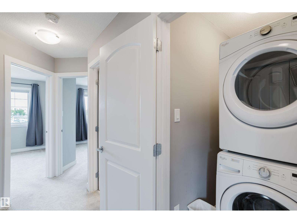
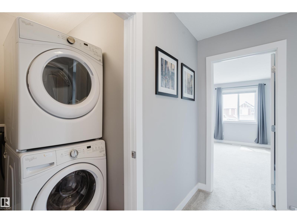
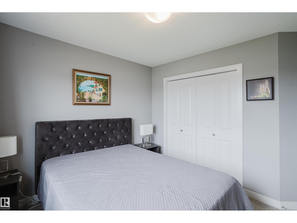
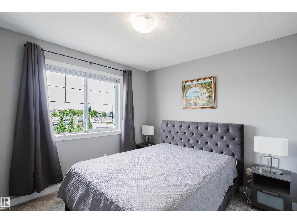
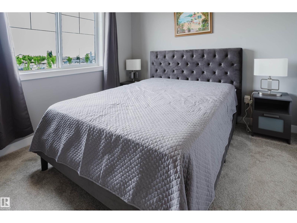
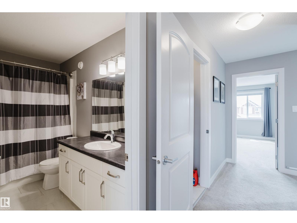
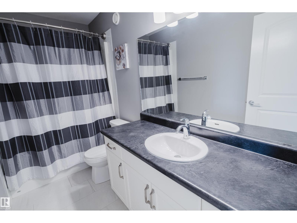
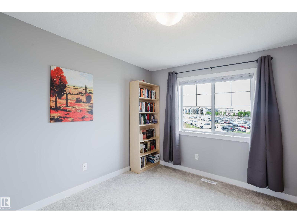
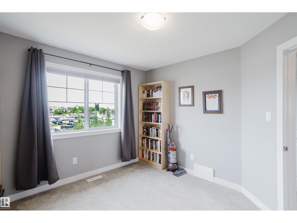
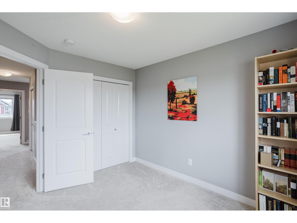
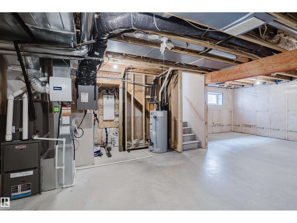
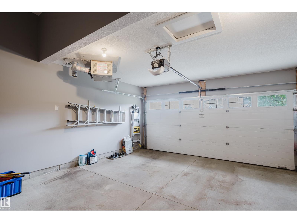
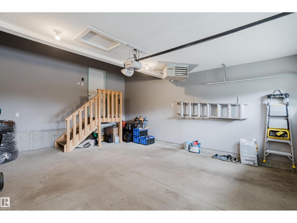
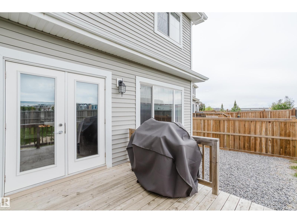
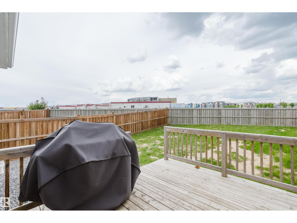
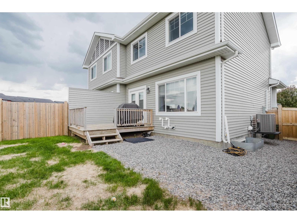
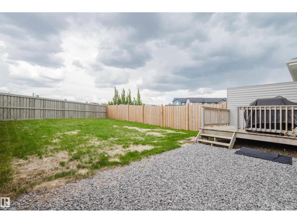
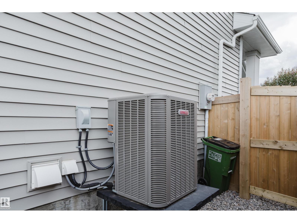
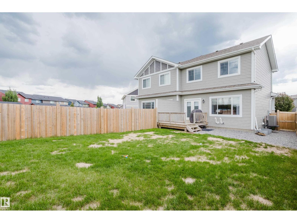
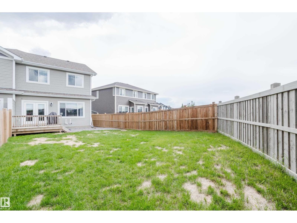
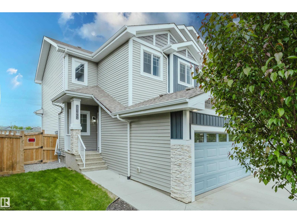
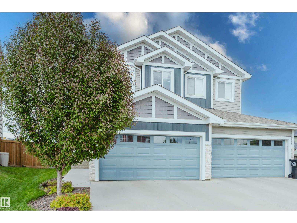
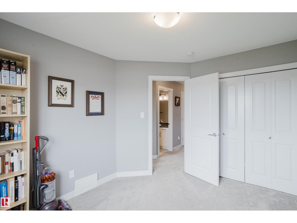
WELCOME TO ROSENTHAL! On a quiet street, this OUTSTANDING 3-bedroom half-duplex provides over 1,440 sf of coveted family living in one of West Edmonton's finest communities. Built by Encore Master Builder, the home features a bright, open plan that is highlighted by a GREAT Kitchen with HUGE center island/eating bar, QUARTZ counters, lots of cabinets PLUS a Corner Pantry. Other highlights include a generous eating area, a BIG Family Room, 9' ceilings, a LARGE Foyer, LVP Flooring, and...numerous windows that flood the home with Light! The upper level features a LARGE Master Bedroom with a walk-in closet, a full 4-piece ensuite and CONVENIENT UPPER LEVEL LAUNDRY! The home continues to get better with CENTRAL A/C, A Heat Recovery System (HRV), a HEATED garage, and a LARGE pie-shaped yard that includes a fence, all landscaping and DECK to enjoy our Summer days. MOVE IN READY and ALL THE FURNITURE WILL STAY. A Perfect opportunity for 1st time buyers or investors wanting a short-term rental. THIS IS THE ONE! (id:55690)
| Bathroom Total | 3 | Bedrooms Total | 3 |
| Amenities | Ceiling - 9ft, Vinyl Windows | Appliances | Dishwasher, Garage Door Opener, Microwave Range Hood Combo, Refrigerator, Washer/dryer Stack-up, Stove, Window Coverings |
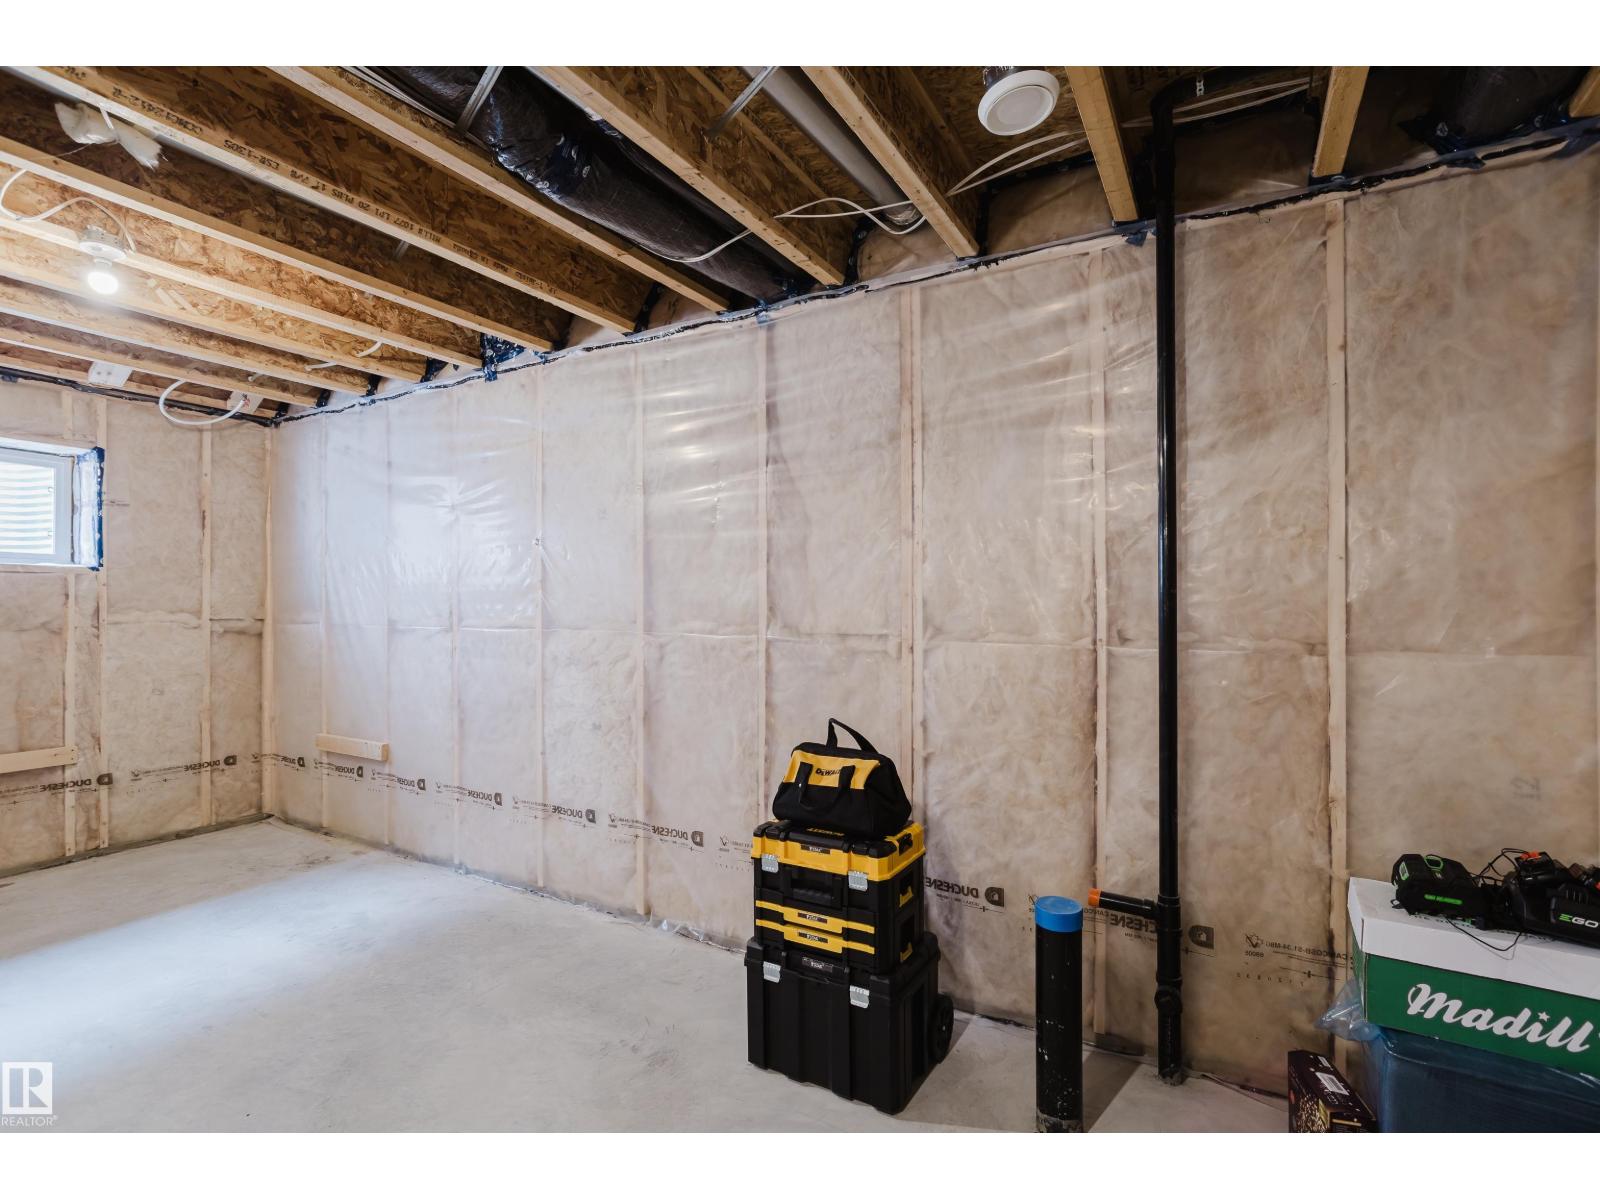
| Basement Development | Unfinished | Basement Type | Full (unfinished) |
| Constructed Date | 2017 | Construction Style Attachment | Semi-detached |
| Cooling Type | Central Air Conditioning | Half Bath Total | 1 |
| Heating Type | Forced Air | Stories Total | 2 |
| Size Interior | 1443 Sqft | Type | Duplex |
| Attached Garage | |
| Heated Garage |
| Acreage | No | Fence Type | Fence |
| Land Amenities | Golf Course, Shopping | Size Irregular | 370.26 |
| Size Total | 370.26 M2 | Size Total Text | 370.26 M2 |
| Level | Type | Dimensions |
|---|---|---|
| Main Level | Dining Room | Measurements not available |
| Main Level | Kitchen | Measurements not available |
| Main Level | Family Room | Measurements not available |
| Upper Level | Primary Bedroom | Measurements not available |
| Upper Level | Bedroom 2 | Measurements not available |
| Upper Level | Bedroom 3 | Measurements not available |
Unlock Your Real Estate Dreams with Calgary Dream Properties - Join me to Building Your Future!
At Calgary Dream Properties, I am committed to delivering unparalleled expertise and unwavering integrity in the realm of luxury real estate. With a dedication to professionalism, I go above and beyond to provide my clients with top-tier service, ensuring they achieve their unique real estate aspirations. Join me at Calgary Dream Properties to embark on a journey towards realizing your dream property goals.
Contact US