Browse our exclusive listings.
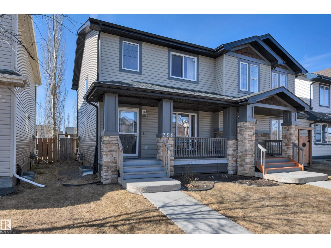
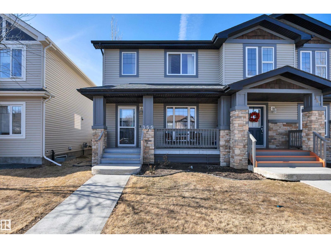
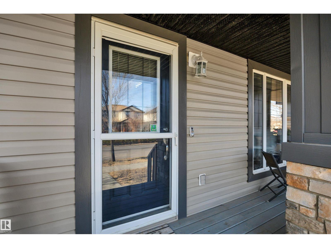
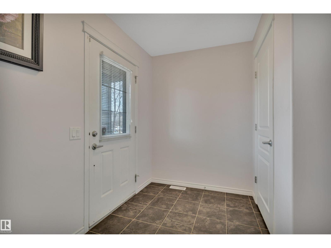
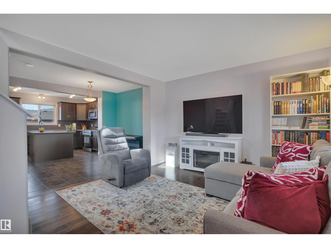
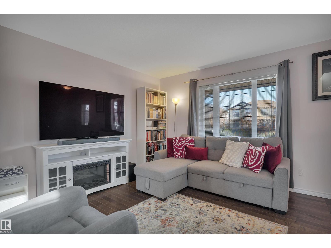
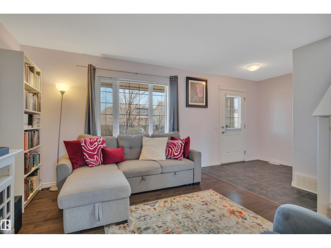
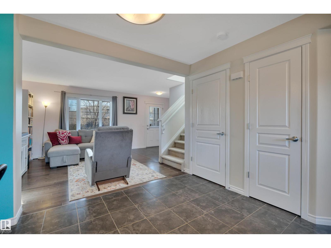
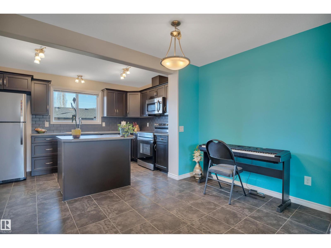
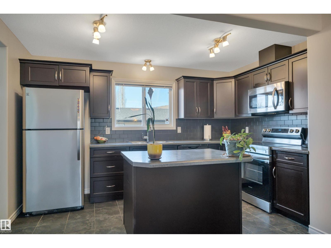
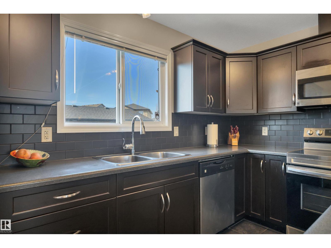
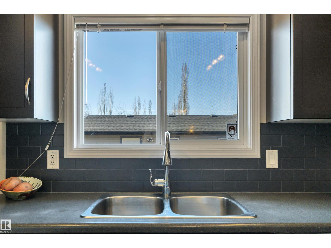
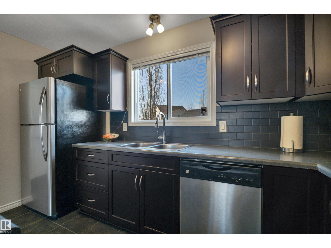
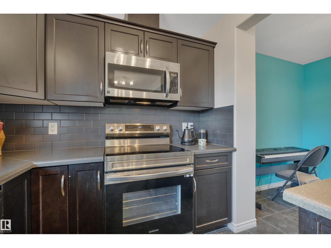
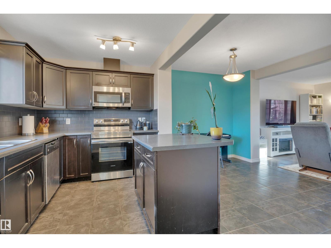
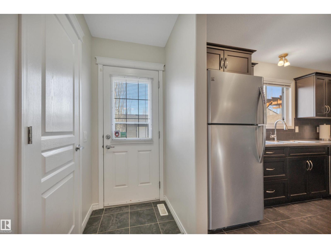
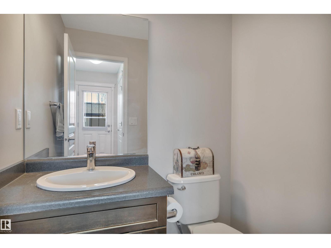
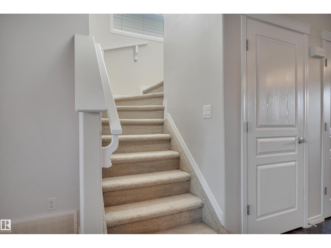
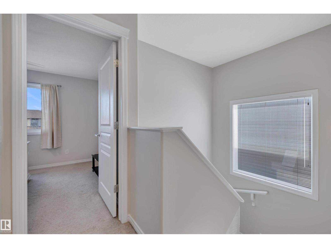
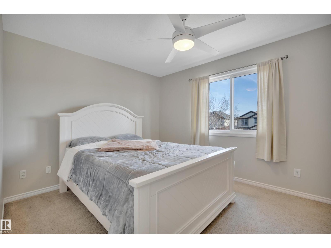
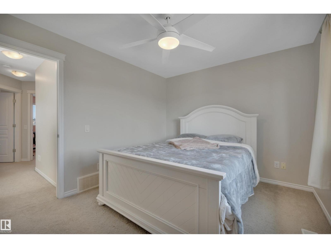
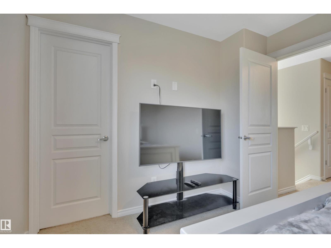
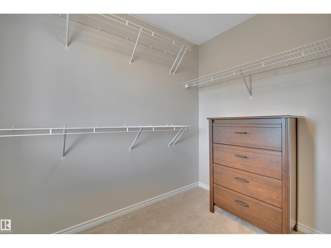
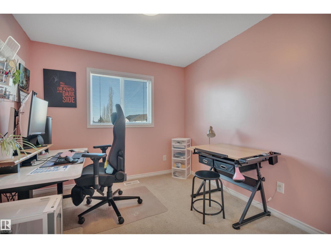
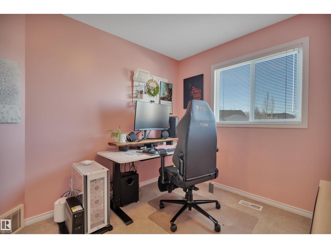
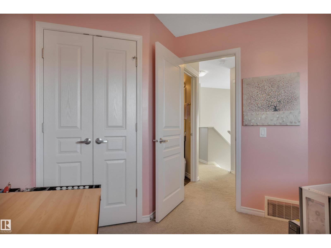
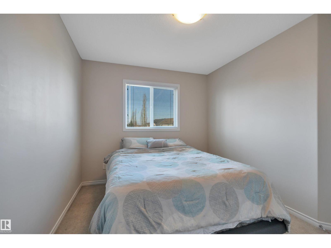
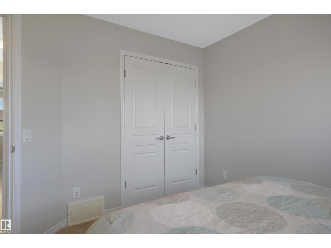
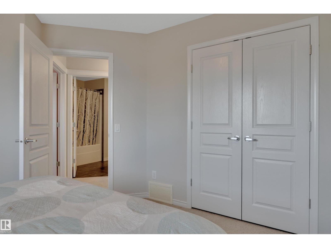
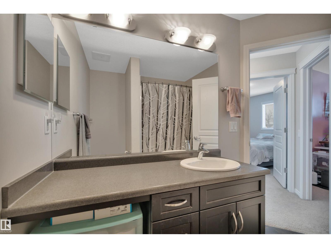
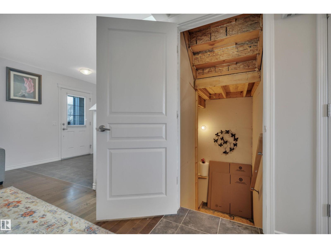
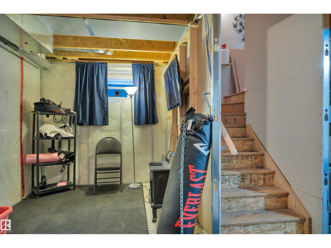
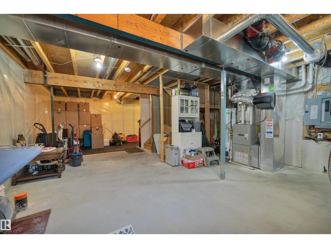
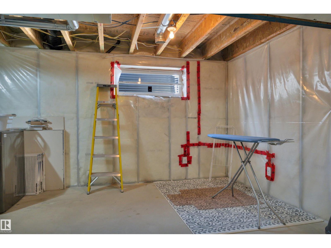
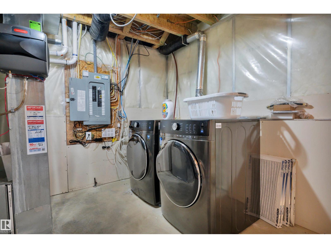
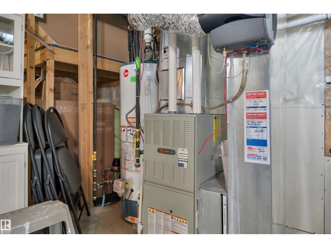
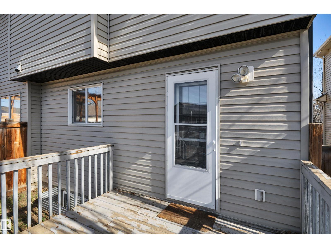
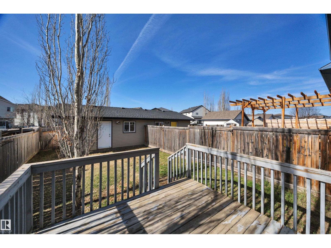
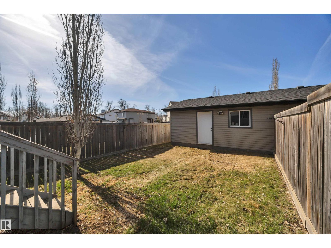
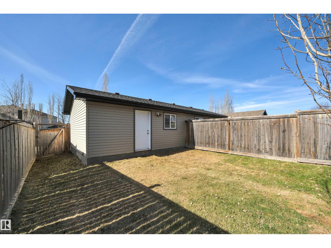
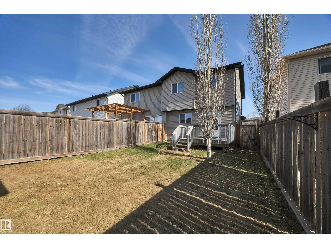
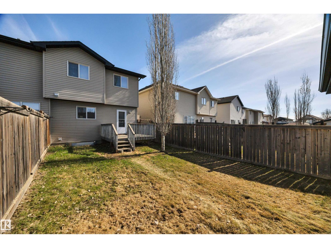
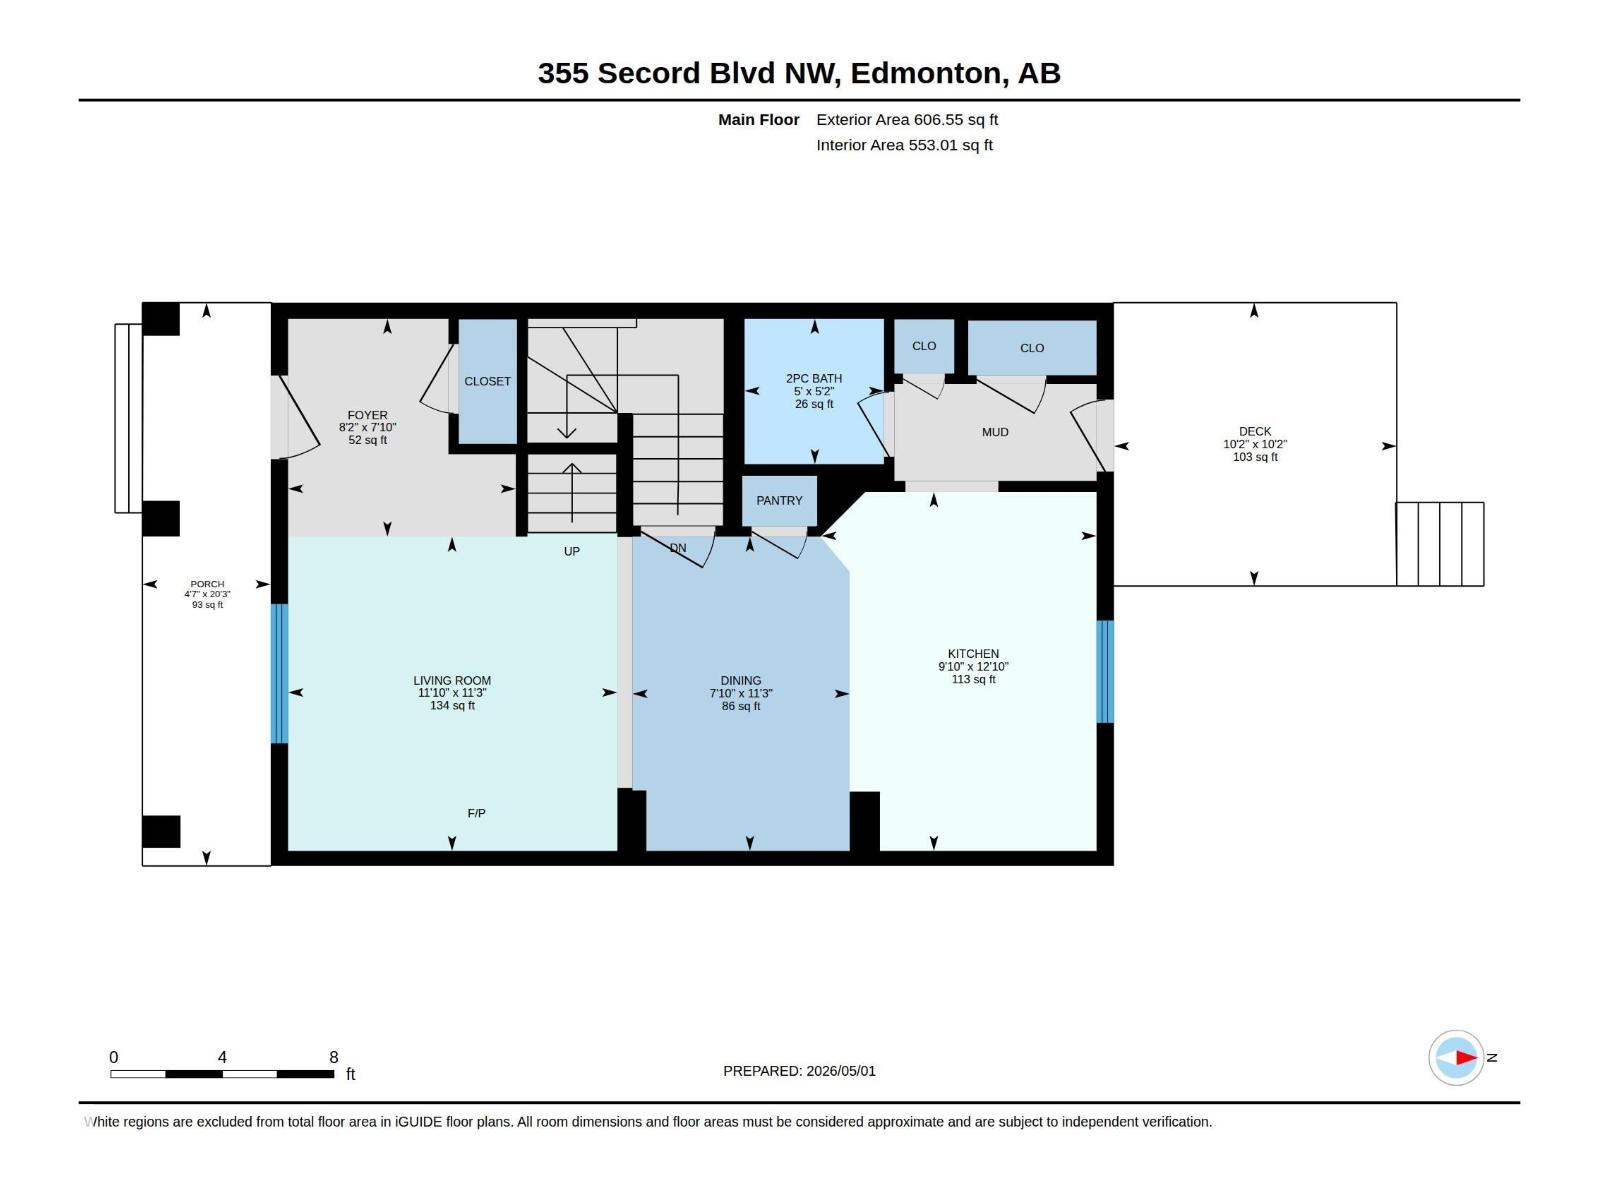
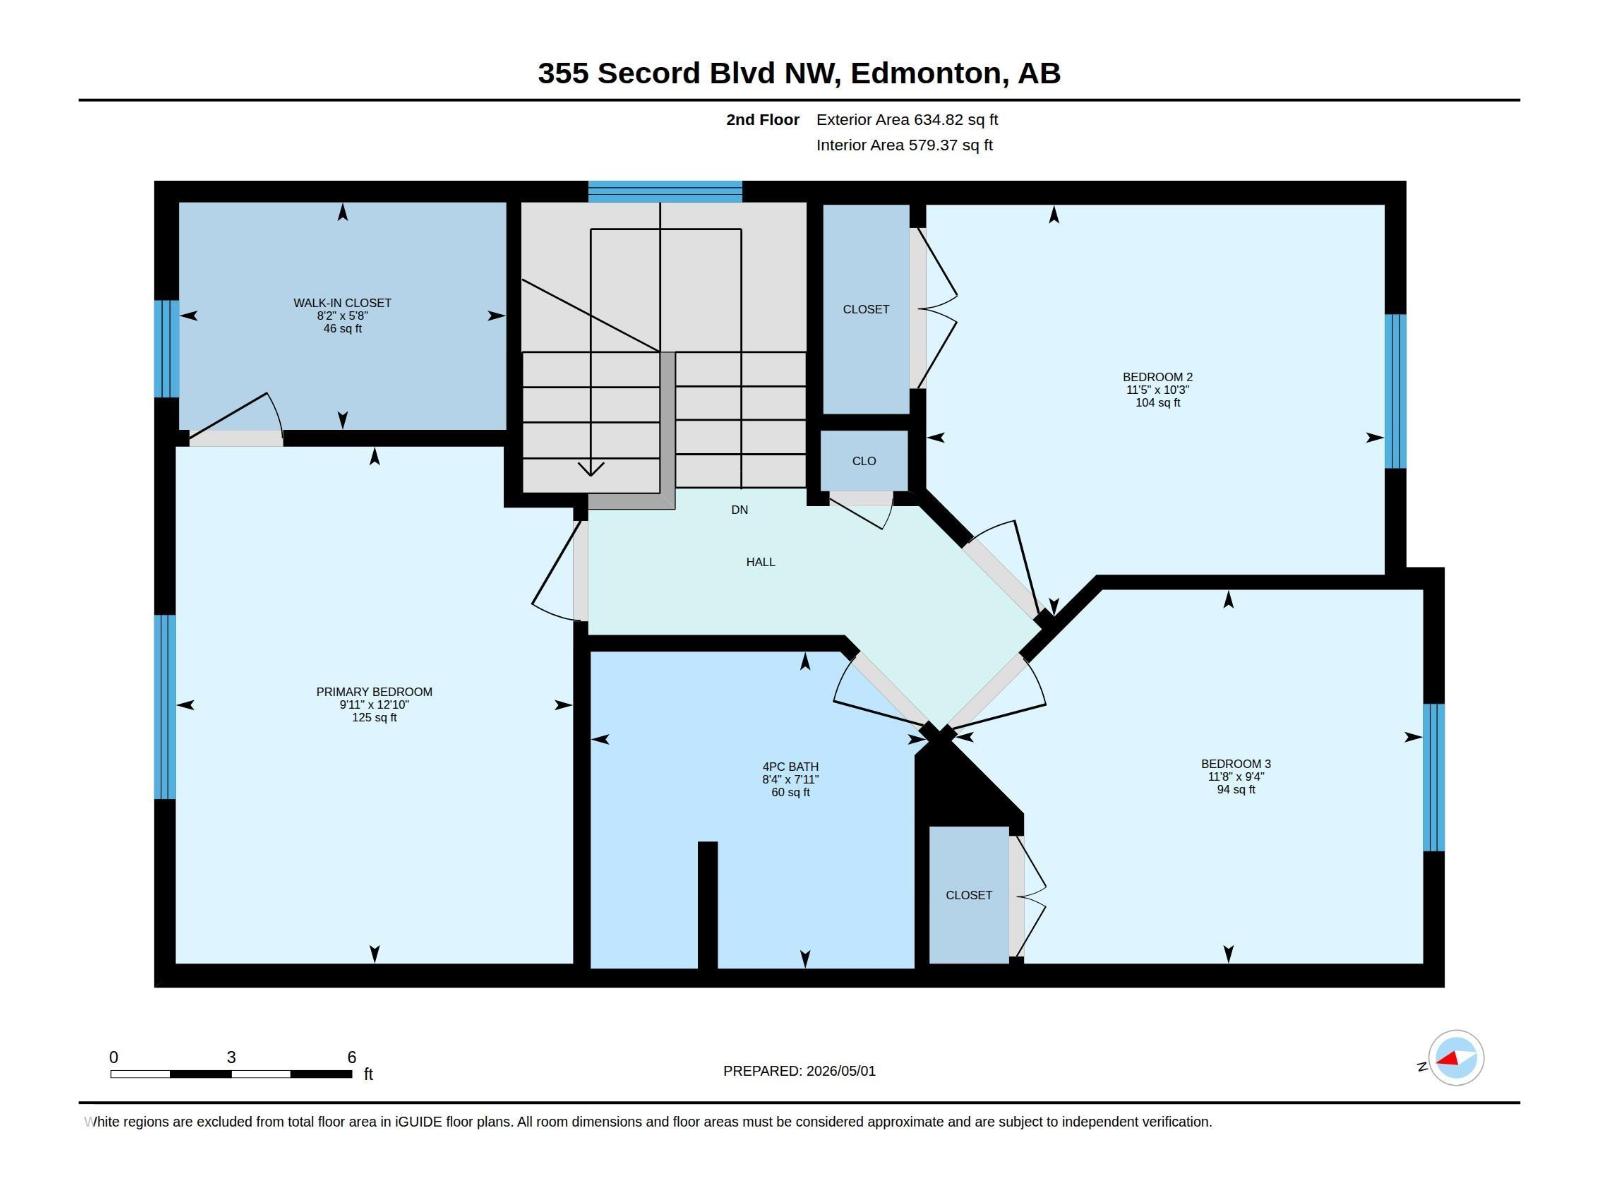
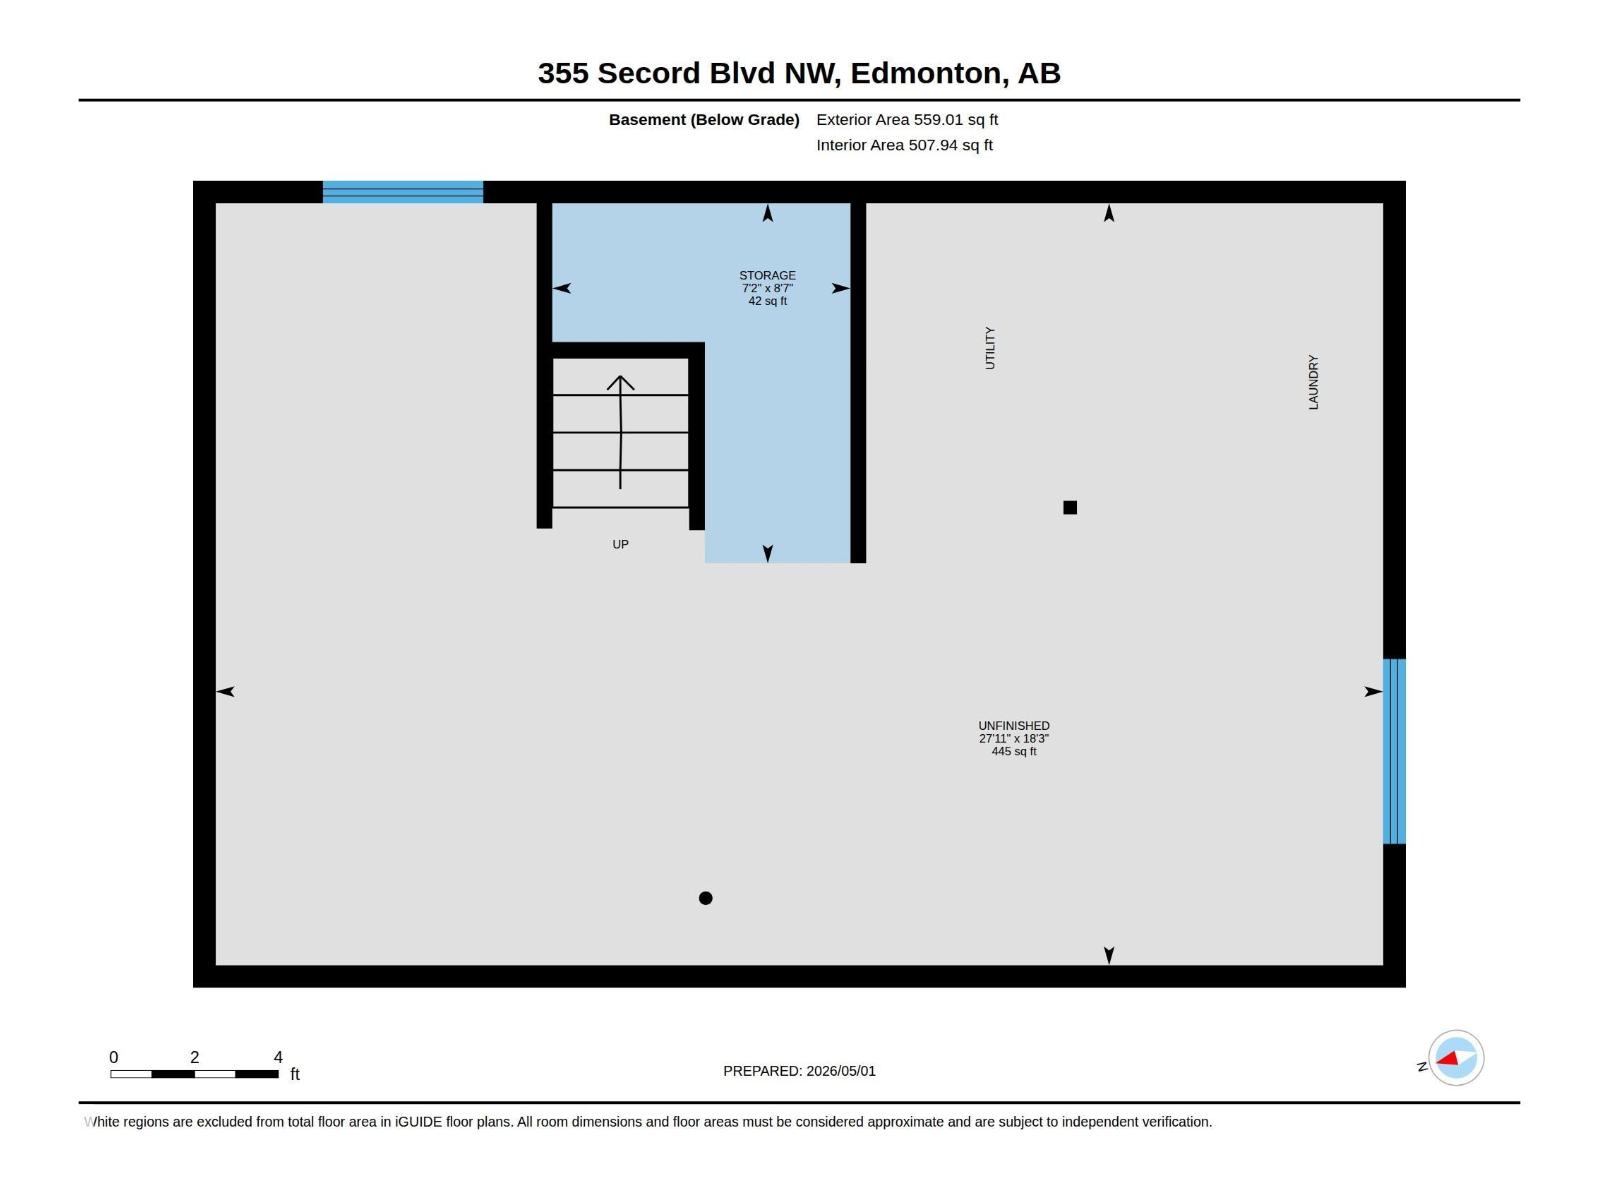
This lovely 2 story half duplex awaits a new family. The entry opens to the living room, dining room and kitchen that flow into each other. The kitchen has a good sized island + plenty of counterspace. There's also a 2 piece bathroom off the back entry & kitchen for your guests. The upstairs has 3 bedrooms with the primary having a large walk-in closet. A full and unfinished basement awaits your own design. It's a very well maintained property, with recent upgrades that include all new paint throughout (except for the home office), new washer and dryer 2026, new hot water tank 2026 and a newer stove 2024 . The property is nicely landscaped and fully fenced. This home is located within the family friendly community of Secord, close to playground, walking trails & schools.. (id:55690)
| Bathroom Total | 2 | Bedrooms Total | 3 |
| Appliances | Dishwasher, Dryer, Garage Door Opener Remote(s), Garage Door Opener, Microwave Range Hood Combo, Refrigerator, Stove, Washer, Window Coverings | Basement Development | Unfinished |
| Basement Type | Full (unfinished) | Constructed Date | 2011 |
| Construction Style Attachment | Semi-detached | Fire Protection | Smoke Detectors |
| Half Bath Total | 1 | Heating Type | Forced Air |
| Stories Total | 2 | Size Interior | 1132 Sqft |
| Type | Duplex |
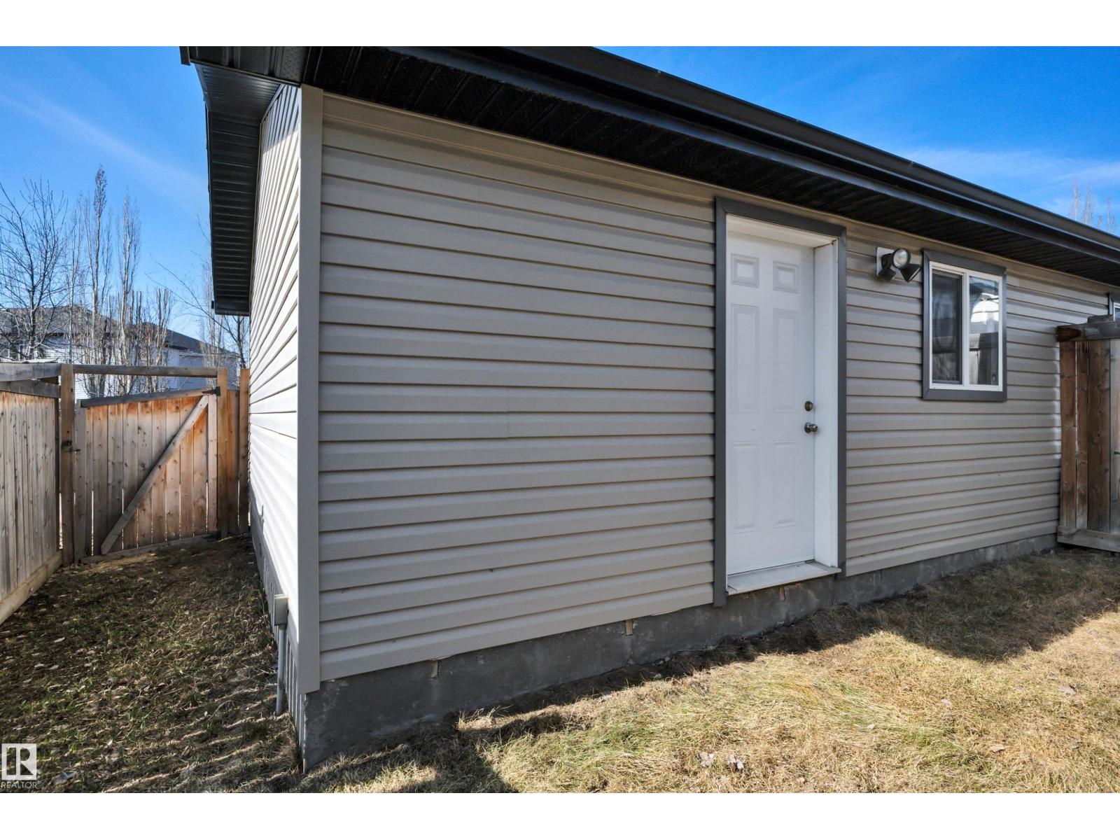
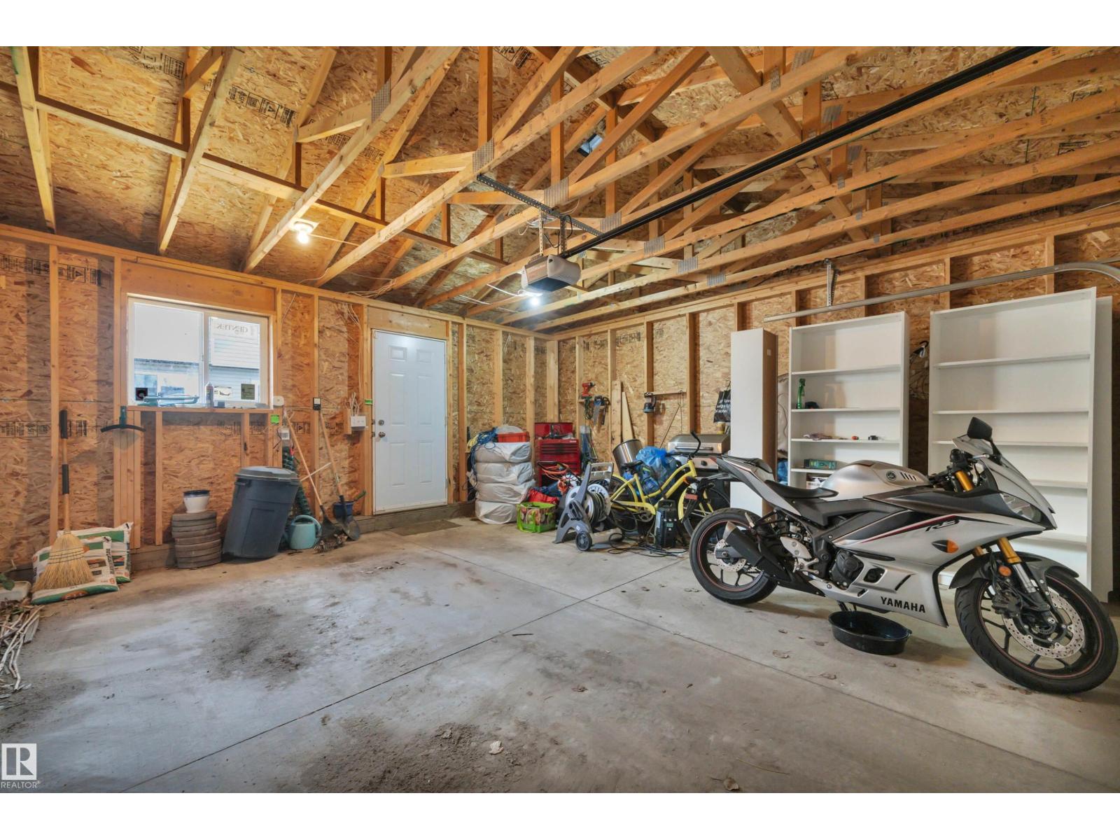
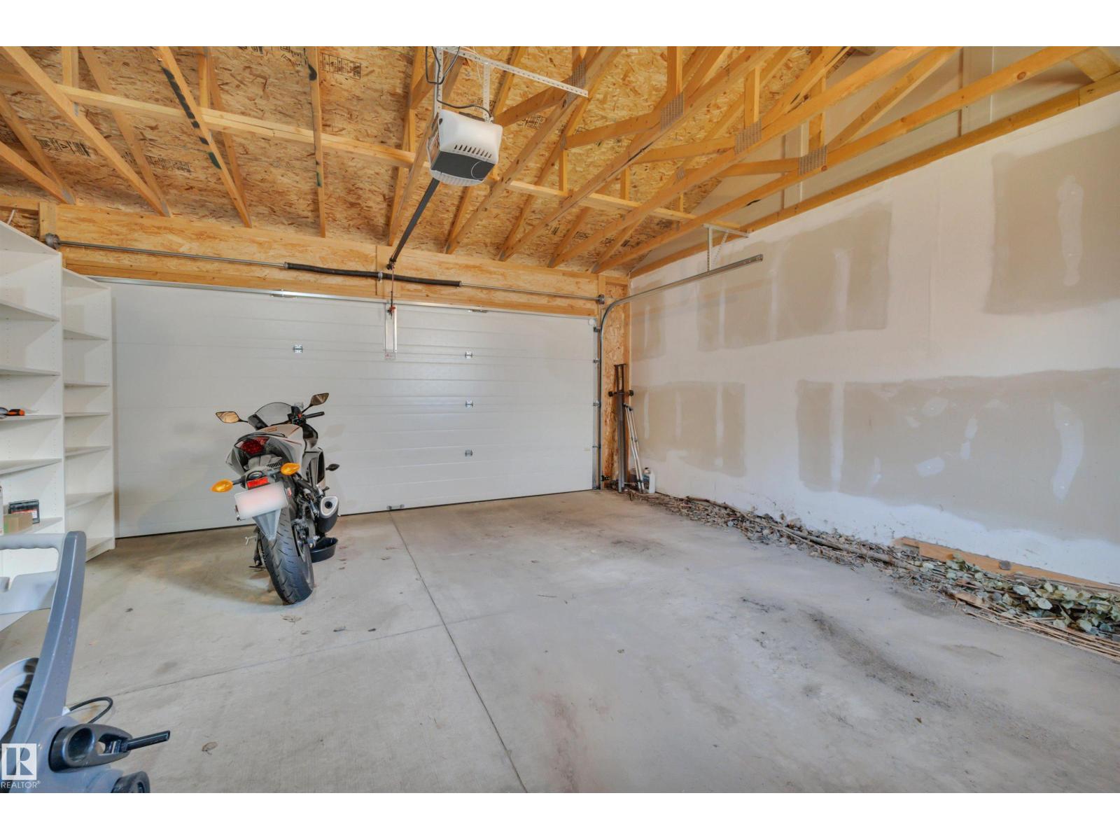
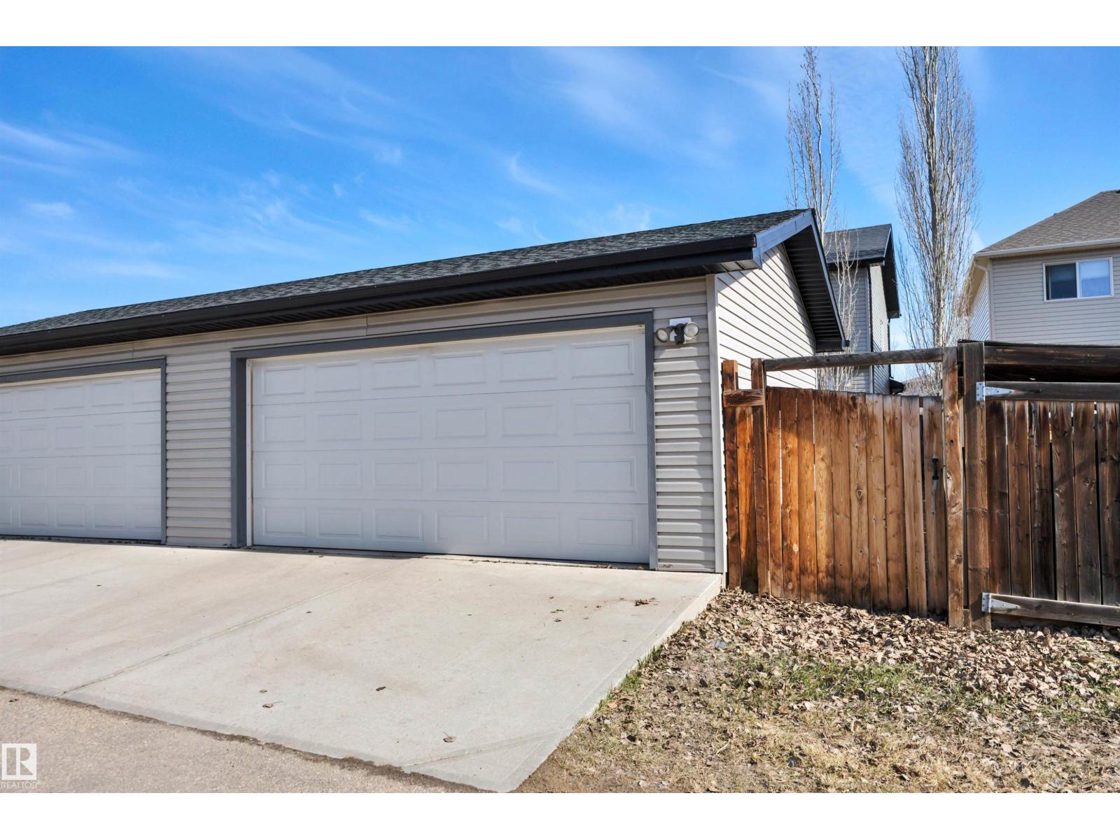
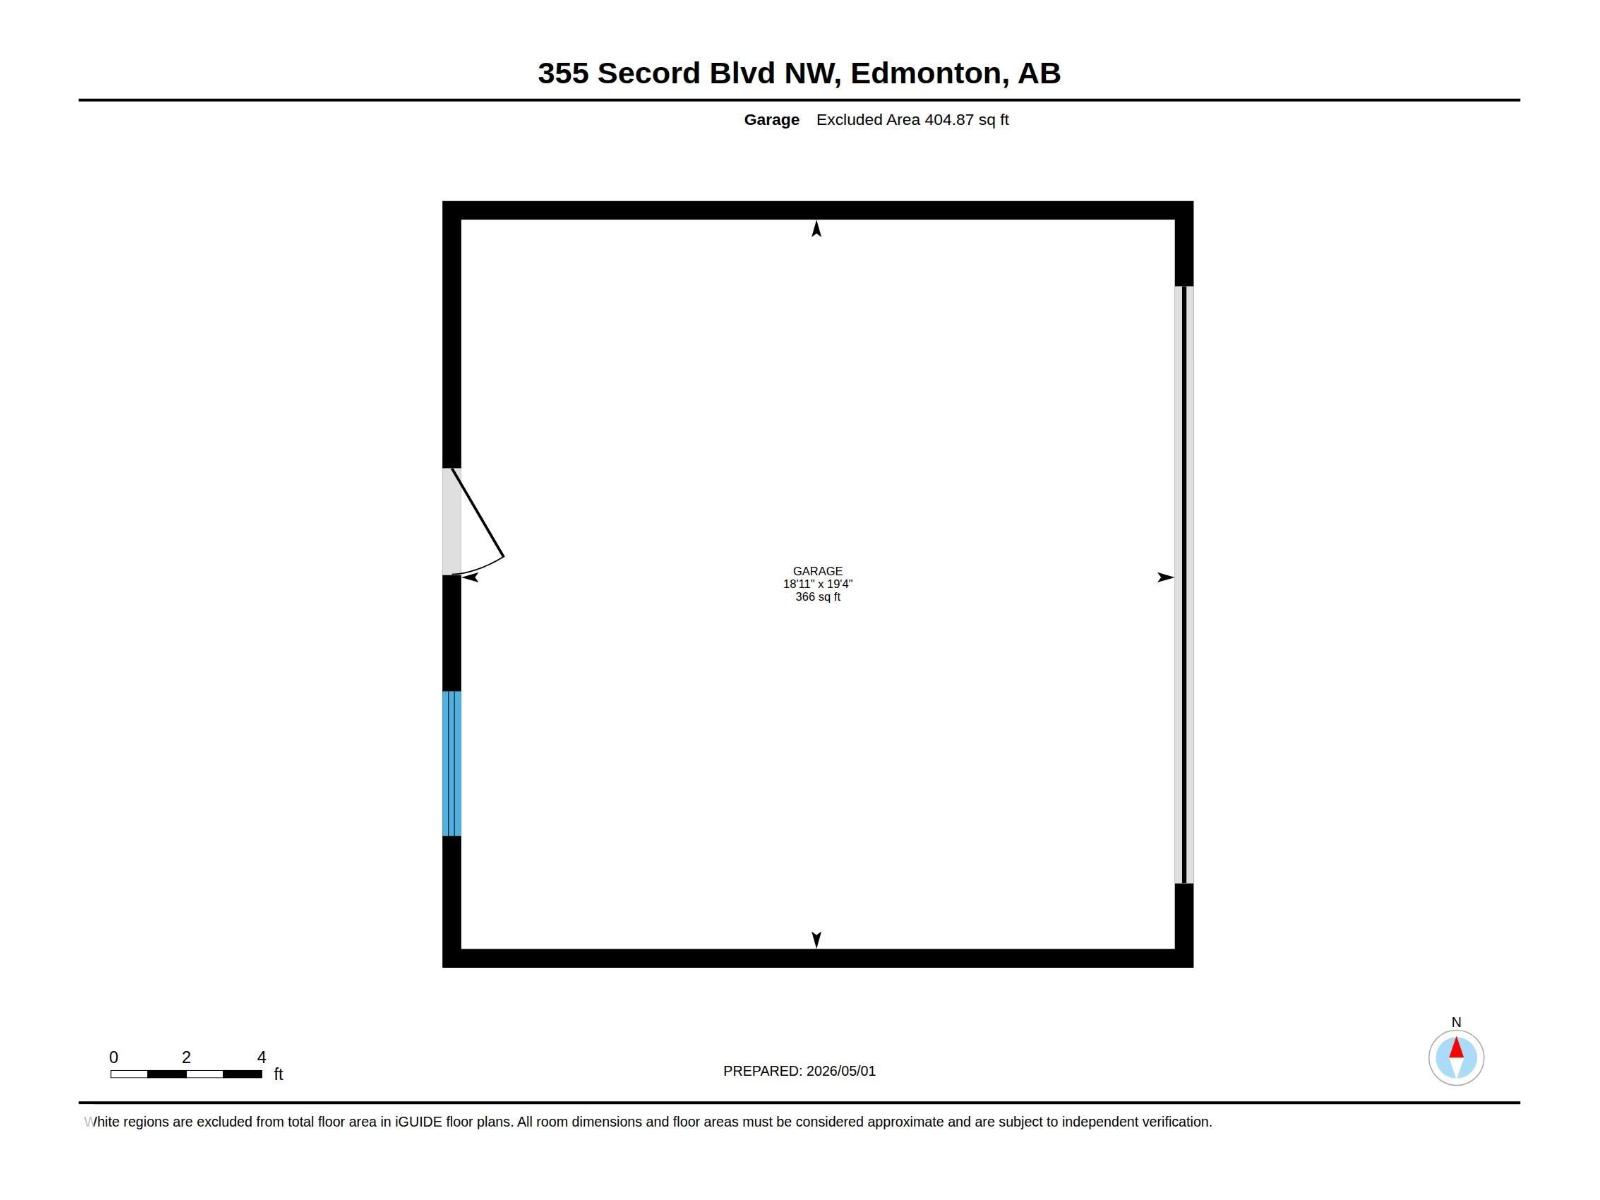
| Detached Garage |
| Acreage | No | Fence Type | Fence |
| Land Amenities | Playground, Schools |
| Level | Type | Dimensions |
|---|---|---|
| Main Level | Living Room | 3.44 m x 3.6 m |
| Main Level | Dining Room | 3.44 m x 2.38 m |
| Main Level | Kitchen | 3.92 m x 3.01 m |
| Upper Level | Primary Bedroom | 3.92 m x 3.02 m |
| Upper Level | Bedroom 2 | 3.12 m x 3.48 m |
| Upper Level | Bedroom 3 | 2.84 m x 3.55 m |
Unlock Your Real Estate Dreams with Calgary Dream Properties - Join me to Building Your Future!
At Calgary Dream Properties, I am committed to delivering unparalleled expertise and unwavering integrity in the realm of luxury real estate. With a dedication to professionalism, I go above and beyond to provide my clients with top-tier service, ensuring they achieve their unique real estate aspirations. Join me at Calgary Dream Properties to embark on a journey towards realizing your dream property goals.
Contact US