Browse our exclusive listings.
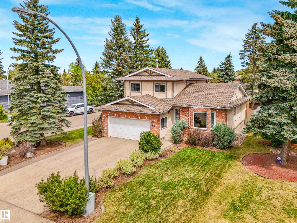
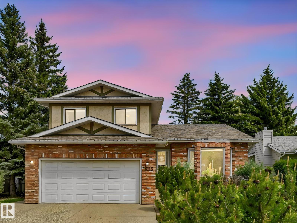
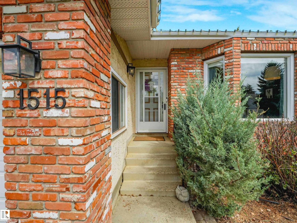
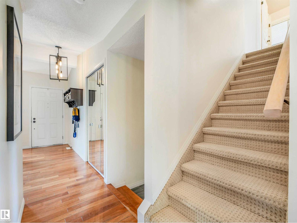
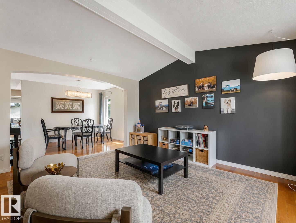
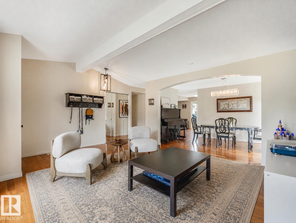
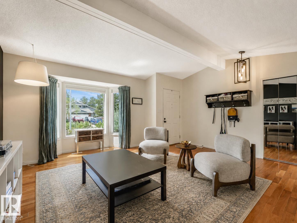
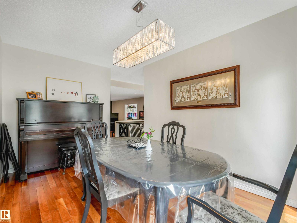
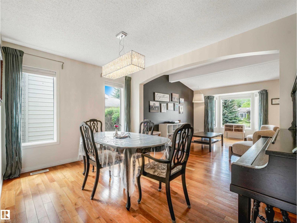
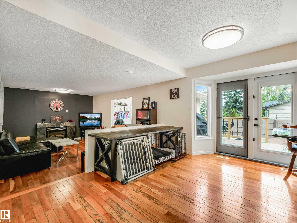
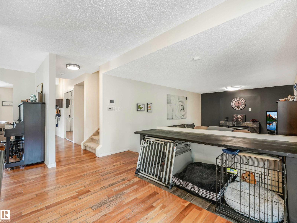
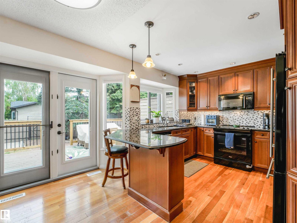
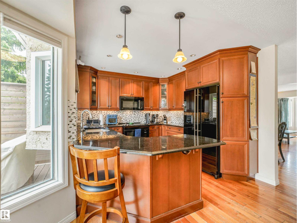
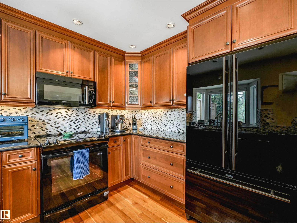
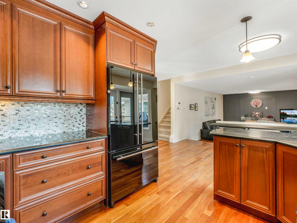
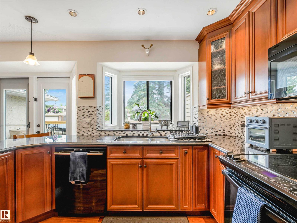
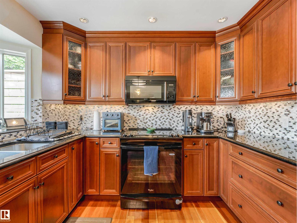
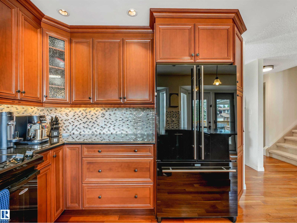
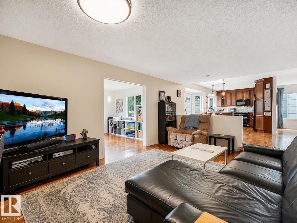
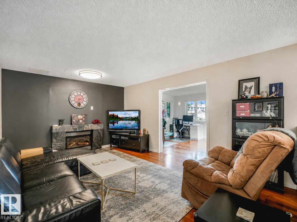
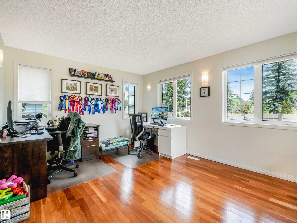
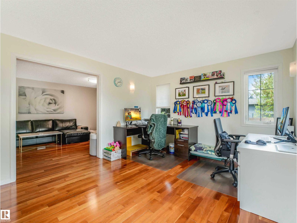
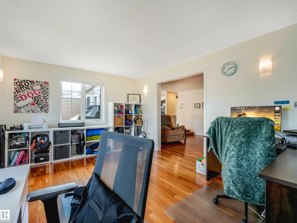
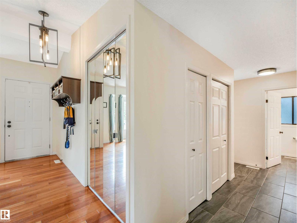
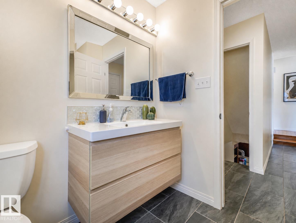
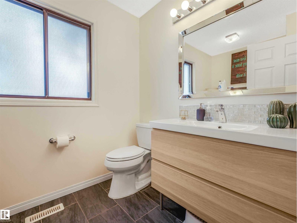
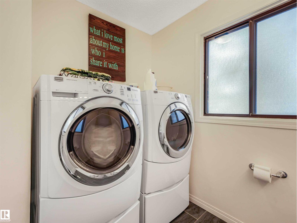
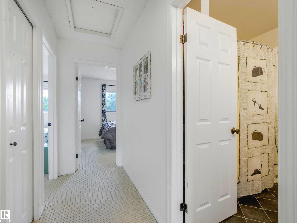
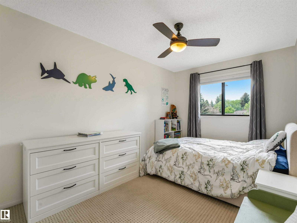
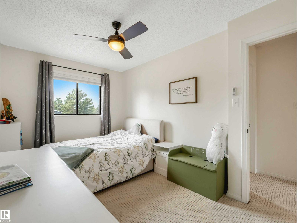
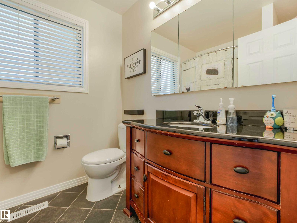
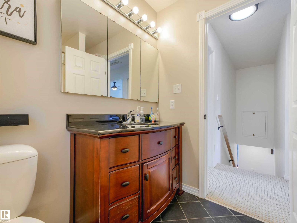
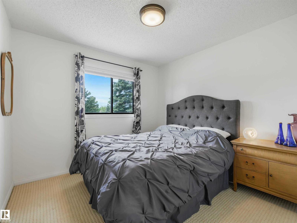
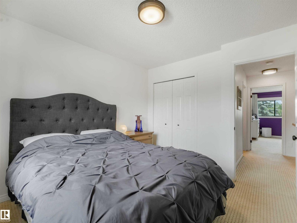
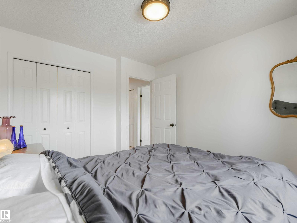
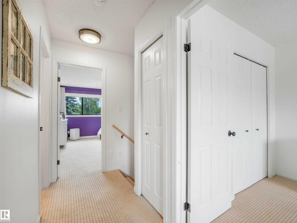
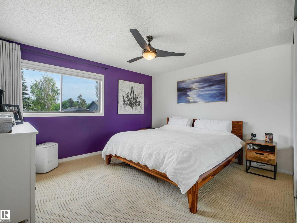
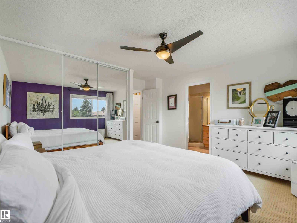
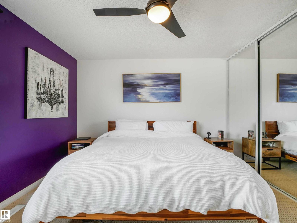
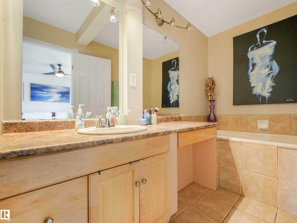
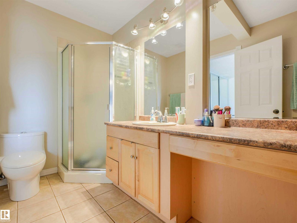
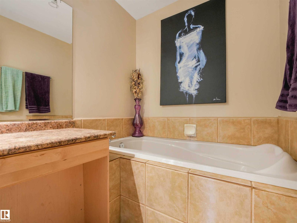
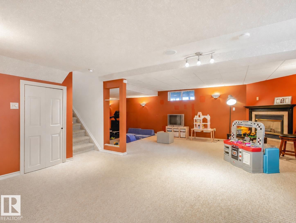
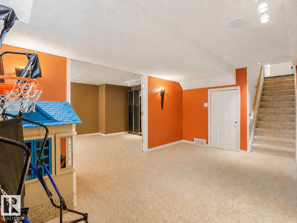
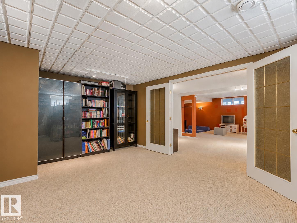
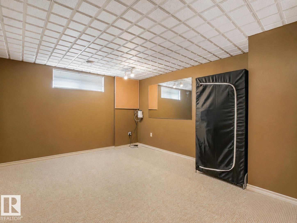
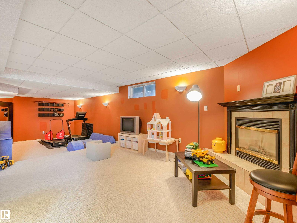
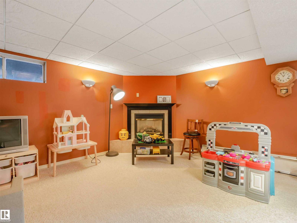
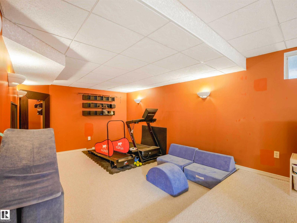
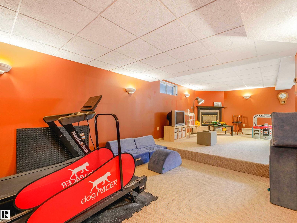
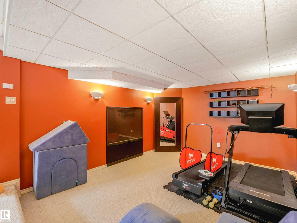
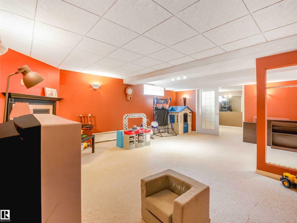
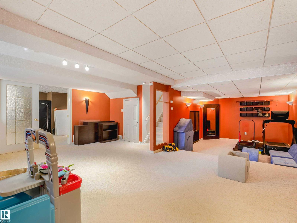
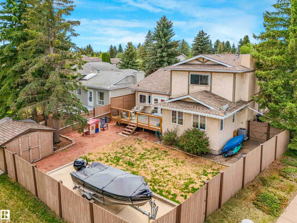
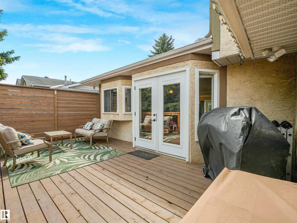
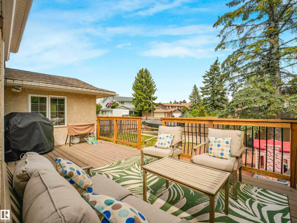
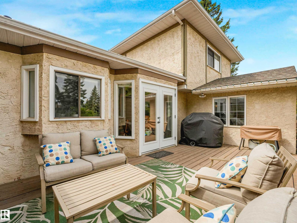
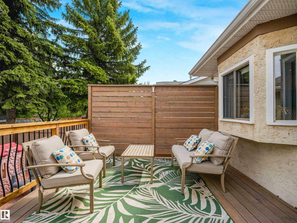
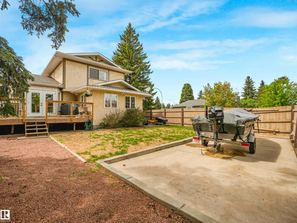
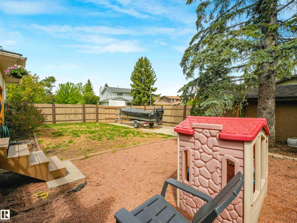
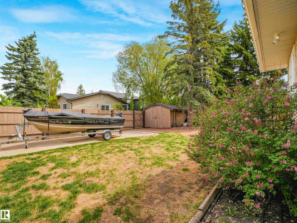
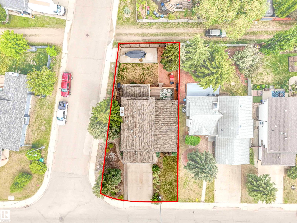
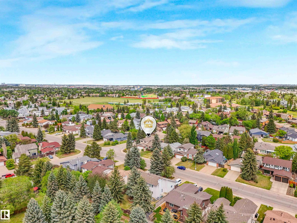
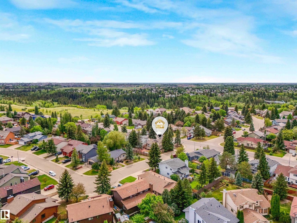
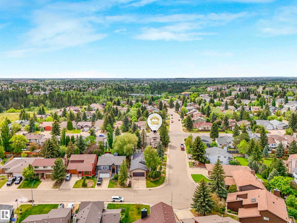
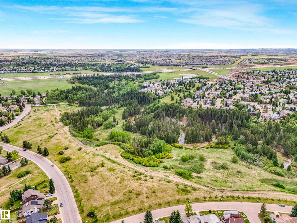
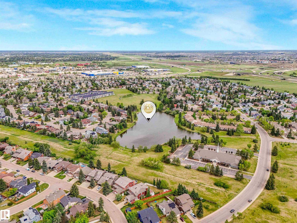
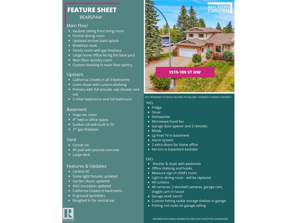
Welcome to this beautifully maintained family home in sought after Bearspaw, ideally located within walking distance to parks & playgrounds. Situated on a corner lot, this 2 storey offers stunning curb appeal, full landscaping & a spacious layout designed for everyday living. Inside, hardwood floors, soaring vaulted ceilings & large windows fill the home w natural light. The main floor features a formal living & dining room, family room w gas fireplace, lg home office, combo half bath/laundry room & an updated kitchen w granite counters, tile backsplash & breakfast nook. Upstairs offers 3 generous bedrooms, all w California Closets, including a spacious primary suite w ensuite featuring a sep tub & shower. The fully fin basement adds a huge rec room, sunken media area with built in TV, second gas fireplace & 4th bedroom or office. Extras include central AC, in ground sprinklers, updated attic insulation, roughed in central vac, RV parking pad with poured concrete & a large deck for outdoor entertaining. (id:55690)
| Bathroom Total | 3 | Bedrooms Total | 4 |
| Appliances | Alarm System, Dishwasher, Garage Door Opener Remote(s), Garage Door Opener, Microwave Range Hood Combo, Refrigerator, Stove, See Remarks | Basement Development | Finished |
| Basement Type | Full (finished) | Constructed Date | 1985 |
| Construction Style Attachment | Detached | Cooling Type | Central Air Conditioning |
| Fireplace Fuel | Gas | Fireplace Present | Yes |
| Fireplace Type | Unknown | Half Bath Total | 1 |
| Heating Type | Forced Air | Stories Total | 2 |
| Size Interior | 1983 Sqft | Type | House |
| Attached Garage |
| Acreage | No | Fence Type | Fence |
| Land Amenities | Golf Course, Playground, Public Transit, Schools, Shopping | Size Irregular | 538.72 |
| Size Total | 538.72 M2 | Size Total Text | 538.72 M2 |
| Level | Type | Dimensions |
|---|---|---|
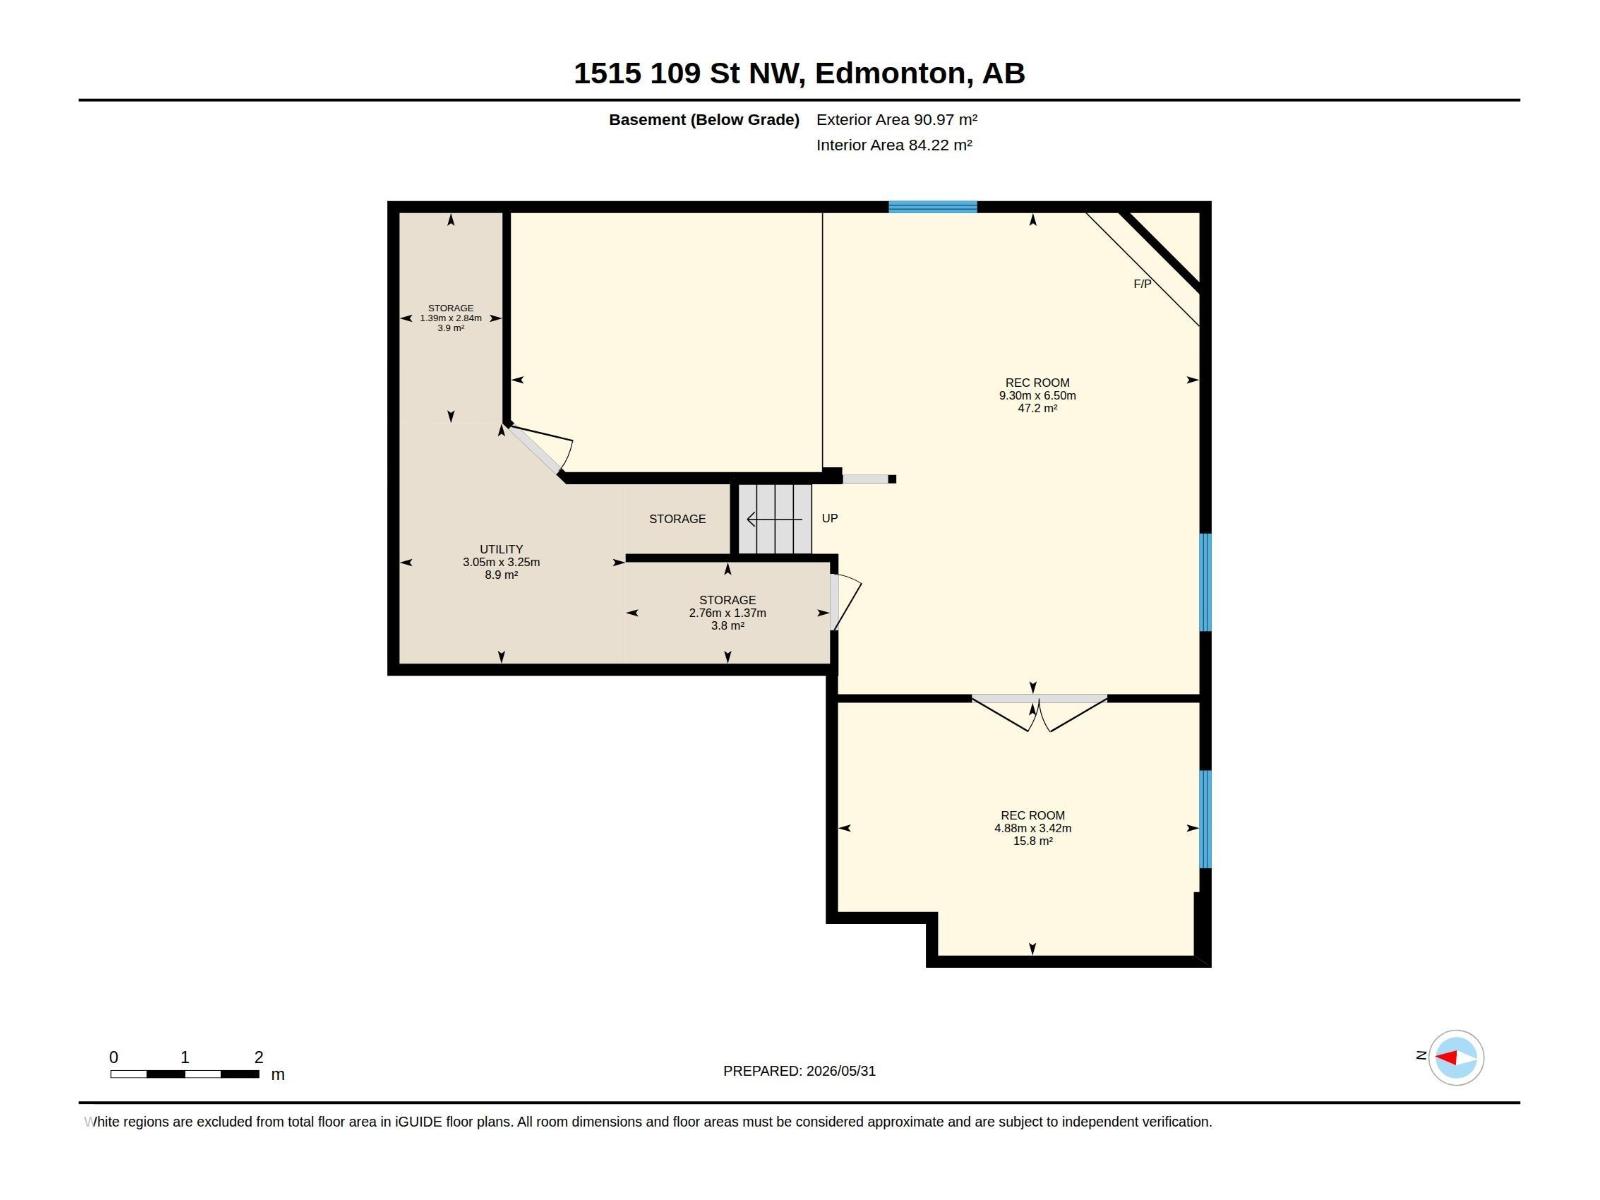
| Basement | Bedroom 4 | 4.88 m x 3.42 m |
| Basement | Recreation Room | 9.3 m x 6.5 m |
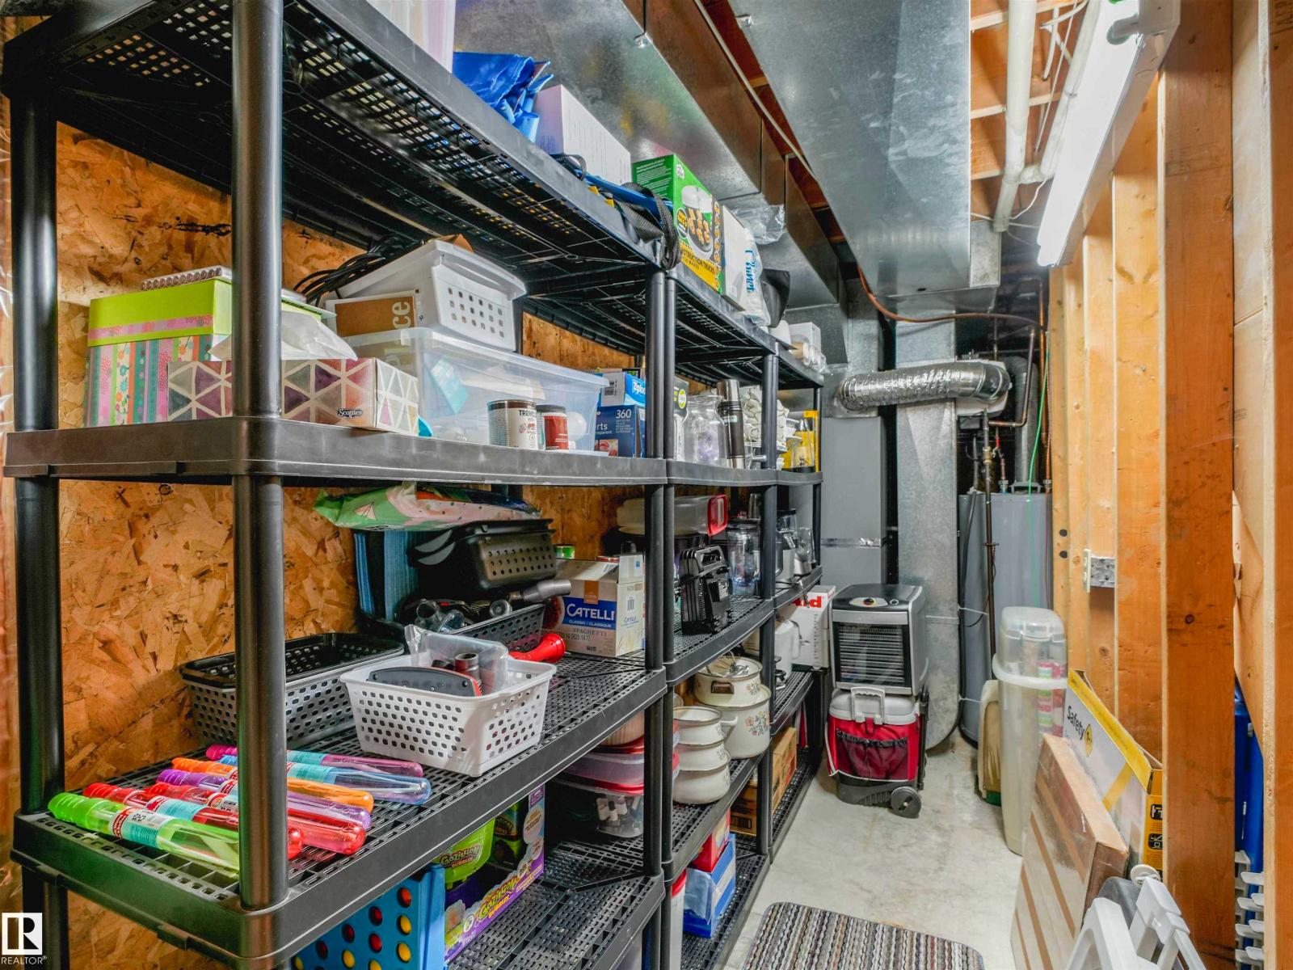
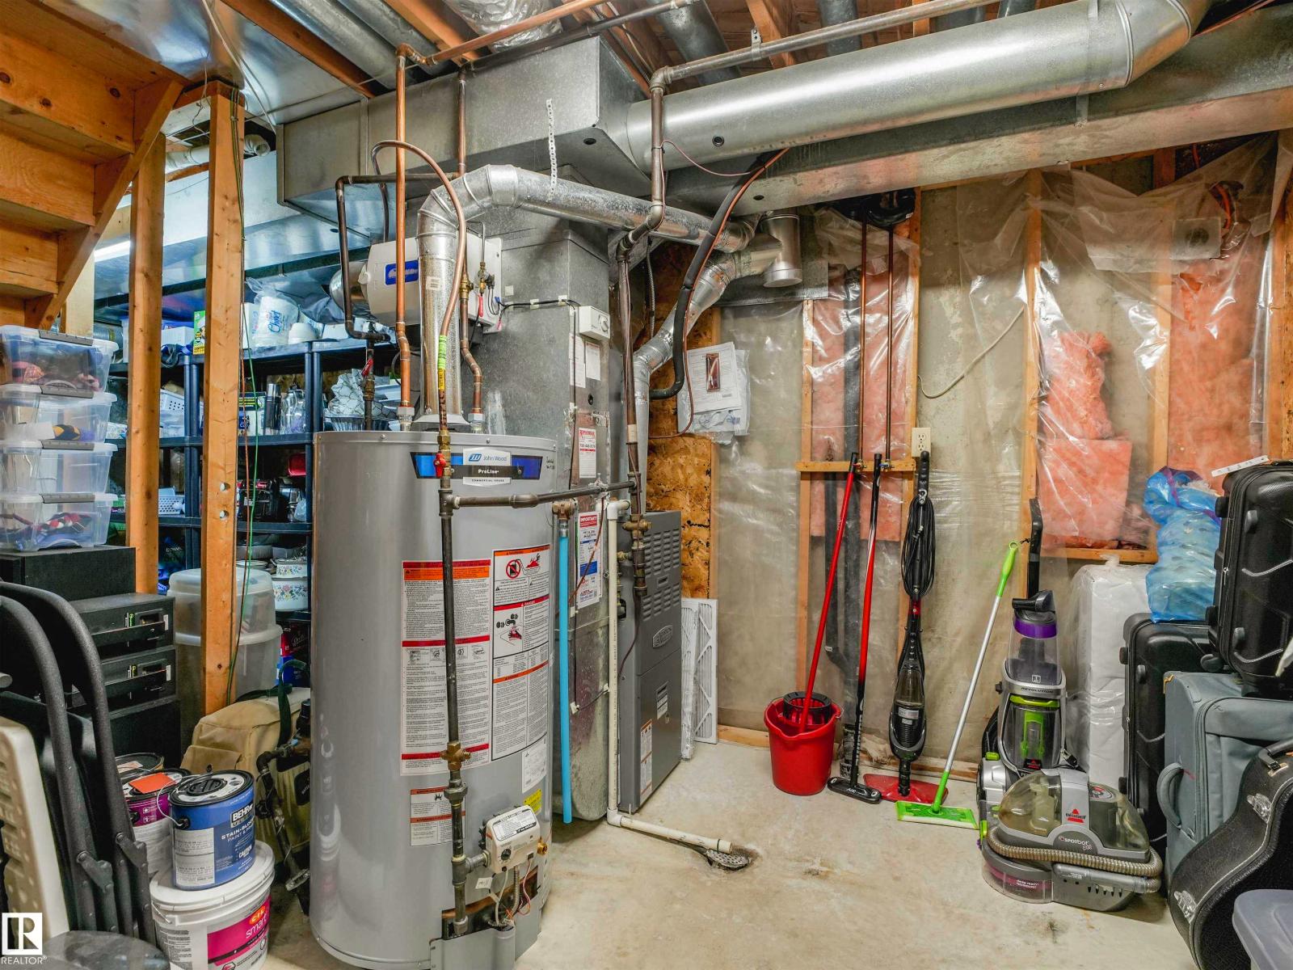
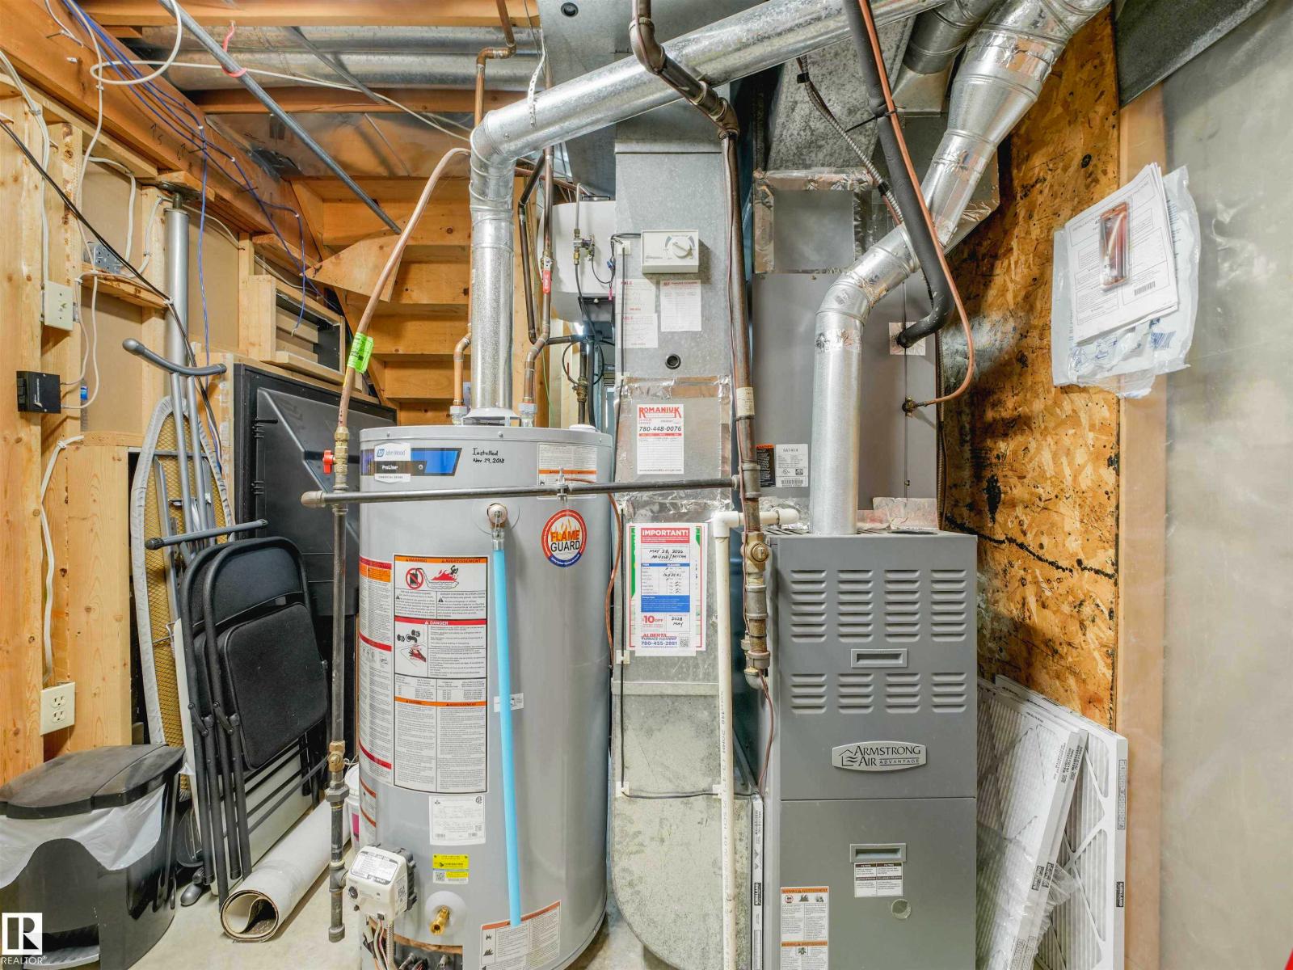
| Basement | Storage | Measurements not available |
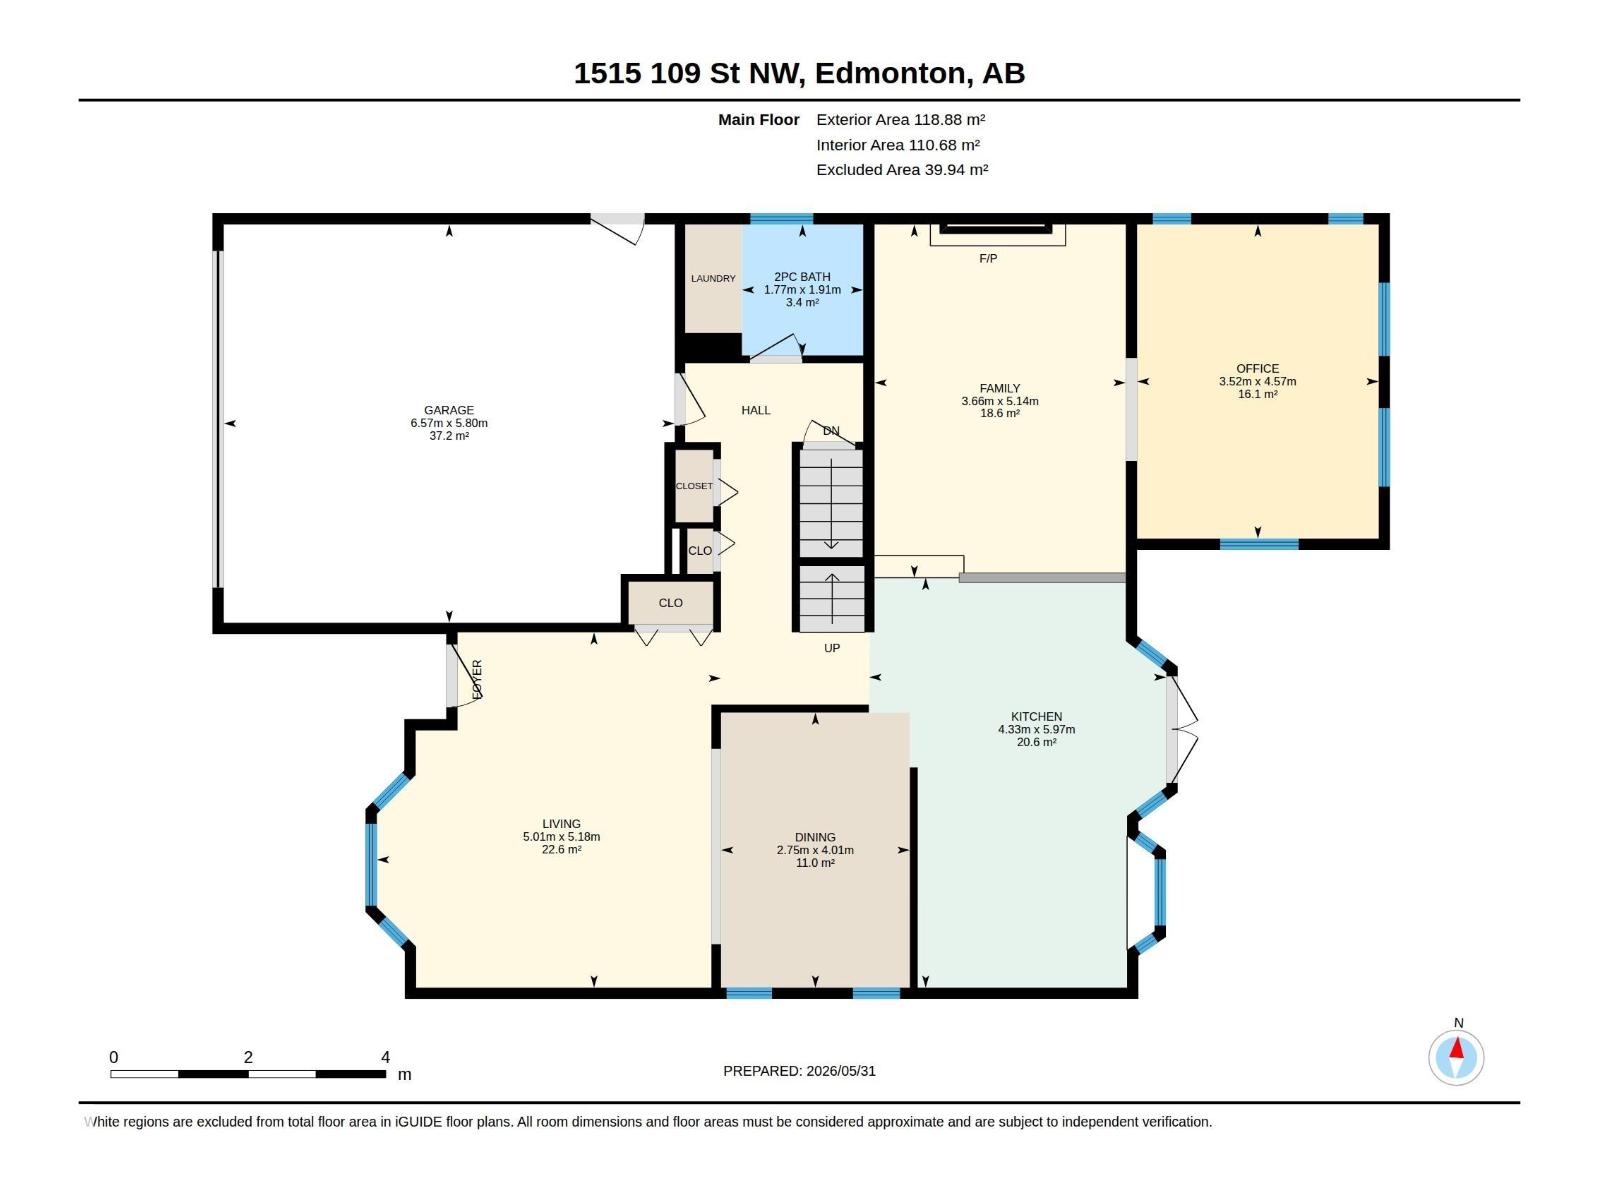
| Main Level | Living Room | 5.18 m x 5.01 m |
| Main Level | Dining Room | 4.01 m x 2.75 m |
| Main Level | Kitchen | 5.97 m x 4.33 m |
| Main Level | Family Room | 5.14 m x 3.66 m |
| Main Level | Den | 4.57 m x 3.52 m |
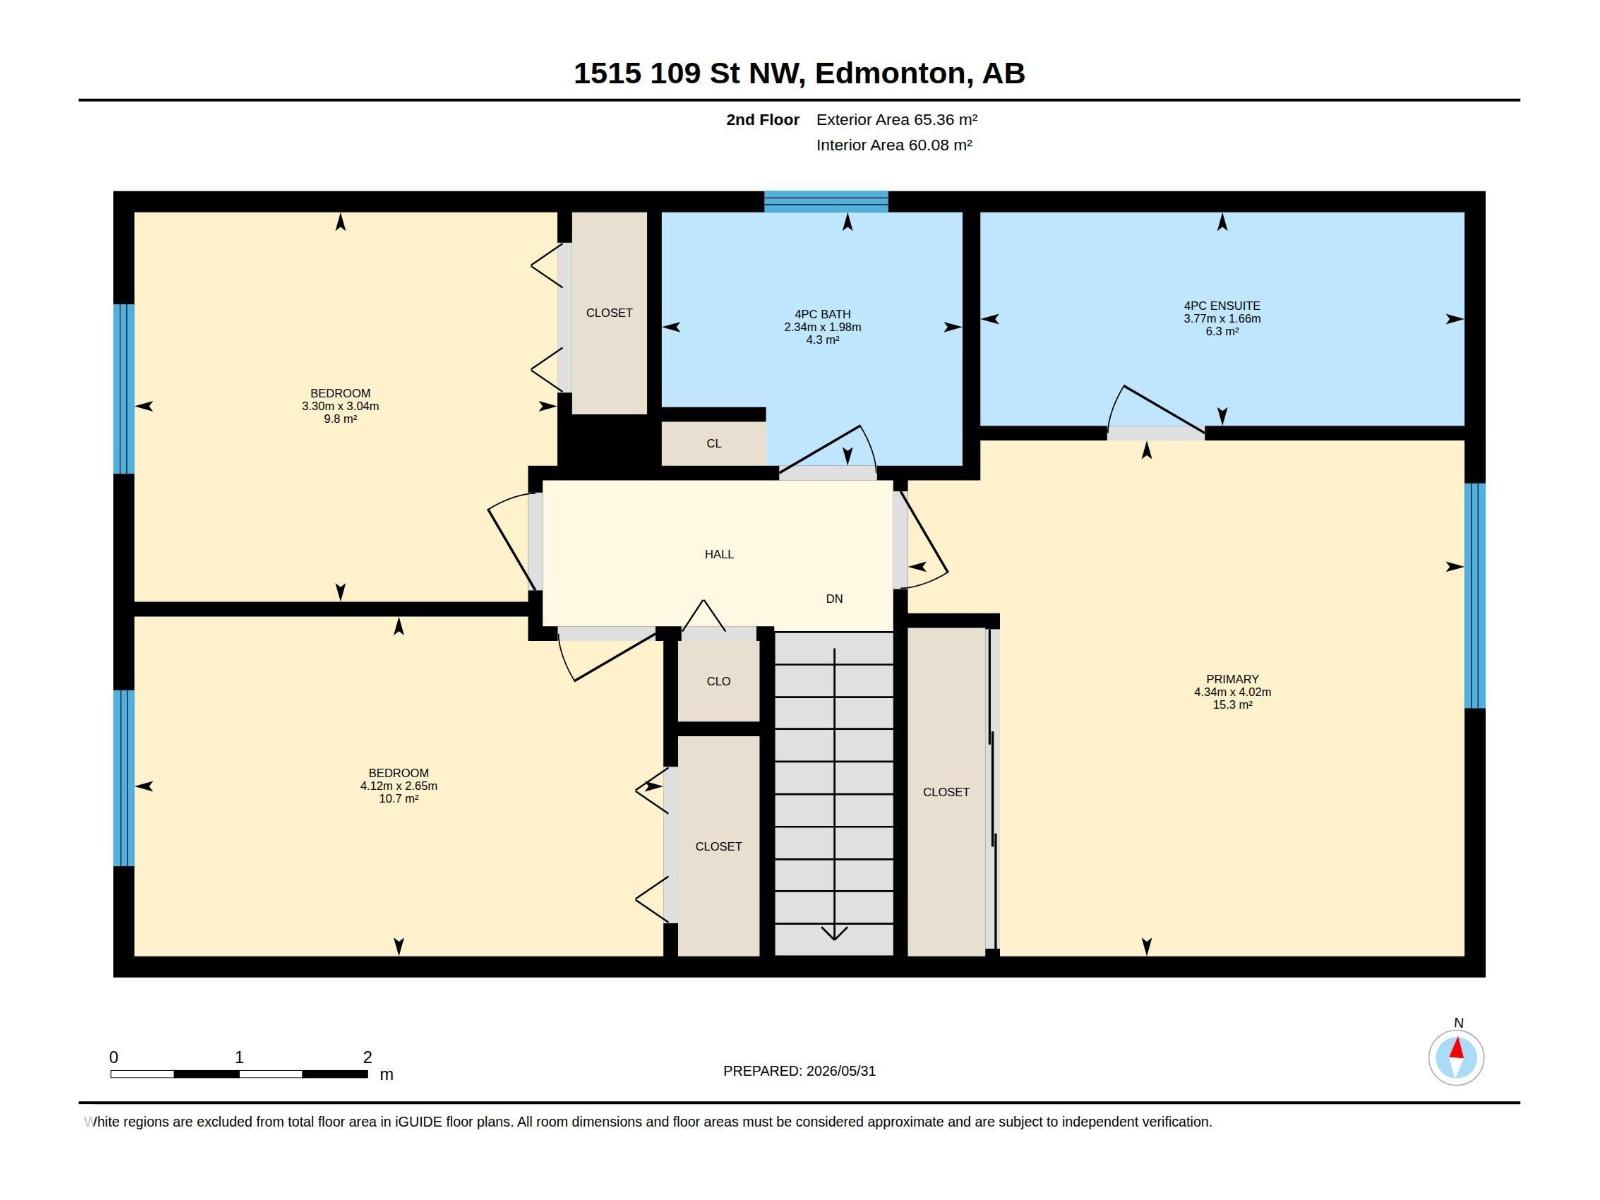
| Upper Level | Primary Bedroom | 4.02 m x 4.34 m |
| Upper Level | Bedroom 2 | 2.65 m x 4.12 m |
| Upper Level | Bedroom 3 | 3.04 m x 3.3 m |
Unlock Your Real Estate Dreams with Calgary Dream Properties - Join me to Building Your Future!
At Calgary Dream Properties, I am committed to delivering unparalleled expertise and unwavering integrity in the realm of luxury real estate. With a dedication to professionalism, I go above and beyond to provide my clients with top-tier service, ensuring they achieve their unique real estate aspirations. Join me at Calgary Dream Properties to embark on a journey towards realizing your dream property goals.
Contact US