Browse our exclusive listings.
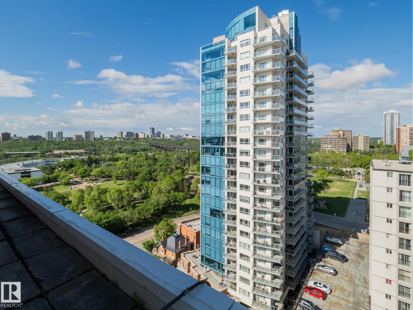
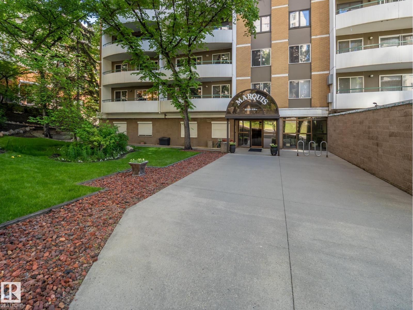
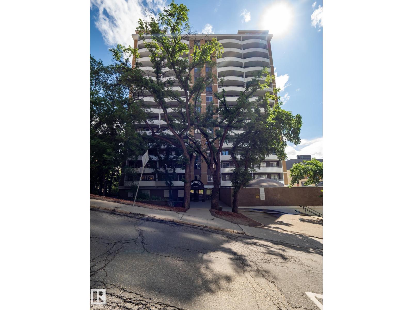
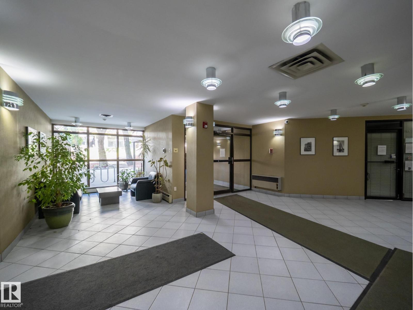
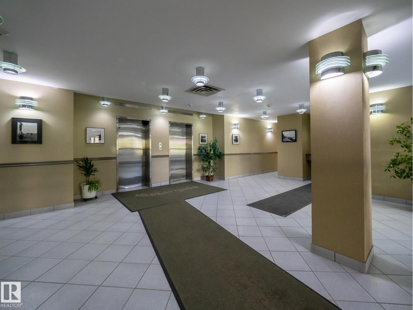
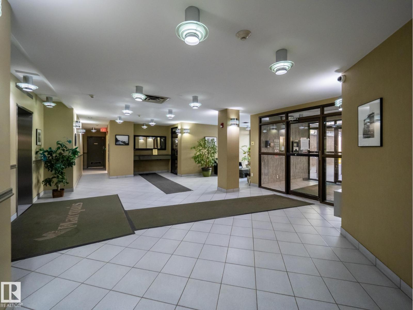
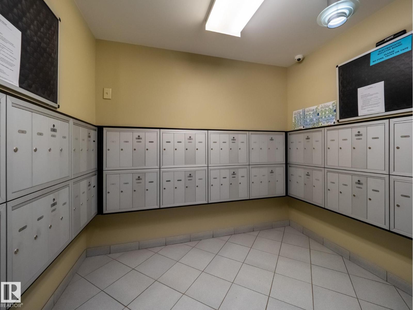
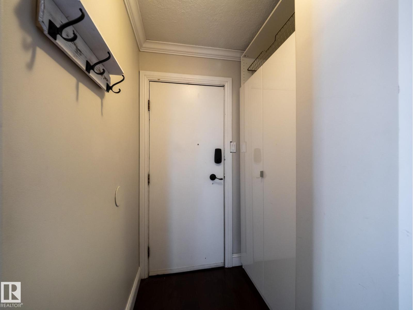
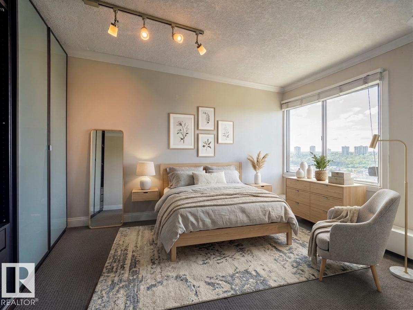
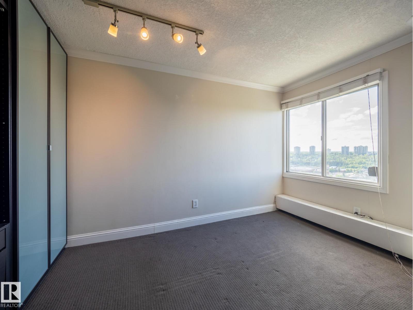
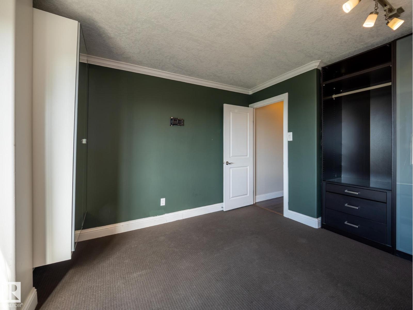
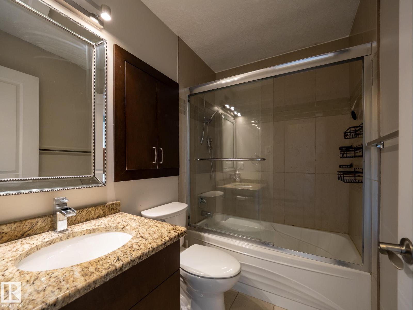
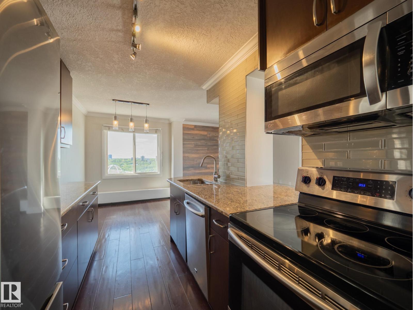
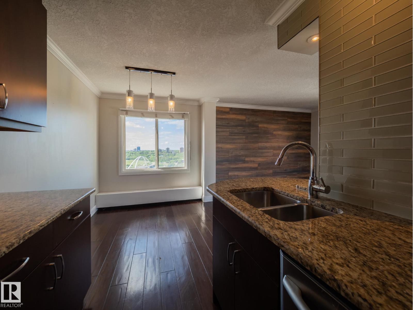
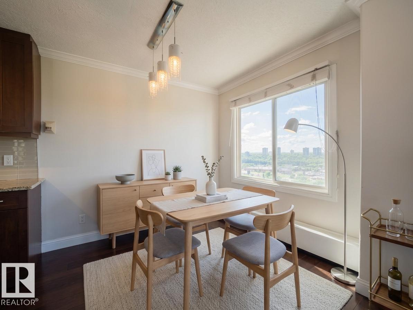
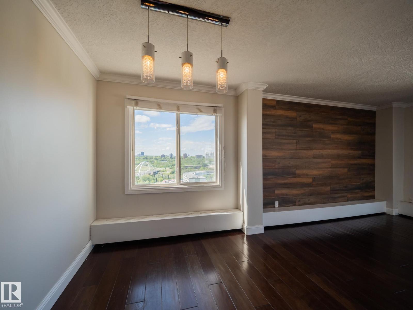
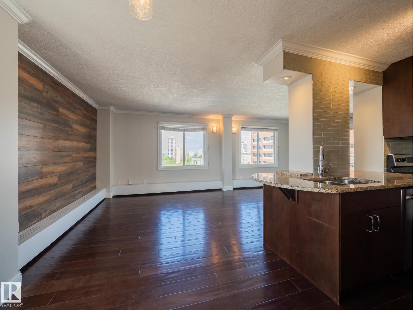
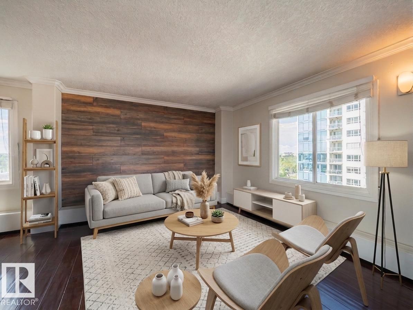
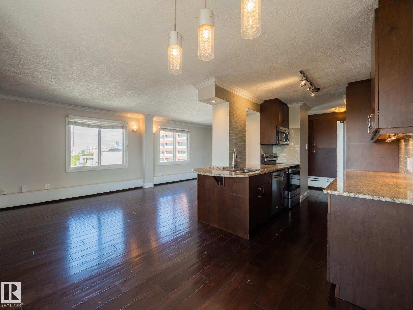
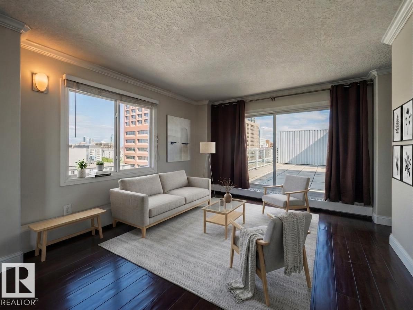
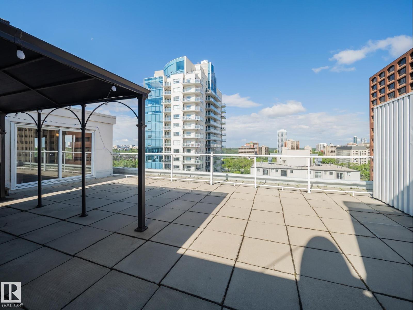
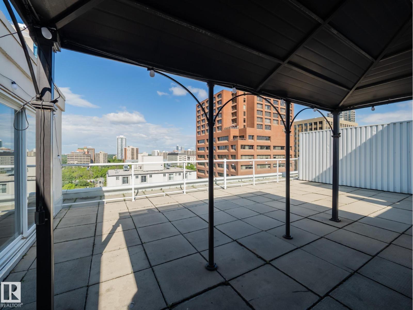
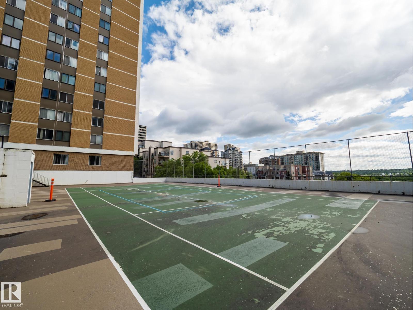
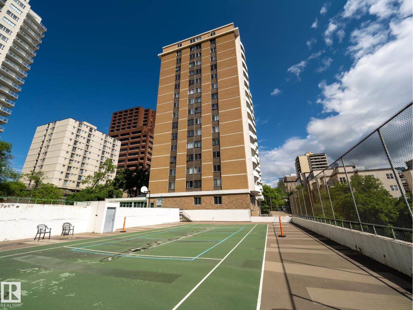
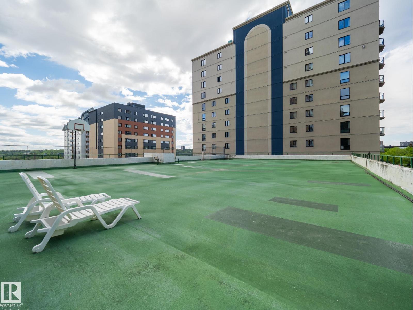
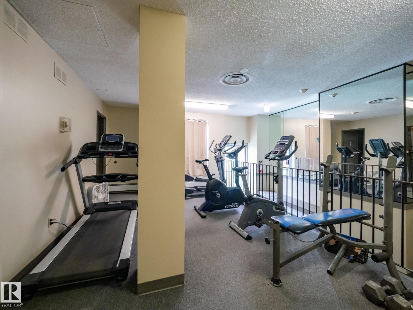
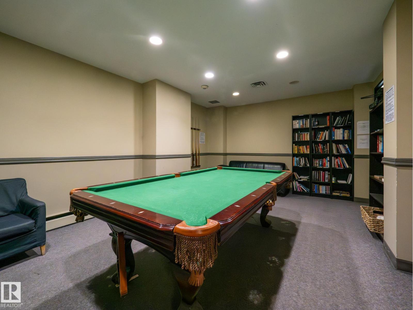
Exceptional penthouse in the heart of Downtown Edmonton. Perched on the top floor, this impressive condo features a private patio ~700 Sq. feet offering spectacular views of the River Valley and sky line. Inside you will find a beautifully upgraded kitchen complete with stainless steel appliances, undermount sink and full height cabinetry. The spacious living and dining provide the perfect setting for relaxing or entertaining. The generous primary bedroom can easily accommodate a king sized bed, and completed with a 4 pc bathroom. The large outdoor living space includes a gazebo and plenty of room for hosting while taking in the breathtaking surroundings. Building amenities include a fitness center, social room, tennis courts. Enjoy the convenience of underground parking and a short walk to Edmonton's River Valley, trails, downtown core and entertainment. Opportunities like this don't come along often experience penthouse living with views you'll never get tired of. **Some photos virtually staged. (id:55690)
Maintenance, Caretaker, Electricity, Exterior Maintenance, Heat, Insurance, Common Area Maintenance, Other, See Remarks, Water
$572.06 Monthly| Bathroom Total | 1 | Bedrooms Total | 1 |
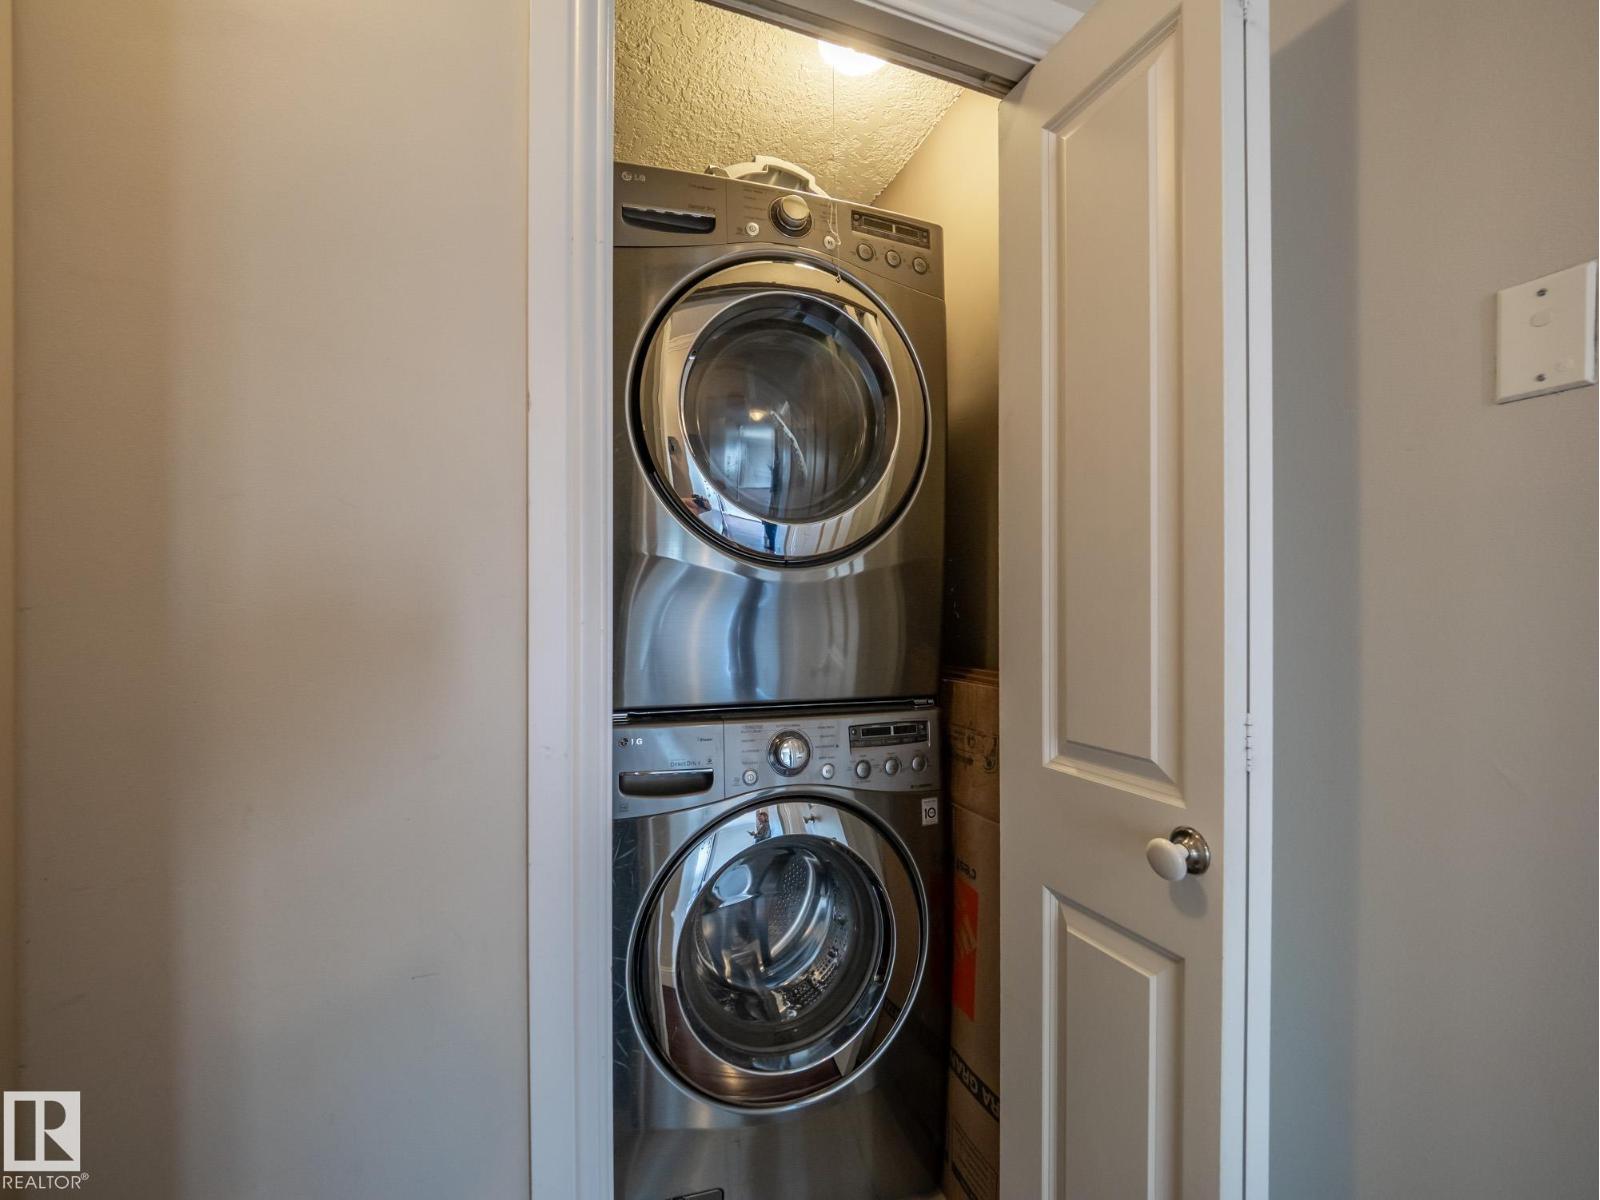
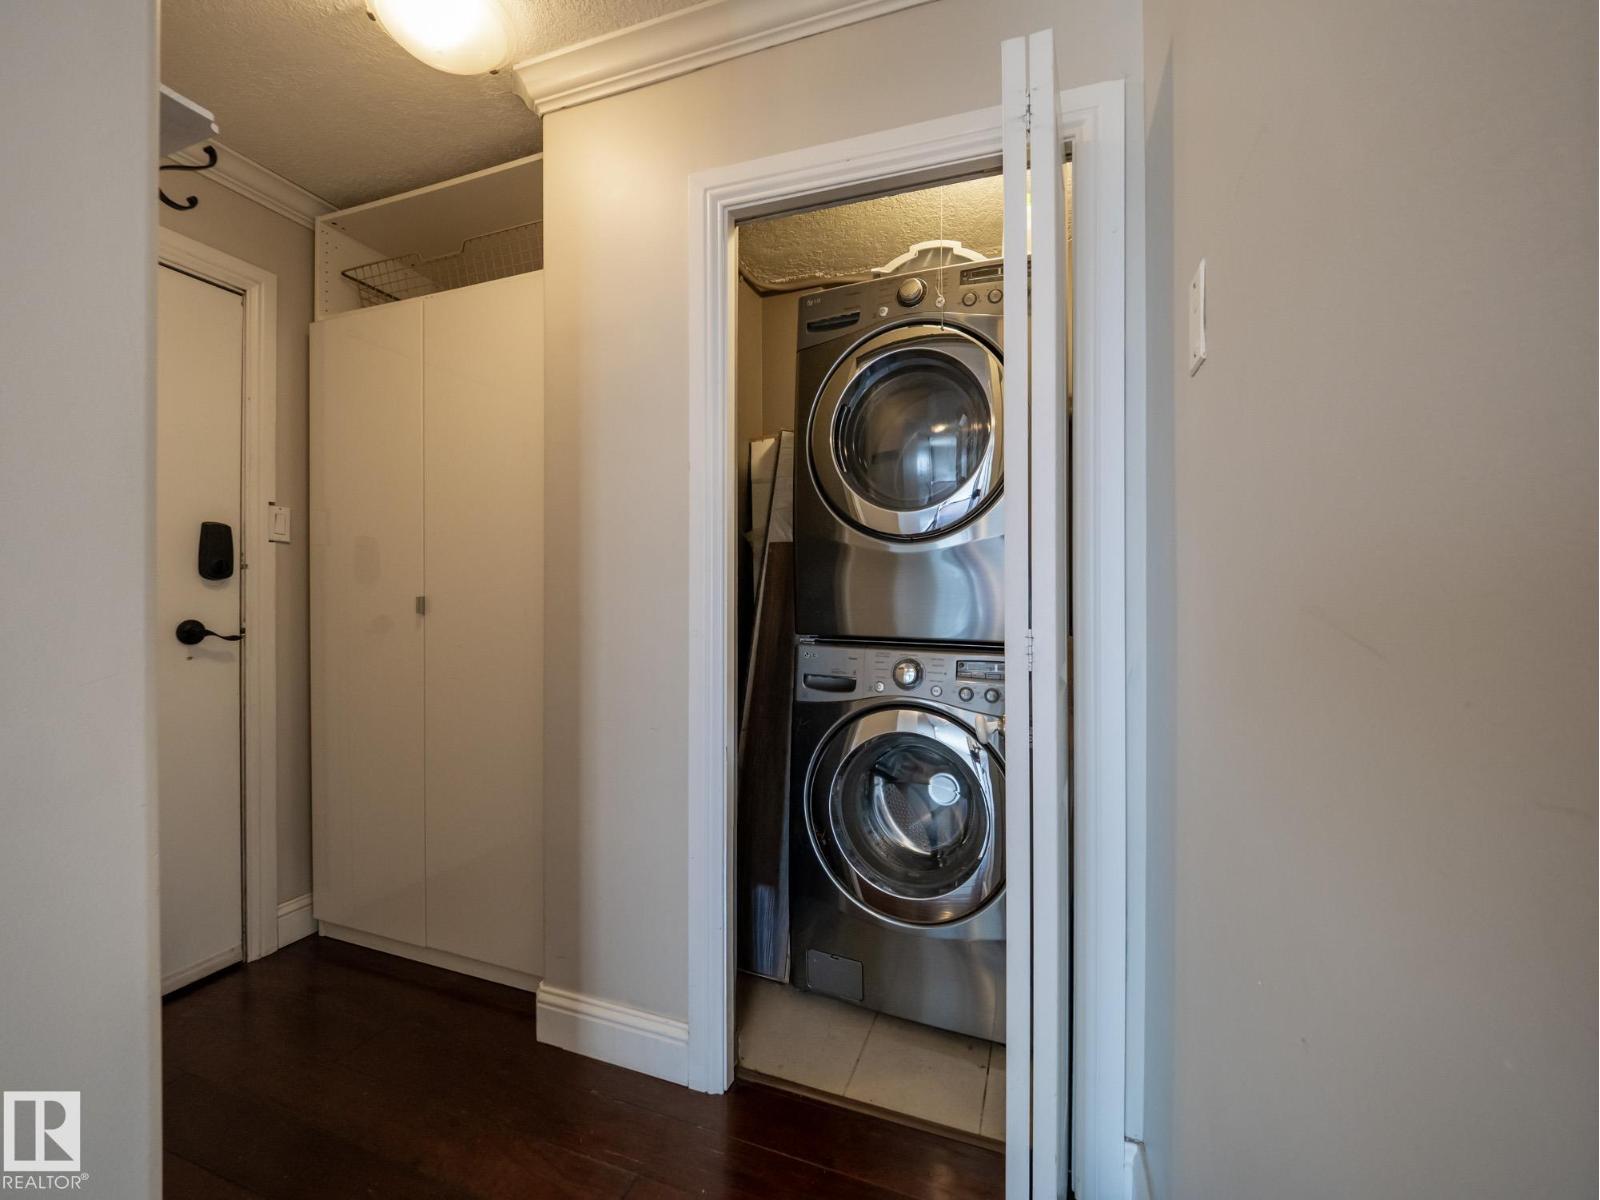
| Appliances | Dishwasher, Dryer, Microwave Range Hood Combo, Refrigerator, Stove, Washer, Window Coverings | Architectural Style | Penthouse |
| Basement Type | None | Constructed Date | 1970 |
| Heating Type | Baseboard Heaters | Size Interior | 788 Sqft |
| Type | Apartment |
| Underground |
| Acreage | No | Land Amenities | Public Transit, Shopping |
| Level | Type | Dimensions |
|---|---|---|
| Main Level | Living Room | 11.7 m x 24.9 m |
| Main Level | Kitchen | 8.6 m x 9.5 m |
| Main Level | Primary Bedroom | 10.6 m x 13.7 m |
Unlock Your Real Estate Dreams with Calgary Dream Properties - Join me to Building Your Future!
At Calgary Dream Properties, I am committed to delivering unparalleled expertise and unwavering integrity in the realm of luxury real estate. With a dedication to professionalism, I go above and beyond to provide my clients with top-tier service, ensuring they achieve their unique real estate aspirations. Join me at Calgary Dream Properties to embark on a journey towards realizing your dream property goals.
Contact US