Browse our exclusive listings.
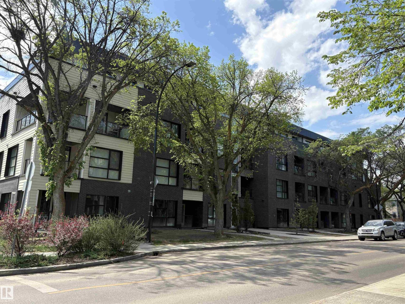
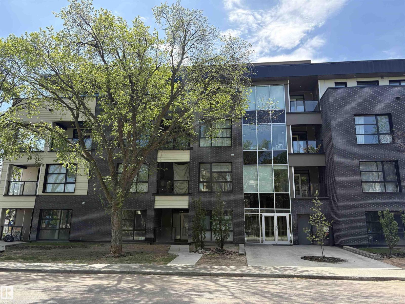
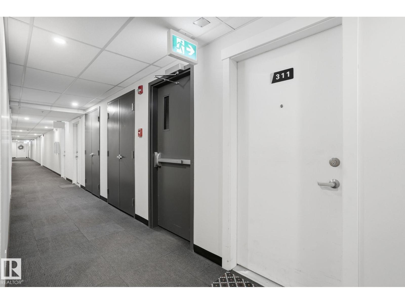
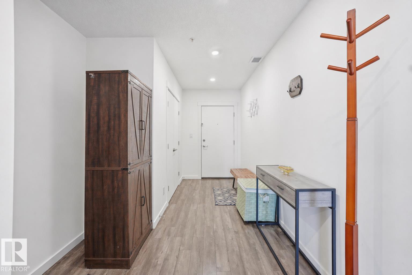
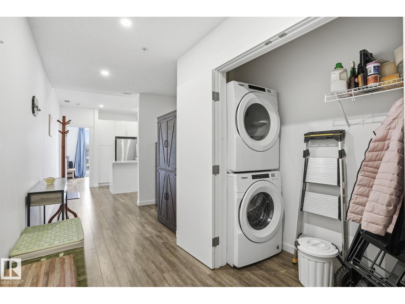
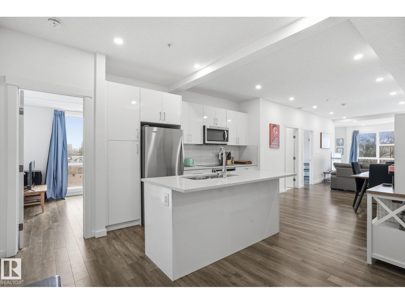
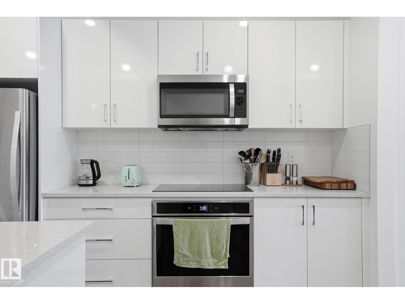
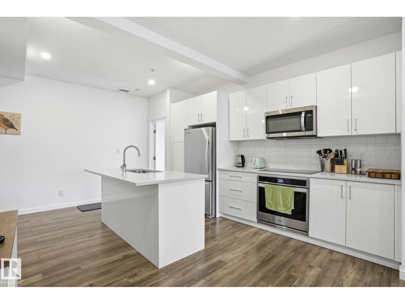
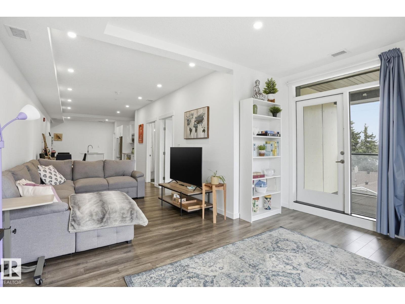
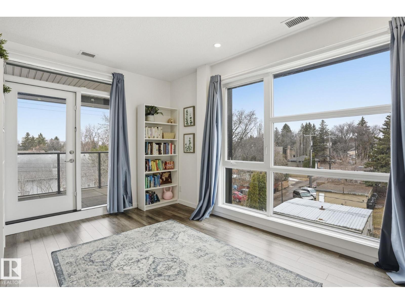
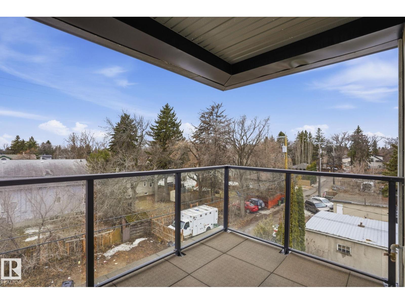
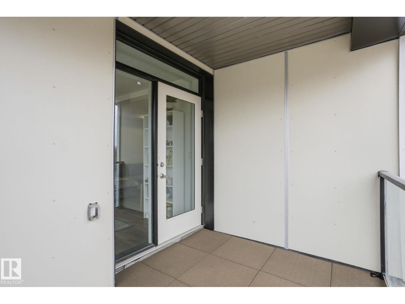
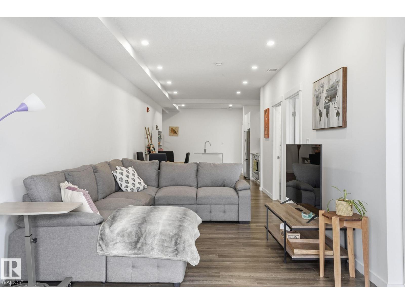
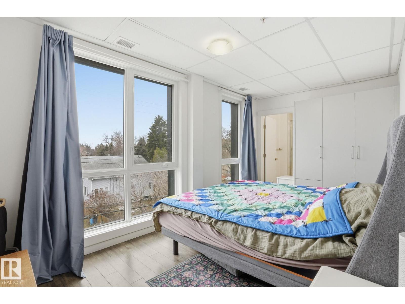
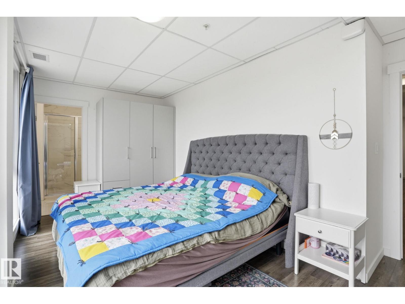
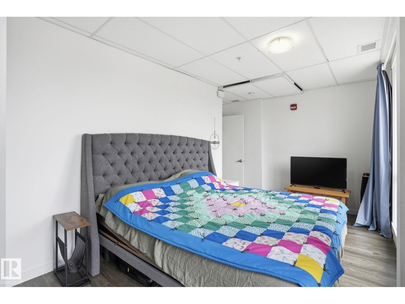
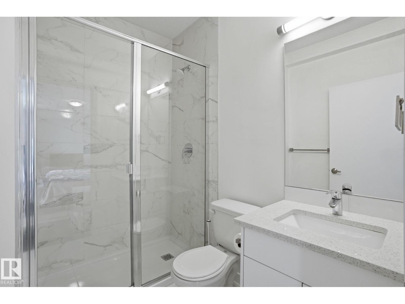
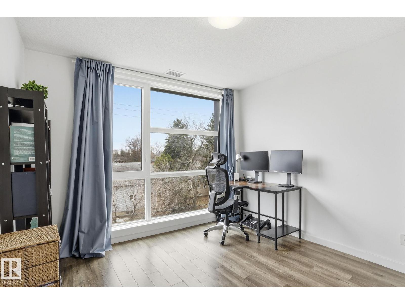
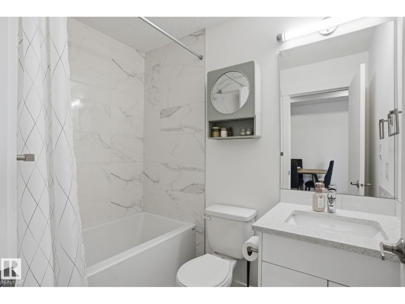
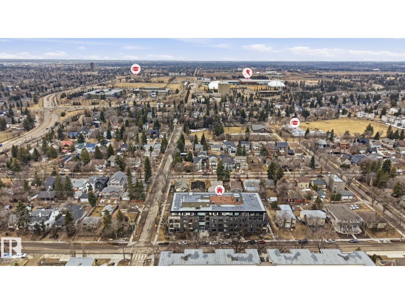
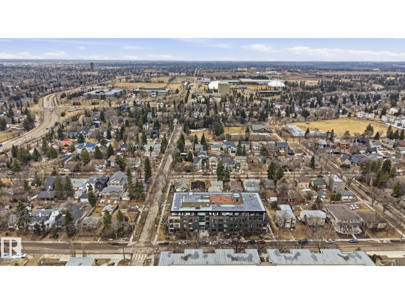
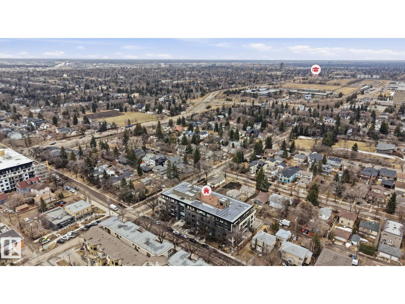
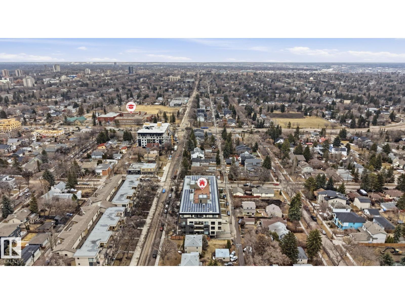
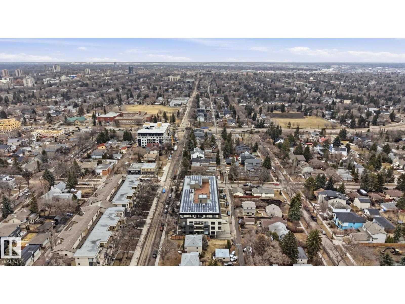
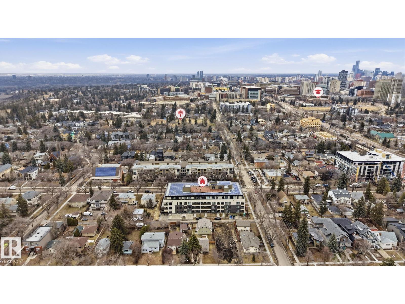
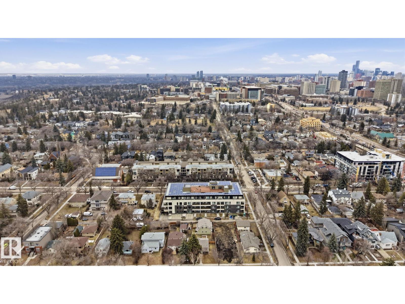
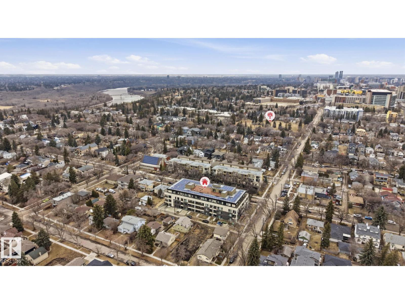
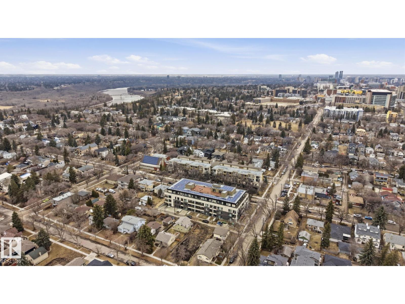
Affordable living in one of Edmonton’s most established and valued communities just minutes to the University of Alberta hospital. This SW facing corner unit offers incredible value without compromise. Built with concrete & steel and designed for sustainability, featuring solar power and geothermal heating/cooling (30% more efficient than standard builds), this is smart, energy conscious living that keeps monthly costs down. Inside, enjoy a bright open layout with 2 spacious bedrooms, 2 full baths, in-suite laundry, and a sleek European inspired kitchen with quartz counters and modern finishes. Walk the River Valley, bike to Whyte Ave, soak up the nearby parks, or take the LRT around the city. This is the best of urban living designed for an active, outdoor lifestyle! (id:55690)
Maintenance, Exterior Maintenance, Landscaping, Other, See Remarks, Property Management, Water
$653.59 Monthly| Bathroom Total | 2 | Bedrooms Total | 2 |
| Amenities | Ceiling - 9ft | Appliances | Dishwasher, Dryer, Microwave Range Hood Combo, Oven - Built-in, Refrigerator, Washer, Window Coverings |
| Basement Type | None | Constructed Date | 2019 |
| Cooling Type | Central Air Conditioning | Fire Protection | Sprinkler System-fire |
| Heating Type | Heat Pump | Size Interior | 1076 Sqft |
| Type | Apartment |
| Heated Garage | |
| Parkade | |
| Underground |
| Acreage | No | Land Amenities | Golf Course, Playground, Public Transit, Schools, Shopping |
| Level | Type | Dimensions |
|---|---|---|
| Main Level | Living Room | 4.51m x 6.45m |
| Main Level | Dining Room | 3.16m x 2.45m |
| Main Level | Kitchen | 3.98m x 5.01m |
| Main Level | Primary Bedroom | 3.4m x 5.15m |
| Main Level | Bedroom 2 | 3.42m x 3.22m |
Unlock Your Real Estate Dreams with Calgary Dream Properties - Join me to Building Your Future!
At Calgary Dream Properties, I am committed to delivering unparalleled expertise and unwavering integrity in the realm of luxury real estate. With a dedication to professionalism, I go above and beyond to provide my clients with top-tier service, ensuring they achieve their unique real estate aspirations. Join me at Calgary Dream Properties to embark on a journey towards realizing your dream property goals.
Contact US