Browse our exclusive listings.
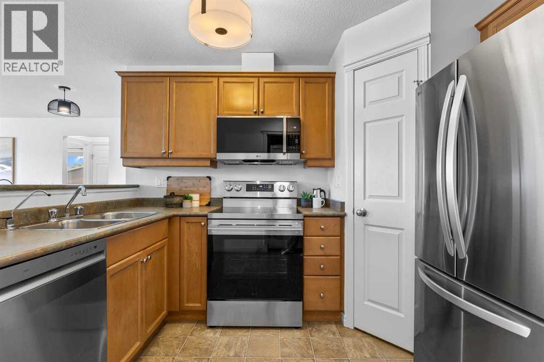
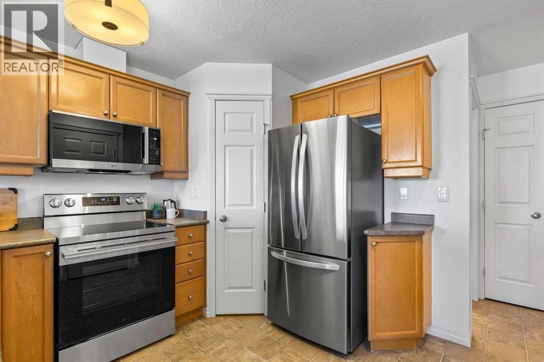
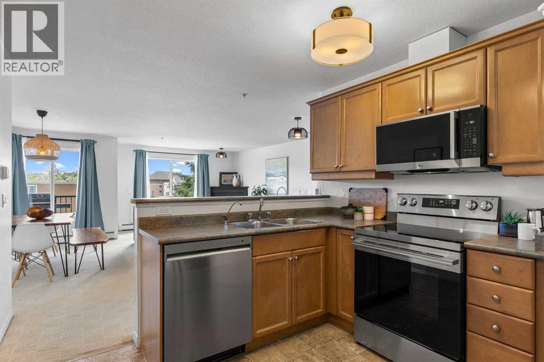
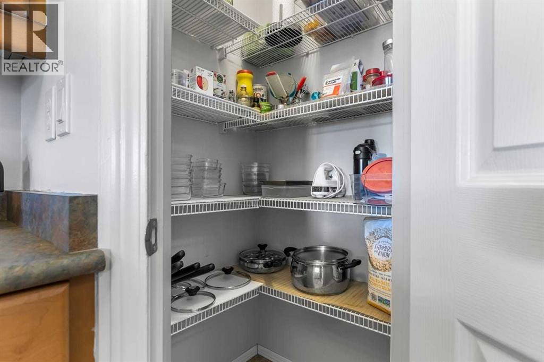
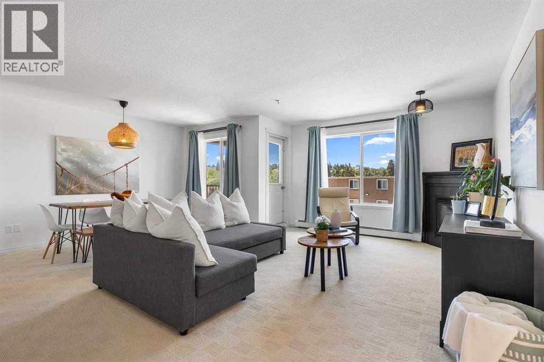
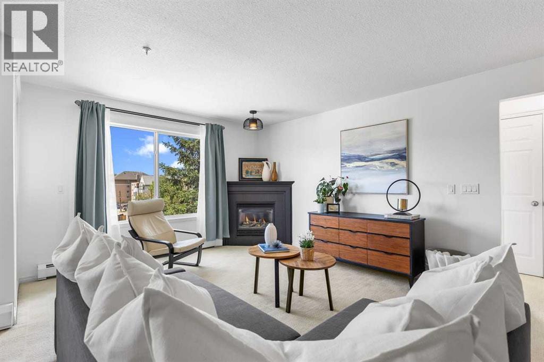
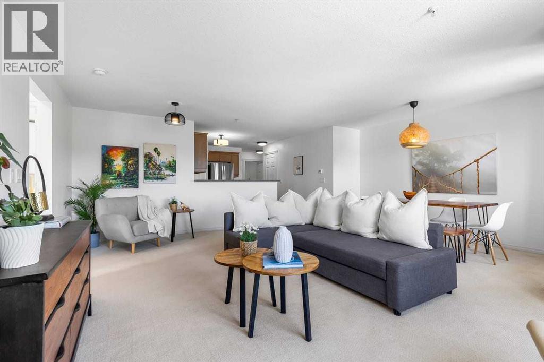
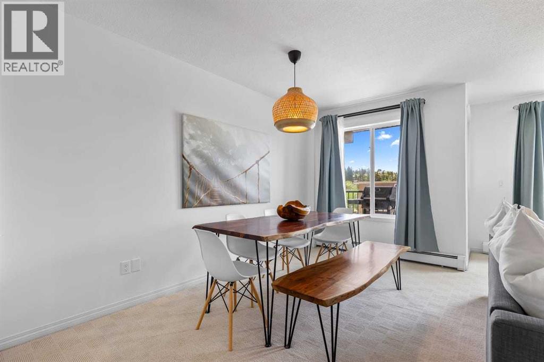
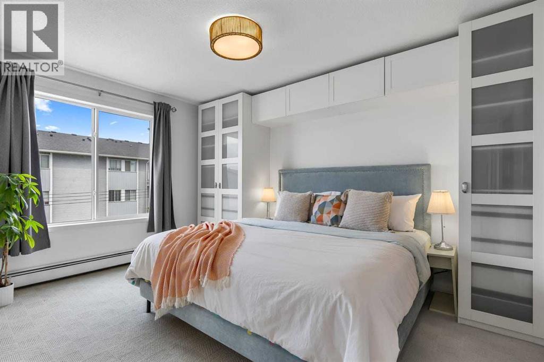
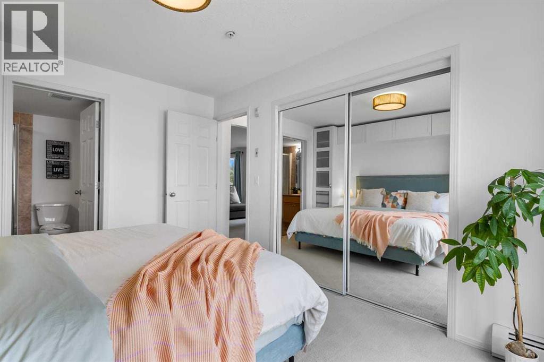
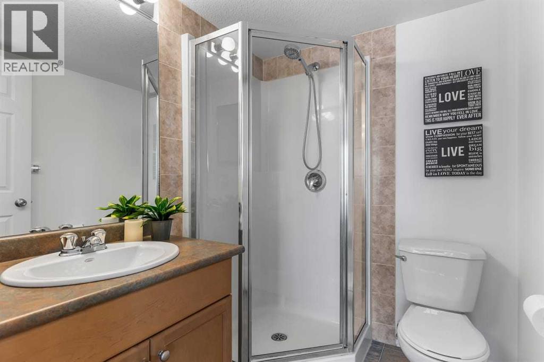
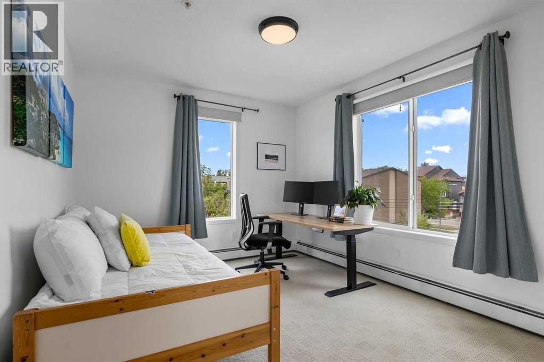
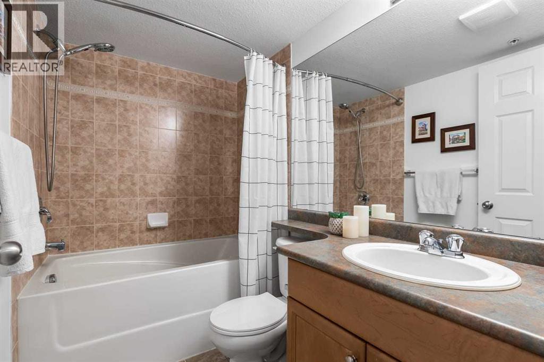
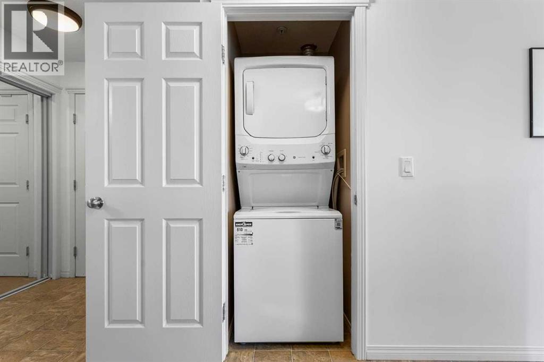
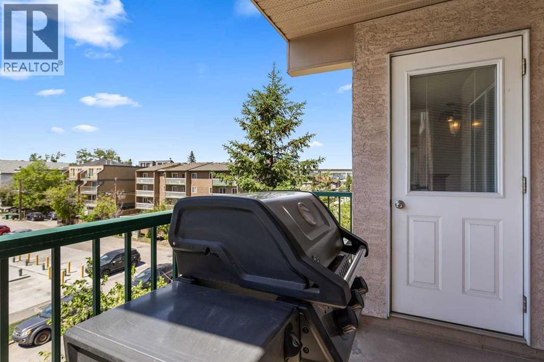
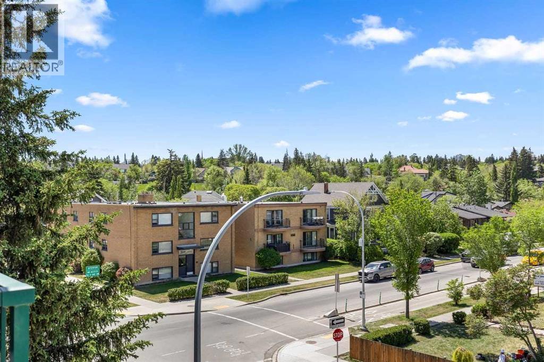
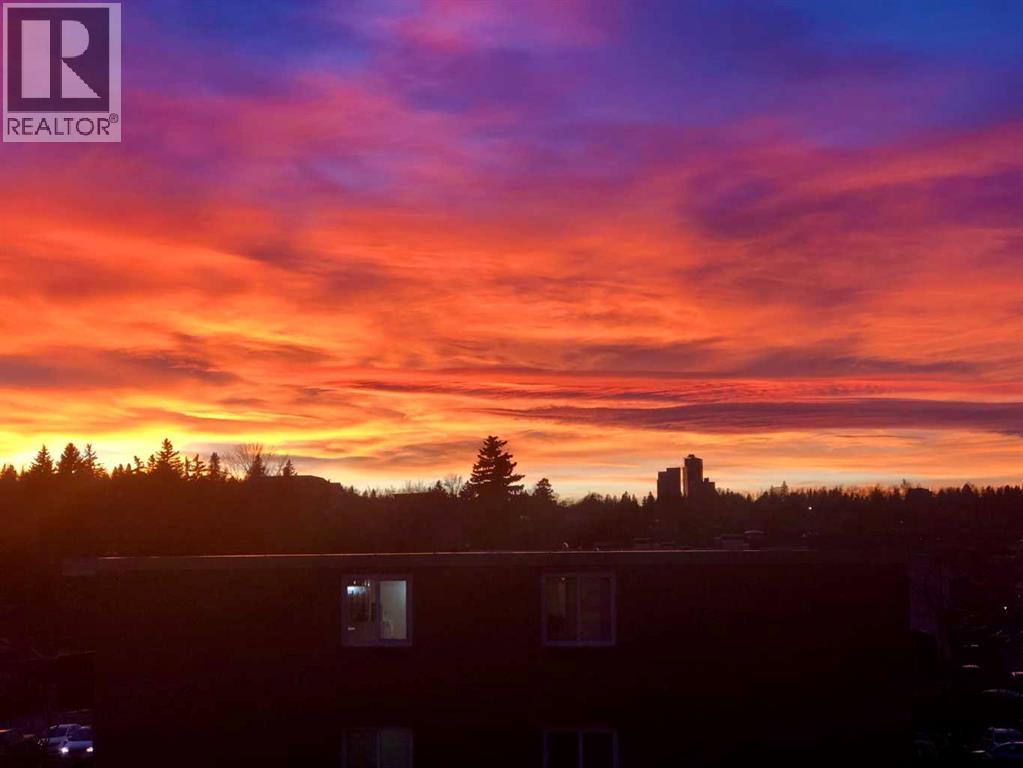
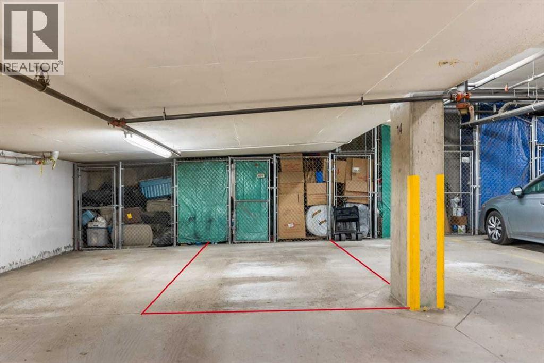
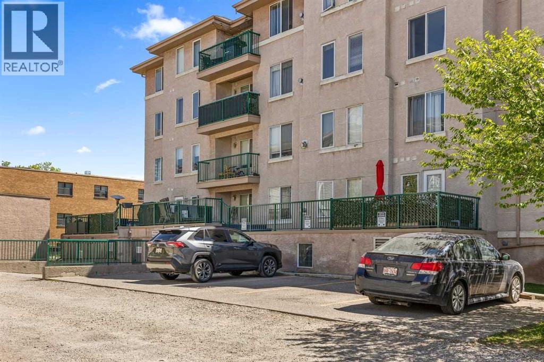
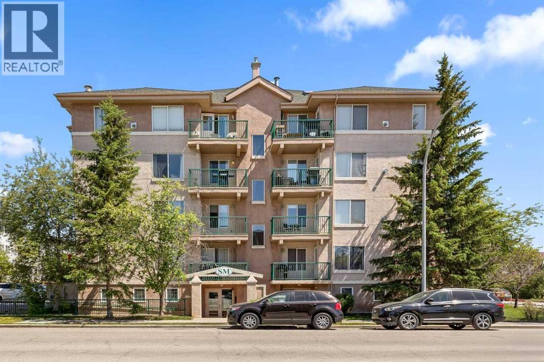
Spacious, move-in ready 2-bedroom, 2-bathroom corner-unit condo in the heart of Sunalta offering stylish updates and exceptional convenience. The open-concept layout seamlessly connects the kitchen and large dining and living areas, creating an inviting space for everyday living and entertaining. The kitchen features ample cabinet and counter space, plus a corner pantry. The spacious primary bedroom fits a king-sized bed and includes double closets, a custom wardrobe, and a 3-piece ensuite. A bright second bedroom, in-suite laundry, and underground parking with a storage locker enhance the home's functionality. Recent updates include fresh paint, brand new appliances, custom closet doors, updated fixtures, closet organizers, and more. Enjoy west-facing natural light and a private balcony with a gas line for your BBQ and watching sunsets. CONDO FEES INCLUDE ELECTRICITY. The building also offers visitor parking, an elevator, bike storage, and additional storage lockers. Located steps to the Sunalta C-Train station, Calgary Tennis Club, bike paths, shops, restaurants, and cafes, this home delivers an unbeatable inner-city lifestyle with a Walk Score of 89 and Bike Score of 96. (id:55690)
Maintenance, Common Area Maintenance, Electricity, Heat, Parking, Property Management, Reserve Fund Contributions, Sewer, Waste Removal, Water
$762.99 Monthly| Bathroom Total | 2 | Bedrooms Above Ground | 2 |
| Bedrooms Total | 2 | Appliances | Washer, Refrigerator, Dishwasher, Stove, Dryer, Microwave Range Hood Combo |
| Constructed Date | 2003 | Construction Material | Wood Frame |
| Construction Style Attachment | Attached | Cooling Type | None |
| Exterior Finish | Stucco | Fireplace Present | Yes |
| Fireplace Total | 1 | Flooring Type | Carpeted, Laminate |
| Heating Type | Baseboard Heaters | Stories Total | 4 |
| Size Interior | 941 Sqft | Total Finished Area | 940.83 Sqft |
| Type | Apartment |
| Underground |
| Acreage | No | Land Amenities | Park, Playground, Schools, Shopping |
| Size Total Text | Unknown | Zoning Description | M-c2 |
| Level | Type | Dimensions |
|---|---|---|
| Main Level | 3pc Bathroom | 6.25 Ft x 5.67 Ft |
| Main Level | 4pc Bathroom | 8.00 Ft x 5.08 Ft |
| Main Level | Bedroom | 9.92 Ft x 12.00 Ft |
| Main Level | Dining Room | 7.42 Ft x 17.00 Ft |
| Main Level | Kitchen | 9.83 Ft x 10.58 Ft |
| Main Level | Living Room | 12.17 Ft x 21.00 Ft |
| Main Level | Primary Bedroom | 13.42 Ft x 10.08 Ft |

Unlock Your Real Estate Dreams with Calgary Dream Properties - Join me to Building Your Future!
At Calgary Dream Properties, I am committed to delivering unparalleled expertise and unwavering integrity in the realm of luxury real estate. With a dedication to professionalism, I go above and beyond to provide my clients with top-tier service, ensuring they achieve their unique real estate aspirations. Join me at Calgary Dream Properties to embark on a journey towards realizing your dream property goals.
Contact US