Browse our exclusive listings.
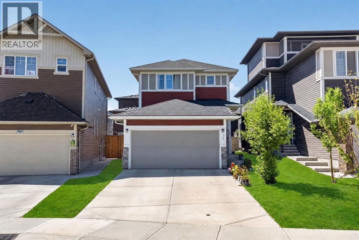
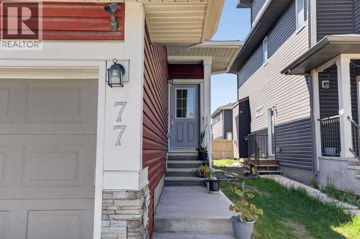
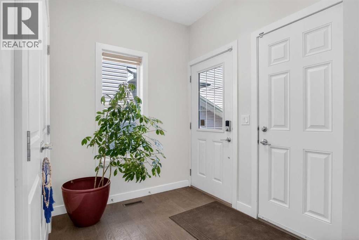
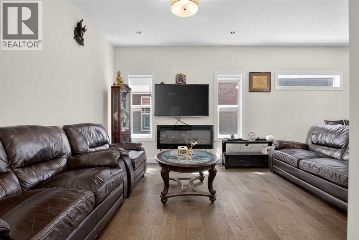
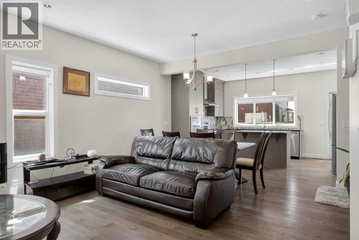
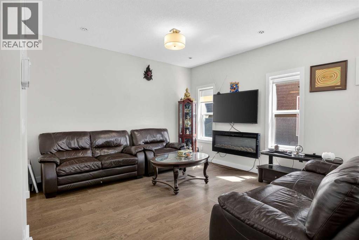
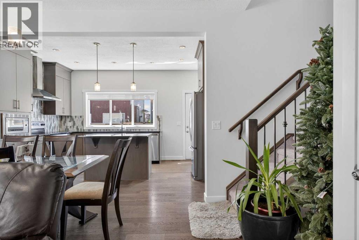
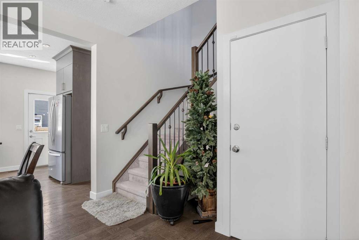
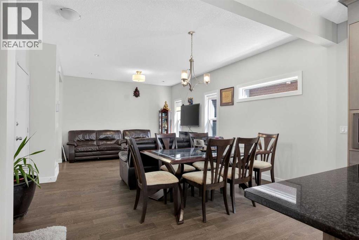
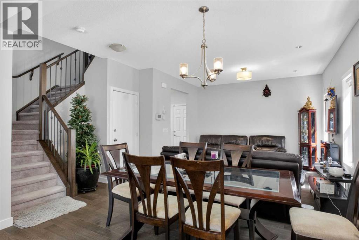
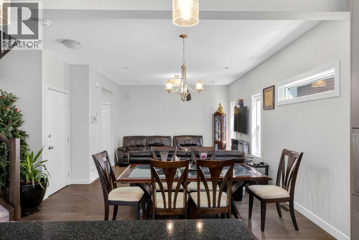
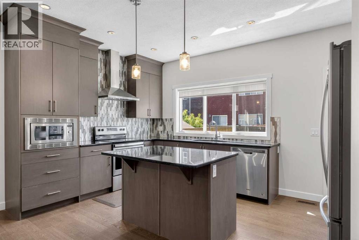
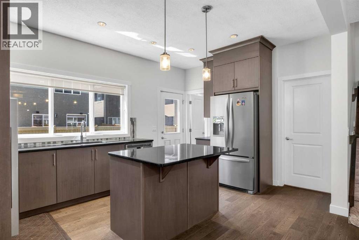
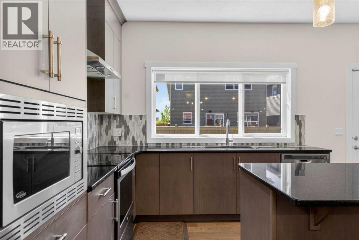
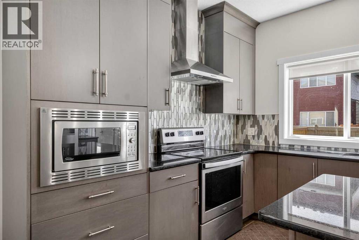
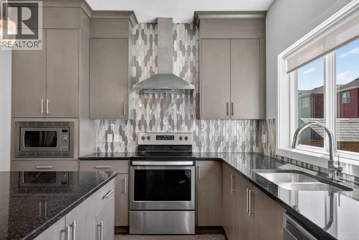
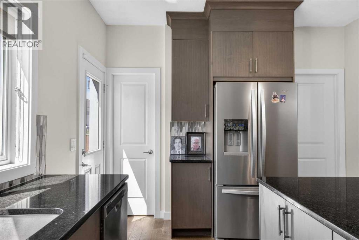
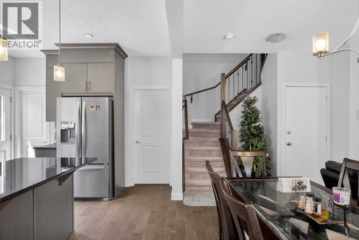
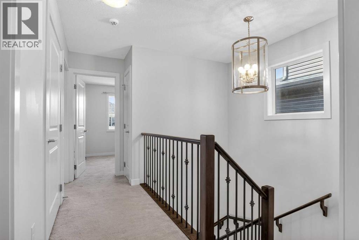
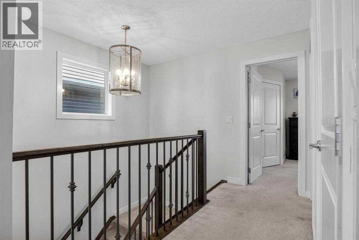
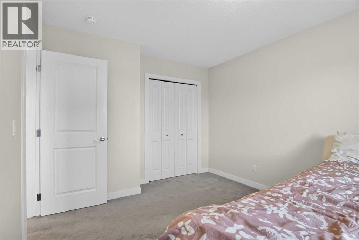
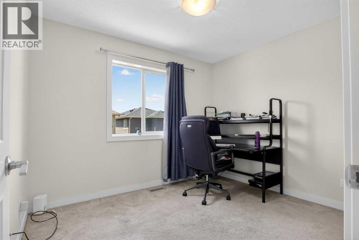
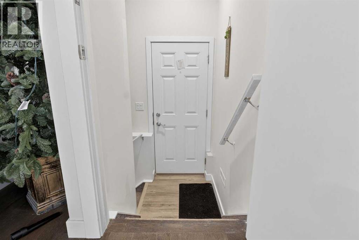
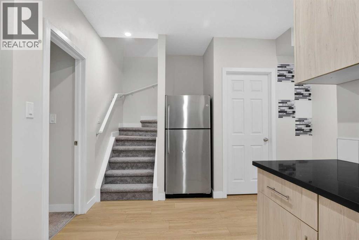
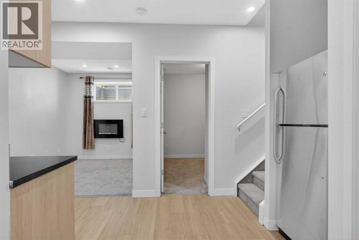
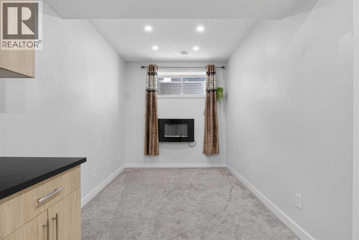
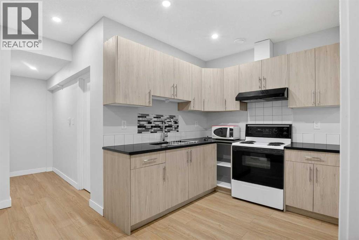
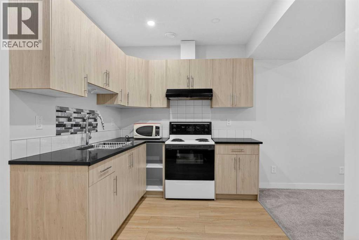
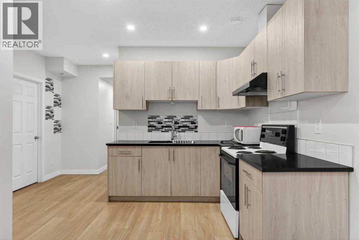
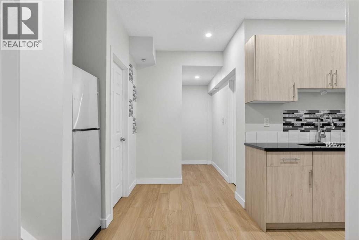
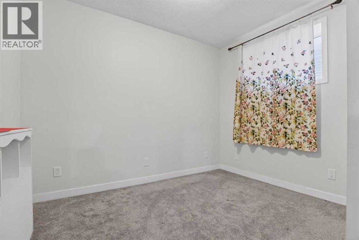
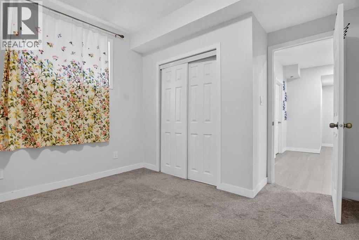
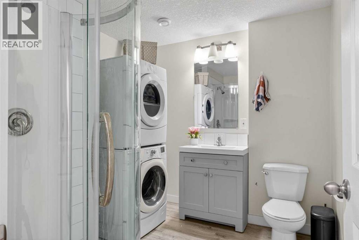
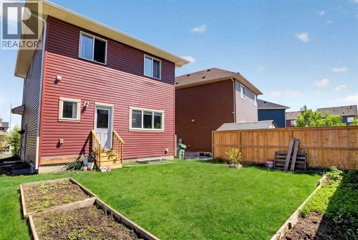
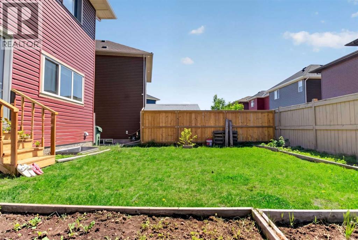
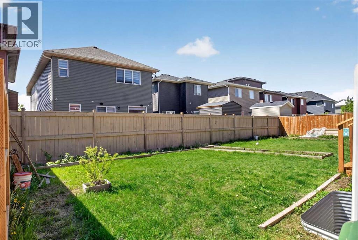
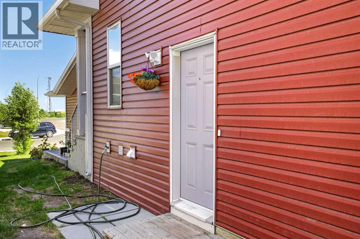
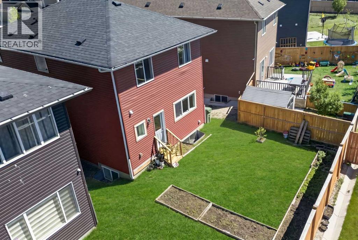
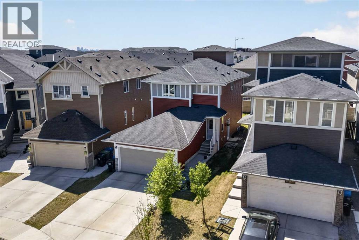
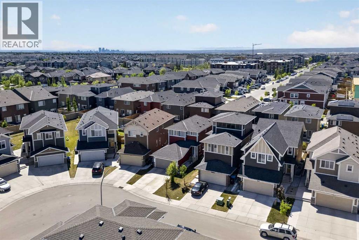
Beautifully maintained and extensively upgraded, this exceptional property offers the rare combination of owner-occupied comfort and income-generating potential with a fully 1-bedroom basement legal suite featuring a separate entrance.The main level showcases engineered hardwood flooring, granite countertops throughout, stainless steel appliances and numerous builder upgrades that enhance both style and functionality. The bright, open-concept layout provides comfortable living spaces, abundant natural light throughout.The professionally developed basement legal suite features 9-foot ceilings, a private entrance, luxury vinyl plank flooring, carpet and vinyl finishes, a spacious bedroom, full kitchen, separate laundry and an excellent layout for tenants, extended family or additional rental income.Recent improvements include a new roof completed in 2024, offering peace of mind and long-term value.Enjoy sunny west-facing exposure in the backyard, perfect for entertaining, relaxing and enjoying Calgary's beautiful summer evenings. The property also features low-maintenance landscaping in both the front and rear yards, creating an attractive exterior with minimal upkeep.Ideally situated in the highly desirable community of Saddle Ridge, this home offers convenient access to schools, parks, playgrounds, walking paths, shopping, restaurants, grocery stores, medical services, the Genesis Centre, Saddle Towne Circle, and Saddletowne LRT Station. Commuters will appreciate quick access to Stoney Trail, Metis Trail, Deerfoot Trail, Airport Trail and Calgary International Airport.Whether you're looking to offset your mortgage with rental income, accommodate multigenerational living, or add a strong investment property to your portfolio, this move-in-ready home delivers outstanding value in one of Calgary's most amenity-rich communities. (id:55690)
| Bathroom Total | 4 | Bedrooms Above Ground | 3 |
| Bedrooms Below Ground | 1 | Bedrooms Total | 4 |
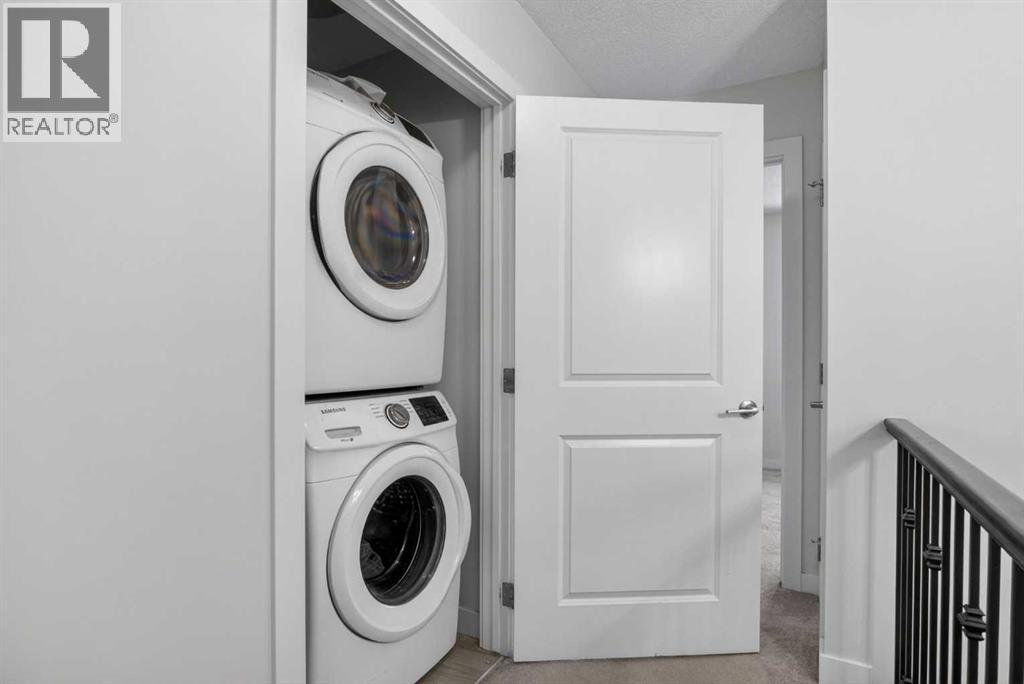
| Appliances | Washer, Refrigerator, Dishwasher, Stove, Dryer, Microwave, Hood Fan | Basement Development | Finished |
| Basement Features | Separate Entrance, Suite | Basement Type | Full (finished) |
| Constructed Date | 2018 | Construction Material | Wood Frame |
| Construction Style Attachment | Detached | Cooling Type | None |
| Exterior Finish | Stone, Vinyl Siding | Flooring Type | Carpeted, Ceramic Tile, Other, Wood, Vinyl Plank |
| Foundation Type | Poured Concrete | Half Bath Total | 1 |
| Heating Type | Forced Air | Stories Total | 2 |
| Size Interior | 1363 Sqft | Total Finished Area | 1362.97 Sqft |
| Type | House |
| Attached Garage | 2 |
| Acreage | No | Fence Type | Partially Fenced |
| Land Amenities | Park, Playground, Schools, Shopping | Size Depth | 31.09 M |
| Size Frontage | 9.46 M | Size Irregular | 299.00 |
| Size Total | 299 M2|0-4,050 Sqft | Size Total Text | 299 M2|0-4,050 Sqft |
| Zoning Description | R-g |
| Level | Type | Dimensions |
|---|---|---|
| Lower Level | Recreational, Games Room | 8.25 Ft x 11.00 Ft |
| Lower Level | Kitchen | 7.75 Ft x 7.83 Ft |
| Lower Level | 3pc Bathroom | 8.67 Ft x 8.33 Ft |
| Lower Level | Bedroom | 10.83 Ft x 10.83 Ft |
| Lower Level | Furnace | 7.08 Ft x 10.25 Ft |
| Main Level | Kitchen | 15.33 Ft x 11.25 Ft |
| Main Level | Living Room | 14.25 Ft x 12.92 Ft |
| Main Level | Dining Room | 16.83 Ft x 6.17 Ft |
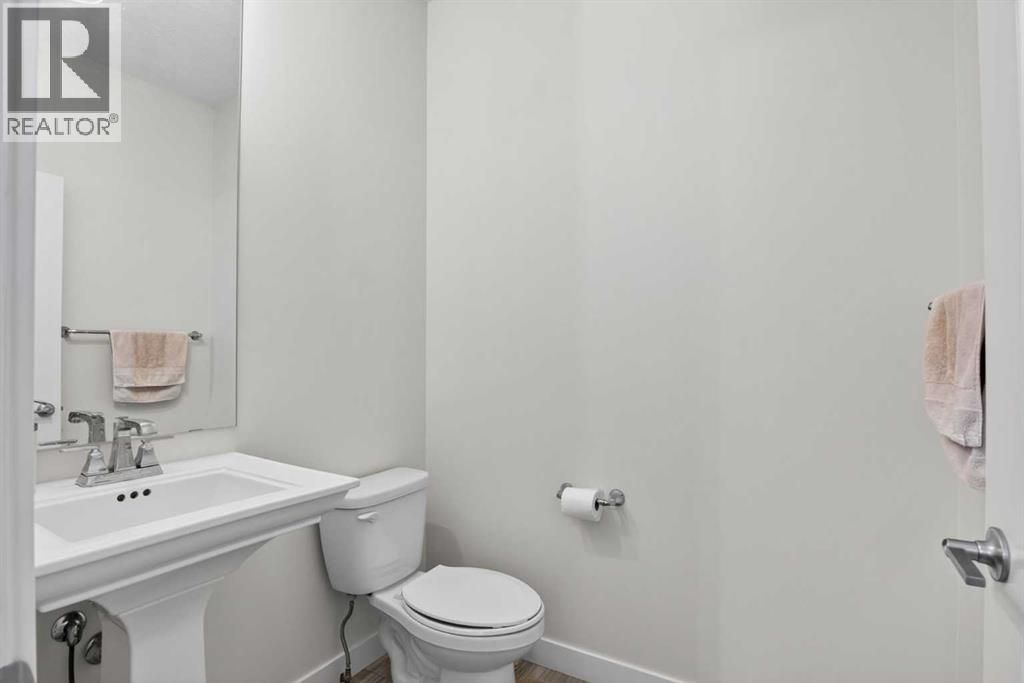
| Main Level | 2pc Bathroom | 5.17 Ft x 5.83 Ft |
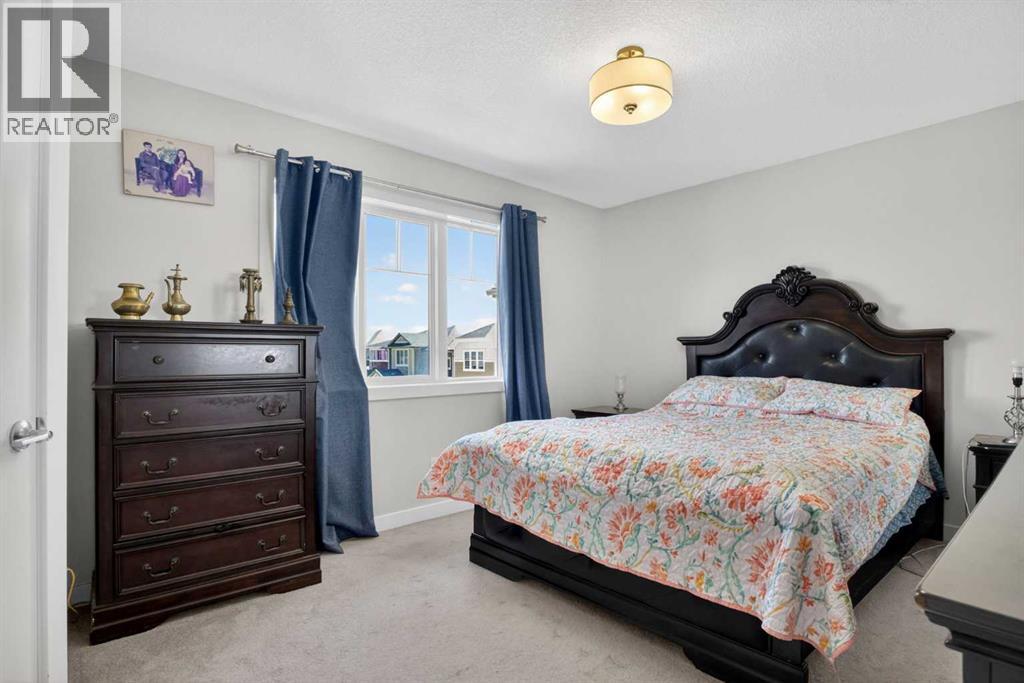
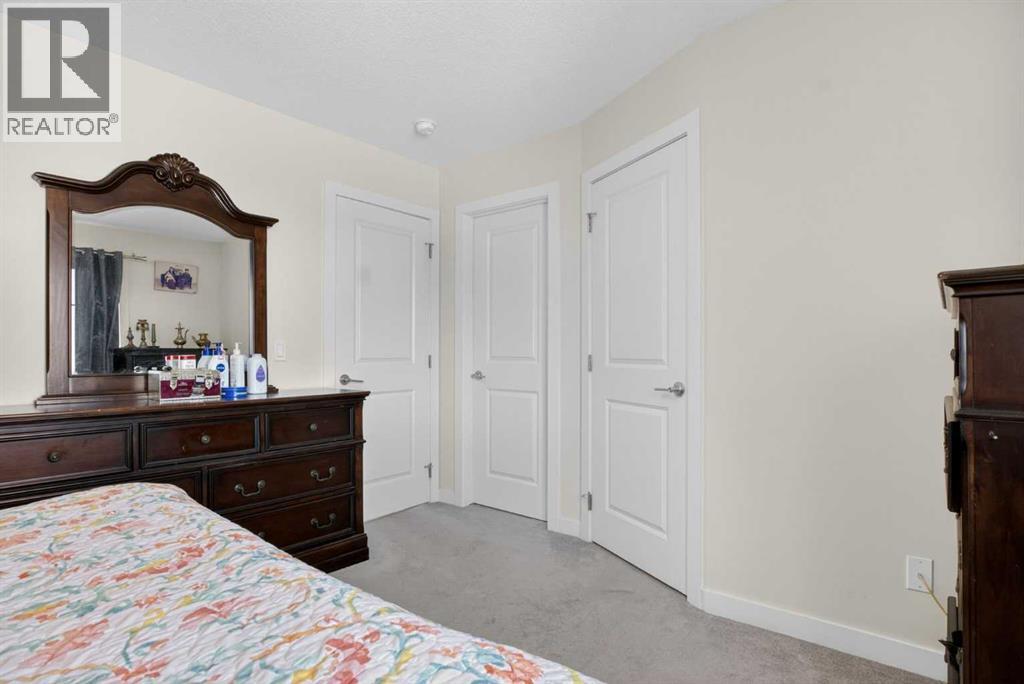
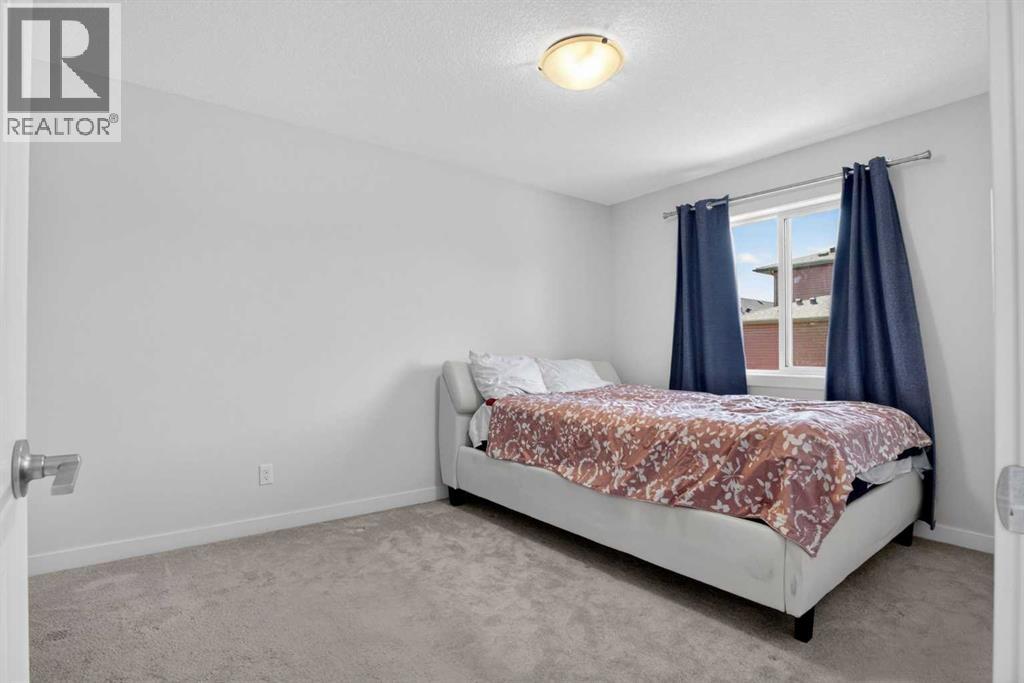
| Upper Level | Primary Bedroom | 13.83 Ft x 10.92 Ft |
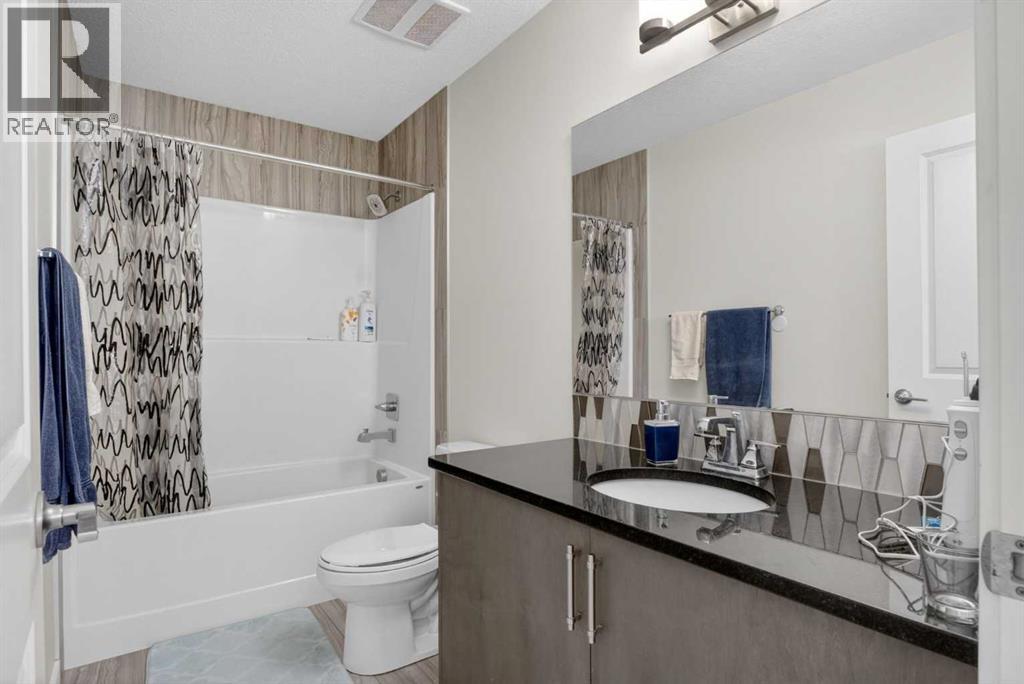
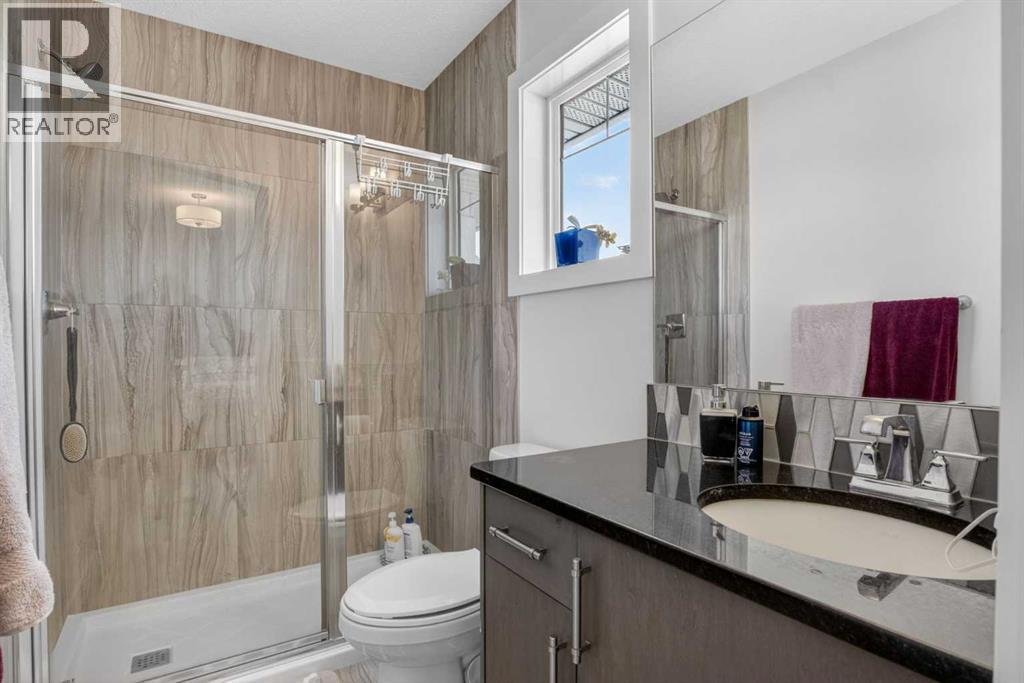
| Upper Level | 3pc Bathroom | 8.00 Ft x 4.92 Ft |
| Upper Level | Bedroom | 10.50 Ft x 8.92 Ft |
| Upper Level | Bedroom | 10.08 Ft x 13.67 Ft |
| Upper Level | 4pc Bathroom | 10.17 Ft x 4.92 Ft |

Unlock Your Real Estate Dreams with Calgary Dream Properties - Join me to Building Your Future!
At Calgary Dream Properties, I am committed to delivering unparalleled expertise and unwavering integrity in the realm of luxury real estate. With a dedication to professionalism, I go above and beyond to provide my clients with top-tier service, ensuring they achieve their unique real estate aspirations. Join me at Calgary Dream Properties to embark on a journey towards realizing your dream property goals.
Contact US