Browse our exclusive listings.
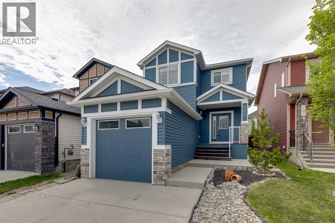
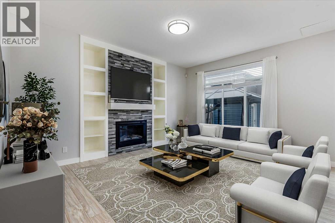
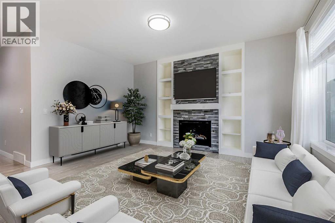
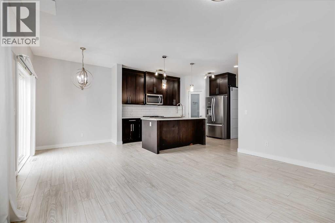
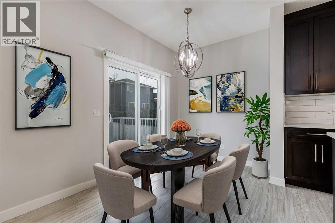
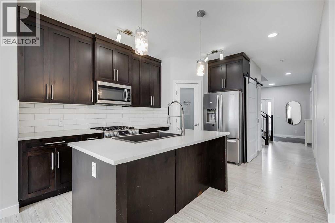
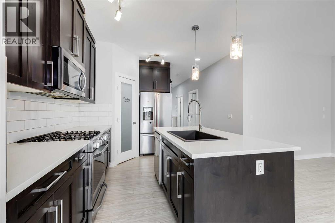
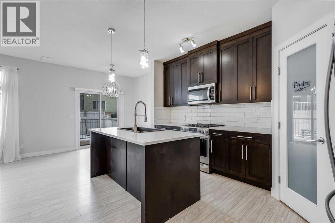
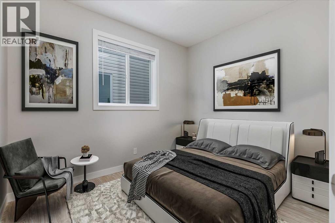
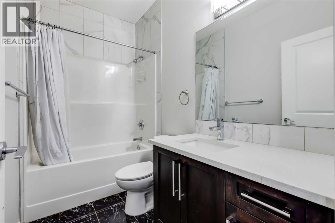
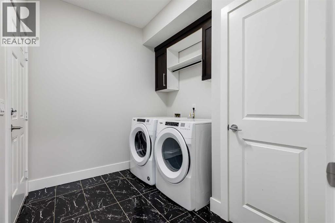
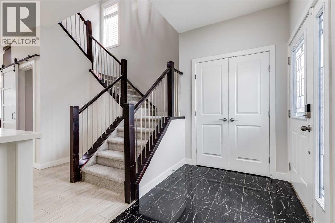
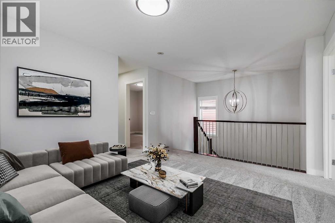
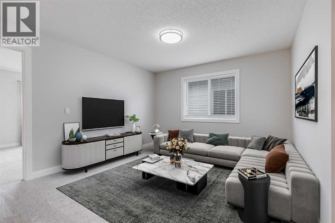
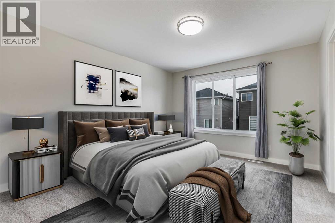
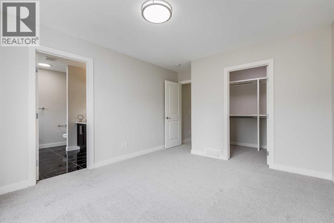
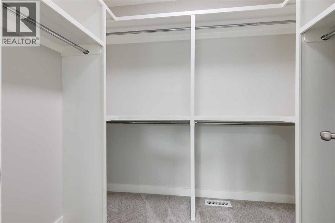
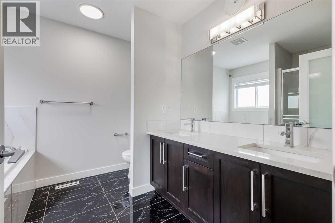
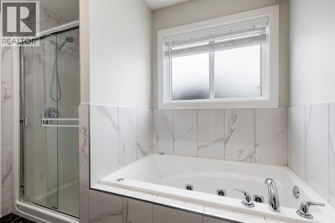
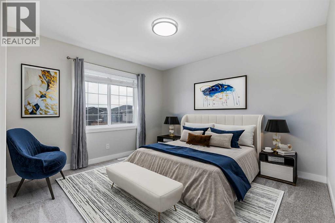
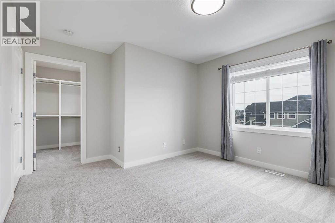
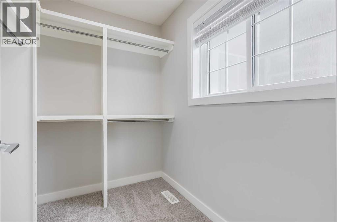
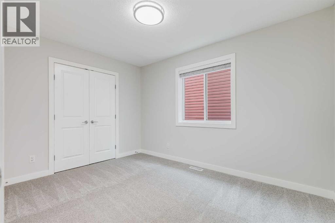
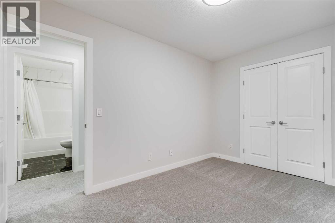
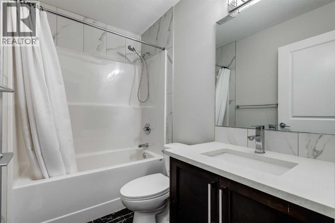
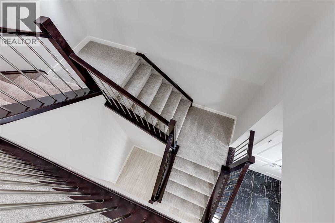
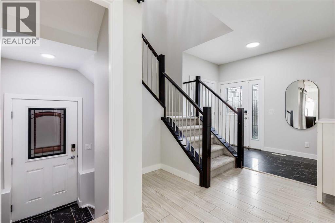
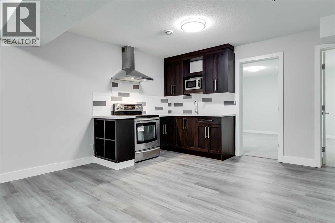
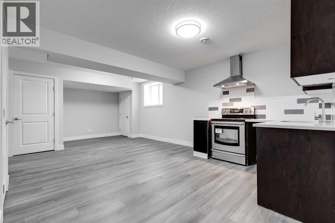
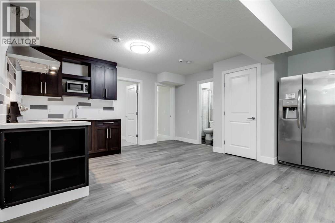
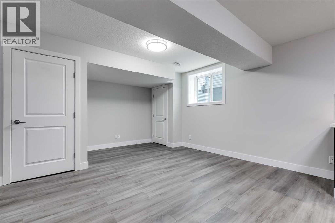
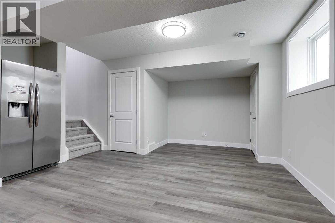
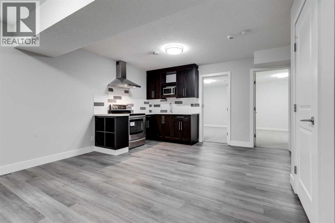
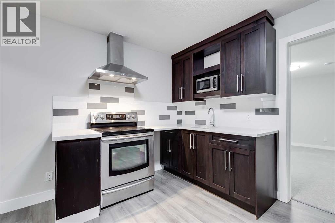
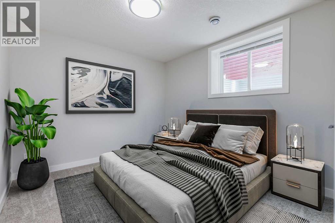
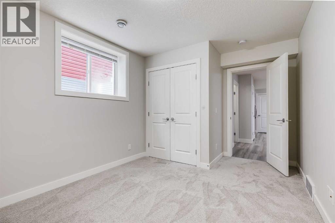
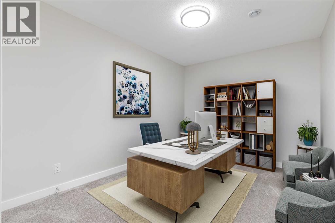
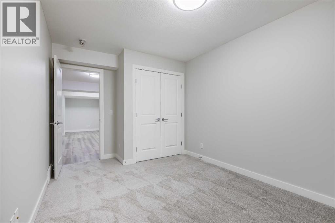
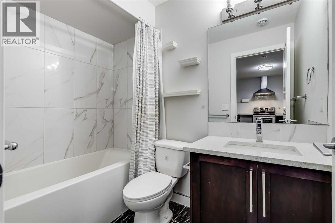
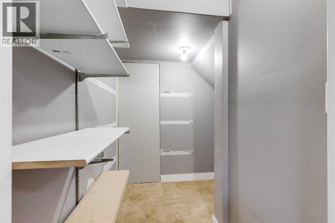
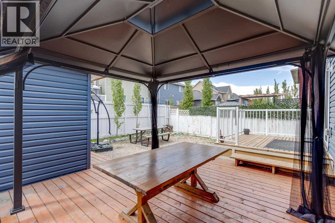
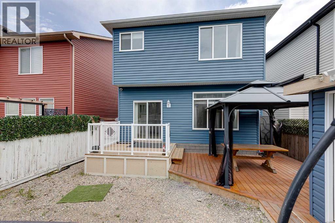
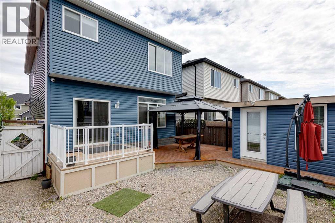
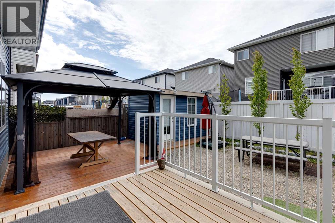
Welcome to over 1,900 Square feet above grade, with an illegal suite in the basement with 2 large rooms! As you enter you'll notice the BRAND NEW PAINT throughout the entire home. The large entrance way connects to the mud room where you'll find your main level laundry. Making your way through the main level you'll come to the MAIN LEVEL BEDROOM & FULL BATHROOM, before you get to the wide open main space. In the kitchen you'll notice QUARTZ COUNTERTOPS, Stainless Steel Appliances including a gas stove, and cabinets that go all the way to the ceiling! The dining area is large enough for your family table, and the living room features a gas fireplace with stone running all the way to the ceiling. Moving upstairs you'll notice the BRAND NEW CARPET throughout the entire upper level. Coming first to the central bonus room you'll appreciate how bright it is in here with the south facing windows. The master bedroom is big enough for your king size bed, and features a 5 PIECE EN-SUITE and a large Walk-In closet. Bedroom #2 is oversized with a walk-in closet as well, and completing your upper level you have a full main bathroom and the 3rd upper bedroom. Moving downstairs you'll notice the SIDE ENTRANCE to the basement. Down here you'll come to a large open space with a kitchen area with plenty of room for dining and living space. A large bedroom, and an equal sized office/den right beside. Completing the basement is a 4 piece bathroom. Out back there is a TWO-TIERED DECK with a gazebo, plenty of yard space, and an elevated shed with lights and electrical, perfect for a man cave or she shed. Book your showing today! (id:55690)
| Bathroom Total | 4 | Bedrooms Above Ground | 4 |
| Bedrooms Below Ground | 1 | Bedrooms Total | 5 |
| Appliances | Washer, Refrigerator, Gas Stove(s), Dishwasher, Dryer, Microwave Range Hood Combo, Window Coverings | Basement Development | Finished |
| Basement Features | Separate Entrance, Suite | Basement Type | Full (finished) |
| Constructed Date | 2018 | Construction Material | Wood Frame |
| Construction Style Attachment | Detached | Cooling Type | None |
| Exterior Finish | Stone, Vinyl Siding | Fireplace Present | Yes |
| Fireplace Total | 1 | Flooring Type | Carpeted, Ceramic Tile, Laminate |
| Foundation Type | Poured Concrete | Heating Fuel | Natural Gas |
| Heating Type | Forced Air | Stories Total | 2 |
| Size Interior | 1948 Sqft | Total Finished Area | 1947.92 Sqft |
| Type | House |
| Attached Garage | 1 |
| Acreage | No | Fence Type | Fence |
| Land Amenities | Golf Course, Park, Playground, Schools, Shopping | Landscape Features | Landscaped |
| Size Frontage | 9.25 M | Size Irregular | 308.10 |
| Size Total | 308.1 M2|0-4,050 Sqft | Size Total Text | 308.1 M2|0-4,050 Sqft |
| Zoning Description | R1-u |
| Level | Type | Dimensions |
|---|---|---|
| Basement | Kitchen | 14.50 Ft x 6.75 Ft |
| Basement | Recreational, Games Room | 16.25 Ft x 17.00 Ft |
| Basement | Furnace | 9.67 Ft x 4.92 Ft |
| Basement | Bedroom | 10.00 Ft x 14.58 Ft |
| Basement | Den | 9.42 Ft x 14.58 Ft |
| Basement | 4pc Bathroom | 4.92 Ft x 8.00 Ft |
| Main Level | Kitchen | 7.42 Ft x 14.92 Ft |
| Main Level | Dining Room | 7.42 Ft x 7.42 Ft |
| Main Level | Living Room | 15.00 Ft x 15.25 Ft |
| Main Level | Bedroom | 9.00 Ft x 10.75 Ft |
| Main Level | Laundry Room | 8.92 Ft x 7.58 Ft |
| Main Level | 4pc Bathroom | 9.00 Ft x 5.00 Ft |
| Upper Level | Family Room | 14.25 Ft x 11.92 Ft |
| Upper Level | Primary Bedroom | 11.50 Ft x 15.50 Ft |
| Upper Level | Other | 8.00 Ft x 5.50 Ft |
| Upper Level | Bedroom | 9.25 Ft x 12.58 Ft |
| Upper Level | Bedroom | 13.67 Ft x 12.00 Ft |
| Upper Level | 4pc Bathroom | 8.00 Ft x 5.00 Ft |
| Upper Level | 5pc Bathroom | 9.25 Ft x 9.42 Ft |

Unlock Your Real Estate Dreams with Calgary Dream Properties - Join me to Building Your Future!
At Calgary Dream Properties, I am committed to delivering unparalleled expertise and unwavering integrity in the realm of luxury real estate. With a dedication to professionalism, I go above and beyond to provide my clients with top-tier service, ensuring they achieve their unique real estate aspirations. Join me at Calgary Dream Properties to embark on a journey towards realizing your dream property goals.
Contact US