Browse our exclusive listings.
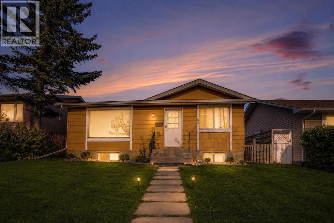
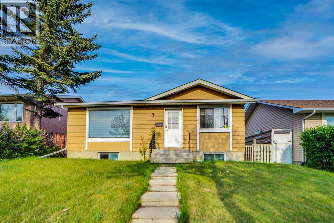
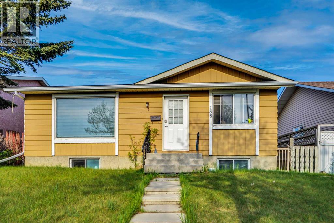
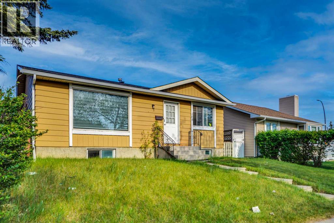
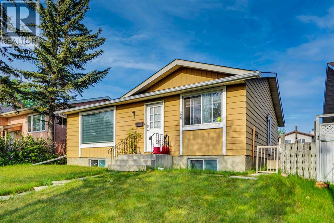
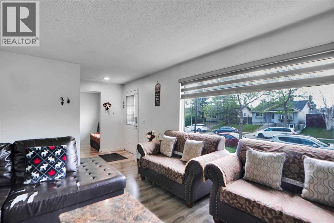
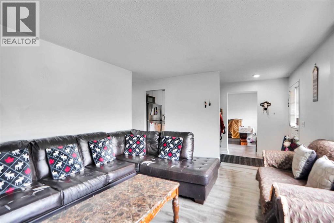
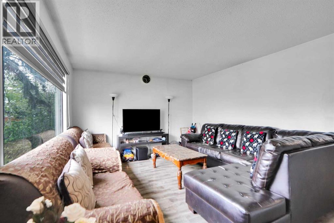
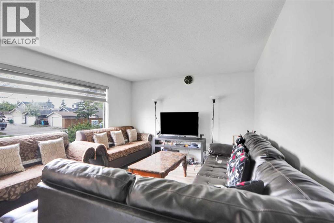
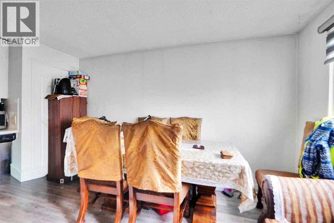
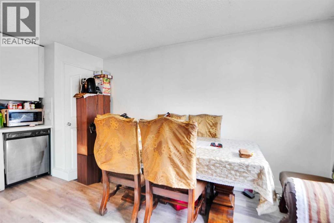
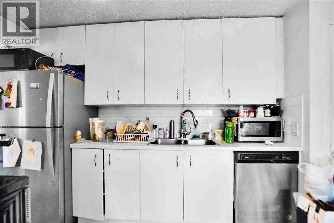
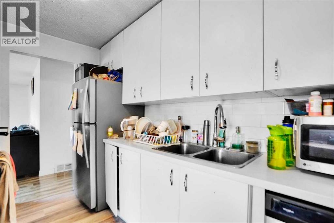
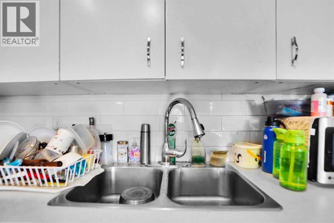
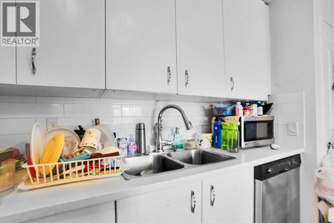
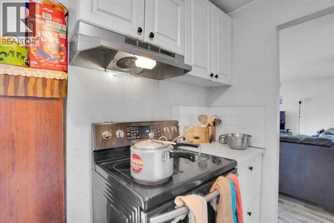
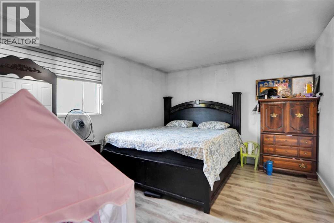
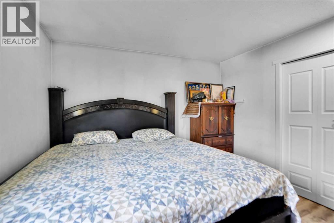
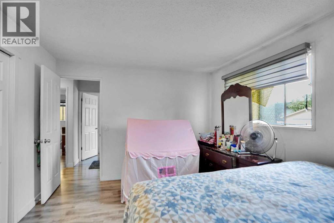
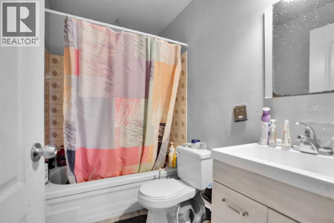
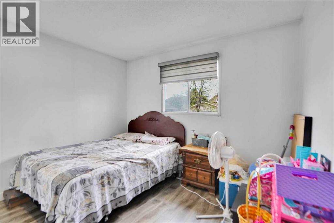
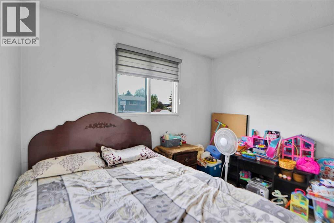
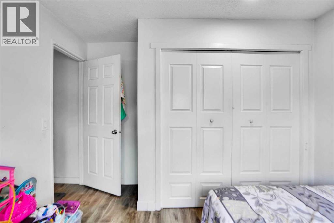
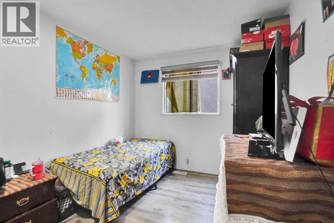
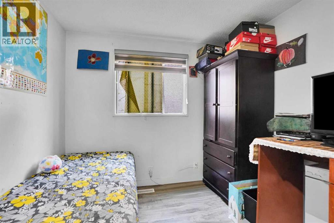
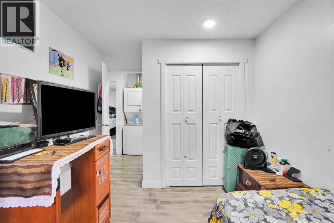
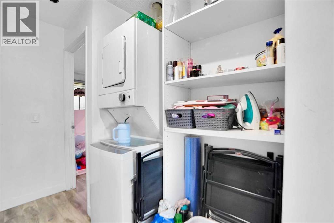
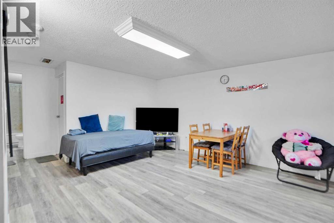
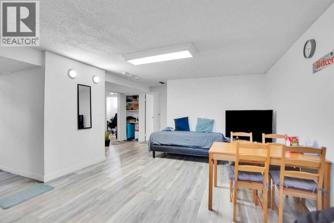
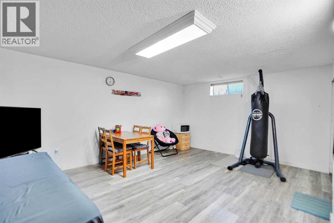
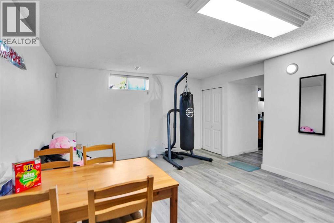
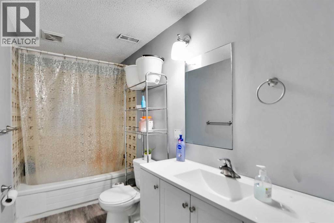
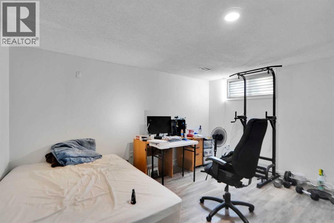
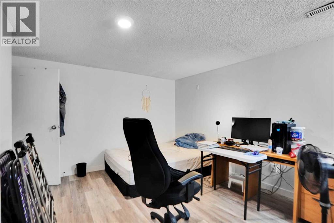
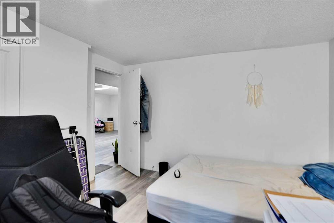
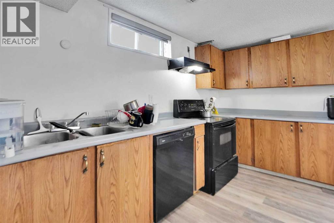
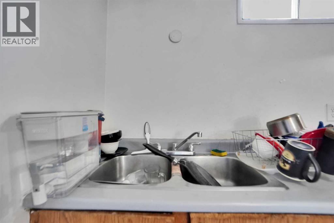
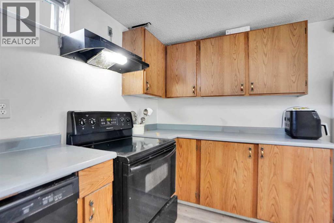
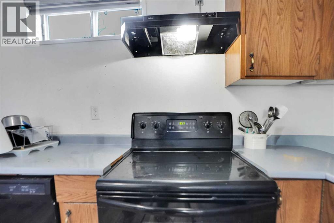
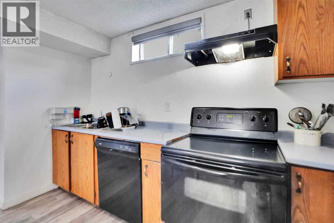
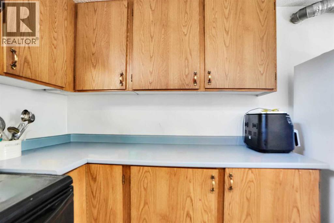
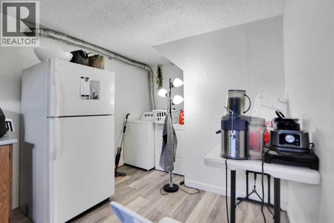
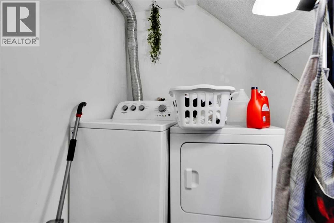
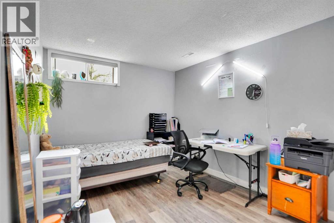
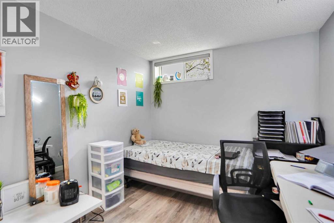
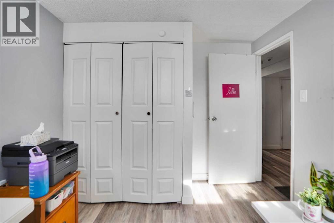
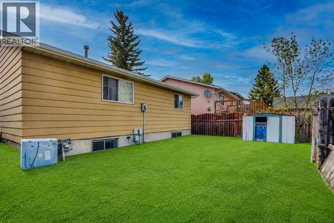
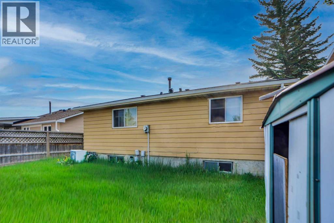
VERY WELL MAINTAINED BUNGALOW WITH 3+2 BEDROOMS.NEWER LAMINATE FLOORING ON MAIN LEVEL AND BASEMENT.KITCHEN WITH NEWER CORTEZ COUNTER TOPS.3 GOOD SIZE BEDROOMS ON THE MAIN LEVEL. HUGE LIVING ROOM,KITCHEN WITH DINING AREA.FULLY FINISHED BASEMENT WITH 2 BEDROOM ILLEGAL SUITE WITH SEPARATE ENTRANCE AND SEPARATE LAUNDRY.CLOSE TO ALL THE AMENITIES,LIKE SCHOOL ONLY ONE BLOCK,BUS,LRT STATION,SHOPPING,ALL THE BANKS , RESTAURANTS,WESTWINDS PARK,SUPERSTORE,SIKH TEMPLE AND AIRPORT.VERY GOOD FOR THE FIRST TIME BUYERS OR INVESTMENT PROPERTY.VERY EASY TO SHOW,HOUSE SHOWS VERY WELL. (id:55690)
| Bathroom Total | 2 | Bedrooms Above Ground | 3 |
| Bedrooms Below Ground | 2 | Bedrooms Total | 5 |
| Appliances | Washer, Refrigerator, Dishwasher, Stove, Dryer, Window Coverings | Architectural Style | Bungalow |
| Basement Development | Finished | Basement Features | Separate Entrance, Walk-up, Suite |
| Basement Type | Full (finished) | Constructed Date | 1981 |
| Construction Material | Wood Frame | Construction Style Attachment | Detached |
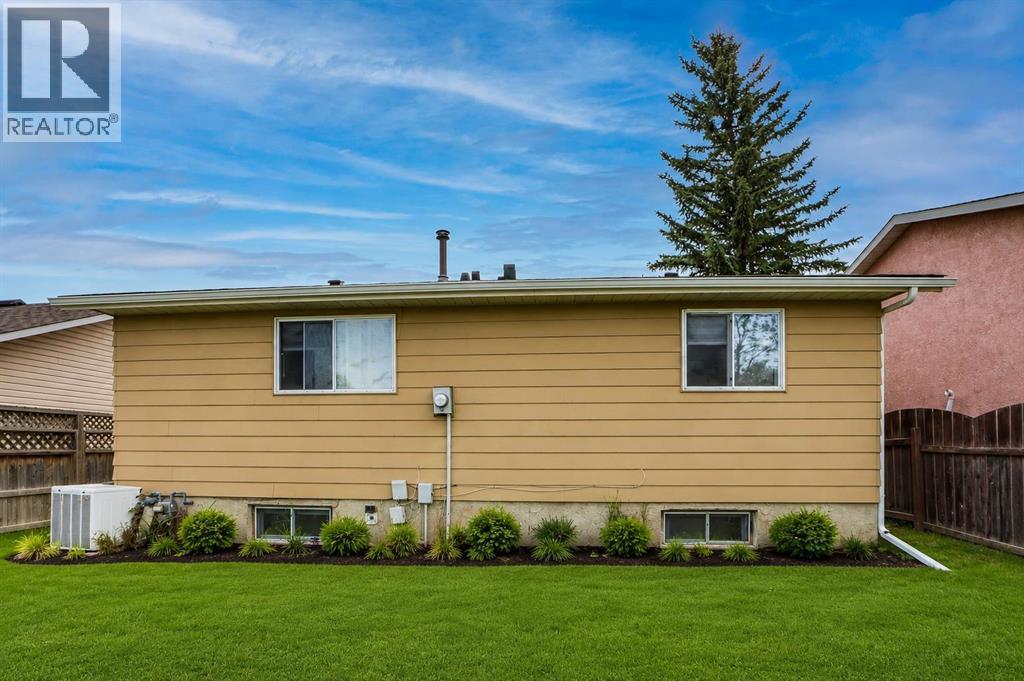
| Cooling Type | None | Exterior Finish | Aluminum Siding |
| Flooring Type | Laminate | Foundation Type | Poured Concrete |
| Heating Type | Forced Air | Stories Total | 1 |
| Size Interior | 1088 Sqft | Total Finished Area | 1087.94 Sqft |
| Type | House |
| Other | |
| Parking Pad |
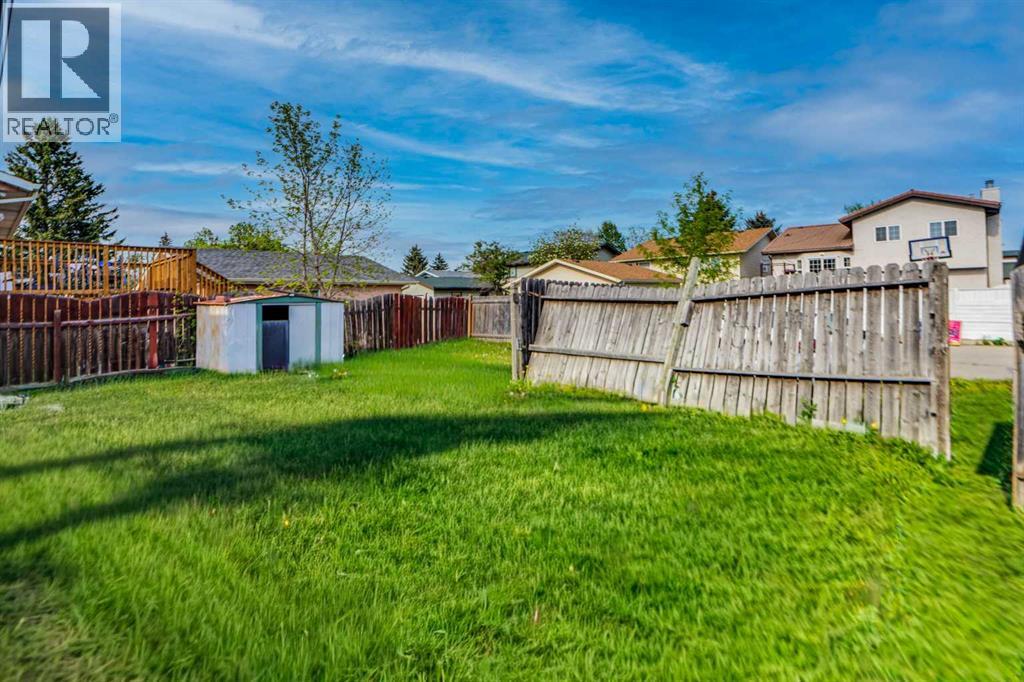
| Acreage | No | Fence Type | Fence |
| Land Amenities | Park, Playground, Schools, Shopping | Landscape Features | Garden Area, Landscaped, Lawn |
| Size Depth | 31 M | Size Frontage | 12.84 M |
| Size Irregular | 397.00 | Size Total | 397 M2|4,051 - 7,250 Sqft |
| Size Total Text | 397 M2|4,051 - 7,250 Sqft | Zoning Description | R-cg |
| Level | Type | Dimensions |
|---|---|---|
| Basement | Bedroom | 14.58 Ft x 11.67 Ft |
| Basement | Bedroom | 13.42 Ft x 8.83 Ft |
| Basement | Other | 16.75 Ft x 12.67 Ft |
| Basement | 4pc Bathroom | Measurements not available |
| Basement | Living Room | 20.75 Ft x 17.42 Ft |
| Main Level | Kitchen | 14.25 Ft x 7.42 Ft |
| Main Level | Living Room | 16.00 Ft x 12.00 Ft |
| Main Level | Bedroom | 12.33 Ft x 8.83 Ft |
| Main Level | Primary Bedroom | 14.25 Ft x 11.00 Ft |
| Main Level | Dining Room | 9.25 Ft x 8.33 Ft |
| Main Level | Bedroom | 10.92 Ft x 10.50 Ft |
| Main Level | 4pc Bathroom | .00 Ft x .00 Ft |

Unlock Your Real Estate Dreams with Calgary Dream Properties - Join me to Building Your Future!
At Calgary Dream Properties, I am committed to delivering unparalleled expertise and unwavering integrity in the realm of luxury real estate. With a dedication to professionalism, I go above and beyond to provide my clients with top-tier service, ensuring they achieve their unique real estate aspirations. Join me at Calgary Dream Properties to embark on a journey towards realizing your dream property goals.
Contact US