Browse our exclusive listings.
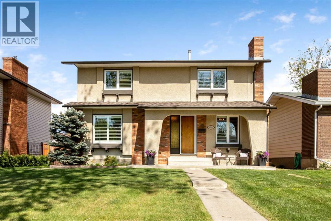
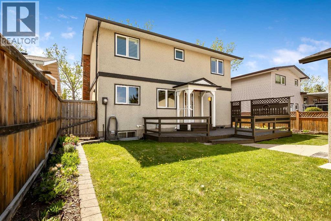
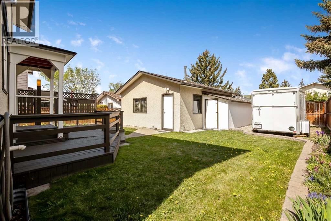
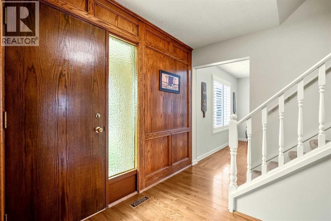
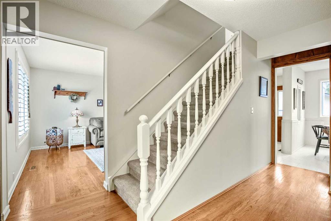
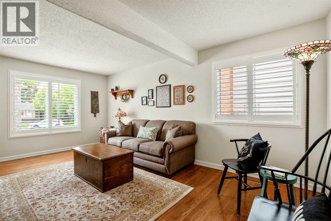
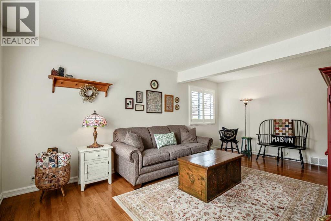
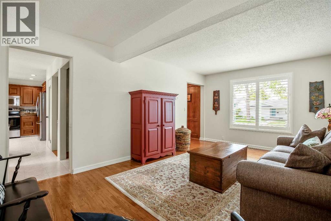
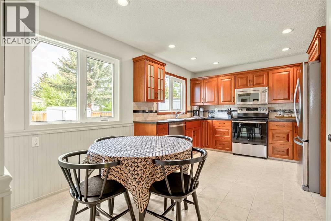
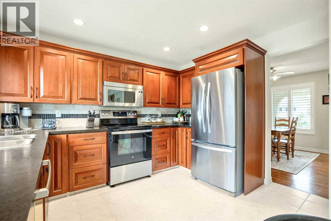
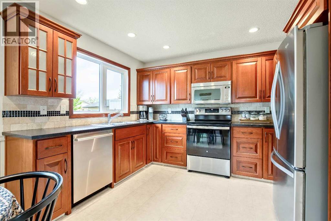
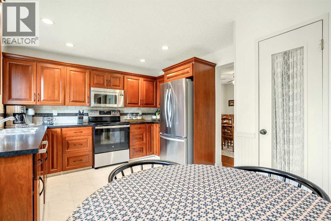
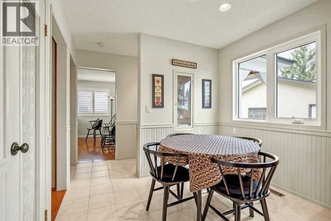
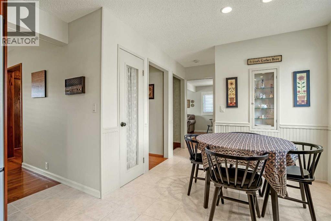
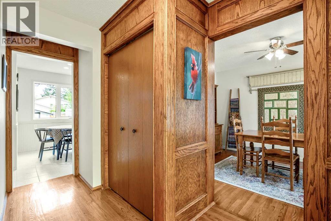
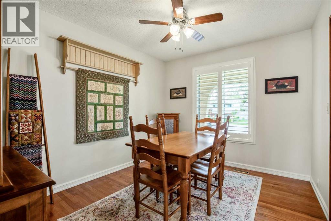
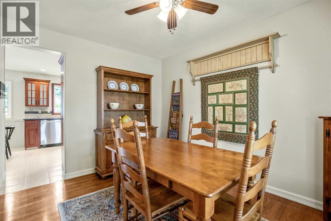
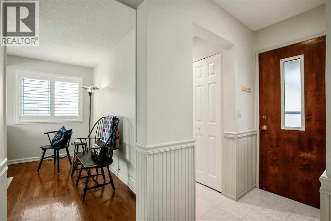
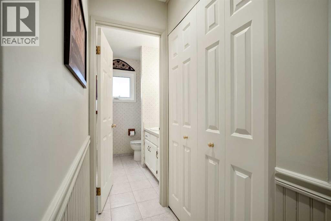
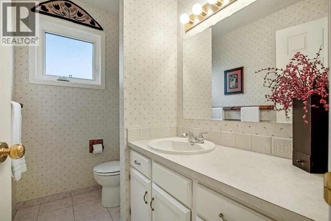
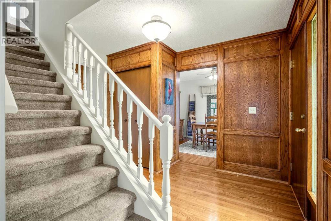
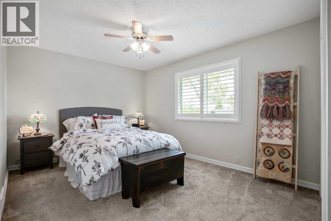
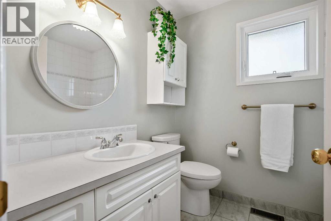
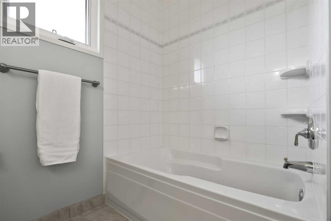
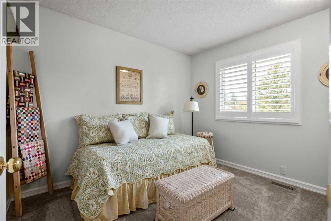
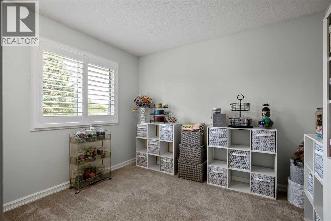
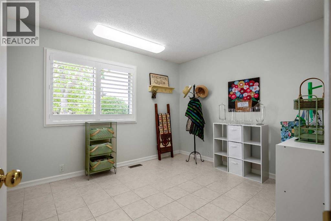
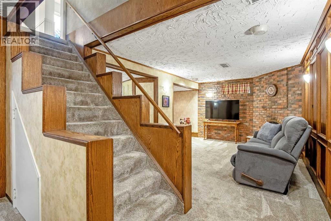
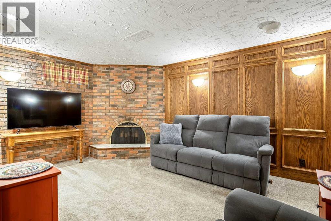
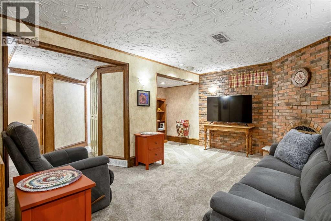
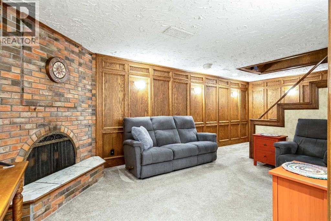
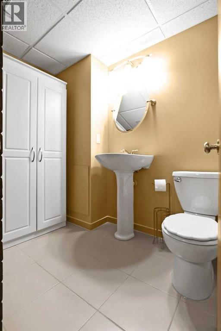
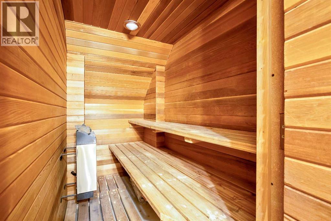
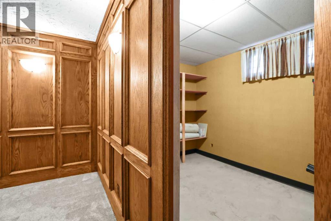
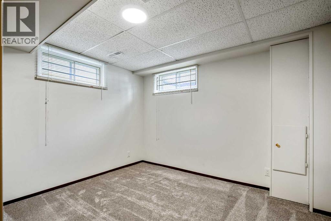
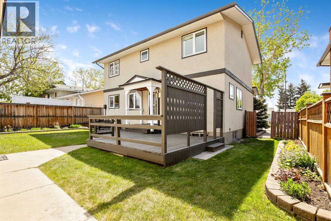
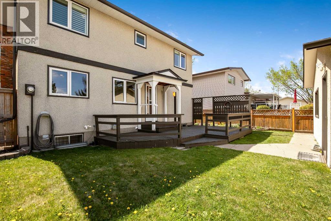
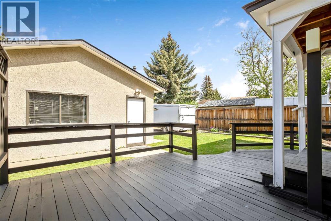
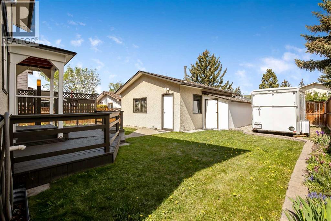
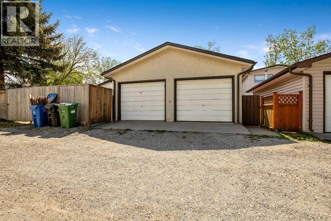
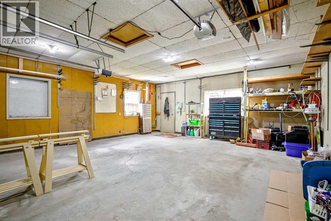
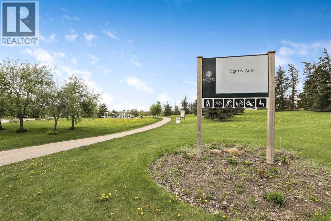
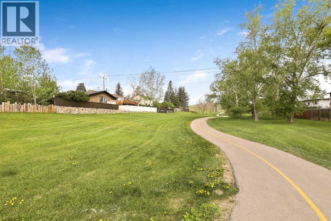
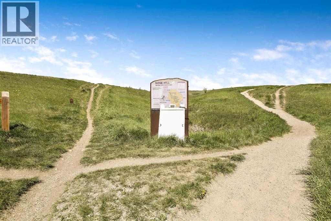
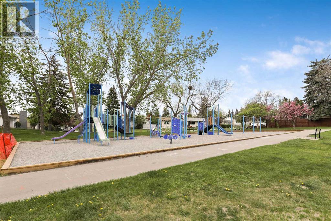
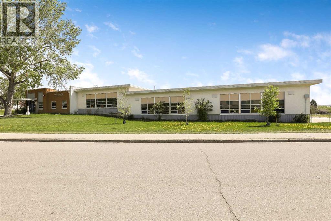
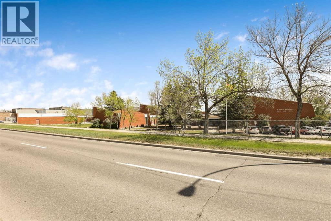
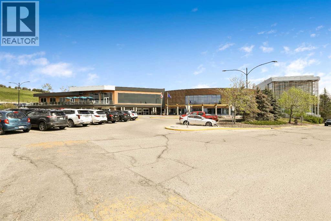
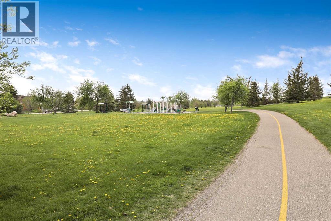
OPEN HOUSE Saturday May 30th 1pm to 4pm and Sunday May 31st 10am to Noon 6011 NORFOLK Dr NW Updated and Beautiful! This two storey home has a total of five bedrooms(4 up & 1 down), two and a half baths with over 2230 sq ft of developed living space plus an oversized double heated garage(21’7” x 23’5”). Sought after street in Upper Thorncliffe steps to Egerts Park and Nosehill Park. Clean and pristine, well cared for and loved. Central floor plan gives you great connectivity with the foyer entry being open to the large living room, formal dining room and the kitchen. Gorgeous oak hardwood floors throughout the main floor. Renovated kitchen(2019) has stainless steel appliances and breakfast nook plus a cut through to the formal dining room. Lots of big, new high quality Lux Windows(2020) bring in lots of natural light and all have custom made shutters. Recently painted white color palette on the upper floors with newer carpet up. The lower level you will find a spacious rec room, bedroom and another full bath with a stand-alone shower and a sauna. Don’t miss the secret entrance through the wall paneling to the storage room. Convenient half bath located off the mudroom area to the fully fenced backyard with mature garden beds and RV pad. Brand New Roof 2026! Furnace 2019. Incredible location just steps to Egerts Park and Nosehill Park, to enjoy nature at its finest with walking and bike paths to enjoy with mature trees and landscape. Walk to playgrounds, schools of every level, Calgary Winter Club, shopping and more. Easy access to main road arteries and a quick commute to downtown. A perfect family home! View the 3D Tour (Purple House Symbol) Welcome home. (id:55690)
1:00 pm
Ends at:4:00 pm
10:00 am
Ends at:12:00 pm
| Bathroom Total | 3 | Bedrooms Above Ground | 4 |
| Bedrooms Below Ground | 1 | Bedrooms Total | 5 |
| Appliances | Washer, Refrigerator, Dishwasher, Stove, Dryer, Microwave Range Hood Combo, Window Coverings, Garage Door Opener | Basement Development | Finished |
| Basement Type | Full (finished) | Constructed Date | 1975 |
| Construction Material | Poured Concrete, Wood Frame | Construction Style Attachment | Detached |
| Cooling Type | None | Exterior Finish | Concrete, Vinyl Siding |
| Fireplace Present | Yes | Fireplace Total | 1 |
| Flooring Type | Carpeted, Hardwood, Tile | Foundation Type | Poured Concrete |
| Half Bath Total | 1 | Heating Type | Forced Air |
| Stories Total | 2 | Size Interior | 1474 Sqft |
| Total Finished Area | 1473.63 Sqft | Type | House |
| Detached Garage | 2 |
| Oversize |
| Acreage | No | Fence Type | Fence |
| Land Amenities | Park, Playground, Schools, Shopping | Size Depth | 33.53 M |
| Size Frontage | 14.02 M | Size Irregular | 5059.04 |
| Size Total | 5059.04 Sqft|4,051 - 7,250 Sqft | Size Total Text | 5059.04 Sqft|4,051 - 7,250 Sqft |
| Zoning Description | R-cg |
| Level | Type | Dimensions |
|---|---|---|
| Second Level | Primary Bedroom | 15.92 Ft x 10.50 Ft |
| Second Level | Bedroom | 11.58 Ft x 10.50 Ft |
| Second Level | Bedroom | 10.92 Ft x 10.42 Ft |
| Second Level | Bedroom | 10.50 Ft x 9.17 Ft |
| Second Level | 4pc Bathroom | 8.00 Ft x 6.33 Ft |
| Lower Level | Family Room | 22.42 Ft x 15.58 Ft |
| Lower Level | Bedroom | 10.75 Ft x 10.75 Ft |
| Lower Level | 3pc Bathroom | 11.33 Ft x 4.67 Ft |
| Lower Level | Storage | 10.83 Ft x 7.33 Ft |
| Lower Level | Sauna | 7.25 Ft x 4.08 Ft |
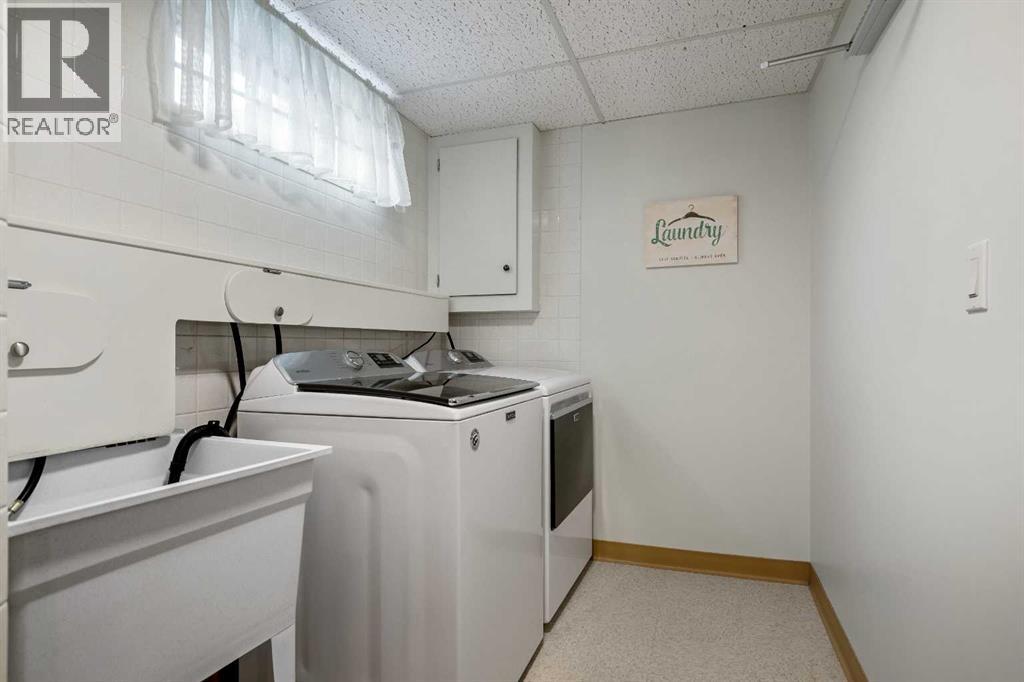
| Lower Level | Laundry Room | 8.58 Ft x 6.25 Ft |
| Main Level | Living Room | 18.25 Ft x 11.50 Ft |
| Main Level | Dining Room | 9.50 Ft x 11.33 Ft |
| Main Level | Breakfast | 6.50 Ft x 9.08 Ft |
| Main Level | Kitchen | 11.42 Ft x 9.50 Ft |
| Main Level | Other | 9.08 Ft x 3.08 Ft |
| Main Level | 2pc Bathroom | 7.00 Ft x 4.67 Ft |

Unlock Your Real Estate Dreams with Calgary Dream Properties - Join me to Building Your Future!
At Calgary Dream Properties, I am committed to delivering unparalleled expertise and unwavering integrity in the realm of luxury real estate. With a dedication to professionalism, I go above and beyond to provide my clients with top-tier service, ensuring they achieve their unique real estate aspirations. Join me at Calgary Dream Properties to embark on a journey towards realizing your dream property goals.
Contact US